Jbs Serene Villas Phase 6
JBINFRAPROJECTS · Rangareddy · RERA P02400001880
JBS SERENE VILLAS PHASE 6 is a plotted development in Khalsa Village / Ibrahimpatnam Khalsa, Ibrahimpatnam Mandal, Ranga Reddy District. The registered promoter is Jbinfraprojects, a partnership. The layout has a total site area of 210851.95 sq.m. and a net layout area of 194420.75 sq.m.; the drawing-based record identifies plots numbered 1 to 390, and the offering is residential plots with no plot-size range supplied. It is registered under TG-RERA P02400001880, and the promoter’s Form B declaration states a completion period of 23 JULY 2025.
📘 Project brochure from the promoter’s website ↗01What we found
Read from TG-RERA filings, approvals, land and registration records and court records. A court case is counted only when the court record states this project's survey number with its village, or names the project.
02Check before you pay
8 items to check before you pay, 4 high - from the title chain, court records and approvals, each with what to ask the builder or your advocate. An item may not be a problem with the project: records can be incomplete.
1. Project at a glance
Project identity
| Field | Record |
|---|---|
| Registered name | JBS SERENE VILLAS PHASE 6 RERA record |
| Project type | Plotted development / residential open-plot layout RERA record |
| Phase / registered portion | Phase 6; the certificate identifies this registration as the project, but does not separately describe the boundaries of a phase within the layout. |
| TG-RERA registration | P02400001880 |
| Registration validity | Issued 21/03/2020; stated valid for five years, ending 23/07/2025 unless extended by the Authority. The pack records no extension. Registration validity is separate from completion timing. |
| Registered promoter | Jbinfraprojects (also shown in filed documents as JB INFRA PROJECTS / JBINFRAPROJECTS); partnership. Corporate record |
| RERA status in the supplied record | Registration certificate supplied; it shows the stated validity above. No current extension or other updated registration-status record is supplied. |
Land and geographic identity
| Field | Record |
|---|---|
| Locality | Khalsa Village / Ibrahimpatnam Khalsa, with Khanapur also named in the approval documents. RERA record |
| Revenue villages | Khanapur Village and Ibrahimpatnam Khalsa Village are both named in the layout approval material; the final layout letter describes the survey land as Khanapur and Ibrahimpatnam Khalsa. |
| Mandal / district / PIN | Ibrahimpatnam Mandal, Ranga Reddy District; PIN 501506. RERA record |
| Project survey numbers | Sy.No. 67P OF KHANAPUR (V), 625P and 626P OF IBRAHIMPATNAM KHALSA (V). |
| Total site area | 210851.95 sq.m. RERA filing |
| Road-affected area | 16431.2 sq.m. RERA filing |
| Net site / layout area | 194420.75 sq.m. RERA filing |
| Boundaries recorded in RERA filing | East: 60 WIDE ROAD; West: OWNERS LAND; North: 80 WIDE ROAD; South: NEIGHBOURSLAND. RERA filing |
Development identity
| Field | Record |
|---|---|
| Sanctioning authority | Hyderabad Metropolitan Development Authority (HMDA); the final layout letter records delegation to the relevant local bodies. |
| Principal layout permit | 000225/LO/Plg/HMDA/2019; final layout letter dated 01 September, 2020. |
| Earlier layout-stage record | HMDA draft layout letter for the same permit number, dated 23 July, 2019. |
| Approved built-up area | Not disclosed in the supplied plotted-layout records. |
| Towers / blocks / floors | Not applicable to the approved plotted-layout description; no building count or residential floor configuration is supplied. Individual building permissions are contemplated separately in the final layout conditions. |
| Parking | No project-wide parking count or parking-level arrangement is disclosed in the supplied records. |
| Plot count | The drawing-based layout record identifies plots numbered 1 to 390; this is a software/drawing-derived count, not a count stated in the RERA certificate. Layout record |
| RERA-declared unit count | Not supplied in the available unit data. |
Offering and status
| Field | Record |
|---|---|
| Offering | Residential plots in an open-plot layout. Plot-size range and plot-wise RERA saleable areas are not supplied. Layout record |
| Booked / available counts | Not supplied. |
| Construction / development stage | RERA amenity data lists internal roads and footpaths as available at 50%; other listed infrastructure items show 0% in that data. These are filed progress figures, not independent site verification. RERA amenities |
| Completion date | Promoter’s Form B declaration states 23 JULY 2025 as the completion period. No revised completion date is supplied. |
| Occupancy / completion record | The supplied HMDA document is a Final Layout Letter for a plotted layout, not an occupancy certificate for homes. No project-wide or plot-specific occupancy certificate is supplied. |
2. The project story
JBS SERENE VILLAS PHASE 6 is registered as a plotted residential development in the Ibrahimpatnam area of Ranga Reddy District. The filed layout material identifies land in Sy.No. 67P of Khanapur Village and Sy.Nos. 625P and 626P of Ibrahimpatnam Khalsa Village, within Ibrahimpatnam Mandal. The approval records describe a residential open-plot layout rather than a tower or apartment development.
The HMDA file includes a draft layout stage in July 2019 and a final layout letter dated 1 September 2020. The final letter records that roads and open spaces were handed over to the local authority by registered gift deeds and that a deed relinquishing the mortgaged plots was executed. The RERA filing also records a promoter completion undertaking of 23 July 2025. The available progress information is limited: internal roads and footpaths are reported at 50%, while the other listed infrastructure items are shown at 0%; these figures are filed data, not an independent inspection of present conditions. RERA amenities
3. Master plan, architecture & building design
The layout records give a total site area of 210851.95 sq.m., of which 16431.2 sq.m. is identified as road-affected, leaving a net layout area of 194420.75 sq.m. The plan’s land-use figures allocate 107708.96 sq.m. to plotted area, 58547.65 sq.m. to roads, 23166.41 sq.m. to park / organized open space and utility area, and 4997.53 sq.m. to social infrastructure. The drawing extraction identifies amenities area as 0. The plotted-layout drawing data is software-measured from the drawing; it should not be read as a separate RERA filing of plot-by-plot areas. Layout record
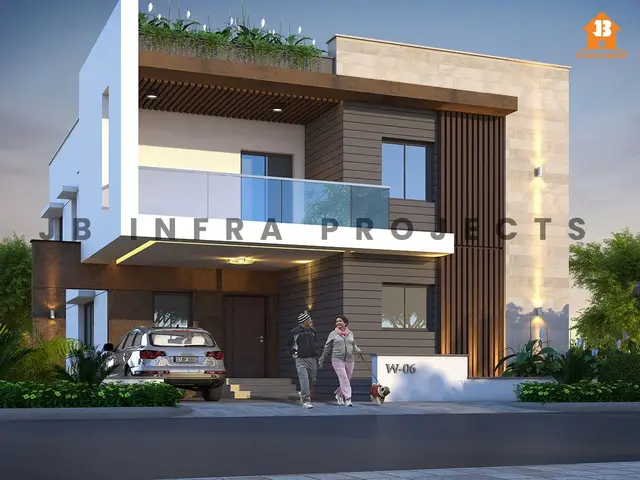
The drawing-based layout record numbers plots 1 to 390. A separate approval condition identifies plots 1–35 and 424–425 (37 plots) as mortgaged to HMDA; the final layout letter records a subsequent relinquishment deed for the mortgaged plots. The available records do not provide building elevations, dwelling designs, floor plans, or approved built-up area for individual future homes. The final layout letter states that building sites are for residential dwelling houses and that individual building permissions are to be considered under the applicable building rules.
4. Homes, configurations & floor plans
This is registered as a plotted development, so the relevant offering is plots rather than apartment configurations. No RERA unit-type table, plot-wise saleable-area schedule, booked/available inventory, or plot-size band is supplied. The drawing record identifies 390 plot numbers (1 to 390), but does not provide a complete plot-size schedule. RERA record Layout record
The supplied floor-plan data contains no measured home plans: two drawings are recorded, with one scan pending and one drawing containing no flats. No software-measured carpet areas or room dimensions are available. Floor plans
5. Parking & vehicle circulation
No project-wide parking-space count, visitor or accessible parking provision, parking allocation schedule, or vehicle-entry arrangement is disclosed in the supplied records. The layout approval identifies internal roads and specifies road-width references including 18 Mtrs and above and 60 feet and above in the layout material. It also requires roads to remain open for access to neighbouring sites and states that no compound wall is permitted around the site. These are layout conditions; the supplied record does not establish the current physical state of roads or access.
6. Amenities, recreation & open spaces
The layout and RERA progress data identify the following facilities. “Available” and percentage figures are reported in the supplied RERA amenity data; they are not independent completion verification.
| Description / size | Layout roads and internal footpaths; road area 58547.65 sq.m. in the drawing record. |
|---|---|
| Evidence source | Layout record RERA amenities |
| Declared progress / verified status | Filed as available; 50%. Not independently verified. |
| Description / size | Park / organized open space and utility area 23166.41 sq.m. in the layout land-use record. |
|---|---|
| Evidence source | Layout record |
| Declared progress / verified status | Filed amenity progress: 0%. Final layout letter records handover of roads and open spaces to the local authority. |
| Description / size | 4997.53 sq.m. in the layout land-use record. |
|---|---|
| Declared progress / verified status | Filed amenity progress: 0%; no facility-by-facility description or completion verification supplied. |
| Description / size | Listed in RERA amenity data; no size or capacity supplied. |
|---|---|
| Evidence source | RERA amenities |
| Declared progress / verified status | Filed as available; 0%. Not independently verified. |
| Description / size | Listed as a layout utility in approval material and RERA amenity data. |
|---|---|
| Evidence source | RERA amenities |
| Declared progress / verified status | Filed as available; 0%. Not independently verified. |
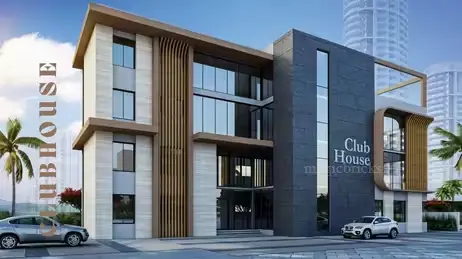
No project-specific RERA evidence in the supplied data confirms a clubhouse, swimming pool, gym, or other named recreational facility as sanctioned or delivered.
7. Utilities, building services & safety
The layout approval material lists proposed or required infrastructure including protected water supply with OHT and sumps, internal water-supply pipelines, sewerage / drainage disposal, an independent sewerage disposal system, an STP, storm-water drainage, rainwater-harvesting structures or pits, transformer yard, electricity lines and street lighting, underground ducting of utilities, solid-waste management and a bio-compost unit. The final layout letter also lists water supply, sewerage, drainage disposal, street lighting, rainwater harvesting and other civic amenities. These are approval or plan descriptions; the available data does not establish installed capacities or independent completion.
The RERA amenity data lists water supply, sewerage, storm-water drains, sewage treatment and disposal, solid-waste management, water conservation / rainwater harvesting, energy management, fire protection and safety, and electrical meter room / sub-station / receiving station; the stated progress for these items is 0%. No capacities, fire-clearance record, emergency-access details, accessibility features, or completed utility-service certificates are supplied. RERA amenities
8. Location, access & connectivity
The registered location is Khalsa Village / Ibrahimpatnam Khalsa and Khanapur Village, Ibrahimpatnam Mandal, Ranga Reddy District, Telangana, PIN 501506. The RERA filing records 60 WIDE ROAD on the eastern boundary and 80 WIDE ROAD on the northern boundary. The layout approval material refers to internal roads and specifies road-width references of 18 Mtrs and above and 60 feet and above. RERA record RERA filing
The supplied location data gives an approximate distance of 24.5 km to the nearest sampled Outer Ring Road interchange. No public-transport routes, measured distances to other landmarks, or verified travel times are supplied. Location record
9. Developer & development status
The registered promoter is Jbinfraprojects, identified in the project records as a partnership and also styled JB INFRA PROJECTS / JBINFRAPROJECTS. The corporate record lists partners and authorised signatories, but the supplied material does not give a verified corporate identification number or a full registered-office contact record for this project. The registration certificate lists the promoter office as Village: B.N.REDDY Nagar, Mandal: Hayathnagar, District: Ranga Reddy, PIN 500070. Corporate record
The promoter’s Form B declaration, verified at HMDA on 23 JULY 2019, states a project completion period of 23 JULY 2025 and includes the promoter’s title, encumbrance, approvals and separate-account declarations. This is a promoter declaration; no revised timeline or current independently verified construction report is supplied. The registration certificate states validity through 23/07/2025 unless extended, and no extension record is included here.
10. Approvals, official records & documents
| Record | What it establishes in the supplied material |
|---|---|
| TG-RERA Form C certificate, P02400001880 | Registration for JBS SERENE VILLAS PHASE 6; issued 21/03/2020; stated validity through 23/07/2025 unless extended. |
| HMDA draft layout letter, 000225/LO/Plg/HMDA/2019, dated 23 July 2019 | Draft open-plot layout approval material for the stated survey lands and net site area 194420.75 sq.m., with conditions and mortgage of specified plots. |
| Ibrahimpatnam Municipality releasing orders, Proc.Roc.No.G1/596/2019, dated 17.08.2019 | Local-body orders concerning the draft layout and development conditions. |
| HMDA Final Layout Letter, permit 000225/LO/Plg/HMDA/2019, dated 01 September 2020 | Final residential layout approval; identifies 194420.75 Sqm and records gift deeds for roads/open spaces and relinquishment deed for the mortgaged plots. |
| Layout drawing | Proposed residential draft layout drawing, with site-area and land-use information; drawing record also identifies plots 1–390. Layout record |
| Form B declaration | Promoter declaration dated 23 JULY 2019, including the completion undertaking and other project declarations. |
| Occupancy / building completion certificates | No project-wide or individual home occupancy/completion certificate is supplied. The document titled Form–1A is extracted as an HMDA Final Layout Letter, not as an occupancy certificate for homes. |
1. Project at a glance
Project identity
Registered name: JBS SERENE VILLAS PHASE 6
Project type: Plotted development / residential open-plot layout
Phase / registered portion: Phase 6; the certificate identifies this registration as the project, but does not separately describe the boundaries of a phase within the layout.
TG-RERA registration: P02400001880
Registration validity: Issued 21/03/2020; stated valid for five years, ending 23/07/2025 unless extended by the Authority. The pack records no extension. Registration validity is separate from completion timing.
Registered promoter: Jbinfraprojects (also shown in filed documents as JB INFRA PROJECTS / JBINFRAPROJECTS); partnership.
RERA status in the supplied record: Registration certificate supplied; it shows the stated validity above. No current extension or other updated registration-status record is supplied.
Land and geographic identity
Locality: Khalsa Village / Ibrahimpatnam Khalsa, with Khanapur also named in the approval documents.
Revenue villages: Khanapur Village and Ibrahimpatnam Khalsa Village are both named in the layout approval material; the final layout letter describes the survey land as Khanapur and Ibrahimpatnam Khalsa.
Mandal / district / PIN: Ibrahimpatnam Mandal, Ranga Reddy District; PIN 501506.
Project survey numbers: Sy.No. 67P OF KHANAPUR (V), 625P and 626P OF IBRAHIMPATNAM KHALSA (V).
Total site area: 210851.95 sq.m.
Road-affected area: 16431.2 sq.m.
Net site / layout area: 194420.75 sq.m.
Boundaries recorded in RERA filing: East: 60 WIDE ROAD; West: OWNERS LAND; North: 80 WIDE ROAD; South: NEIGHBOURSLAND.
Development identity
Sanctioning authority: Hyderabad Metropolitan Development Authority (HMDA); the final layout letter records delegation to the relevant local bodies.
Principal layout permit: 000225/LO/Plg/HMDA/2019; final layout letter dated 01 September, 2020.
Earlier layout-stage record: HMDA draft layout letter for the same permit number, dated 23 July, 2019.
Approved built-up area: Not disclosed in the supplied plotted-layout records.
Towers / blocks / floors: Not applicable to the approved plotted-layout description; no building count or residential floor configuration is supplied. Individual building permissions are contemplated separately in the final layout conditions.
Parking: No project-wide parking count or parking-level arrangement is disclosed in the supplied records.
Plot count: The drawing-based layout record identifies plots numbered 1 to 390; this is a software/drawing-derived count, not a count stated in the RERA certificate.
RERA-declared unit count: Not supplied in the available unit data.
Offering and status
Offering: Residential plots in an open-plot layout. Plot-size range and plot-wise RERA saleable areas are not supplied.
Booked / available counts: Not supplied.
Construction / development stage: RERA amenity data lists internal roads and footpaths as available at 50%; other listed infrastructure items show 0% in that data. These are filed progress figures, not independent site verification.
Completion date: Promoter’s Form B declaration states 23 JULY 2025 as the completion period. No revised completion date is supplied.
Occupancy / completion record: The supplied HMDA document is a Final Layout Letter for a plotted layout, not an occupancy certificate for homes. No project-wide or plot-specific occupancy certificate is supplied.
2. The project story
JBS SERENE VILLAS PHASE 6 is registered as a plotted residential development in the Ibrahimpatnam area of Ranga Reddy District. The filed layout material identifies land in Sy.No. 67P of Khanapur Village and Sy.Nos. 625P and 626P of Ibrahimpatnam Khalsa Village, within Ibrahimpatnam Mandal. The approval records describe a residential open-plot layout rather than a tower or apartment development.
The HMDA file includes a draft layout stage in July 2019 and a final layout letter dated 1 September 2020. The final letter records that roads and open spaces were handed over to the local authority by registered gift deeds and that a deed relinquishing the mortgaged plots was executed. The RERA filing also records a promoter completion undertaking of 23 July 2025. The available progress information is limited: internal roads and footpaths are reported at 50%, while the other listed infrastructure items are shown at 0%; these figures are filed data, not an independent inspection of present conditions.
3. Master plan, architecture & building design
The layout records give a total site area of 210851.95 sq.m., of which 16431.2 sq.m. is identified as road-affected, leaving a net layout area of 194420.75 sq.m. The plan’s land-use figures allocate 107708.96 sq.m. to plotted area, 58547.65 sq.m. to roads, 23166.41 sq.m. to park / organized open space and utility area, and 4997.53 sq.m. to social infrastructure. The drawing extraction identifies amenities area as 0. The plotted-layout drawing data is software-measured from the drawing; it should not be read as a separate RERA filing of plot-by-plot areas.
The drawing-based layout record numbers plots 1 to 390. A separate approval condition identifies plots 1–35 and 424–425 (37 plots) as mortgaged to HMDA; the final layout letter records a subsequent relinquishment deed for the mortgaged plots. The available records do not provide building elevations, dwelling designs, floor plans, or approved built-up area for individual future homes. The final layout letter states that building sites are for residential dwelling houses and that individual building permissions are to be considered under the applicable building rules.
4. Homes, configurations & floor plans
This is registered as a plotted development, so the relevant offering is plots rather than apartment configurations. No RERA unit-type table, plot-wise saleable-area schedule, booked/available inventory, or plot-size band is supplied. The drawing record identifies 390 plot numbers (1 to 390), but does not provide a complete plot-size schedule.
The supplied floor-plan data contains no measured home plans: two drawings are recorded, with one scan pending and one drawing containing no flats. No software-measured carpet areas or room dimensions are available.
5. Parking & vehicle circulation
No project-wide parking-space count, visitor or accessible parking provision, parking allocation schedule, or vehicle-entry arrangement is disclosed in the supplied records. The layout approval identifies internal roads and specifies road-width references including 18 Mtrs and above and 60 feet and above in the layout material. It also requires roads to remain open for access to neighbouring sites and states that no compound wall is permitted around the site. These are layout conditions; the supplied record does not establish the current physical state of roads or access.
6. Amenities, recreation & open spaces
The layout and RERA progress data identify the following facilities. “Available” and percentage figures are reported in the supplied RERA amenity data; they are not independent completion verification.
| Description / size | Layout roads and internal footpaths; road area 58547.65 sq.m. in the drawing record. |
|---|---|
| Declared progress / verified status | Filed as available; 50%. Not independently verified. |
| Description / size | Park / organized open space and utility area 23166.41 sq.m. in the layout land-use record. |
|---|---|
| Declared progress / verified status | Filed amenity progress: 0%. Final layout letter records handover of roads and open spaces to the local authority. |
| Description / size | 4997.53 sq.m. in the layout land-use record. |
|---|---|
| Declared progress / verified status | Filed amenity progress: 0%; no facility-by-facility description or completion verification supplied. |
| Description / size | Listed in RERA amenity data; no size or capacity supplied. |
|---|---|
| Declared progress / verified status | Filed as available; 0%. Not independently verified. |
| Description / size | Listed as a layout utility in approval material and RERA amenity data. |
|---|---|
| Declared progress / verified status | Filed as available; 0%. Not independently verified. |
No project-specific RERA evidence in the supplied data confirms a clubhouse, swimming pool, gym, or other named recreational facility as sanctioned or delivered.
7. Utilities, building services & safety
The layout approval material lists proposed or required infrastructure including protected water supply with OHT and sumps, internal water-supply pipelines, sewerage / drainage disposal, an independent sewerage disposal system, an STP, storm-water drainage, rainwater-harvesting structures or pits, transformer yard, electricity lines and street lighting, underground ducting of utilities, solid-waste management and a bio-compost unit. The final layout letter also lists water supply, sewerage, drainage disposal, street lighting, rainwater harvesting and other civic amenities. These are approval or plan descriptions; the available data does not establish installed capacities or independent completion.
The RERA amenity data lists water supply, sewerage, storm-water drains, sewage treatment and disposal, solid-waste management, water conservation / rainwater harvesting, energy management, fire protection and safety, and electrical meter room / sub-station / receiving station; the stated progress for these items is 0%. No capacities, fire-clearance record, emergency-access details, accessibility features, or completed utility-service certificates are supplied.
8. Location, access & connectivity
The registered location is Khalsa Village / Ibrahimpatnam Khalsa and Khanapur Village, Ibrahimpatnam Mandal, Ranga Reddy District, Telangana, PIN 501506. The RERA filing records 60 WIDE ROAD on the eastern boundary and 80 WIDE ROAD on the northern boundary. The layout approval material refers to internal roads and specifies road-width references of 18 Mtrs and above and 60 feet and above.
The supplied location data gives an approximate distance of 24.5 km to the nearest sampled Outer Ring Road interchange. No public-transport routes, measured distances to other landmarks, or verified travel times are supplied.
9. Developer & development status
The registered promoter is Jbinfraprojects, identified in the project records as a partnership and also styled JB INFRA PROJECTS / JBINFRAPROJECTS. The corporate record lists partners and authorised signatories, but the supplied material does not give a verified corporate identification number or a full registered-office contact record for this project. The registration certificate lists the promoter office as Village: B.N.REDDY Nagar, Mandal: Hayathnagar, District: Ranga Reddy, PIN 500070.
The promoter’s Form B declaration, verified at HMDA on 23 JULY 2019, states a project completion period of 23 JULY 2025 and includes the promoter’s title, encumbrance, approvals and separate-account declarations. This is a promoter declaration; no revised timeline or current independently verified construction report is supplied. The registration certificate states validity through 23/07/2025 unless extended, and no extension record is included here.
10. Approvals, official records & documents
TG-RERA Form C certificate, P02400001880: Registration for JBS SERENE VILLAS PHASE 6; issued 21/03/2020; stated validity through 23/07/2025 unless extended.
HMDA draft layout letter, 000225/LO/Plg/HMDA/2019, dated 23 July 2019: Draft open-plot layout approval material for the stated survey lands and net site area 194420.75 sq.m., with conditions and mortgage of specified plots.
Ibrahimpatnam Municipality releasing orders, Proc.Roc.No.G1/596/2019, dated 17.08.2019: Local-body orders concerning the draft layout and development conditions.
HMDA Final Layout Letter, permit 000225/LO/Plg/HMDA/2019, dated 01 September 2020: Final residential layout approval; identifies 194420.75 Sqm and records gift deeds for roads/open spaces and relinquishment deed for the mortgaged plots.
Layout drawing: Proposed residential draft layout drawing, with site-area and land-use information; drawing record also identifies plots 1–390.
Form B declaration: Promoter declaration dated 23 JULY 2019, including the completion undertaking and other project declarations.
Occupancy / building completion certificates: No project-wide or individual home occupancy/completion certificate is supplied. The document titled Form–1A is extracted as an HMDA Final Layout Letter, not as an occupancy certificate for homes.
Frequently asked questions
Is JBS SERENE VILLAS PHASE 6 registered with Telangana RERA?
Yes. JBS SERENE VILLAS PHASE 6 is registered with the Telangana Real Estate Regulatory Authority as P02400001880; the registration status is New Project.
Who is the developer of JBS SERENE VILLAS PHASE 6?
The promoter named in the RERA registration is JBINFRAPROJECTS.
Where is JBS SERENE VILLAS PHASE 6 located?
JBS SERENE VILLAS PHASE 6 is in KHALSA VILLAGE, Ibrahimpatnam, Rangareddy, Telangana (501506).
When will JBS SERENE VILLAS PHASE 6 be completed?
The promoter's proposed date of completion filed with RERA is 23/07/2025. This is the promoter's declaration, not a guarantee.
More projects in Ibrahimpatnam