Ark Artha & Ark Aryama
Ark Infra Developers Pvt Ltd · Rangareddy · RERA P02400010984
Ark Artha & Ark Aryama is a residential layout with housing and gated community in Ferozguda, Ibrahimpatnam Mandal, Ranga Reddy District. The registered promoter is ARK INFRA DEVELOPERS PVT LTD. The site area is 94,078.2 sq.m, and the approval extraction records 187 buildings; the RERA filing records 186 proposed building units comprising 4 2BHK, 65 3BHK and 117 4BHK units. The TG-RERA registration is P02400010984, valid 06/05/2026–04/05/2031, and the proposed completion date is 4th May 2031.
More from Ark Infra Developers Pvt Ltd · 6 projects →
01What we found
Read from TG-RERA filings, approvals, land and registration records and court records. A court case is counted only when the court record states this project's survey number with its village, or names the project.
02Check before you pay
11 items to check before you pay, 2 high - from the title chain, court records and approvals, each with what to ask the builder or your advocate. An item may not be a problem with the project: records can be incomplete.
1. Project at a glance
Project identity
| Field | Record |
|---|---|
| Registered project name | Ark Artha & Ark Aryama RERA record |
| Project type | Residential; the filed layout describes a layout with housing and gated community. RERA record |
| Phase / registered portion | The Form B declaration names “Ark Artha (Part -A) & Ark Aryama (Part -B)” and also refers to “Residential Building (Part-C)”; the certificate registers the combined name. The precise phase boundary and the status of Part-C are not separately established in the available material. |
| TG-RERA registration | P02400010984 RERA record |
| RERA status and validity | Registered; valid 06/05/2026–04/05/2031, unless extended by the Authority. Registration validity is not an occupancy certificate or evidence of completion. RERA record |
| Registered promoter | ARK INFRA DEVELOPERS PVT LTD RERA record |
Land and geographic identity
| Field | Record |
|---|---|
| Locality / revenue village | Ferozguda is named in the layout permission and drawings; the RERA certificate records Ibrahimpatnam. The project’s RERA location is Ibrahimpatnam, Ibrahimpatnam Mandal, Ranga Reddy District, PIN 501506. RERA record |
| Mandal / district | Ibrahimpatnam Mandal, Ranga Reddy District. RERA record |
| Survey numbers | Survey Nos. 85, 86 and 87/P; the filing also represents these as 85 86 87 P. The provided records do not specify further subdivisions for the registered project parcel. RERA record RERA filing |
| Site area | 94,078.2 sq.m total/site area; 13,932.16 sq.m road-affected area; 80,146.04 sq.m net area, as recorded in the filed permission material. RERA filing |
| Boundaries in RERA filing | East: Master Plan Road, Sy. No. 15 of Kongara Kalan Village; West: Sy. No. 42 of Kongara Kalan Village; North: Sy. Nos. 38, 39 and 41 of Kongara Kalan Village and 100 ft road; South: Sy. Nos. 45 and 46 of Kongara Kalan Village. RERA filing |
| PIN in approval drawing | The drawing identifies Ferozguda Village, Ibrahimpatnam Mandal, Ranga Reddy District, 501510. |
Development identity
| Field | Record |
|---|---|
| Sanctioning / processing authorities | HMDA permission material records technical approval and delegation to GHMC; the filed permit order is issued by GHMC. Approvals record |
| Principal layout approval | 2084/HMDA/SWDL/2026, dated 05/05/2026 in the filed approval record. The permission letter is described as a draft layout with housing/gated-community permission. Approvals record |
| Approved built-up area | 75,142.7 sq.m is recorded as total sanctioned built-up area in the approval extraction. |
| Buildings / housing layout | Approval extraction records 187 buildings. The drawings show plotted/villa-style homes, generally Ground Floor + 2 Upper Floors, plus a residential building marked Stilt + 4 Upper Floors and amenity buildings marked 1 Cellar + Ground Floor + 3 Upper Floors. |
| Units | The RERA filing records 186 approved and 186 proposed building units; the permission extraction separately records 2,241.89 dwelling units, without an intelligible unit-count basis in the supplied extract. These figures are reproduced as recorded; the latter is not treated here as a verified dwelling count. RERA filing |
| Parking | Approval material lists parking area 1,648.13 sq.m and visitor parking area 173.91 sq.m. A separate approval-plan extraction lists a cellar parking area for amenity buildings; a reliable total parking-space count is not supplied. |
Offering and status
| Field | Record |
|---|---|
| RERA-filed configurations | 2BHK: 4 units; 3BHK: 65; 4BHK: 117. RERA unit table |
| RERA-filed saleable areas | 2BHK: 134.25 sq.m; 3BHK: 317.36 sq.m; 4BHK: 431.44 sq.m. RERA unit table |
| Booked / available | Portal-derived unit data records 0 booked and 186 available across these configurations. No as-of date is supplied for the booking count; treat it as indicative, not a live availability confirmation. RERA unit table |
| Construction stage | No project construction-progress percentage or independently verified site-progress report is supplied. The documents establish a proposed/sanctioned development record, not completed construction. Document index |
| Completion deadline | Form B undertakes completion by 4th May 2031 and refers to a 6-month grace period; the certificate validity ends 04/05/2031. These are completion/registration dates, not evidence of completion. |
| Occupancy / completion certificate | No occupancy certificate or completion certificate is identified in the supplied project records. The approval conditions require an occupancy certificate before occupation. |
2. The project story
The RERA-registered development is a residential gated-community/layout-with-housing project on Survey Nos. 85, 86 and 87/P at Ferozguda, in Ibrahimpatnam Mandal, Ranga Reddy District. The filed plan organizes the site as two named portions, Ark Artha (Part-A) and Ark Aryama (Part-B), while the Form B declaration also refers to a residential building as Part-C. The available material does not define the boundaries or separate delivery status of those portions. RERA record
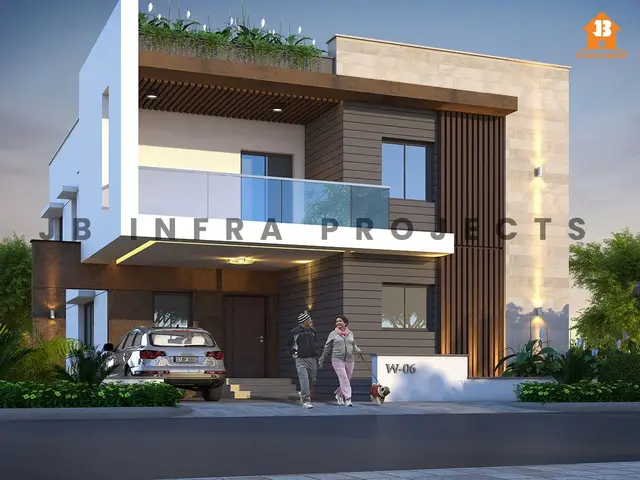
The drawings depict villa-style homes arranged by plot/building labels, internal roads, open-space and utility areas, and amenity buildings. The principal housing form shown is Ground Floor + 2 Upper Floors; a residential building and separate multi-level amenity blocks are also represented. The RERA filing records 186 proposed building units and 186 approved-plan units, while the approval extraction identifies 187 buildings; those records do not provide a clear building-by-building reconciliation. RERA filing
The promoter’s Form B states a completion undertaking for 4 May 2031, with a six-month grace period. No construction-stage percentage, site inspection result, or occupancy/completion certificate is supplied, so the project’s present physical progress and any completed or occupied phase cannot be confirmed from this record. Document index
3. Master plan, architecture & building design
The filed approval material records 94,078.2 sq.m site area, 13,932.16 sq.m road-affected area and 80,146.04 sq.m net area; it gives 75,142.7 sq.m as total sanctioned built-up area. The approved built-up figure is distinct from plot area and from the RERA-filed saleable areas. RERA filing
The layout plan is arranged into Part-A and Part-B, with individual plots/buildings identified by A and B labels. The drawings generally describe residential buildings as Ground Floor + 2 Upper Floors and give a separate residential building configuration of Stilt + 4 Upper Floors. Amenity blocks are shown as 1 Cellar + Ground Floor + 3 Upper Floors; one approval extraction records an amenity block with gross built-up area 3,351.83 sq.m, net built-up area 2,035.21 sq.m and net parking area 946.59 sq.m.
The layout area statement in the approval extraction allocates 45,673.29 sq.m (56.99%) to plotted area, 2,375.66 sq.m (2.96%) to amenities plots, 22,023.07 sq.m (27.48%) to roads, 8,029.51 sq.m (10.02%) to organized open space and 2,041.08 sq.m (2.55%) to utilities, on a net layout area of 80,146.04 sq.m. The drawings also mark internal roads, green strips, tot-lots, gates and public utilities. These are plan-record descriptions; no completed-site verification is provided.
The plan-extraction records include additional area statements and individual building details, but the available drawing-derived material is not sufficient to establish a single, fully reconciled plot/building schedule. The design information here is therefore limited to the recorded layout, building forms and area statements.
4. Homes, configurations & floor plans
The TG-RERA unit table records the following configurations and saleable areas. Booking data is portal-derived and has no supplied as-of date. RERA unit table
| Configuration | Units | Booked | Available | RERA saleable area | Measured carpet area | Loading (if supplied) |
|---|---|---|---|---|---|---|
| 2BHK | 4 | 0 | 4 | 134.25 sq.m | Not supplied | Not supplied |
| 3BHK | 65 | 0 | 65 | 317.36 sq.m | Not supplied | Not supplied |
| 4BHK | 117 | 0 | 117 | 431.44 sq.m | Not supplied | Not supplied |
The filed area is saleable area, not carpet area. The drawing review records four floor-plan files, but no individual flats were available for measurement; consequently no software-measured carpet areas, room dimensions, balcony/utility measurements or loading figures can be reported. The RERA-filed unit counts and saleable areas are the available unit-level figures. RERA unit details Floor plans RERA unit table
5. Parking & vehicle circulation
Approval material records 1,648.13 sq.m as parking area and 173.91 sq.m as visitor parking area. It does not provide a verified number of parking spaces or a resident/visitor/accessibility breakdown by bay.
Cellar parking is shown in the amenity-block drawings. The permit conditions state that approved cellar and stilt areas for parking are to be used exclusively for vehicle parking; they also require electric-vehicle charging infrastructure in building parking places. These are plan/permit provisions, not evidence that parking has been completed, assigned to particular homes, or provided with charging equipment. No unit-specific parking allocation is supplied.
The site drawings identify internal roads and gates, including roads labelled 10 m, 12 m, 12.98 m, 30 m and 36 m. A detailed vehicle-circulation or pedestrian-separation plan is not established by the extracted material.
6. Amenities, recreation & open spaces
The following facilities are named in the filed layout and approval records. They are proposed or recorded in drawings/amenities disclosures; no supplied evidence verifies completion or operational status. RERA amenities entries show “YES” with 0% progress for each listed item. RERA amenities
| Facility | Description / size | Evidence source | Declared progress / verified status |
|---|---|---|---|
| Banquet hall / party hall and dining | Amenity-block facilities; no facility-specific area supplied | Drawing-listed; completion not verified | |
| Gym / aerobics | Amenity-block facilities; no facility-specific area supplied | Drawing-listed; completion not verified | |
| Badminton court | Amenity-block facility; no area supplied | Drawing-listed; completion not verified | |
| Cards room, table-tennis room and billiards room | Amenity-block facilities; no areas supplied | Drawing-listed; completion not verified | |
| Swimming pool | Listed in amenity plan | Drawing-listed; completion not verified | |
| Supermarket | Listed in amenity plan | Drawing-listed; completion not verified | |
| Tot-lot / organized open space | 8,029.51 sq.m recorded as organized open space/tot-lot | Plan-recorded; completion not verified | |
| Green strips and avenue planting | Shown/listed in the layout and approval conditions | Plan-recorded; completion not verified | |
| Cycle track | Listed in the layout infrastructure | Plan-recorded; completion not verified | |
| Community buildings | RERA amenities record “YES”; no further size or progress details supplied | RERA amenities | RERA-listed; recorded progress 0%; completion not verified |
7. Utilities, building services & safety
The approval records specify or show internal water-supply pipelines, an overhead tank and sumps; the layout permission also calls for an assured water-supply source and connection arrangements. The available documents do not establish the source’s current operation, storage capacity, or delivered water service.
The layout records storm-water drains, underground drainage lines, a common septic tank/STP, rainwater-harvesting pits and a separate STP reference in the amenity drawings. A specific STP capacity, operating status or measured reuse performance is not supplied. The RERA amenities table lists sewerage, sewage treatment/disposal, storm-water drains and water conservation/rainwater harvesting as available, but records 0% progress; this is a filing status, not independent confirmation of installed services. RERA amenities
Electrical and site-service drawings list a transformer/transformer yard, generator, electrical supply lines and street lighting. The approval conditions call for EV-charging infrastructure in parking areas and for fire-safety and structural-safety provisions, but the supplied record does not establish installed equipment, capacities, fire clearances, lift provision, accessible circulation, CCTV or security systems.
8. Location, access & connectivity
The registered location is Ibrahimpatnam, Ibrahimpatnam Mandal, Ranga Reddy District, PIN 501506; the layout permission identifies Ferozguda Village and Survey Nos. 85, 86 and 87/P. The approved drawing records PIN 501510. The approval drawings identify access and internal roads, including labels for 10 m, 12 m, 12.98 m, 30 m and 36 m road widths. RERA record
The supplied location data gives the nearest sampled Outer Ring Road interchange at approximately 24.5 km. No public-transport details, landmark distances or independently verified travel times are provided. Location record
9. Developer & development status
The registered promoter is Ark Infra Developers Pvt Ltd, a private limited company, GSTIN 36AAICA3369H1ZJ. The project filing identifies its address as SLN Terminus, Beside Botancial Garden, Ferozguda Village, Ibrahimpatnam, Ranga Reddy, PIN 501506; the registration certificate lists the promoter address as Gachi Bowli, Serilingampally, Ranga Reddy, PIN 500032. The supplied records do not provide a project-specific phone number or email. Corporate record Parties record
The promoter’s Form B declares that the project is to be completed by 4th May 2031, with a six-month grace period, and states that the promoter will obtain pending approvals and make the required project-account and audit disclosures. These are promoter undertakings, not proof of construction progress or completion.
10. Approvals, official records & documents
| Identifier / date | P02400010984; valid 06/05/2026–04/05/2031 |
|---|---|
| What the supplied document establishes | Form C certificate for Ark Artha & Ark Aryama, naming the promoter and registered location. |
| Identifier / date | 2084/HMDA/SWDL/2026; dated 05/05/2026 |
|---|---|
| What the supplied document establishes | Permission material for a gated-community layout with housing on Survey Nos. 85, 86 and 87/P; includes site-area, net-area, building and mortgage references. |
| Identifier / date | 2034/HMA/SWDL/2026; dated 05/05/2026 |
|---|---|
| What the supplied document establishes | Permit-order material recording release of plans/proceedings for the layout with housing and listing conditions, including completion and occupancy-certificate requirements. |
| Identifier / date | Filed documents 713771, 713773, 713774, 713775 |
|---|---|
| What the supplied document establishes | Drawings/extractions show plotted residential buildings, amenity blocks, circulation, open spaces and utilities. The supplied extracts do not establish construction completion. |
| Identifier / date | Document 694321, verified in Hyderabad on 6 May 2026 |
|---|---|
| What the supplied document establishes | Promoter declaration covering the project’s completion undertaking and other registration statements. |
The supplied project records do not identify an occupancy certificate or completion certificate. The filed approval conditions state that an occupancy certificate is required before occupation; certificate issuance and any phase-specific OC status remain unconfirmed in this overview.
1. Project at a glance
Project identity
Registered project name: Ark Artha & Ark Aryama
Project type: Residential; the filed layout describes a layout with housing and gated community.
Phase / registered portion: The Form B declaration names “Ark Artha (Part -A) & Ark Aryama (Part -B)” and also refers to “Residential Building (Part-C)”; the certificate registers the combined name. The precise phase boundary and the status of Part-C are not separately established in the available material.
TG-RERA registration: P02400010984
RERA status and validity: Registered; valid 06/05/2026–04/05/2031, unless extended by the Authority. Registration validity is not an occupancy certificate or evidence of completion.
Registered promoter: ARK INFRA DEVELOPERS PVT LTD
Land and geographic identity
Locality / revenue village: Ferozguda is named in the layout permission and drawings; the RERA certificate records Ibrahimpatnam. The project’s RERA location is Ibrahimpatnam, Ibrahimpatnam Mandal, Ranga Reddy District, PIN 501506.
Mandal / district: Ibrahimpatnam Mandal, Ranga Reddy District.
Survey numbers: Survey Nos. 85, 86 and 87/P; the filing also represents these as 85 86 87 P. The provided records do not specify further subdivisions for the registered project parcel.
Site area: 94,078.2 sq.m total/site area; 13,932.16 sq.m road-affected area; 80,146.04 sq.m net area, as recorded in the filed permission material.
Boundaries in RERA filing: East: Master Plan Road, Sy. No. 15 of Kongara Kalan Village; West: Sy. No. 42 of Kongara Kalan Village; North: Sy. Nos. 38, 39 and 41 of Kongara Kalan Village and 100 ft road; South: Sy. Nos. 45 and 46 of Kongara Kalan Village.
PIN in approval drawing: The drawing identifies Ferozguda Village, Ibrahimpatnam Mandal, Ranga Reddy District, 501510.
Development identity
Sanctioning / processing authorities: HMDA permission material records technical approval and delegation to GHMC; the filed permit order is issued by GHMC.
Principal layout approval: 2084/HMDA/SWDL/2026, dated 05/05/2026 in the filed approval record. The permission letter is described as a draft layout with housing/gated-community permission.
Approved built-up area: 75,142.7 sq.m is recorded as total sanctioned built-up area in the approval extraction.
Buildings / housing layout: Approval extraction records 187 buildings. The drawings show plotted/villa-style homes, generally Ground Floor + 2 Upper Floors, plus a residential building marked Stilt + 4 Upper Floors and amenity buildings marked 1 Cellar + Ground Floor + 3 Upper Floors.
Units: The RERA filing records 186 approved and 186 proposed building units; the permission extraction separately records 2,241.89 dwelling units, without an intelligible unit-count basis in the supplied extract. These figures are reproduced as recorded; the latter is not treated here as a verified dwelling count.
Parking: Approval material lists parking area 1,648.13 sq.m and visitor parking area 173.91 sq.m. A separate approval-plan extraction lists a cellar parking area for amenity buildings; a reliable total parking-space count is not supplied.
Offering and status
RERA-filed configurations: 2BHK: 4 units; 3BHK: 65; 4BHK: 117.
RERA-filed saleable areas: 2BHK: 134.25 sq.m; 3BHK: 317.36 sq.m; 4BHK: 431.44 sq.m.
Booked / available: Portal-derived unit data records 0 booked and 186 available across these configurations. No as-of date is supplied for the booking count; treat it as indicative, not a live availability confirmation.
Construction stage: No project construction-progress percentage or independently verified site-progress report is supplied. The documents establish a proposed/sanctioned development record, not completed construction.
Completion deadline: Form B undertakes completion by 4th May 2031 and refers to a 6-month grace period; the certificate validity ends 04/05/2031. These are completion/registration dates, not evidence of completion.
Occupancy / completion certificate: No occupancy certificate or completion certificate is identified in the supplied project records. The approval conditions require an occupancy certificate before occupation.
2. The project story
The RERA-registered development is a residential gated-community/layout-with-housing project on Survey Nos. 85, 86 and 87/P at Ferozguda, in Ibrahimpatnam Mandal, Ranga Reddy District. The filed plan organizes the site as two named portions, Ark Artha (Part-A) and Ark Aryama (Part-B), while the Form B declaration also refers to a residential building as Part-C. The available material does not define the boundaries or separate delivery status of those portions.
The drawings depict villa-style homes arranged by plot/building labels, internal roads, open-space and utility areas, and amenity buildings. The principal housing form shown is Ground Floor + 2 Upper Floors; a residential building and separate multi-level amenity blocks are also represented. The RERA filing records 186 proposed building units and 186 approved-plan units, while the approval extraction identifies 187 buildings; those records do not provide a clear building-by-building reconciliation.
The promoter’s Form B states a completion undertaking for 4 May 2031, with a six-month grace period. No construction-stage percentage, site inspection result, or occupancy/completion certificate is supplied, so the project’s present physical progress and any completed or occupied phase cannot be confirmed from this record.
3. Master plan, architecture & building design
The filed approval material records 94,078.2 sq.m site area, 13,932.16 sq.m road-affected area and 80,146.04 sq.m net area; it gives 75,142.7 sq.m as total sanctioned built-up area. The approved built-up figure is distinct from plot area and from the RERA-filed saleable areas.
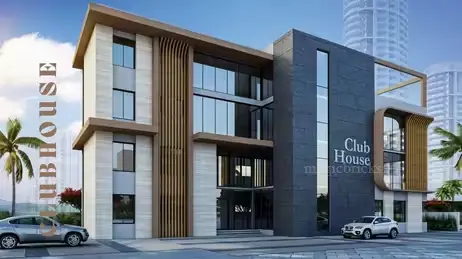
The layout plan is arranged into Part-A and Part-B, with individual plots/buildings identified by A and B labels. The drawings generally describe residential buildings as Ground Floor + 2 Upper Floors and give a separate residential building configuration of Stilt + 4 Upper Floors. Amenity blocks are shown as 1 Cellar + Ground Floor + 3 Upper Floors; one approval extraction records an amenity block with gross built-up area 3,351.83 sq.m, net built-up area 2,035.21 sq.m and net parking area 946.59 sq.m.
The layout area statement in the approval extraction allocates 45,673.29 sq.m (56.99%) to plotted area, 2,375.66 sq.m (2.96%) to amenities plots, 22,023.07 sq.m (27.48%) to roads, 8,029.51 sq.m (10.02%) to organized open space and 2,041.08 sq.m (2.55%) to utilities, on a net layout area of 80,146.04 sq.m. The drawings also mark internal roads, green strips, tot-lots, gates and public utilities. These are plan-record descriptions; no completed-site verification is provided.
The plan-extraction records include additional area statements and individual building details, but the available drawing-derived material is not sufficient to establish a single, fully reconciled plot/building schedule. The design information here is therefore limited to the recorded layout, building forms and area statements.
4. Homes, configurations & floor plans
The TG-RERA unit table records the following configurations and saleable areas. Booking data is portal-derived and has no supplied as-of date.
| Configuration | Units | Booked | Available | RERA saleable area | Measured carpet area | Loading (if supplied) |
|---|---|---|---|---|---|---|
| 2BHK | 4 | 0 | 4 | 134.25 sq.m | Not supplied | Not supplied |
| 3BHK | 65 | 0 | 65 | 317.36 sq.m | Not supplied | Not supplied |
| 4BHK | 117 | 0 | 117 | 431.44 sq.m | Not supplied | Not supplied |
The filed area is saleable area, not carpet area. The drawing review records four floor-plan files, but no individual flats were available for measurement; consequently no software-measured carpet areas, room dimensions, balcony/utility measurements or loading figures can be reported. The RERA-filed unit counts and saleable areas are the available unit-level figures.
5. Parking & vehicle circulation
Approval material records 1,648.13 sq.m as parking area and 173.91 sq.m as visitor parking area. It does not provide a verified number of parking spaces or a resident/visitor/accessibility breakdown by bay.
Cellar parking is shown in the amenity-block drawings. The permit conditions state that approved cellar and stilt areas for parking are to be used exclusively for vehicle parking; they also require electric-vehicle charging infrastructure in building parking places. These are plan/permit provisions, not evidence that parking has been completed, assigned to particular homes, or provided with charging equipment. No unit-specific parking allocation is supplied.
The site drawings identify internal roads and gates, including roads labelled 10 m, 12 m, 12.98 m, 30 m and 36 m. A detailed vehicle-circulation or pedestrian-separation plan is not established by the extracted material.
6. Amenities, recreation & open spaces
The following facilities are named in the filed layout and approval records. They are proposed or recorded in drawings/amenities disclosures; no supplied evidence verifies completion or operational status. RERA amenities entries show “YES” with 0% progress for each listed item.
| Facility | Description / size | Evidence source | Declared progress / verified status |
|---|---|---|---|
| Banquet hall / party hall and dining | Amenity-block facilities; no facility-specific area supplied | Drawing-listed; completion not verified | |
| Gym / aerobics | Amenity-block facilities; no facility-specific area supplied | Drawing-listed; completion not verified | |
| Badminton court | Amenity-block facility; no area supplied | Drawing-listed; completion not verified | |
| Cards room, table-tennis room and billiards room | Amenity-block facilities; no areas supplied | Drawing-listed; completion not verified | |
| Swimming pool | Listed in amenity plan | Drawing-listed; completion not verified | |
| Supermarket | Listed in amenity plan | Drawing-listed; completion not verified | |
| Tot-lot / organized open space | 8,029.51 sq.m recorded as organized open space/tot-lot | Plan-recorded; completion not verified | |
| Green strips and avenue planting | Shown/listed in the layout and approval conditions | Plan-recorded; completion not verified | |
| Cycle track | Listed in the layout infrastructure | Plan-recorded; completion not verified | |
| Community buildings | RERA amenities record “YES”; no further size or progress details supplied | RERA-listed; recorded progress 0%; completion not verified |
7. Utilities, building services & safety
The approval records specify or show internal water-supply pipelines, an overhead tank and sumps; the layout permission also calls for an assured water-supply source and connection arrangements. The available documents do not establish the source’s current operation, storage capacity, or delivered water service.
The layout records storm-water drains, underground drainage lines, a common septic tank/STP, rainwater-harvesting pits and a separate STP reference in the amenity drawings. A specific STP capacity, operating status or measured reuse performance is not supplied. The RERA amenities table lists sewerage, sewage treatment/disposal, storm-water drains and water conservation/rainwater harvesting as available, but records 0% progress; this is a filing status, not independent confirmation of installed services.
Electrical and site-service drawings list a transformer/transformer yard, generator, electrical supply lines and street lighting. The approval conditions call for EV-charging infrastructure in parking areas and for fire-safety and structural-safety provisions, but the supplied record does not establish installed equipment, capacities, fire clearances, lift provision, accessible circulation, CCTV or security systems.
8. Location, access & connectivity
The registered location is Ibrahimpatnam, Ibrahimpatnam Mandal, Ranga Reddy District, PIN 501506; the layout permission identifies Ferozguda Village and Survey Nos. 85, 86 and 87/P. The approved drawing records PIN 501510. The approval drawings identify access and internal roads, including labels for 10 m, 12 m, 12.98 m, 30 m and 36 m road widths.
The supplied location data gives the nearest sampled Outer Ring Road interchange at approximately 24.5 km. No public-transport details, landmark distances or independently verified travel times are provided.
9. Developer & development status
The registered promoter is Ark Infra Developers Pvt Ltd, a private limited company, GSTIN 36AAICA3369H1ZJ. The project filing identifies its address as SLN Terminus, Beside Botancial Garden, Ferozguda Village, Ibrahimpatnam, Ranga Reddy, PIN 501506; the registration certificate lists the promoter address as Gachi Bowli, Serilingampally, Ranga Reddy, PIN 500032. The supplied records do not provide a project-specific phone number or email.
The promoter’s Form B declares that the project is to be completed by 4th May 2031, with a six-month grace period, and states that the promoter will obtain pending approvals and make the required project-account and audit disclosures. These are promoter undertakings, not proof of construction progress or completion.
10. Approvals, official records & documents
| Identifier / date | P02400010984; valid 06/05/2026–04/05/2031 |
|---|---|
| What the supplied document establishes | Form C certificate for Ark Artha & Ark Aryama, naming the promoter and registered location. |
| Identifier / date | 2084/HMDA/SWDL/2026; dated 05/05/2026 |
|---|---|
| What the supplied document establishes | Permission material for a gated-community layout with housing on Survey Nos. 85, 86 and 87/P; includes site-area, net-area, building and mortgage references. |
| Identifier / date | 2034/HMA/SWDL/2026; dated 05/05/2026 |
|---|---|
| What the supplied document establishes | Permit-order material recording release of plans/proceedings for the layout with housing and listing conditions, including completion and occupancy-certificate requirements. |
| Identifier / date | Filed documents 713771, 713773, 713774, 713775 |
|---|---|
| What the supplied document establishes | Drawings/extractions show plotted residential buildings, amenity blocks, circulation, open spaces and utilities. The supplied extracts do not establish construction completion. |
| Identifier / date | Document 694321, verified in Hyderabad on 6 May 2026 |
|---|---|
| What the supplied document establishes | Promoter declaration covering the project’s completion undertaking and other registration statements. |
The supplied project records do not identify an occupancy certificate or completion certificate. The filed approval conditions state that an occupancy certificate is required before occupation; certificate issuance and any phase-specific OC status remain unconfirmed in this overview.
Frequently asked questions
Is Ark Artha & Ark Aryama registered with Telangana RERA?
Yes. Ark Artha & Ark Aryama is registered with the Telangana Real Estate Regulatory Authority as P02400010984; the registration status is New Project.
Who is the developer of Ark Artha & Ark Aryama?
The promoter named in the RERA registration is Ark Infra Developers Pvt Ltd.
Where is Ark Artha & Ark Aryama located?
Ark Artha & Ark Aryama is in Ferozguda, Ibrahimpatnam, Rangareddy, Telangana (501506).
When will Ark Artha & Ark Aryama be completed?
The promoter's proposed date of completion filed with RERA is 04/09/2031. This is the promoter's declaration, not a guarantee.
More projects in Ibrahimpatnam