Gmrc Fortune Forever
NISHANTH INFRA DEVELOPERS PRIVATE LIMITED · Rangareddy · RERA P02400004797
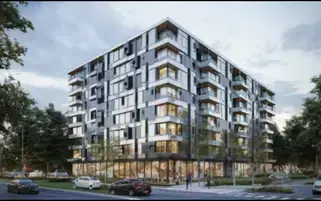
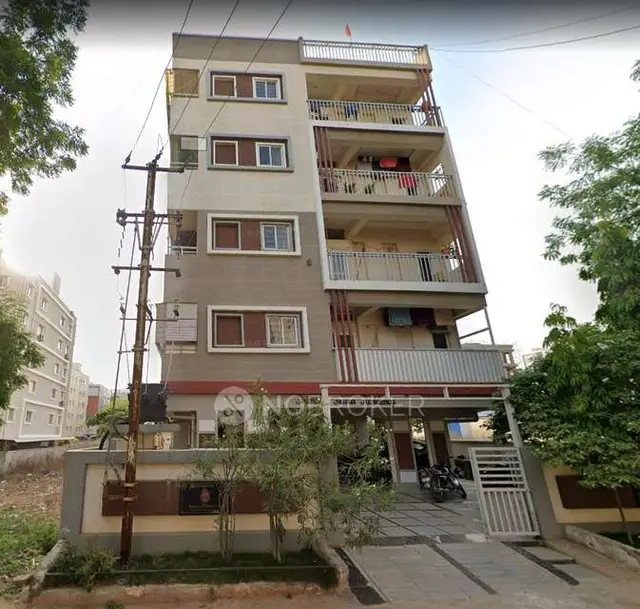
GMRC FORTUNE FOREVER is a residential apartment project in NANDI HILLS, Balapur mandal, Ranga Reddy district, developed by registered promoter NISHANTH INFRA DEVELOPERS PRIVATE LIMITED. The project is on 557.42 sq m and comprises one residential building with 1 Stilt + 5 upper floors and 15 homes: 10 2BHK and 5 3BHK. It is registered under TG-RERA registration number P02400004797, with a proposed completion date of 30-12-2024.
More from Nishanth Infra Developers Pvt Ltd · 9 projects →
01What we found
Read from TG-RERA filings, approvals, land and registration records and court records. A court case is counted only when the court record states this project's survey number with its village, or names the project.
02Check before you pay
9 items to check before you pay, 4 high - from the title chain, court records and approvals, each with what to ask the builder or your advocate. An item may not be a problem with the project: records can be incomplete.
1. Project at a glance
Project identity
| Item | Project record |
|---|---|
| Registered project name | GMRC FORTUNE FOREVER RERA record |
| Project type / status | Residential apartment project; recorded as New Project RERA record RERA filing |
| Phase / registered portion | One building is identified in the building permission as “Building - 1”; no separate phase name is disclosed. The RERA record identifies the registered land by Survey No. 35 and the listed plots. |
| TG-RERA registration | P02400004797 RERA record |
| Registration validity | Certificate states validity from 01/08/2022 to 30/12/2024; it records no extension. This is the registration period, separate from the completion undertaking below. |
| Registered promoter | NISHANTH INFRA DEVELOPERS PRIVATE LIMITED RERA record Corporate record |
| RERA status in supplied record | Registration certificate issued under section 5. The certificate’s stated validity ended 30/12/2024; no extension is recorded in the supplied certificate. |
Land and geographic identity
| Item | Project record |
|---|---|
| Locality | NANDI HILLS RERA record RERA filing |
| Revenue village | Meerpet; the building permission also identifies MEERPET. RERA record |
| Mandal / district / PIN | Balapur, Ranga Reddy, 500097 RERA record |
| Project survey number and subdivisions | Survey No. 35; the RERA land schedule describes Plot No. 4 Eastern Part, 5, 6, 7 Western Part. RERA record Land records |
| Registered site extent | 557.42 sq m (RERA land record and building-permission site area). The title-sale deed extraction records 667 Sq.Yards or 557.67 Sq.Mtrs.; deed details and citations are covered in Land & Title. Land records |
| Total / net area; road-affected area | Total 557.42 sq m; net 557.42 sq m; road-affected area 0 sq m, as recorded in the RERA land/building-approval details. Land records |
| Boundaries | East: PLOT NO 7 EASTERN PART; west: PLOT NO 4 WESTERN PART; north: OPEN PLOTS; south: 30 - WIDE ROAD163. Land records |
Development identity
| Item | Project record |
|---|---|
| Sanctioning authority | Meerpet Municipal Corporation Approvals record |
| Principal building approval | 0003/BP/3033/2022, approved 05 February, 2022 Approvals record |
| File number | 000216/BP/DTCP/3033/0001/2022 |
| Approved built-up area | 1,635.83 sq m in the RERA project information. The building-permission extraction separately lists residential upper floors at 1,355.00 m2 and stilt at 260.63 m2. RERA filing |
| Building count and sanctioned floors | One residential building; 1 Stilt + 5 upper floors. Permission extraction states height 15 m. |
| Parking levels | Stilt is identified; the permission states that approved cellar and stilt areas are for vehicle parking. No cellar level is specified in the extracted floor configuration. |
| Units | Approval record: Total Building Units (as per approved plan) 1 and Proposed Building Units (as per agreement) 1; the RERA unit schedule records 15 homes (10 2BHK and 5 3BHK). RERA filing RERA unit table |
Offering and status
| Item | Project record |
|---|---|
| Configurations | 2BHK and 3BHK RERA unit table |
| RERA-filed saleable areas | 2BHK: 71.01 sq m; 3BHK: 155.4 sq m RERA unit table |
| Portal inventory | 2BHK: 10 units, 0 booked, 10 available; 3BHK: 5 units, 0 booked, 5 available. Counts are from the TG-RERA portal record; it supplies no inventory as-of date, so they are indicative rather than current confirmation. RERA unit table |
| Construction stage | No construction-progress percentage or independently verified site-progress record is supplied. RERA amenities |
| Completion date | Promoter’s Form B undertaking states 30-12-2024. The RERA certificate also ends on 30/12/2024; that registration-validity date is not itself evidence of completion. |
| Occupancy / completion certificate | No occupancy certificate or completion certificate is included in the supplied project documents. The building permission requires an occupancy certificate before occupation. Document index |
2. The project story
GMRC FORTUNE FOREVER is registered as a residential apartment project on Survey No. 35 at Nandi Hills, Meerpet village, Balapur mandal, Ranga Reddy district. Its RERA land schedule identifies Plot No. 4 Eastern Part, 5, 6 and 7 Western Part, with a recorded site area of 557.42 sq m. RERA record Land records
The building permission describes one residential building, “Building - 1,” with one stilt level and five upper floors, for residential use. The RERA unit schedule lists 15 homes: ten 2BHK and five 3BHK. RERA unit table No phase-wise construction status, progress percentage, or independently verified completion evidence is supplied. The promoter’s declared completion date was 30-12-2024; the supplied record does not include an occupancy or completion certificate. Document index
3. Master plan, architecture & building design
The filed project site is 557.42 sq m, with 557.42 sq m net area and 0 sq m road-affected area. The building-permission extraction records 1,635.83 sq m approved built-up area in the RERA project information; the same approval extraction lists 1,355.00 m2 of residential upper floors and 260.63 m2 of stilt. These are separately reported approval figures, not carpet or saleable-area measurements. Land records RERA filing
The sanctioned configuration is one residential building with 1 Stilt + 5 upper floors, and a stated height of 15 m. The approval extraction records one 5% open-space figure and one rainwater-harvesting pit. It does not provide a usable detailed account here of apartment-per-floor arrangement, lifts, staircases, building footprint, internal circulation, or a phase-by-phase plan.
The permission says cellar and stilt areas approved for parking are to be used exclusively for vehicle parking. It also includes conditions for a transformer space, periphery greenery, a tot-lot, rainwater harvesting and a garbage house; these are approval conditions, not evidence that the facilities have been completed.
4. Homes, configurations & floor plans
The following unit counts and saleable areas are from the TG-RERA unit record. Carpet measurements below were software-measured from the filed floor-plan drawing and are not RERA-filed measurements; they require checking against the drawing. The 2BHK filed area may be carpet area according to the supplied measurement record; the 3BHK filed area is identified as not likely to be carpet area. RERA unit table RERA unit details Floor plans
| Configuration | Units | Booked | Available | RERA saleable area | Measured carpet area | Loading (if supplied) |
|---|---|---|---|---|---|---|
| 2BHK | 10 | 0 | 10 | 71.01 sq m | 59.1–65.4 sq m; median 61.2 sq m (659 sq ft) | Not supplied |
| 3BHK | 5 | 0 | 5 | 155.4 sq m | 76.8–78.4 sq m; median 77.6 sq m (835 sq ft) | 50% |
The measured 2BHK drawing sample covers four flat designs; the 3BHK sample covers two. A sample 2BHK drawing labels two bedrooms, living/dining, kitchen, two toilets and a balcony; a sample 3BHK drawing labels three bedrooms, living/dining, kitchen, three toilets and two balconies. These are drawing-derived room descriptions, not guarantees of every unit’s exact layout. Balconies are excluded from the supplied carpet-measurement method. Saleable area and measured carpet area are different measures; common-area loading is not included in carpet area. RERA unit details Floor plans
5. Parking & vehicle circulation
The building permission describes a stilt level and states that approved cellar and stilt areas are to be used exclusively for vehicle parking. No sanctioned parking-space count, visitor or accessible-space count, parking allocation by unit, parking plan dimensions, or detailed vehicle-entry and ramp arrangement is available in the supplied records.
The RERA unit schedule marks the 2BHK configuration as mortgaged and the 3BHK configuration as not mortgaged; this is not a parking allocation or evidence of an individual buyer’s exclusive parking rights. RERA unit table No verified spaces-per-home ratio can be stated.
6. Amenities, recreation & open spaces
The project filing records a list of common development works and some availability fields. The supplied amenity record shows 0% for the listed progress entries; the percentages are not independently verified construction observations. RERA amenities
| Description / size | Size not supplied |
|---|---|
| Evidence source | TG-RERA amenity record |
| Declared progress / verified status | 0%; not independently verified RERA amenities |
| Description / size | Availability recorded as YES; source and capacity not supplied |
|---|---|
| Evidence source | TG-RERA amenity record |
| Declared progress / verified status | 0% progress entry; not independently verified RERA amenities |
| Description / size | “Sewerage (Chamber, Lines, Septic Tank, STP)” availability recorded as YES |
|---|---|
| Evidence source | TG-RERA amenity record |
| Declared progress / verified status | 0% progress entry; not independently verified RERA amenities |
| Description / size | Size or system detail not supplied |
|---|---|
| Evidence source | TG-RERA amenity record |
| Declared progress / verified status | 0%; not independently verified RERA amenities |
| Description / size | Approval extraction records 5% open space; no area supplied. Permission also requires a fenced, maintained tot-lot and peripheral greenery. |
|---|---|
| Evidence source | RERA amenities |
| Declared progress / verified status | 0% amenity progress entry; completion not verified RERA amenities |
| Description / size | Detail not supplied |
|---|---|
| Evidence source | TG-RERA amenity record |
| Declared progress / verified status | 0%; not independently verified RERA amenities |
| Description / size | No facility or size specified |
|---|---|
| Evidence source | TG-RERA amenity record |
| Declared progress / verified status | 0%; not independently verified RERA amenities |
| Description / size | System capacity/detail not supplied |
|---|---|
| Evidence source | TG-RERA amenity record |
| Declared progress / verified status | 0%; not independently verified RERA amenities |
| Description / size | Detail not supplied; building permission requires a garbage house |
|---|---|
| Evidence source | RERA amenities |
| Declared progress / verified status | 0% amenity progress entry; completion not verified RERA amenities |
| Description / size | Amenity availability recorded as YES; permission specifies 1 rainwater-harvesting pit |
|---|---|
| Evidence source | RERA amenities |
| Declared progress / verified status | 0% amenity progress entry; completion not verified RERA amenities |
| Description / size | Details not supplied |
|---|---|
| Evidence source | TG-RERA amenity record |
| Declared progress / verified status | 0%; not independently verified RERA amenities |
| Description / size | Installation details not supplied; the building permission places responsibility for required fire-fighting installations on the owner/developer and technical professionals |
|---|---|
| Evidence source | RERA amenities |
| Declared progress / verified status | 0% amenity progress entry; completion or clearance not verified RERA amenities |
| Description / size | Availability recorded as YES; permission requires transformer space |
|---|---|
| Evidence source | RERA amenities |
| Declared progress / verified status | 0% amenity progress entry; completion not verified RERA amenities |
| Description / size | Aggregate area not supplied; approval extraction records open space as 5% |
|---|---|
| Evidence source | RERA amenities |
| Declared progress / verified status | 0% amenity progress entry; completion not verified RERA amenities |
No indoor clubhouse, sports facilities or other recreation facilities are specified in the supplied RERA amenity record. Vendor-listed facilities are not relied upon here as evidence of RERA-filed or delivered facilities.
7. Utilities, building services & safety
The RERA amenity record marks water supply, sewerage and rainwater harvesting as available, but supplies no water source, storage, treatment capacity, STP capacity or reuse details. Its progress entries are 0% and do not establish completion. The building permission specifies one rainwater-harvesting pit and requires transformer space, a garbage house and peripheral greenery. RERA amenities
The supplied records do not establish electrical-backup capacity, lift numbers or capacities, detailed fire systems, CCTV or security arrangements, accessible routes, or completed utility connections. The building permission states that occupancy certification is required before occupation and that public-amenity connections such as water and electricity are to be provided only on production of an occupancy certificate.
8. Location, access & connectivity
The registered project location is NANDI HILLS, Meerpet village, Balapur mandal, Ranga Reddy district, Telangana 500097. The land record describes the southern boundary as 30 - WIDE ROAD163. RERA record Land records
The supplied location record lists L. B. Nagar Metro Station at 3.8 km, Emlibun bus station at 1.1 km, State Bank of India at 0.6 km, an unnamed college at 0.9 km, Urban Primary Health Centrer, Meerpet at 0.0 km, iON Digital Zone, iDZ Karmanghat at 2.5 km, an unnamed park at 0.9 km, and an unnamed school at 0.6 km. These are listed distances; no travel times or route measurements are supplied. Location record
9. Developer & development status
The registered promoter is NISHANTH INFRA DEVELOPERS PRIVATE LIMITED, a company. Its supplied corporate identifier is GSTIN 36AAECN3841M1Z6. The project-filed address is B, GANDHI NAGAR COLONY, NANDI HILLS, NANDI HILLS, Balapur, Ranga Reddy, 500097. Corporate record Parties record
The Form B declaration, signed by authorized signatory G. Madhava Rao, states the promoter’s completion undertaking of 30-12-2024 and makes declarations concerning title, encumbrances and project-fund handling. These are promoter declarations, not independent confirmation of construction completion or current site conditions.
No construction-progress percentage, current completion schedule, or occupancy certificate is supplied. The RERA certificate records registration validity through 30/12/2024, while the building permission requires an occupancy certificate before occupation.
10. Approvals, official records & documents
| Record | Supplied evidence |
|---|---|
| TG-RERA registration | Form C for GMRC FORTUNE FOREVER, registration P02400004797, issued 01/08/2022, with validity stated through 30/12/2024; no extension is recorded in the supplied certificate. |
| Building permission | Meerpet Municipal Corporation “APPROVAL FOR BUILDING CONSTRUCTION,” approval 0003/BP/3033/2022, dated 05 February, 2022, file 000216/BP/DTCP/3033/0001/2022; identifies Survey No. 35, Meerpet, and one building at 1 Stilt + 5 upper floors. |
| Title report and sale-deed material | RERA-filed title documents include Sale Deed No. 13092/2021 and advocate title report dated 15-03-2022. Detailed title-chain evidence is addressed in Land & Title. |
| Form B declaration | Promoter declaration by G. Madhava Rao, including the stated completion date 30-12-2024. |
| Occupancy / completion certificate | Not included in the supplied project documents. Document index |
| Layout plan | A layout-plan document entry exists, but the supplied record does not provide an extracted plan description. Document index |
| Encumbrance statement | Filed document titled “Statement of Encumbrance on Property”; its extraction does not provide a property schedule, certification period, transaction rows, or express nil-encumbrance certification. |
1. Project at a glance
Project identity
Registered project name: GMRC FORTUNE FOREVER
Project type / status: Residential apartment project; recorded as New Project
Phase / registered portion: One building is identified in the building permission as “Building - 1”; no separate phase name is disclosed. The RERA record identifies the registered land by Survey No. 35 and the listed plots.
TG-RERA registration: P02400004797
Registration validity: Certificate states validity from 01/08/2022 to 30/12/2024; it records no extension. This is the registration period, separate from the completion undertaking below.
Registered promoter: NISHANTH INFRA DEVELOPERS PRIVATE LIMITED
RERA status in supplied record: Registration certificate issued under section 5. The certificate’s stated validity ended 30/12/2024; no extension is recorded in the supplied certificate.
Land and geographic identity
Locality: NANDI HILLS
Revenue village: Meerpet; the building permission also identifies MEERPET.
Mandal / district / PIN: Balapur, Ranga Reddy, 500097
Project survey number and subdivisions: Survey No. 35; the RERA land schedule describes Plot No. 4 Eastern Part, 5, 6, 7 Western Part.
Registered site extent: 557.42 sq m (RERA land record and building-permission site area). The title-sale deed extraction records 667 Sq.Yards or 557.67 Sq.Mtrs.; deed details and citations are covered in Land & Title.
Total / net area; road-affected area: Total 557.42 sq m; net 557.42 sq m; road-affected area 0 sq m, as recorded in the RERA land/building-approval details.
Boundaries: East: PLOT NO 7 EASTERN PART; west: PLOT NO 4 WESTERN PART; north: OPEN PLOTS; south: 30 - WIDE ROAD163.
Development identity
Sanctioning authority: Meerpet Municipal Corporation
Principal building approval: 0003/BP/3033/2022, approved 05 February, 2022
File number: 000216/BP/DTCP/3033/0001/2022
Approved built-up area: 1,635.83 sq m in the RERA project information. The building-permission extraction separately lists residential upper floors at 1,355.00 m2 and stilt at 260.63 m2.
Building count and sanctioned floors: One residential building; 1 Stilt + 5 upper floors. Permission extraction states height 15 m.
Parking levels: Stilt is identified; the permission states that approved cellar and stilt areas are for vehicle parking. No cellar level is specified in the extracted floor configuration.
Units: Approval record: Total Building Units (as per approved plan) 1 and Proposed Building Units (as per agreement) 1; the RERA unit schedule records 15 homes (10 2BHK and 5 3BHK).
Offering and status
Configurations: 2BHK and 3BHK
RERA-filed saleable areas: 2BHK: 71.01 sq m; 3BHK: 155.4 sq m
Portal inventory: 2BHK: 10 units, 0 booked, 10 available; 3BHK: 5 units, 0 booked, 5 available. Counts are from the TG-RERA portal record; it supplies no inventory as-of date, so they are indicative rather than current confirmation.
Construction stage: No construction-progress percentage or independently verified site-progress record is supplied.
Completion date: Promoter’s Form B undertaking states 30-12-2024. The RERA certificate also ends on 30/12/2024; that registration-validity date is not itself evidence of completion.
Occupancy / completion certificate: No occupancy certificate or completion certificate is included in the supplied project documents. The building permission requires an occupancy certificate before occupation.
2. The project story
GMRC FORTUNE FOREVER is registered as a residential apartment project on Survey No. 35 at Nandi Hills, Meerpet village, Balapur mandal, Ranga Reddy district. Its RERA land schedule identifies Plot No. 4 Eastern Part, 5, 6 and 7 Western Part, with a recorded site area of 557.42 sq m.
The building permission describes one residential building, “Building - 1,” with one stilt level and five upper floors, for residential use. The RERA unit schedule lists 15 homes: ten 2BHK and five 3BHK. No phase-wise construction status, progress percentage, or independently verified completion evidence is supplied. The promoter’s declared completion date was 30-12-2024; the supplied record does not include an occupancy or completion certificate.
3. Master plan, architecture & building design
The filed project site is 557.42 sq m, with 557.42 sq m net area and 0 sq m road-affected area. The building-permission extraction records 1,635.83 sq m approved built-up area in the RERA project information; the same approval extraction lists 1,355.00 m2 of residential upper floors and 260.63 m2 of stilt. These are separately reported approval figures, not carpet or saleable-area measurements.
The sanctioned configuration is one residential building with 1 Stilt + 5 upper floors, and a stated height of 15 m. The approval extraction records one 5% open-space figure and one rainwater-harvesting pit. It does not provide a usable detailed account here of apartment-per-floor arrangement, lifts, staircases, building footprint, internal circulation, or a phase-by-phase plan.
The permission says cellar and stilt areas approved for parking are to be used exclusively for vehicle parking. It also includes conditions for a transformer space, periphery greenery, a tot-lot, rainwater harvesting and a garbage house; these are approval conditions, not evidence that the facilities have been completed.
4. Homes, configurations & floor plans
The following unit counts and saleable areas are from the TG-RERA unit record. Carpet measurements below were software-measured from the filed floor-plan drawing and are not RERA-filed measurements; they require checking against the drawing. The 2BHK filed area may be carpet area according to the supplied measurement record; the 3BHK filed area is identified as not likely to be carpet area.
| Configuration | Units | Booked | Available | RERA saleable area | Measured carpet area | Loading (if supplied) |
|---|---|---|---|---|---|---|
| 2BHK | 10 | 0 | 10 | 71.01 sq m | 59.1–65.4 sq m; median 61.2 sq m (659 sq ft) | Not supplied |
| 3BHK | 5 | 0 | 5 | 155.4 sq m | 76.8–78.4 sq m; median 77.6 sq m (835 sq ft) | 50% |
The measured 2BHK drawing sample covers four flat designs; the 3BHK sample covers two. A sample 2BHK drawing labels two bedrooms, living/dining, kitchen, two toilets and a balcony; a sample 3BHK drawing labels three bedrooms, living/dining, kitchen, three toilets and two balconies. These are drawing-derived room descriptions, not guarantees of every unit’s exact layout. Balconies are excluded from the supplied carpet-measurement method. Saleable area and measured carpet area are different measures; common-area loading is not included in carpet area.
5. Parking & vehicle circulation
The building permission describes a stilt level and states that approved cellar and stilt areas are to be used exclusively for vehicle parking. No sanctioned parking-space count, visitor or accessible-space count, parking allocation by unit, parking plan dimensions, or detailed vehicle-entry and ramp arrangement is available in the supplied records.
The RERA unit schedule marks the 2BHK configuration as mortgaged and the 3BHK configuration as not mortgaged; this is not a parking allocation or evidence of an individual buyer’s exclusive parking rights. No verified spaces-per-home ratio can be stated.
6. Amenities, recreation & open spaces
The project filing records a list of common development works and some availability fields. The supplied amenity record shows 0% for the listed progress entries; the percentages are not independently verified construction observations.
| Facility | Description / size | Evidence source | Declared progress / verified status |
|---|---|---|---|
| Internal roads & footpaths | Size not supplied | TG-RERA amenity record | 0%; not independently verified |
| Water supply | Availability recorded as YES; source and capacity not supplied | TG-RERA amenity record | 0% progress entry; not independently verified |
| Sewerage | “Sewerage (Chamber, Lines, Septic Tank, STP)” availability recorded as YES | TG-RERA amenity record | 0% progress entry; not independently verified |
| Storm-water drains | Size or system detail not supplied | TG-RERA amenity record | 0%; not independently verified |
| Green strip / tot-lot / park | Approval extraction records 5% open space; no area supplied. Permission also requires a fenced, maintained tot-lot and peripheral greenery. | 0% amenity progress entry; completion not verified | |
| Street lighting | Detail not supplied | TG-RERA amenity record | 0%; not independently verified |
| Community buildings | No facility or size specified | TG-RERA amenity record | 0%; not independently verified |
| Treatment and disposal of sewage and sullage water | System capacity/detail not supplied | TG-RERA amenity record | 0%; not independently verified |
| Solid-waste management and disposal | Detail not supplied; building permission requires a garbage house | 0% amenity progress entry; completion not verified | |
| Water conservation / rainwater harvesting | Amenity availability recorded as YES; permission specifies 1 rainwater-harvesting pit | 0% amenity progress entry; completion not verified | |
| Energy management | Details not supplied | TG-RERA amenity record | 0%; not independently verified |
| Fire protection and fire safety | Installation details not supplied; the building permission places responsibility for required fire-fighting installations on the owner/developer and technical professionals | 0% amenity progress entry; completion or clearance not verified | |
| Electrical meter room / sub-station / receiving station | Availability recorded as YES; permission requires transformer space | 0% amenity progress entry; completion not verified | |
| Recreational open space | Aggregate area not supplied; approval extraction records open space as 5% | 0% amenity progress entry; completion not verified |
No indoor clubhouse, sports facilities or other recreation facilities are specified in the supplied RERA amenity record. Vendor-listed facilities are not relied upon here as evidence of RERA-filed or delivered facilities.
7. Utilities, building services & safety
The RERA amenity record marks water supply, sewerage and rainwater harvesting as available, but supplies no water source, storage, treatment capacity, STP capacity or reuse details. Its progress entries are 0% and do not establish completion. The building permission specifies one rainwater-harvesting pit and requires transformer space, a garbage house and peripheral greenery.
The supplied records do not establish electrical-backup capacity, lift numbers or capacities, detailed fire systems, CCTV or security arrangements, accessible routes, or completed utility connections. The building permission states that occupancy certification is required before occupation and that public-amenity connections such as water and electricity are to be provided only on production of an occupancy certificate.
8. Location, access & connectivity
The registered project location is NANDI HILLS, Meerpet village, Balapur mandal, Ranga Reddy district, Telangana 500097. The land record describes the southern boundary as 30 - WIDE ROAD163.
The supplied location record lists L. B. Nagar Metro Station at 3.8 km, Emlibun bus station at 1.1 km, State Bank of India at 0.6 km, an unnamed college at 0.9 km, Urban Primary Health Centrer, Meerpet at 0.0 km, iON Digital Zone, iDZ Karmanghat at 2.5 km, an unnamed park at 0.9 km, and an unnamed school at 0.6 km. These are listed distances; no travel times or route measurements are supplied.
9. Developer & development status
The registered promoter is NISHANTH INFRA DEVELOPERS PRIVATE LIMITED, a company. Its supplied corporate identifier is GSTIN 36AAECN3841M1Z6. The project-filed address is B, GANDHI NAGAR COLONY, NANDI HILLS, NANDI HILLS, Balapur, Ranga Reddy, 500097.
The Form B declaration, signed by authorized signatory G. Madhava Rao, states the promoter’s completion undertaking of 30-12-2024 and makes declarations concerning title, encumbrances and project-fund handling. These are promoter declarations, not independent confirmation of construction completion or current site conditions.
No construction-progress percentage, current completion schedule, or occupancy certificate is supplied. The RERA certificate records registration validity through 30/12/2024, while the building permission requires an occupancy certificate before occupation.
10. Approvals, official records & documents
TG-RERA registration: Form C for GMRC FORTUNE FOREVER, registration P02400004797, issued 01/08/2022, with validity stated through 30/12/2024; no extension is recorded in the supplied certificate.
Building permission: Meerpet Municipal Corporation “APPROVAL FOR BUILDING CONSTRUCTION,” approval 0003/BP/3033/2022, dated 05 February, 2022, file 000216/BP/DTCP/3033/0001/2022; identifies Survey No. 35, Meerpet, and one building at 1 Stilt + 5 upper floors.
Title report and sale-deed material: RERA-filed title documents include Sale Deed No. 13092/2021 and advocate title report dated 15-03-2022. Detailed title-chain evidence is addressed in Land & Title.
Form B declaration: Promoter declaration by G. Madhava Rao, including the stated completion date 30-12-2024.
Occupancy / completion certificate: Not included in the supplied project documents.
Layout plan: A layout-plan document entry exists, but the supplied record does not provide an extracted plan description.
Encumbrance statement: Filed document titled “Statement of Encumbrance on Property”; its extraction does not provide a property schedule, certification period, transaction rows, or express nil-encumbrance certification.
Frequently asked questions
Is GMRC FORTUNE FOREVER registered with Telangana RERA?
Yes. GMRC FORTUNE FOREVER is registered with the Telangana Real Estate Regulatory Authority as P02400004797; the registration status is New Project.
Who is the developer of GMRC FORTUNE FOREVER?
The promoter named in the RERA registration is NISHANTH INFRA DEVELOPERS PRIVATE LIMITED.
Where is GMRC FORTUNE FOREVER located?
GMRC FORTUNE FOREVER is in NANDI HILLS, Meerpet, Balapur, Rangareddy, Telangana (500097).
When will GMRC FORTUNE FOREVER be completed?
The promoter's proposed date of completion filed with RERA is 30/12/2024. This is the promoter's declaration, not a guarantee.
More projects in Meerpet