Mythri Elite
MYTHRI INFRASTRUCTURE · Rangareddy · RERA P02400004455
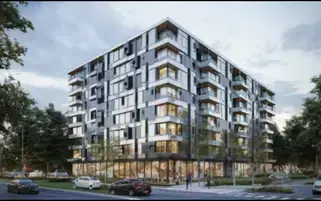
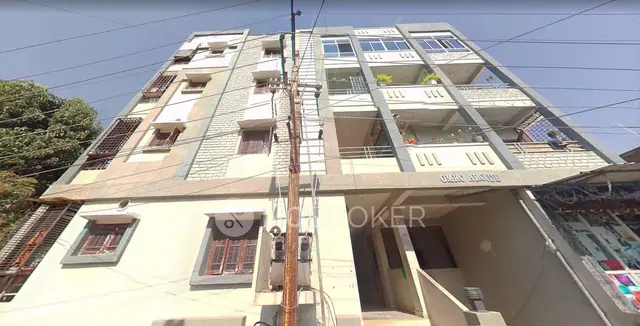
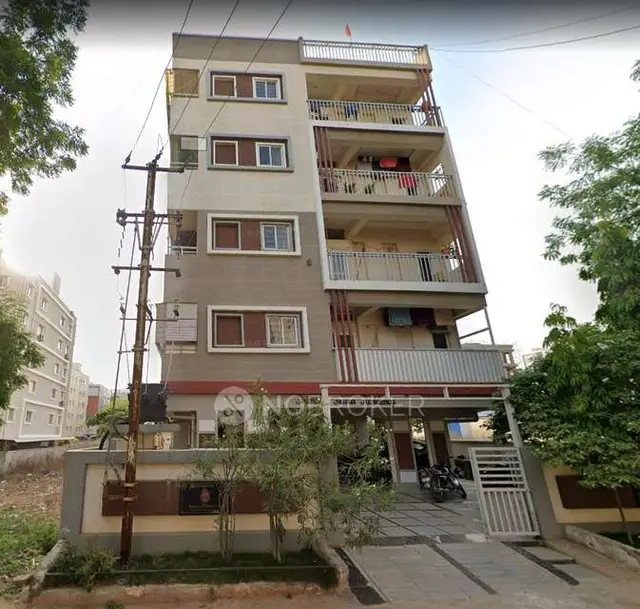
MYTHRI ELITE is a residential apartment project in Meerpet, Balapur Mandal, Ranga Reddy District. It is being developed by registered promoter MYTHRI INFRASTRUCTURE. The project covers 345.60 sq. m. and consists of one residential building with 1 stilt + 5 upper floors and 10 2BHK apartments. It is registered under TG-RERA number P02400004455, with proposed completion on 15/10/2028.
More from Mythri Infrastructure · 2 projects →
01What we found
Read from TG-RERA filings, approvals, land and registration records and court records. A court case is counted only when the court record states this project's survey number with its village, or names the project.
02Check before you pay
8 items to check before you pay, 3 high - from the title chain, court records and approvals, each with what to ask the builder or your advocate. An item may not be a problem with the project: records can be incomplete.
1. Project at a glance
Project identity
| Item | Record |
|---|---|
| Registered project name | MYTHRI ELITE RERA record |
| Project type | Residential apartment project RERA record RERA filing |
| Phase / registered portion | No separate phase name is disclosed; the registration is for the project. The records describe one residential building. RERA record RERA filing |
| TG-RERA registration | P02400004455; Form C records registration granted under section 5 on 02/05/2022, valid through 15/06/2028, unless extended by the Authority. RERA record Approvals record |
| Registered promoter | MYTHRI INFRASTRUCTURE, identified in the RERA filing as a partnership. RERA filing Parties record |
| RERA status | The supplied registration certificate records a valid registration period ending 15/06/2028; no extension is recorded in the supplied certificate. Approvals record |
Land and geographic identity
| Item | Record |
|---|---|
| Locality | Meerpet; the filed building-permission record also identifies Chaitanya Hills. RERA record |
| Revenue village | Meerpet (also rendered “Meeerpet” in the HMDA technical-approval extraction). RERA record |
| Mandal / district / PIN | Balapur / Ranga Reddy / 500097. RERA record |
| Project survey number(s) | Survey No. 35. No project subdivision is specified in the supplied RERA identity and approval extracts. RERA filing |
| Plot description | Plot No. 3 Eastern Part and Plot No. 4 Western Part. RERA filing |
| Registered site extent | 345.60 sq. m. in the RERA land details and HMDA technical-approval extraction. RERA filing |
| Other filed extent description | The Form B declaration describes the land as 414.34 square yards or 346.42 Sq.Mtrs. |
| Boundaries (RERA filing) | East: Plot No. 4 Eastern Part; West: Plot No. 3 Western Part; North: neighbours’ land; South: 30ft road. RERA filing |
| Land area fields | The RERA filing gives total area and net area as 345.60 sq. m., and area affected by road widening/FTL/nala widening as 0 sq. m. RERA filing |
Development identity
| Item | Record |
|---|---|
| Technical-approval authority | Hyderabad Metropolitan Development Authority (HMDA); technical approval dated 25/08/2021, reference 043377/SMD/R1/U6/HMDA/23022021. Approvals record |
| Building-permission record | Meerpet Municipal Corporation permission, file CSC No.G1/4135/TPS/M/2021-22, dated 16.12.2021. Approvals record |
| Building count and configuration | One residential building, 1 stilt + 5 upper floors. RERA filing |
| Approved area figures | RERA land details state Approved Built up Area (In Sqmts) 1020.12. The HMDA technical-approval extraction separately records Built up Area 989.95 and Total Built up Area (In Sq.mts) 1208.12; these are reproduced as separately labelled figures, not treated as interchangeable. RERA filing |
| Mortgage area recorded in approval | 104.24 sq. m. of built-up area, identified in the approval as 10.00% and in favour of the Metropolitan Commissioner, HMDA. RERA filing |
| Approved versus RERA-declared homes | The RERA filing records 1 total building unit and 1 proposed building unit; its unit schedule lists 10 2BHK apartments. RERA filing RERA unit table RERA unit table |
| Sanctioned parking levels | The approval conditions refer to cellar and stilt parking, but the supplied extracted floor configuration identifies stilt + 5 upper floors; parking capacity is not stated in the extracted evidence. |
Offering and status
| Item | Record |
|---|---|
| RERA-filed configuration | 2BHK, 10 units; filed saleable area 56.2 sq. m. per unit. RERA unit table RERA unit table |
| Booked / available | 0 booked / 10 available, as shown in the supplied TG-RERA unit data; that data carries no as-of date, so the counts are indicative rather than a live inventory confirmation. RERA unit table |
| Construction stage | No construction-progress percentage or independent site-progress evidence is supplied. RERA amenities Document index |
| Completion date | The RERA Form B declaration undertakes completion by 15.06.2028. The project header separately records proposed completion as 15/10/2028. RERA record |
| Occupancy / completion certificate | No occupancy certificate or completion certificate is included in the supplied documents. The Meerpet Municipal Corporation permission states that an occupancy certificate is required before occupation. Document index |
2. The project story
MYTHRI ELITE is registered as a residential apartment project on Plot No. 3 Eastern Part and Plot No. 4 Western Part in Survey No. 35, Meerpet, Balapur Mandal, Ranga Reddy District. The RERA filing describes one building and ten 2BHK apartments; the approval records identify a stilt level and five upper floors. RERA record RERA filing RERA unit table
The supplied records establish the registration and approval history, but do not establish how much construction has been completed. RERA’s indicative inventory shows ten units available and none booked, without an inventory as-of date. No occupancy or completion certificate is supplied, and no portion is evidenced as occupancy-certified. RERA unit table Document index
3. Master plan, architecture & building design
The RERA filing and approval documents describe a single residential building on a site recorded as 345.60 sq. m. The approval extracts specify 1 stilt + 5 upper floors and a building height of 14.99 m. The RERA filing separately records an approved built-up area of 1020.12 sq. m.; the HMDA technical-approval extraction also lists 989.95 as “Built up Area” and 1208.12 sq. m. as “Total Built up Area.” The source does not explain the area-basis differences, so these figures should not be substituted for one another. RERA filing RERA filing
The supplied floor-plan document is identified as a layout/building-floor-plan filing, but no plan image or extracted building-wide details are available here to establish the footprint, flats per floor, lift or stair arrangement, entrances, circulation, or open-space layout. Document index Floor plans
The HMDA technical-approval record lists a tot-lot, rainwater-harvesting structure, transformer space, garbage house, septic tank, generator, underground static water storage tank of 25,000 lts., and separate terrace tank of 25,000 lts. for residential buildings. These are approval-record items; the supplied evidence does not confirm installation or completion. The RERA amenity record lists water conservation/rainwater harvesting as “YES,” with recorded progress of 0% for that item. RERA amenities
4. Homes, configurations & floor plans
The TG-RERA unit schedule records ten 2BHK units, all shown as available in the supplied portal data. The floor-plan software measurement covers one 2BHK design from the filed drawing; it is a drawing-based measurement, not a RERA carpet-area disclosure. RERA unit table Floor plans
| Configuration | Units | Booked | Available | RERA saleable area | Measured carpet area | Loading (if supplied) |
|---|---|---|---|---|---|---|
| 2BHK | 10 | 0 | 10 | 56.2 sq. m. | 55.5 sq. m. / 597 sq. ft. (software-measured from drawing) | Not supplied |
The measured drawing panel is identified as “FIFTH FLOOR PLAN,” flat 02. Its extracted room dimensions include living 2.63 × 4.52 m, bedroom 3.0 × 3.18 m, dining 4.63 × 2.74 m, master bedroom 3.0 × 3.86 m, kitchen 2.63 × 3.86 m, toilet 1.9 × 1.5 m, and balcony 3.0 × 1.22 m. The balcony and utility are marked as excluded from the software carpet-area measurement; the utility dimensions are not supplied.
Carpet area describes the measured home area in the drawing, while the RERA-filed saleable area is a distinct filed figure; the supplied drawing note says saleable area also counts the home’s share of common areas. No loading figure is supplied. The drawing measurement is flagged as needing review, so it should be checked against the plan. Floor plans RERA unit details
5. Parking & vehicle circulation
The HMDA technical-approval conditions state that cellar and stilt areas approved for parking are to be used exclusively for vehicle parking and not partitioned or converted to another use. The supplied building configuration identifies a stilt level, but does not provide a parking-space count, resident or visitor allocation, accessible-space provision, ramp arrangement, or unit-wise parking allocation.
The promoter’s third-party listing mentions car parking and covered car parking, but the supplied evidence does not establish the number, approval status, delivery status, or legal allocation of those spaces. Promoter website A drawn or described parking provision should not be treated as proof of exclusive ownership.
6. Amenities, recreation & open spaces
The RERA amenities record lists the following project items; each is recorded at 0% progress except rainwater harvesting/water conservation, which is marked “YES” and also recorded at 0%. The HMDA approval document separately lists selected site facilities as approval-record requirements or provisions, not as verified completed works. RERA amenities
| Facility | Description / size | Evidence source | Declared progress / verified status |
|---|---|---|---|
| Internal roads & footpaths | Size not supplied | RERA amenities record RERA amenities | 0%; completion not independently verified |
| Water supply | Details not supplied | RERA amenities record RERA amenities | 0%; completion not independently verified |
| Sewerage | Record lists chamber, lines, septic tank and STP; no capacities supplied | RERA amenities record RERA amenities | 0%; completion not independently verified |
| Storm-water drains | Details not supplied | RERA amenities record RERA amenities | 0%; completion not independently verified |
| Green strip / tot-lot / park | HMDA approval lists a tot-lot and requires it to be fenced and maintained as greenery before OC; no size supplied | RERA amenities | RERA record 0%; delivered status not verified |
| Street lighting | Details not supplied | RERA amenities record RERA amenities | 0%; completion not independently verified |
| Community buildings | Details not supplied | RERA amenities record RERA amenities | 0%; completion not independently verified |
| Sewage and sullage treatment/disposal | Details not supplied | RERA amenities record RERA amenities | 0%; completion not independently verified |
| Solid-waste management and disposal | HMDA approval also lists a garbage house within the premises | RERA amenities | RERA record 0%; completion not independently verified |
| Water conservation / rainwater harvesting | HMDA approval lists a rainwater-harvesting structure (percolation pit); no size supplied | RERA amenities | Marked “YES,” with 0% progress; installation not verified |
| Energy management | Details not supplied | RERA amenities record RERA amenities | 0%; completion not independently verified |
| Fire protection and fire safety | Details not supplied in the extracted project facilities | RERA amenities record RERA amenities | 0%; completion not independently verified |
| Electrical meter room / sub-station / receiving station | Approval lists transformer space; the detailed arrangement is not supplied | RERA amenities | RERA record 0%; completion not independently verified |
| Recreational open space | Aggregate area not supplied | RERA amenities record RERA amenities | 0%; completion not independently verified |
7. Utilities, building services & safety
The HMDA technical-approval extraction lists an underground static water storage tank of 25,000 lts. and a separate terrace tank of 25,000 lts. for residential buildings, a septic tank, rainwater-harvesting structure, transformer space, and generator. These are approval-document provisions; operating status, water source, treatment arrangements, generator capacity, and utility connections are not established by the supplied evidence.
The RERA amenities record also includes water supply, sewerage, storm-water drains, treatment and disposal of sewage and sullage water, energy management, fire protection and fire-safety requirements, and an electrical meter room/sub-station/receiving station; those entries are recorded at 0% progress. No system capacities, fire-equipment schedule, lift details, CCTV/security specification, accessibility features, or waste-segregation arrangements are supplied in the project filing data here. RERA amenities
The Meerpet Municipal Corporation permission states that public water-supply and electricity connections will be provided only on production of an occupancy certificate. It also requires a rainwater-harvesting structure and says the sanctioned plan is to be followed. This records approval conditions, not evidence that the systems have been installed or that statutory compliance has been independently verified.
8. Location, access & connectivity
The registered project location is Meerpet, Balapur Mandal, Ranga Reddy District, Telangana 500097, on Plot No. 3 Eastern Part and Plot No. 4 Western Part in Survey No. 35. The filed boundary description identifies a 30FT ROAD to the south. RERA record RERA filing
The cadastral parcel centroid supplied for Survey No. 35 is 17.31325527861096, 78.54505972394946. The nearest sampled Outer Ring Road interchange is listed at approximately 8.0 km; this is a supplied approximate distance, not a travel-time estimate. Cadastral map Location record
No other measured approach-road, public-transport, or landmark distances are supplied. The third-party listing’s general proximity statements are not supported by specific measured distances in the supplied location data. Promoter website Location record
9. Developer & development status
The registered promoter is MYTHRI INFRASTRUCTURE, identified in the RERA filing as a partnership. The RERA filing supplies GSTIN 36ABPFM8356D1ZV and identifies KAKULAVARAM SURESH as an authorized signatory. RERA filing Parties record Corporate record
The partnership deed filed with RERA is described as having been made on 29 December 2020; it identifies four partners and states equal 25% profit-and-loss shares. The supplied record does not provide a verified company registration identifier, official website, or project contact details. Document index
The Form B affidavit-cum-declaration, made on behalf of the promoter, declares that the specified land is free from encumbrances and undertakes completion by 15.06.2028. That is a promoter declaration. No construction-progress percentage or independently verified completion status is supplied. RERA amenities
10. Approvals, official records & documents
| Reference and scope | Form C; P02400004455, MYTHRI ELITE; valid 02/05/2022–15/06/2028 unless extended by the Authority |
|---|
| Reference and scope | 043377/SMD/R1/U6/HMDA/23022021, dated 25/08/2021; residential building, Survey No. 35, Meerpet; technical approval records 1 stilt + 5 upper floors |
|---|
| Reference and scope | CSC No.G1/4135/TPS/M/2021-22, dated 16.12.2021; residential building on Survey No. 35, Chaitanya Hills, Meerpet |
|---|
| Reference and scope | Promoter affidavit-cum-declaration covering the project land, encumbrance assertion and completion undertaking |
|---|
| Reference and scope | Advocate’s opinion dated 29.03.2022 relating to Plot Nos. 3 Eastern Part and 4 Western Part in Survey No. 35, Meerpet |
|---|
| Reference and scope | RERA-filed instrument dated 5 January 2021, document 1332/2021, concerning development of land in Survey No. 35 |
|---|
| Reference and scope | The supplied title material cites sale deeds 4809/1998 and 6755/1998, and a deed of sale extract in document 228423 |
|---|
| Reference and scope | Mortgage document 4064/2021, dated 26/3/2021; approval extraction identifies 104.24 sq. m. in favour of the Metropolitan Commissioner, HMDA |
|---|
| Reference and scope | The supplied document is an Annexure/Rule 38 template and does not identify an executed allottee-specific agreement |
|---|
| Reference and scope | RERA lists a layout-plan/floor-plan document; the supplied drawing-based 2BHK measurement references document 228419. Detailed plan text is not available in the extracted records here. |
|---|---|
| Evidence | Document index Floor plans |
The municipal permission states that an occupancy certificate is compulsory before occupation; no occupancy or completion certificate is present in the supplied project documents.
1. Project at a glance
Project identity
Registered project name: MYTHRI ELITE
Project type: Residential apartment project
Phase / registered portion: No separate phase name is disclosed; the registration is for the project. The records describe one residential building.
TG-RERA registration: P02400004455; Form C records registration granted under section 5 on 02/05/2022, valid through 15/06/2028, unless extended by the Authority.
Registered promoter: MYTHRI INFRASTRUCTURE, identified in the RERA filing as a partnership.
RERA status: The supplied registration certificate records a valid registration period ending 15/06/2028; no extension is recorded in the supplied certificate.
Land and geographic identity
Locality: Meerpet; the filed building-permission record also identifies Chaitanya Hills.
Revenue village: Meerpet (also rendered “Meeerpet” in the HMDA technical-approval extraction).
Mandal / district / PIN: Balapur / Ranga Reddy / 500097.
Project survey number(s): Survey No. 35. No project subdivision is specified in the supplied RERA identity and approval extracts.
Plot description: Plot No. 3 Eastern Part and Plot No. 4 Western Part.
Registered site extent: 345.60 sq. m. in the RERA land details and HMDA technical-approval extraction.
Other filed extent description: The Form B declaration describes the land as 414.34 square yards or 346.42 Sq.Mtrs.
Boundaries (RERA filing): East: Plot No. 4 Eastern Part; West: Plot No. 3 Western Part; North: neighbours’ land; South: 30ft road.
Land area fields: The RERA filing gives total area and net area as 345.60 sq. m., and area affected by road widening/FTL/nala widening as 0 sq. m.
Development identity
Technical-approval authority: Hyderabad Metropolitan Development Authority (HMDA); technical approval dated 25/08/2021, reference 043377/SMD/R1/U6/HMDA/23022021.
Building-permission record: Meerpet Municipal Corporation permission, file CSC No.G1/4135/TPS/M/2021-22, dated 16.12.2021.
Building count and configuration: One residential building, 1 stilt + 5 upper floors.
Approved area figures: RERA land details state Approved Built up Area (In Sqmts) 1020.12. The HMDA technical-approval extraction separately records Built up Area 989.95 and Total Built up Area (In Sq.mts) 1208.12; these are reproduced as separately labelled figures, not treated as interchangeable.
Mortgage area recorded in approval: 104.24 sq. m. of built-up area, identified in the approval as 10.00% and in favour of the Metropolitan Commissioner, HMDA.
Approved versus RERA-declared homes: The RERA filing records 1 total building unit and 1 proposed building unit; its unit schedule lists 10 2BHK apartments.
Sanctioned parking levels: The approval conditions refer to cellar and stilt parking, but the supplied extracted floor configuration identifies stilt + 5 upper floors; parking capacity is not stated in the extracted evidence.
Offering and status
RERA-filed configuration: 2BHK, 10 units; filed saleable area 56.2 sq. m. per unit.
Booked / available: 0 booked / 10 available, as shown in the supplied TG-RERA unit data; that data carries no as-of date, so the counts are indicative rather than a live inventory confirmation.
Construction stage: No construction-progress percentage or independent site-progress evidence is supplied.
Completion date: The RERA Form B declaration undertakes completion by 15.06.2028. The project header separately records proposed completion as 15/10/2028.
Occupancy / completion certificate: No occupancy certificate or completion certificate is included in the supplied documents. The Meerpet Municipal Corporation permission states that an occupancy certificate is required before occupation.
2. The project story
MYTHRI ELITE is registered as a residential apartment project on Plot No. 3 Eastern Part and Plot No. 4 Western Part in Survey No. 35, Meerpet, Balapur Mandal, Ranga Reddy District. The RERA filing describes one building and ten 2BHK apartments; the approval records identify a stilt level and five upper floors.
The supplied records establish the registration and approval history, but do not establish how much construction has been completed. RERA’s indicative inventory shows ten units available and none booked, without an inventory as-of date. No occupancy or completion certificate is supplied, and no portion is evidenced as occupancy-certified.
3. Master plan, architecture & building design
The RERA filing and approval documents describe a single residential building on a site recorded as 345.60 sq. m. The approval extracts specify 1 stilt + 5 upper floors and a building height of 14.99 m. The RERA filing separately records an approved built-up area of 1020.12 sq. m.; the HMDA technical-approval extraction also lists 989.95 as “Built up Area” and 1208.12 sq. m. as “Total Built up Area.” The source does not explain the area-basis differences, so these figures should not be substituted for one another.
The supplied floor-plan document is identified as a layout/building-floor-plan filing, but no plan image or extracted building-wide details are available here to establish the footprint, flats per floor, lift or stair arrangement, entrances, circulation, or open-space layout.
The HMDA technical-approval record lists a tot-lot, rainwater-harvesting structure, transformer space, garbage house, septic tank, generator, underground static water storage tank of 25,000 lts., and separate terrace tank of 25,000 lts. for residential buildings. These are approval-record items; the supplied evidence does not confirm installation or completion. The RERA amenity record lists water conservation/rainwater harvesting as “YES,” with recorded progress of 0% for that item.
4. Homes, configurations & floor plans
The TG-RERA unit schedule records ten 2BHK units, all shown as available in the supplied portal data. The floor-plan software measurement covers one 2BHK design from the filed drawing; it is a drawing-based measurement, not a RERA carpet-area disclosure.
| Configuration | Units | Booked | Available | RERA saleable area | Measured carpet area | Loading (if supplied) |
|---|---|---|---|---|---|---|
| 2BHK | 10 | 0 | 10 | 56.2 sq. m. | 55.5 sq. m. / 597 sq. ft. (software-measured from drawing) | Not supplied |
The measured drawing panel is identified as “FIFTH FLOOR PLAN,” flat 02. Its extracted room dimensions include living 2.63 × 4.52 m, bedroom 3.0 × 3.18 m, dining 4.63 × 2.74 m, master bedroom 3.0 × 3.86 m, kitchen 2.63 × 3.86 m, toilet 1.9 × 1.5 m, and balcony 3.0 × 1.22 m. The balcony and utility are marked as excluded from the software carpet-area measurement; the utility dimensions are not supplied.
Carpet area describes the measured home area in the drawing, while the RERA-filed saleable area is a distinct filed figure; the supplied drawing note says saleable area also counts the home’s share of common areas. No loading figure is supplied. The drawing measurement is flagged as needing review, so it should be checked against the plan.
5. Parking & vehicle circulation
The HMDA technical-approval conditions state that cellar and stilt areas approved for parking are to be used exclusively for vehicle parking and not partitioned or converted to another use. The supplied building configuration identifies a stilt level, but does not provide a parking-space count, resident or visitor allocation, accessible-space provision, ramp arrangement, or unit-wise parking allocation.
The promoter’s third-party listing mentions car parking and covered car parking, but the supplied evidence does not establish the number, approval status, delivery status, or legal allocation of those spaces. A drawn or described parking provision should not be treated as proof of exclusive ownership.
6. Amenities, recreation & open spaces
The RERA amenities record lists the following project items; each is recorded at 0% progress except rainwater harvesting/water conservation, which is marked “YES” and also recorded at 0%. The HMDA approval document separately lists selected site facilities as approval-record requirements or provisions, not as verified completed works.
| Facility | Description / size | Evidence source | Declared progress / verified status |
|---|---|---|---|
| Internal roads & footpaths | Size not supplied | RERA amenities record | 0%; completion not independently verified |
| Water supply | Details not supplied | RERA amenities record | 0%; completion not independently verified |
| Sewerage | Record lists chamber, lines, septic tank and STP; no capacities supplied | RERA amenities record | 0%; completion not independently verified |
| Storm-water drains | Details not supplied | RERA amenities record | 0%; completion not independently verified |
| Green strip / tot-lot / park | HMDA approval lists a tot-lot and requires it to be fenced and maintained as greenery before OC; no size supplied | RERA record 0%; delivered status not verified | |
| Street lighting | Details not supplied | RERA amenities record | 0%; completion not independently verified |
| Community buildings | Details not supplied | RERA amenities record | 0%; completion not independently verified |
| Sewage and sullage treatment/disposal | Details not supplied | RERA amenities record | 0%; completion not independently verified |
| Solid-waste management and disposal | HMDA approval also lists a garbage house within the premises | RERA record 0%; completion not independently verified | |
| Water conservation / rainwater harvesting | HMDA approval lists a rainwater-harvesting structure (percolation pit); no size supplied | Marked “YES,” with 0% progress; installation not verified | |
| Energy management | Details not supplied | RERA amenities record | 0%; completion not independently verified |
| Fire protection and fire safety | Details not supplied in the extracted project facilities | RERA amenities record | 0%; completion not independently verified |
| Electrical meter room / sub-station / receiving station | Approval lists transformer space; the detailed arrangement is not supplied | RERA record 0%; completion not independently verified | |
| Recreational open space | Aggregate area not supplied | RERA amenities record | 0%; completion not independently verified |
7. Utilities, building services & safety
The HMDA technical-approval extraction lists an underground static water storage tank of 25,000 lts. and a separate terrace tank of 25,000 lts. for residential buildings, a septic tank, rainwater-harvesting structure, transformer space, and generator. These are approval-document provisions; operating status, water source, treatment arrangements, generator capacity, and utility connections are not established by the supplied evidence.
The RERA amenities record also includes water supply, sewerage, storm-water drains, treatment and disposal of sewage and sullage water, energy management, fire protection and fire-safety requirements, and an electrical meter room/sub-station/receiving station; those entries are recorded at 0% progress. No system capacities, fire-equipment schedule, lift details, CCTV/security specification, accessibility features, or waste-segregation arrangements are supplied in the project filing data here.
The Meerpet Municipal Corporation permission states that public water-supply and electricity connections will be provided only on production of an occupancy certificate. It also requires a rainwater-harvesting structure and says the sanctioned plan is to be followed. This records approval conditions, not evidence that the systems have been installed or that statutory compliance has been independently verified.
8. Location, access & connectivity
The registered project location is Meerpet, Balapur Mandal, Ranga Reddy District, Telangana 500097, on Plot No. 3 Eastern Part and Plot No. 4 Western Part in Survey No. 35. The filed boundary description identifies a 30FT ROAD to the south.
The cadastral parcel centroid supplied for Survey No. 35 is 17.31325527861096, 78.54505972394946. The nearest sampled Outer Ring Road interchange is listed at approximately 8.0 km; this is a supplied approximate distance, not a travel-time estimate.
No other measured approach-road, public-transport, or landmark distances are supplied. The third-party listing’s general proximity statements are not supported by specific measured distances in the supplied location data.
9. Developer & development status
The registered promoter is MYTHRI INFRASTRUCTURE, identified in the RERA filing as a partnership. The RERA filing supplies GSTIN 36ABPFM8356D1ZV and identifies KAKULAVARAM SURESH as an authorized signatory.
The partnership deed filed with RERA is described as having been made on 29 December 2020; it identifies four partners and states equal 25% profit-and-loss shares. The supplied record does not provide a verified company registration identifier, official website, or project contact details.
The Form B affidavit-cum-declaration, made on behalf of the promoter, declares that the specified land is free from encumbrances and undertakes completion by 15.06.2028. That is a promoter declaration. No construction-progress percentage or independently verified completion status is supplied.
10. Approvals, official records & documents
| Reference and scope | Form C; P02400004455, MYTHRI ELITE; valid 02/05/2022–15/06/2028 unless extended by the Authority |
|---|
| Reference and scope | 043377/SMD/R1/U6/HMDA/23022021, dated 25/08/2021; residential building, Survey No. 35, Meerpet; technical approval records 1 stilt + 5 upper floors |
|---|
| Reference and scope | CSC No.G1/4135/TPS/M/2021-22, dated 16.12.2021; residential building on Survey No. 35, Chaitanya Hills, Meerpet |
|---|
| Reference and scope | Promoter affidavit-cum-declaration covering the project land, encumbrance assertion and completion undertaking |
|---|
| Reference and scope | Advocate’s opinion dated 29.03.2022 relating to Plot Nos. 3 Eastern Part and 4 Western Part in Survey No. 35, Meerpet |
|---|
| Reference and scope | RERA-filed instrument dated 5 January 2021, document 1332/2021, concerning development of land in Survey No. 35 |
|---|
| Reference and scope | The supplied title material cites sale deeds 4809/1998 and 6755/1998, and a deed of sale extract in document 228423 |
|---|
| Reference and scope | Mortgage document 4064/2021, dated 26/3/2021; approval extraction identifies 104.24 sq. m. in favour of the Metropolitan Commissioner, HMDA |
|---|
| Reference and scope | The supplied document is an Annexure/Rule 38 template and does not identify an executed allottee-specific agreement |
|---|
| Reference and scope | RERA lists a layout-plan/floor-plan document; the supplied drawing-based 2BHK measurement references document 228419. Detailed plan text is not available in the extracted records here. |
|---|
The municipal permission states that an occupancy certificate is compulsory before occupation; no occupancy or completion certificate is present in the supplied project documents.
Frequently asked questions
Is MYTHRI ELITE registered with Telangana RERA?
Yes. MYTHRI ELITE is registered with the Telangana Real Estate Regulatory Authority as P02400004455; the registration status is New Project.
Who is the developer of MYTHRI ELITE?
The promoter named in the RERA registration is MYTHRI INFRASTRUCTURE.
Where is MYTHRI ELITE located?
MYTHRI ELITE is in MEERPET, Balapur, Rangareddy, Telangana (500097).
When will MYTHRI ELITE be completed?
The promoter's proposed date of completion filed with RERA is 15/10/2028. This is the promoter's declaration, not a guarantee.
More projects in Meerpet