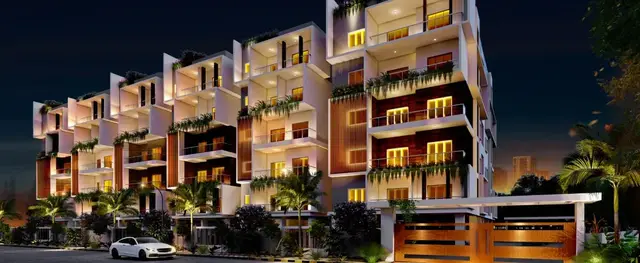
Shanthinikethan Township Phase 2
NENAVATH · Mahabubnagar · RERA P01400011322
SHANTHINIKETHAN TOWNSHIP PHASE 2 is a plotted development in Amistapur Village, Bhoothpur Mandal, Mahabubnagar District. The registered promoter is NENAVATH MADHURI. The project has a total land area of 26,706.07 sq. m and a net area of 26,479.11 sq. m, with 120 residential plots; building or floor configurations are not disclosed. It is registered with TG-RERA under P01400011322, and the promoter-declared completion date is 05 August 2028.
01What we found
Read from TG-RERA filings, approvals, land and registration records and court records. A court case is counted only when the court record states this project's survey number with its village, or names the project.
02Check before you pay
7 items to check before you pay, 3 high - from the title chain, court records and approvals, each with what to ask the builder or your advocate. An item may not be a problem with the project: records can be incomplete.
1. Project at a glance
Project identity
| Item | Record |
|---|---|
| Registered project name | SHANTHINIKETHAN TOWNSHIP PHASE 2 RERA record |
| Project type | Plotted development RERA record |
| Phase / registered portion | Phase 2; TG-RERA certificate scope is the named Phase 2 project. Further phase boundaries are not disclosed. RERA record |
| TG-RERA registration | P01400011322; granted under section 5; certificate issued 16/10/2026. |
| Registration validity | 05/08/2026–05/08/2028, unless extended by the Authority. This is registration validity, not a separate confirmation of completion or occupancy. |
| Registered promoter | NENAVATH MADHURI (also named in the filing as Smt. Nenavath Madhuri). Legal entity type is not disclosed. |
| RERA status | Registered; the certificate requires quarterly updates. The supplied record does not state a construction-progress percentage. |
Land and geographic identity
| Item | Record |
|---|---|
| Locality / revenue village | Amistapur / Amistapur Village RERA record |
| Mandal / district / PIN | Bhoothpur / Mahabubnagar / 509382 RERA record |
| Project survey identifiers | TG-RERA certificate and the initial approval extraction identify Sy.No. 126. A second filed layout-plan extraction identifies Sy.Nos. 126P, 131 and 132P. These are the survey identifiers appearing in the supplied project records. |
| Registered site extent | RERA land details: 26,706.07 sq. m total and 26,479.11 sq. m net; 226.96 sq. m is recorded as affected by road widening/FTL/nala widening. RERA filing |
| Layout area stated in approval records | 26,479.11 sq. m; also stated as 6 acres and 21.73 guntas; 31,668.75 sq. yards. |
| Boundaries recorded in RERA filing | East: OTHERS LAND; West: EXISTING 33 FEET WIDE ROAD; North: OTHERS LAND; South: OTHERS LAND. RERA filing |
Development identity
| Item | Record |
|---|---|
| Sanctioning authority | Bhoothpur Municipality; the filing’s authority field names DTCP. Approvals record |
| Principal approval | Tentative Layout Plan 0005/BHOO/SWDL/2026. The RERA filing records approval date 05/08/2026; another filed extraction for the same plan number states 25/09/2026. |
| Application number | 020575/BHOO/00015/SWDL/2026 |
| Approved built-up area | 15,391.36 sq. m is recorded in the filing; no building plan or building configuration is supplied to explain this figure for the plotted project. RERA filing |
| Building / floor configuration | Not disclosed in the supplied project records. This is a plotted layout, and the available approval material is a tentative layout-plan approval, not a building-floor schedule. |
| Plot count | 120 plots in the tentative layout approval. |
| Parking provision | No parking count or parking-allocation schedule is disclosed in the supplied records. RERA amenities |
Offering and status
| Item | Record |
|---|---|
| Offered product | Residential plots; individual plot dimensions and the plot schedule are available from the layout drawing extraction. Layout record |
| Construction / development stage | The registration is recorded as a new project. No independently verified or promoter-reported on-site progress percentage is supplied. RERA record RERA amenities |
| Promoter-declared completion | 05 August 2028 in the Form-B declaration. |
| Occupancy / completion certificate | Not disclosed in the supplied records. The approval material concerns a tentative layout; no occupancy or completion certificate is listed. |
2. The project story
This is a residential plotted development registered as SHANTHINIKETHAN TOWNSHIP PHASE 2, in Amistapur Village, Bhoothpur Mandal, Mahabubnagar District. The tentative layout approval provides for 120 plots and reserves land for roads, open space, utilities and social infrastructure. The RERA filing records a total site area of 26,706.07 sq. m, with a net area of 26,479.11 sq. m. RERA record RERA filing
The supplied approval describes a tentative layout, not completed infrastructure. It requires the layout owner/developer to undertake specified development works, including roads, drainage, water-supply infrastructure, lighting and park development. The promoter’s Form-B declaration states a completion deadline of 05 August 2028; the evidence supplied does not independently establish the physical progress of those works.
3. Master plan, architecture & building design
The project is a plotted layout rather than a disclosed apartment or multi-building scheme. The approval extraction identifies 120 plots and the following layout land-use components:
| Layout use | Area stated in approval extraction | Drawing-derived area |
|---|---|---|
| Plotted area | 18,408.07 sq. m | 15,391.36 sq. m |
| Roads | 9,261.0 sq. m | 7,743.31 sq. m |
| Open space / park | 2,877.93 sq. m | 2,406.30 sq. m |
| Social infrastructure | 797.12 sq. m | 666.49 sq. m |
| Utilities | 324.02 sq. m | 270.92 sq. m |
The approval extraction separately states a layout extent of 26,479.11 sq. m. The layout-drawing extraction also gives a net layout base of 26,479.11 sq. m and records its land-use areas. Layout record
The drawing extraction reports 120 plots, with sizes read from the drawing by software: smallest 79.21 sq. m (94.7 sq. yd), median 123.94 sq. m (148.2 sq. yd) and largest 201.01 sq. m (240.4 sq. yd). Size bands are 1 plot at 0–100 sq. yd, 61 at 100–150 sq. yd, 51 at 150–200 sq. yd and 7 at 200–250 sq. yd. These are software-measured drawing readings, not RERA-filed plot-size disclosures, and the extraction itself recommends verification against the drawing. Layout record
The filing lists 15,391.36 sq. m as approved built-up area; the supplied material does not establish a building footprint, building count, floor configuration, or apartment saleable/carpet areas. RERA filing
4. Homes, configurations & floor plans
The registered offering is a plotted development, not apartments. The tentative layout approval provides for 120 plots. The available layout extraction gives drawing-based plot measurements, which should be checked against the approved drawing schedule. Layout record
| Plot-size band (sq. yd) | Plots | Source |
|---|---|---|
| 0–100 | 1 | Software-measured layout drawing Layout record |
| 100–150 | 61 | Software-measured layout drawing Layout record |
| 150–200 | 51 | Software-measured layout drawing Layout record |
| 200–250 | 7 | Software-measured layout drawing Layout record |
The recorded smallest, median and largest plot sizes are 79.21 sq. m (94.7 sq. yd), 123.94 sq. m (148.2 sq. yd) and 201.01 sq. m (240.4 sq. yd), respectively. These are drawing-derived, software-measured values, not RERA-filed saleable-area figures. No booked/available plot counts or plot-wise saleable-area schedule is supplied. Layout record
5. Parking & vehicle circulation
The layout approval records a roads area of 9,261.0 sq. m; the drawing extraction measures the roads area at 7,743.31 sq. m. The approval conditions state that roads are to remain open for access to neighbouring sites and that no compound wall or fencing is to be constructed around the site. Layout record
No parking-space count, visitor or accessible parking provision, parking-allocation schedule, vehicle-entry arrangement, or EV-charging provision is disclosed. The available material does not establish exclusive parking rights for any plot. RERA amenities
6. Amenities, recreation & open spaces
The layout approval identifies land reserved for open space/park, social infrastructure and utilities. It also lists infrastructure and amenity works to be undertaken as part of layout development. The amenity checklist marks some facilities “YES,” but reports 0% progress; this indicates listed availability/provision in the filing, not verified completion. RERA amenities
| Facility | Open space / park |
|---|---|
| Description / size | Approval extraction: 2,877.93 sq. m; drawing extraction: 2,406.30 sq. m |
| Evidence source | Layout record |
| Declared progress / verified status | Reserved/listed; no completed status verified. |
| Facility | Green Strip/TOT LOT/Park |
|---|---|
| Description / size | Size not stated |
| Evidence source | RERA amenities |
| Declared progress / verified status | Listed “YES”; 0% progress; completion not independently verified. |
| Facility | Social infrastructure |
|---|---|
| Description / size | Approval extraction: 797.12 sq. m; drawing extraction: 666.49 sq. m |
| Evidence source | Layout record |
| Declared progress / verified status | Reserved; no facility-specific completion evidence. |
| Facility | Community buildings |
|---|---|
| Description / size | Size and quantity not stated |
| Evidence source | RERA amenities |
| Declared progress / verified status | Checklist entry; 0% progress; no completion verification. |
7. Utilities, building services & safety
The tentative layout approval requires the developer to undertake infrastructure works including an assured water source, internal water-supply pipelines, an overhead tank/sump, storm-water drains, underground drainage lines and a common septic tank/STP, as well as electrical supply lines, street lights, a transformer, solid-waste management, avenue planting and rainwater-harvesting pits. These are approval conditions and listed development works; the supplied evidence does not establish that they are installed or operational.
| Evidence in the record | Water supply, reservoir, overhead tank/sump and internal pipelines are listed in the approval conditions/checklist. No source, storage capacity or completion evidence is supplied. RERA amenities |
|---|---|
| Status shown | Required/listed; progress not verified. |
| Evidence in the record | Septic tank/STP, underground drainage and storm-water drains are listed. No capacity, treatment specification or reuse arrangement is disclosed. RERA amenities |
|---|---|
| Status shown | Required/listed; progress not verified. |
| Evidence in the record | Electrical supply lines, transformer, street lighting and an electrical meter room/sub-station/receiving station are listed. No capacity or operational status is supplied. RERA amenities |
|---|---|
| Status shown | Listed; progress not verified. |
| Evidence in the record | Solid-waste management and disposal are listed; no system details or completion status are provided. RERA amenities |
|---|---|
| Status shown | Listed; progress not verified. |
| Evidence in the record | Rainwater-harvesting pits and water conservation are listed. No design capacity or energy-management details are supplied. RERA amenities |
|---|---|
| Status shown | Listed; progress not verified. |
| Evidence in the record | The checklist includes fire-protection/safety requirements, but no design details, clearance evidence, ramps or accessible-circulation information are supplied. RERA amenities |
|---|---|
| Status shown | Not established by the supplied material. |
8. Location, access & connectivity
The registered location is Amistapur, Bhoothpur Mandal, Mahabubnagar District, Telangana 509382. The project filing records its west boundary as an existing 33 feet wide road. The layout approval conditions require roads to remain accessible to neighbouring sites. RERA record RERA filing
The supplied location record gives the nearest sampled Outer Ring Road interchange at approximately 71.0 km. No other measured distances, travel times, public-transport routes or nearby landmarks are supplied. Location record
9. Developer & development status
The TG-RERA certificate names NENAVATH MADHURI as promoter and gives the promoter office as House No.: 6-10/1, Village: Amistapur, Mandal: Bhoothpur, District: Mahabubnagar, PIN 509382, Telangana. The Form-B filing is made by Smt. Nenavath Madhuri and declares completion by 05 August 2028. The legal entity type, corporate identifier, official phone/email and website are not disclosed in the supplied records. Corporate record
The tentative layout approval requires infrastructure and amenities to be completed within two years from the date of the tentative layout plan; it also provides for a possible one-year extension on specific request and payment of the stated fee. No evidence supplied here establishes the current physical progress or completion of these works.
10. Approvals, official records & documents
| Identifier / date | P01400011322; certificate issued 16/10/2026; valid 05/08/2026–05/08/2028 |
|---|---|
| What the supplied record establishes | Registration of SHANTHINIKETHAN TOWNSHIP PHASE 2 under section 5; the certificate also states promoter obligations, including quarterly updates and a separate-account condition. |
| Identifier / date | 0005/BHOO/SWDL/2026; application 020575/BHOO/00015/SWDL/2026 |
|---|---|
| What the supplied record establishes | Bhoothpur Municipality approval for a residential plotted layout; the supplied extracts identify 120 plots and reserved land uses. |
| Identifier / date | Document 737668 |
|---|---|
| What the supplied record establishes | Drawing-derived plot schedule and land-use readings; software-read measurements require checking against the drawing. Layout record |
| Identifier / date | Verified at Hyderabad, 10 August 2026 |
|---|---|
| What the supplied record establishes | Promoter’s declaration concerning title basis, encumbrance status, project accounts and the 05 August 2028 completion undertaking. |
| Identifier / date | Not supplied |
|---|---|
| What the supplied record establishes | No building-specific commencement certificate, building-floor plan, occupancy certificate or completion certificate is identified in the supplied evidence. Document index |
1. Project at a glance
Project identity
Registered project name: SHANTHINIKETHAN TOWNSHIP PHASE 2
Project type: Plotted development
Phase / registered portion: Phase 2; TG-RERA certificate scope is the named Phase 2 project. Further phase boundaries are not disclosed.
TG-RERA registration: P01400011322; granted under section 5; certificate issued 16/10/2026.
Registration validity: 05/08/2026–05/08/2028, unless extended by the Authority. This is registration validity, not a separate confirmation of completion or occupancy.
Registered promoter: NENAVATH MADHURI (also named in the filing as Smt. Nenavath Madhuri). Legal entity type is not disclosed.
RERA status: Registered; the certificate requires quarterly updates. The supplied record does not state a construction-progress percentage.
Land and geographic identity
Locality / revenue village: Amistapur / Amistapur Village
Mandal / district / PIN: Bhoothpur / Mahabubnagar / 509382
Project survey identifiers: TG-RERA certificate and the initial approval extraction identify Sy.No. 126. A second filed layout-plan extraction identifies Sy.Nos. 126P, 131 and 132P. These are the survey identifiers appearing in the supplied project records.
Registered site extent: RERA land details: 26,706.07 sq. m total and 26,479.11 sq. m net; 226.96 sq. m is recorded as affected by road widening/FTL/nala widening.
Layout area stated in approval records: 26,479.11 sq. m; also stated as 6 acres and 21.73 guntas; 31,668.75 sq. yards.
Boundaries recorded in RERA filing: East: OTHERS LAND; West: EXISTING 33 FEET WIDE ROAD; North: OTHERS LAND; South: OTHERS LAND.
Development identity
Sanctioning authority: Bhoothpur Municipality; the filing’s authority field names DTCP.
Principal approval: Tentative Layout Plan 0005/BHOO/SWDL/2026. The RERA filing records approval date 05/08/2026; another filed extraction for the same plan number states 25/09/2026.
Application number: 020575/BHOO/00015/SWDL/2026
Approved built-up area: 15,391.36 sq. m is recorded in the filing; no building plan or building configuration is supplied to explain this figure for the plotted project.
Building / floor configuration: Not disclosed in the supplied project records. This is a plotted layout, and the available approval material is a tentative layout-plan approval, not a building-floor schedule.
Plot count: 120 plots in the tentative layout approval.
Parking provision: No parking count or parking-allocation schedule is disclosed in the supplied records.
Offering and status
Offered product: Residential plots; individual plot dimensions and the plot schedule are available from the layout drawing extraction.
Construction / development stage: The registration is recorded as a new project. No independently verified or promoter-reported on-site progress percentage is supplied.
Promoter-declared completion: 05 August 2028 in the Form-B declaration.
Occupancy / completion certificate: Not disclosed in the supplied records. The approval material concerns a tentative layout; no occupancy or completion certificate is listed.
2. The project story
This is a residential plotted development registered as SHANTHINIKETHAN TOWNSHIP PHASE 2, in Amistapur Village, Bhoothpur Mandal, Mahabubnagar District. The tentative layout approval provides for 120 plots and reserves land for roads, open space, utilities and social infrastructure. The RERA filing records a total site area of 26,706.07 sq. m, with a net area of 26,479.11 sq. m.
The supplied approval describes a tentative layout, not completed infrastructure. It requires the layout owner/developer to undertake specified development works, including roads, drainage, water-supply infrastructure, lighting and park development. The promoter’s Form-B declaration states a completion deadline of 05 August 2028; the evidence supplied does not independently establish the physical progress of those works.
3. Master plan, architecture & building design
The project is a plotted layout rather than a disclosed apartment or multi-building scheme. The approval extraction identifies 120 plots and the following layout land-use components:
| Layout use | Area stated in approval extraction | Drawing-derived area |
|---|---|---|
| Plotted area | 18,408.07 sq. m | 15,391.36 sq. m |
| Roads | 9,261.0 sq. m | 7,743.31 sq. m |
| Open space / park | 2,877.93 sq. m | 2,406.30 sq. m |
| Social infrastructure | 797.12 sq. m | 666.49 sq. m |
| Utilities | 324.02 sq. m | 270.92 sq. m |
The approval extraction separately states a layout extent of 26,479.11 sq. m. The layout-drawing extraction also gives a net layout base of 26,479.11 sq. m and records its land-use areas.
The drawing extraction reports 120 plots, with sizes read from the drawing by software: smallest 79.21 sq. m (94.7 sq. yd), median 123.94 sq. m (148.2 sq. yd) and largest 201.01 sq. m (240.4 sq. yd). Size bands are 1 plot at 0–100 sq. yd, 61 at 100–150 sq. yd, 51 at 150–200 sq. yd and 7 at 200–250 sq. yd. These are software-measured drawing readings, not RERA-filed plot-size disclosures, and the extraction itself recommends verification against the drawing.
The filing lists 15,391.36 sq. m as approved built-up area; the supplied material does not establish a building footprint, building count, floor configuration, or apartment saleable/carpet areas.
4. Homes, configurations & floor plans
The registered offering is a plotted development, not apartments. The tentative layout approval provides for 120 plots. The available layout extraction gives drawing-based plot measurements, which should be checked against the approved drawing schedule.
| Plot-size band (sq. yd) | Plots | Source |
|---|---|---|
| 0–100 | 1 | Software-measured layout drawing |
| 100–150 | 61 | Software-measured layout drawing |
| 150–200 | 51 | Software-measured layout drawing |
| 200–250 | 7 | Software-measured layout drawing |
The recorded smallest, median and largest plot sizes are 79.21 sq. m (94.7 sq. yd), 123.94 sq. m (148.2 sq. yd) and 201.01 sq. m (240.4 sq. yd), respectively. These are drawing-derived, software-measured values, not RERA-filed saleable-area figures. No booked/available plot counts or plot-wise saleable-area schedule is supplied.
5. Parking & vehicle circulation
The layout approval records a roads area of 9,261.0 sq. m; the drawing extraction measures the roads area at 7,743.31 sq. m. The approval conditions state that roads are to remain open for access to neighbouring sites and that no compound wall or fencing is to be constructed around the site.
No parking-space count, visitor or accessible parking provision, parking-allocation schedule, vehicle-entry arrangement, or EV-charging provision is disclosed. The available material does not establish exclusive parking rights for any plot.
6. Amenities, recreation & open spaces
The layout approval identifies land reserved for open space/park, social infrastructure and utilities. It also lists infrastructure and amenity works to be undertaken as part of layout development. The amenity checklist marks some facilities “YES,” but reports 0% progress; this indicates listed availability/provision in the filing, not verified completion.
| Facility | Open space / park |
|---|---|
| Description / size | Approval extraction: 2,877.93 sq. m; drawing extraction: 2,406.30 sq. m |
| Declared progress / verified status | Reserved/listed; no completed status verified. |
| Facility | Green Strip/TOT LOT/Park |
|---|---|
| Description / size | Size not stated |
| Declared progress / verified status | Listed “YES”; 0% progress; completion not independently verified. |
| Facility | Social infrastructure |
|---|---|
| Description / size | Approval extraction: 797.12 sq. m; drawing extraction: 666.49 sq. m |
| Declared progress / verified status | Reserved; no facility-specific completion evidence. |
| Facility | Community buildings |
|---|---|
| Description / size | Size and quantity not stated |
| Declared progress / verified status | Checklist entry; 0% progress; no completion verification. |
7. Utilities, building services & safety
The tentative layout approval requires the developer to undertake infrastructure works including an assured water source, internal water-supply pipelines, an overhead tank/sump, storm-water drains, underground drainage lines and a common septic tank/STP, as well as electrical supply lines, street lights, a transformer, solid-waste management, avenue planting and rainwater-harvesting pits. These are approval conditions and listed development works; the supplied evidence does not establish that they are installed or operational.
| Evidence in the record | Water supply, reservoir, overhead tank/sump and internal pipelines are listed in the approval conditions/checklist. No source, storage capacity or completion evidence is supplied. |
|---|---|
| Status shown | Required/listed; progress not verified. |
| Evidence in the record | Septic tank/STP, underground drainage and storm-water drains are listed. No capacity, treatment specification or reuse arrangement is disclosed. |
|---|---|
| Status shown | Required/listed; progress not verified. |
| Evidence in the record | Electrical supply lines, transformer, street lighting and an electrical meter room/sub-station/receiving station are listed. No capacity or operational status is supplied. |
|---|---|
| Status shown | Listed; progress not verified. |
| Evidence in the record | Solid-waste management and disposal are listed; no system details or completion status are provided. |
|---|---|
| Status shown | Listed; progress not verified. |
| Evidence in the record | Rainwater-harvesting pits and water conservation are listed. No design capacity or energy-management details are supplied. |
|---|---|
| Status shown | Listed; progress not verified. |
| Evidence in the record | The checklist includes fire-protection/safety requirements, but no design details, clearance evidence, ramps or accessible-circulation information are supplied. |
|---|---|
| Status shown | Not established by the supplied material. |
8. Location, access & connectivity
The registered location is Amistapur, Bhoothpur Mandal, Mahabubnagar District, Telangana 509382. The project filing records its west boundary as an existing 33 feet wide road. The layout approval conditions require roads to remain accessible to neighbouring sites.
The supplied location record gives the nearest sampled Outer Ring Road interchange at approximately 71.0 km. No other measured distances, travel times, public-transport routes or nearby landmarks are supplied.
9. Developer & development status
The TG-RERA certificate names NENAVATH MADHURI as promoter and gives the promoter office as House No.: 6-10/1, Village: Amistapur, Mandal: Bhoothpur, District: Mahabubnagar, PIN 509382, Telangana. The Form-B filing is made by Smt. Nenavath Madhuri and declares completion by 05 August 2028. The legal entity type, corporate identifier, official phone/email and website are not disclosed in the supplied records.
The tentative layout approval requires infrastructure and amenities to be completed within two years from the date of the tentative layout plan; it also provides for a possible one-year extension on specific request and payment of the stated fee. No evidence supplied here establishes the current physical progress or completion of these works.
10. Approvals, official records & documents
| Identifier / date | P01400011322; certificate issued 16/10/2026; valid 05/08/2026–05/08/2028 |
|---|---|
| What the supplied record establishes | Registration of SHANTHINIKETHAN TOWNSHIP PHASE 2 under section 5; the certificate also states promoter obligations, including quarterly updates and a separate-account condition. |
| Identifier / date | 0005/BHOO/SWDL/2026; application 020575/BHOO/00015/SWDL/2026 |
|---|---|
| What the supplied record establishes | Bhoothpur Municipality approval for a residential plotted layout; the supplied extracts identify 120 plots and reserved land uses. |
| Identifier / date | Document 737668 |
|---|---|
| What the supplied record establishes | Drawing-derived plot schedule and land-use readings; software-read measurements require checking against the drawing. |
| Identifier / date | Verified at Hyderabad, 10 August 2026 |
|---|---|
| What the supplied record establishes | Promoter’s declaration concerning title basis, encumbrance status, project accounts and the 05 August 2028 completion undertaking. |
| Identifier / date | Not supplied |
|---|---|
| What the supplied record establishes | No building-specific commencement certificate, building-floor plan, occupancy certificate or completion certificate is identified in the supplied evidence. |
Frequently asked questions
Is SHANTHINIKETHAN TOWNSHIP PHASE 2 registered with Telangana RERA?
Yes. SHANTHINIKETHAN TOWNSHIP PHASE 2 is registered with the Telangana Real Estate Regulatory Authority as P01400011322; the registration status is New Project.
Who is the developer of SHANTHINIKETHAN TOWNSHIP PHASE 2?
The promoter named in the RERA registration is NENAVATH.
Where is SHANTHINIKETHAN TOWNSHIP PHASE 2 located?
SHANTHINIKETHAN TOWNSHIP PHASE 2 is in Amistapur, Bhoothpur, Mahabubnagar, Telangana (509382).
When will SHANTHINIKETHAN TOWNSHIP PHASE 2 be completed?
The promoter's proposed date of completion filed with RERA is 05/08/2028. This is the promoter's declaration, not a guarantee.
More projects in Amistapur