Aarambh Heights
BODDULA · Medchal-Malkajgiri · RERA P02200005955
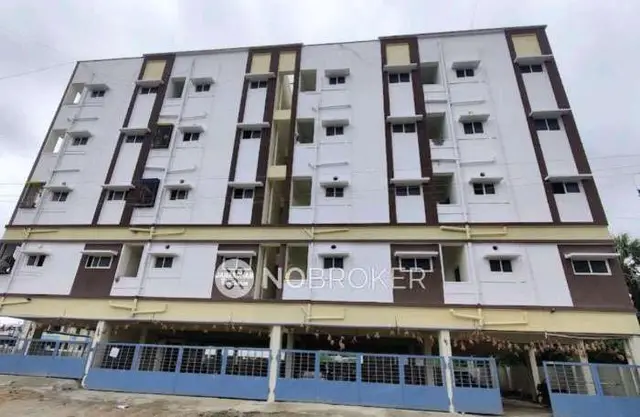
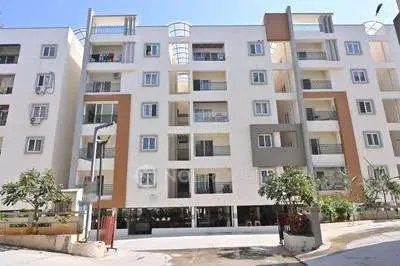
AARAMBH HEIGHTS is a residential apartment project in Kundanpally, Keesara Mandal, Medchal-Malkajgiri District. The registered promoter is Boddula Shivakanth. The project has a site extent of 498.45 Sq. Mt. and one residential building with 1 Stilt + 5 upper floors, comprising 20 2BHK apartments. It is registered under TG-RERA **P02200005955**, with proposed completion on **16/04/2025**.
01What we found
Read from TG-RERA filings, approvals, land and registration records and court records. A court case is counted only when the court record states this project's survey number with its village, or names the project.
02Check before you pay
9 items to check before you pay, 3 high - from the title chain, court records and approvals, each with what to ask the builder or your advocate. An item may not be a problem with the project: records can be incomplete.
1. Project at a glance
Project identity
| Item | Record |
|---|---|
| Registered project name | AARAMBH HEIGHTS RERA record |
| Project type | Residential apartment project RERA record RERA filing |
| Phase / registered portion | Phase is not separately identified in the supplied record; the registration covers the project as recorded. RERA record |
| TG-RERA registration | P02200005955 RERA record |
| Registration validity | 01/04/2023 to 16/04/2025; certificate says two years and is not marked as extended. Registration validity is separate from the completion deadline and the occupancy certificate. |
| Registered promoter | Boddula Shivakanth (certificate); project fields identify the promoter as BODDULA. Legal entity type is not disclosed in the supplied record. RERA filing Corporate record |
| RERA status | Registration certificate supplied; the available certificate records expiry on 16/04/2025 and no extension. |
Land and geographic identity
| Item | Record |
|---|---|
| Locality / site address | Kundanpally / KUNDANPALLY; plots 151 PART AND 152 RERA record RERA filing |
| Revenue village | Kundanpally (also rendered Kundanpalle in project records); the building-permit document further identifies Kundanpally (Godumakunta GP). RERA record RERA filing |
| Mandal / district / PIN | Keesara / Medchal-Malkajgiri / 501301 RERA record |
| Project survey numbers | 82, 83, 84, 89, 92, 103, 104 RERA record |
| Subdivisions | No project subdivision is identified in the RERA project identity; the supplied land-record extract lists subdivisions including 103/1, 103/2, 82/1, 82/2, 83/1, 83/2, 83/2/1, 84/1, 84/2, 84/అ and 92/2, but does not establish which subdivisions form the project site. Land records |
| Registered site extent | 498.45 Sq. Mt. RERA filing |
| Total / net area | RERA land details state total area 498.45 sq m, affected area 0, and net area 498.45 sq m. RERA filing |
| Boundaries | East: 9 M WIDE ROAD; West: NEIGHBOURS LAND; North: PLOT NO 153; South: PLOT NO 151 PART. RERA filing |
Development identity
| Item | Record |
|---|---|
| Sanctioning authority shown on building permit | Dammaiguda Municipality / Municipal Corporation; the principal approval is filed under the HMDA-numbered approval shown below. Approvals record |
| Principal building approval | 000611/BP/HMDA/0092/GHT/2022, approved 16 April, 2022; proceedings 000637/BP/HMDA/GHT/2022. |
| Approved built-up area | Building permit records total built-up area 1,667.44 sq m and separately lists built-up area 1,377.90 in its sanctioned parameters. |
| Building arrangement | One residential building, 1 Stilt + 5 upper floors. |
| Height | 14.9 m in the sanctioned-plan figures. |
| Parking | Stilt is designated for vehicle parking by the permit; parking count is not disclosed in the supplied project record. |
| Units | Approved plan: 1 building unit as recorded in RERA land details; proposed units as per agreement: 1 building unit. RERA unit schedule records 20 2BHK apartments. RERA filing RERA unit table |
| Other facilities recorded in permit | Transformer, garbage house, STP and rainwater-harvesting structures. These are permit-listed provisions, not evidence of current operation. |
Offering and status
| Item | Record |
|---|---|
| RERA-filed configuration | 2BHK, 20 units; saleable area 60.39 sq m per unit. RERA unit table |
| Booking / availability | Portal-derived count: 0 booked / 20 available; the record has no as-of date, so counts are indicative. RERA unit table |
| Completion date stated on registration record | 16/04/2025 proposed completion date. RERA record |
| Occupancy certificate | An HMDA Occupancy Certificate, 003737/OC/HMDA/GHT/2023, dated 15 September, 2023, is supplied for the residential building identified as “A (BODDULA SHIVAKANTH)”. It covers that building; the supplied evidence does not identify another tower or phase. |
| Construction stage | The supplied OC records the building as completed and fit for occupation. No independent site inspection or current construction-status verification is supplied. |
2. The project story
AARAMBH HEIGHTS is recorded as a single-building residential apartment development on plots 151 part and 152 in Kundanpally, Keesara Mandal, Medchal-Malkajgiri District. The filed project identity associates the site with survey numbers 82, 83, 84, 89, 92, 103 and 104 and records a site extent of 498.45 sq m. The sanctioned building is a stilt plus five upper floors, intended for residential use. RERA record RERA filing
The RERA unit schedule lists twenty 2BHK homes. The supplied registration certificate gives a proposed completion date of 16/04/2025, while the supplied HMDA OC is for the named residential building and records completion and fitness for occupation. The certificate and completion date describe different regulatory records: registration validity ended on 16/04/2025, whereas the OC document is dated 15 September, 2023. No independent verification of present occupation, services or site condition is provided. RERA unit table RERA record
3. Master plan, architecture & building design
The RERA-filed site area is 498.45 sq m (total and net, with zero area recorded as affected by road widening/FTL/Nala widening). The building permit describes one residential building of 1 Stilt + 5 upper floors. It records total built-up area of 1,667.44 sq m and also lists 1,377.90 in its sanctioned parameters; the OC records sanctioned floor area 1,377.9 sq m and completed-building floor area 1,443.65 sq m. These figures are reported as stated in the respective documents and are not interchangeable area measures. RERA filing
The available record identifies a stilt parking level, but does not provide a complete architectural drawing set or reliable details on flats per floor, lift count, stair configuration, building footprint, internal circulation, landscaping area, or phase arrangement. The building permit lists a transformer, garbage house, STP and rainwater-harvesting structures.
4. Homes, configurations & floor plans
| Configuration | Units | Booked | Available | RERA saleable area | Measured carpet area | Loading (if supplied) |
|---|---|---|---|---|---|---|
| 2BHK | 20 | 0 | 20 | 60.39 sq m | Not measured in the supplied floor-plan data | Not supplied |
The 2BHK configuration and unit count are from the RERA filing; booked and available counts are portal-derived and have no recorded as-of date. RERA unit table RERA unit details
The supplied software-measured floor-plan data covers 1BHK and 3BHK drawings, but these configurations are not in the RERA-filed unit schedule. They are therefore not presented as project offerings here. The drawing-measurement record cautions that its carpet-area measurements are software-derived, require review, and are not RERA disclosures. Saleable area and carpet area are different measures; no measured carpet area or loading figure is available here for the filed 2BHK homes. RERA unit details Floor plans
5. Parking & vehicle circulation
The building permit designates the stilt level exclusively for vehicle parking and states that the stilt/cellar is to be used for parking without partition walls or rolling shutters. It also prohibits parking or construction in setback areas. The permit lists sanctioned parking area as 275.7 sq m; the OC records 288.73 sq m as parking area in the site building plan.
No parking-space count, visitor or accessible-space provision, EV charging provision, ramp arrangement, or legally documented parking allocation to individual apartments is supplied. A parking area or drawn bay does not establish exclusive ownership or allocation.
6. Amenities, recreation & open spaces
| Description / size | Listed as available: YES; no source, storage or capacity stated |
|---|---|
| Evidence source | RERA amenities |
| Declared progress / verified status | RERA amenity record; percentage shown as 0; operational status not independently verified |
| Description / size | Sewerage and treatment/disposal listed as available: YES; permit also lists an STP |
|---|---|
| Evidence source | RERA amenities |
| Declared progress / verified status | Provision recorded; no supplied evidence of commissioning or operating status |
| Description / size | Listed as available: YES; no area or quantity stated |
|---|---|
| Evidence source | RERA amenities |
| Declared progress / verified status | RERA amenity record; percentage shown as 0; not independently verified |
| Description / size | Listed as available: YES; permit and OC list rainwater harvesting |
|---|---|
| Evidence source | RERA amenities |
| Declared progress / verified status | Documented as a provision; current operation not independently verified |
| Description / size | Listed as available: YES; permit lists a transformer |
|---|---|
| Evidence source | RERA amenities |
| Declared progress / verified status | Provision recorded; no commissioning evidence supplied |
| Description / size | Listed in the RERA amenity schedule; no sizes or completion evidence supplied |
|---|---|
| Evidence source | RERA amenities |
| Declared progress / verified status | Percentages shown as 0 in the schedule |
| Description / size | Listed in the RERA amenity schedule; no size or operating details supplied |
|---|---|
| Evidence source | RERA amenities |
| Declared progress / verified status | Percentages shown as 0 in the schedule |
The amenity schedule is a RERA-recorded disclosure, not confirmation that each facility is complete or in service. Promotional-source amenities such as a clubhouse, swimming pool and gym are not established by the supplied RERA amenity schedule or approval extracts. RERA amenities Promoter website
7. Utilities, building services & safety
- Water: The RERA amenity schedule marks water supply available, but does not state the source, storage, treatment method or capacity. RERA amenities
- Sewerage and drainage: Sewerage/STP and treatment/disposal are listed in the RERA schedule, and the building permit names an STP. Storm-water drains are listed in the amenity schedule; no capacities, reuse arrangements or operating evidence are supplied. RERA amenities
- Electrical: The RERA schedule marks an electrical meter room/sub-station/receiving station available, and the permit lists a transformer. Backup power and EV charging are not evidenced in the project approval records supplied. RERA amenities
- Fire and life safety: Fire protection and fire safety requirements appear in the RERA amenity schedule, but no specific system or verified clearance details are supplied. The OC extraction refers to a Fire NOC but records its reference number as illegible. RERA amenities
- Security and waste: The building-permit material lists a garbage house; another permit extract calls for CCTV. The supplied evidence does not establish installation, operation or security staffing.
- Lifts, accessibility and backup: Lift count/capacity, service lifts, ramps, accessible circulation and power-backup arrangements are not disclosed in the supplied project documents. Document index RERA amenities
8. Location, access & connectivity
The registered project location is Kundanpally, Keesara Mandal, Medchal-Malkajgiri District, Telangana, PIN 501301. The site is on plots 151 part and 152 and is recorded as being in Kundanpally (Godumakunta GP). The project boundary schedule identifies a 9 M WIDE ROAD on the east; the building permit also specifies a minimum approach-road width of 4.5mts. RERA record RERA filing RERA filing
The supplied location dataset lists the Outer Ring Road nearest sampled interchange at 8.5 km, KSR Degree College at 1.1 km, an unnamed hospital at 0.1 km, Melkote Park at 0.5 km, and an unnamed school at 0.4 km. These are dataset measurements, not travel-time claims. Location record
9. Developer & development status
The registration certificate names Boddula Shivakanth as promoter; the RERA project fields identify the promoter as BODDULA. The supplied data does not establish the promoter’s legal entity type, corporate identification number, registered office, official contact details or official website. RERA filing Corporate record
The RERA record lists proposed completion as 16/04/2025. The supplied HMDA Occupancy Certificate identifies the residential building as “A (BODDULA SHIVAKANTH)” and records completion date 24 July, 2023, with the certificate dated 15 September, 2023. The OC is building-scoped; the supplied documents do not identify any additional tower or phase. RERA record
10. Approvals, official records & documents
| Identifier / date | P02200005955; issued 01/04/2023; validity through 16/04/2025 |
|---|---|
| Scope and source | AARAMBH HEIGHTS; |
| Identifier / date | 000611/BP/HMDA/0092/GHT/2022; approved 16 April, 2022 |
|---|---|
| Scope and source | Residential building at plots 151 part and 152, survey numbers 82, 83, 84, 89, 92, 103 and 104; |
| Identifier / date | 000637/BP/HMDA/GHT/2022 |
|---|---|
| Scope and source | Building-permit record; |
| Identifier / date | 003737/OC/HMDA/GHT/2023; 15 September, 2023 |
|---|---|
| Scope and source | HMDA certificate for building “A (BODDULA SHIVAKANTH)”; application 008498/OC/HMDA/1863/GHT/2023; |
| Identifier / date | Documents 270385, 270386 |
|---|---|
| Scope and source | RERA-filed title-report copies concerning plots 151 and 152; |
| Identifier / date | Document 288903, dated 15.11.2022 |
|---|---|
| Scope and source | Advocate’s legal scrutiny report concerning the land and proposed mortgage; |
| Identifier / date | Document 270397 |
|---|---|
| Scope and source | RERA-filed affidavit; OCR does not clearly identify the promoter or registration number. |
The supplied record does not include an approved-layout plan drawing or a complete set of floor-plan drawings. The building-permit and OC extracts provide the principal building and completion records summarized above. Document index HMDA
1. Project at a glance
Project identity
Registered project name: AARAMBH HEIGHTS
Project type: Residential apartment project
Phase / registered portion: Phase is not separately identified in the supplied record; the registration covers the project as recorded.
TG-RERA registration: P02200005955
Registration validity: 01/04/2023 to 16/04/2025; certificate says two years and is not marked as extended. Registration validity is separate from the completion deadline and the occupancy certificate.
Registered promoter: Boddula Shivakanth (certificate); project fields identify the promoter as BODDULA. Legal entity type is not disclosed in the supplied record.
RERA status: Registration certificate supplied; the available certificate records expiry on 16/04/2025 and no extension.
Land and geographic identity
Locality / site address: Kundanpally / KUNDANPALLY; plots 151 PART AND 152
Revenue village: Kundanpally (also rendered Kundanpalle in project records); the building-permit document further identifies Kundanpally (Godumakunta GP).
Mandal / district / PIN: Keesara / Medchal-Malkajgiri / 501301
Project survey numbers: 82, 83, 84, 89, 92, 103, 104
Subdivisions: No project subdivision is identified in the RERA project identity; the supplied land-record extract lists subdivisions including 103/1, 103/2, 82/1, 82/2, 83/1, 83/2, 83/2/1, 84/1, 84/2, 84/అ and 92/2, but does not establish which subdivisions form the project site.
Registered site extent: 498.45 Sq. Mt.
Total / net area: RERA land details state total area 498.45 sq m, affected area 0, and net area 498.45 sq m.
Boundaries: East: 9 M WIDE ROAD; West: NEIGHBOURS LAND; North: PLOT NO 153; South: PLOT NO 151 PART.
Development identity
Sanctioning authority shown on building permit: Dammaiguda Municipality / Municipal Corporation; the principal approval is filed under the HMDA-numbered approval shown below.
Principal building approval: 000611/BP/HMDA/0092/GHT/2022, approved 16 April, 2022; proceedings 000637/BP/HMDA/GHT/2022.
Approved built-up area: Building permit records total built-up area 1,667.44 sq m and separately lists built-up area 1,377.90 in its sanctioned parameters.
Building arrangement: One residential building, 1 Stilt + 5 upper floors.
Height: 14.9 m in the sanctioned-plan figures.
Parking: Stilt is designated for vehicle parking by the permit; parking count is not disclosed in the supplied project record.
Units: Approved plan: 1 building unit as recorded in RERA land details; proposed units as per agreement: 1 building unit. RERA unit schedule records 20 2BHK apartments.
Other facilities recorded in permit: Transformer, garbage house, STP and rainwater-harvesting structures. These are permit-listed provisions, not evidence of current operation.
Offering and status
RERA-filed configuration: 2BHK, 20 units; saleable area 60.39 sq m per unit.
Booking / availability: Portal-derived count: 0 booked / 20 available; the record has no as-of date, so counts are indicative.
Completion date stated on registration record: 16/04/2025 proposed completion date.
Occupancy certificate: An HMDA Occupancy Certificate, 003737/OC/HMDA/GHT/2023, dated 15 September, 2023, is supplied for the residential building identified as “A (BODDULA SHIVAKANTH)”. It covers that building; the supplied evidence does not identify another tower or phase.
Construction stage: The supplied OC records the building as completed and fit for occupation. No independent site inspection or current construction-status verification is supplied.
2. The project story
AARAMBH HEIGHTS is recorded as a single-building residential apartment development on plots 151 part and 152 in Kundanpally, Keesara Mandal, Medchal-Malkajgiri District. The filed project identity associates the site with survey numbers 82, 83, 84, 89, 92, 103 and 104 and records a site extent of 498.45 sq m. The sanctioned building is a stilt plus five upper floors, intended for residential use.
The RERA unit schedule lists twenty 2BHK homes. The supplied registration certificate gives a proposed completion date of 16/04/2025, while the supplied HMDA OC is for the named residential building and records completion and fitness for occupation. The certificate and completion date describe different regulatory records: registration validity ended on 16/04/2025, whereas the OC document is dated 15 September, 2023. No independent verification of present occupation, services or site condition is provided.
3. Master plan, architecture & building design
The RERA-filed site area is 498.45 sq m (total and net, with zero area recorded as affected by road widening/FTL/Nala widening). The building permit describes one residential building of 1 Stilt + 5 upper floors. It records total built-up area of 1,667.44 sq m and also lists 1,377.90 in its sanctioned parameters; the OC records sanctioned floor area 1,377.9 sq m and completed-building floor area 1,443.65 sq m. These figures are reported as stated in the respective documents and are not interchangeable area measures.
The available record identifies a stilt parking level, but does not provide a complete architectural drawing set or reliable details on flats per floor, lift count, stair configuration, building footprint, internal circulation, landscaping area, or phase arrangement. The building permit lists a transformer, garbage house, STP and rainwater-harvesting structures.
4. Homes, configurations & floor plans
| Configuration | Units | Booked | Available | RERA saleable area | Measured carpet area | Loading (if supplied) |
|---|---|---|---|---|---|---|
| 2BHK | 20 | 0 | 20 | 60.39 sq m | Not measured in the supplied floor-plan data | Not supplied |
The 2BHK configuration and unit count are from the RERA filing; booked and available counts are portal-derived and have no recorded as-of date.
The supplied software-measured floor-plan data covers 1BHK and 3BHK drawings, but these configurations are not in the RERA-filed unit schedule. They are therefore not presented as project offerings here. The drawing-measurement record cautions that its carpet-area measurements are software-derived, require review, and are not RERA disclosures. Saleable area and carpet area are different measures; no measured carpet area or loading figure is available here for the filed 2BHK homes.
5. Parking & vehicle circulation
The building permit designates the stilt level exclusively for vehicle parking and states that the stilt/cellar is to be used for parking without partition walls or rolling shutters. It also prohibits parking or construction in setback areas. The permit lists sanctioned parking area as 275.7 sq m; the OC records 288.73 sq m as parking area in the site building plan.
No parking-space count, visitor or accessible-space provision, EV charging provision, ramp arrangement, or legally documented parking allocation to individual apartments is supplied. A parking area or drawn bay does not establish exclusive ownership or allocation.
6. Amenities, recreation & open spaces
| Description / size | Listed as available: YES; no source, storage or capacity stated |
|---|---|
| Declared progress / verified status | RERA amenity record; percentage shown as 0; operational status not independently verified |
| Description / size | Sewerage and treatment/disposal listed as available: YES; permit also lists an STP |
|---|---|
| Declared progress / verified status | Provision recorded; no supplied evidence of commissioning or operating status |
| Description / size | Listed as available: YES; no area or quantity stated |
|---|---|
| Declared progress / verified status | RERA amenity record; percentage shown as 0; not independently verified |
| Description / size | Listed as available: YES; permit and OC list rainwater harvesting |
|---|---|
| Declared progress / verified status | Documented as a provision; current operation not independently verified |
| Description / size | Listed as available: YES; permit lists a transformer |
|---|---|
| Declared progress / verified status | Provision recorded; no commissioning evidence supplied |
| Description / size | Listed in the RERA amenity schedule; no sizes or completion evidence supplied |
|---|---|
| Declared progress / verified status | Percentages shown as 0 in the schedule |
| Description / size | Listed in the RERA amenity schedule; no size or operating details supplied |
|---|---|
| Declared progress / verified status | Percentages shown as 0 in the schedule |
The amenity schedule is a RERA-recorded disclosure, not confirmation that each facility is complete or in service. Promotional-source amenities such as a clubhouse, swimming pool and gym are not established by the supplied RERA amenity schedule or approval extracts.
7. Utilities, building services & safety
- Water: The RERA amenity schedule marks water supply available, but does not state the source, storage, treatment method or capacity.
- Sewerage and drainage: Sewerage/STP and treatment/disposal are listed in the RERA schedule, and the building permit names an STP. Storm-water drains are listed in the amenity schedule; no capacities, reuse arrangements or operating evidence are supplied.
- Electrical: The RERA schedule marks an electrical meter room/sub-station/receiving station available, and the permit lists a transformer. Backup power and EV charging are not evidenced in the project approval records supplied.
- Fire and life safety: Fire protection and fire safety requirements appear in the RERA amenity schedule, but no specific system or verified clearance details are supplied. The OC extraction refers to a Fire NOC but records its reference number as illegible.
- Security and waste: The building-permit material lists a garbage house; another permit extract calls for CCTV. The supplied evidence does not establish installation, operation or security staffing.
- Lifts, accessibility and backup: Lift count/capacity, service lifts, ramps, accessible circulation and power-backup arrangements are not disclosed in the supplied project documents.
8. Location, access & connectivity
The registered project location is Kundanpally, Keesara Mandal, Medchal-Malkajgiri District, Telangana, PIN 501301. The site is on plots 151 part and 152 and is recorded as being in Kundanpally (Godumakunta GP). The project boundary schedule identifies a 9 M WIDE ROAD on the east; the building permit also specifies a minimum approach-road width of 4.5mts.
The supplied location dataset lists the Outer Ring Road nearest sampled interchange at 8.5 km, KSR Degree College at 1.1 km, an unnamed hospital at 0.1 km, Melkote Park at 0.5 km, and an unnamed school at 0.4 km. These are dataset measurements, not travel-time claims.
9. Developer & development status
The registration certificate names Boddula Shivakanth as promoter; the RERA project fields identify the promoter as BODDULA. The supplied data does not establish the promoter’s legal entity type, corporate identification number, registered office, official contact details or official website.
The RERA record lists proposed completion as 16/04/2025. The supplied HMDA Occupancy Certificate identifies the residential building as “A (BODDULA SHIVAKANTH)” and records completion date 24 July, 2023, with the certificate dated 15 September, 2023. The OC is building-scoped; the supplied documents do not identify any additional tower or phase.
10. Approvals, official records & documents
| Identifier / date | P02200005955; issued 01/04/2023; validity through 16/04/2025 |
|---|---|
| Scope and source | AARAMBH HEIGHTS; |
| Identifier / date | 000611/BP/HMDA/0092/GHT/2022; approved 16 April, 2022 |
|---|---|
| Scope and source | Residential building at plots 151 part and 152, survey numbers 82, 83, 84, 89, 92, 103 and 104; |
| Identifier / date | 000637/BP/HMDA/GHT/2022 |
|---|---|
| Scope and source | Building-permit record; |
| Identifier / date | 003737/OC/HMDA/GHT/2023; 15 September, 2023 |
|---|---|
| Scope and source | HMDA certificate for building “A (BODDULA SHIVAKANTH)”; application 008498/OC/HMDA/1863/GHT/2023; |
| Identifier / date | Documents 270385, 270386 |
|---|---|
| Scope and source | RERA-filed title-report copies concerning plots 151 and 152; |
| Identifier / date | Document 288903, dated 15.11.2022 |
|---|---|
| Scope and source | Advocate’s legal scrutiny report concerning the land and proposed mortgage; |
| Identifier / date | Document 270397 |
|---|---|
| Scope and source | RERA-filed affidavit; OCR does not clearly identify the promoter or registration number. |
The supplied record does not include an approved-layout plan drawing or a complete set of floor-plan drawings. The building-permit and OC extracts provide the principal building and completion records summarized above.
Frequently asked questions
Is AARAMBH HEIGHTS registered with Telangana RERA?
Yes. AARAMBH HEIGHTS is registered with the Telangana Real Estate Regulatory Authority as P02200005955; the registration status is New Project.
Who is the developer of AARAMBH HEIGHTS?
The promoter named in the RERA registration is BODDULA.
Where is AARAMBH HEIGHTS located?
AARAMBH HEIGHTS is in KUNDANPALLY, Kundanpalle, Keesara, Medchal-Malkajgiri, Telangana (501301).
When will AARAMBH HEIGHTS be completed?
The promoter's proposed date of completion filed with RERA is 16/04/2025. This is the promoter's declaration, not a guarantee.
More projects in Kundanpalle