Sreekara Residency
SREEKARA RESIDENCY · Kamareddy · RERA P00200005818
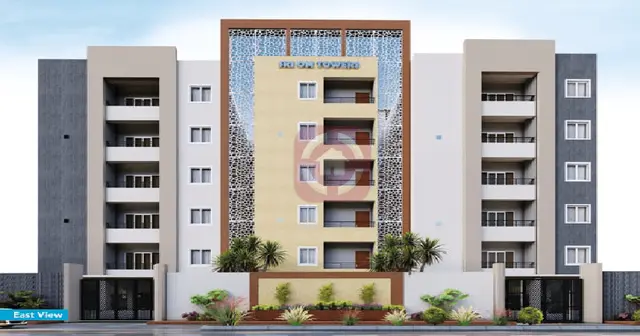
SREEKARA RESIDENCY is a residential apartment project in 5 WARD KAMAREDDY, Kamareddy mandal, Kamareddy district. The registered promoter is SREEKARA RESIDENCY, a partnership. The project covers 735 m² and comprises one building, Building A, with 1 stilt + 5 upper floors; the TG-RERA filing lists 15 apartments with saleable areas of 131.36–131.64 m² per listed unit and does not state bedroom configurations. It is registered under TG-RERA number P00200005818, and the stated proposed completion date is 19 December 2024.
01What we found
Read from TG-RERA filings, approvals, land and registration records and court records. A court case is counted only when the court record states this project's survey number with its village, or names the project.
02Check before you pay
8 items to check before you pay, 4 high - from the title chain, court records and approvals, each with what to ask the builder or your advocate. An item may not be a problem with the project: records can be incomplete.
1. Project at a glance
Project identity
| Item | Record |
|---|---|
| Registered project name | SREEKARA RESIDENCY RERA record |
| Project type | Residential apartment project RERA record |
| Phase / registered portion | Phase not separately identified; TG-RERA registration covers the project recorded under the project name |
| TG-RERA registration | P00200005818 |
| Registration validity | 15/03/2023 to 19/12/2024; no extension is recorded in the supplied certificate |
| Registered promoter | SREEKARA RESIDENCY, a partnership Parties record RERA filing |
| RERA status in supplied record | Registration certificate records registration under section 5; the stated validity ended 19/12/2024. Current registration status is not established by the supplied record. |
Land and geographic identity
| Item | Record |
|---|---|
| Locality / revenue-village description | “5 WARD KAMAREDDY” in the project record; the building approval identifies the village as “KAMAREDDY” and locality as “NEAR S.R. GARDEN FUNCTION HALL.” The official revenue-village identity is not independently verified here. RERA record |
| Mandal / district / PIN | Kamareddy / Kamareddy / 503111 RERA record |
| Project survey numbers | 744 and 744/AA in the building approval; the RERA certificate lists survey no. 744. |
| Plot numbers recorded | 29, 30, 39 and 40 |
| Site extent | The building approval states site area 735.58 m², road-affected area 0, and net area 735.58 m². The RERA land record states total/net area 735 m². RERA filing |
| Boundaries in RERA record | East and west: 40 Feet Road; north: Open Plots No 28 41; south: Open Plots No 31 38 RERA filing |
Development identity
| Item | Record |
|---|---|
| Sanctioning authority | Kamareddy Municipality/Municipal Corporation; the RERA filing identifies DTCP as authority for the plan approval Approvals record |
| Principal building approval | 0012/BP/3071/2021, approved 19 December 2021 |
| File number | 001841/BP/DTCP/3071/0012/2021 |
| Approved residential upper-floor area | 1,794.20 m² |
| Building configuration | One building, Building A: 1 stilt + 5 upper floors |
| Stilt parking area | 380.74 m²; a parking-space count is not stated in the supplied approval extract |
| Approved versus RERA unit count | The RERA filing records 1 building unit in the approved-plan field and 1 proposed building unit in the agreement field, while its unit table lists 15 apartment door numbers. The sanctioned extract supplied does not state a total apartment count. RERA filing RERA unit details |
Offering and status
| Item | Record |
|---|---|
| RERA-filed apartment entries | 15 door-number entries: 101–103, 201–203, 301–303, 401–403 and 501–503; the filing reports all 15 available and none booked, without an as-of date in the supplied data. RERA unit table RERA unit table |
| RERA-filed saleable-area range | 131.36–131.64 m² per listed unit RERA unit table |
| Filed configurations | The TG-RERA unit table does not identify bedroom configurations. RERA unit details |
| Construction stage | No independently verified site-progress evidence or current construction-stage percentage is supplied. The RERA amenity schedule reports percentages for listed infrastructure items, but these are not a verified overall construction-progress measure. RERA amenities |
| Completion deadline | The promoter’s Form B undertaking states completion by 19 December 2024; the approval extract also states completion before that date. |
| Occupancy / completion certificate | The building-approval record says completion is not certified; no occupancy or completion certificate is supplied. |
Registration validity, the stated completion deadline and the certificate position are separate matters: the supplied registration certificate expired on 19 December 2024, the stated project completion date was also 19 December 2024, and the supplied approval record does not certify completion.
2. The project story
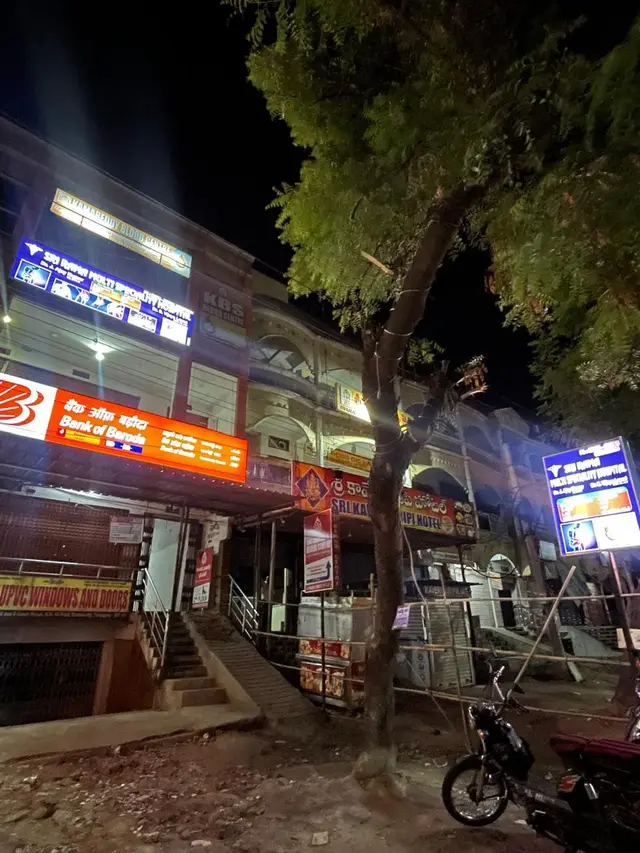
SREEKARA RESIDENCY is recorded as a residential apartment development in Kamareddy, near S.R. Garden Function Hall. The building approval describes one residential block, Building A, with a stilt level and five upper floors, on a site identified in the approval as Survey Nos. 744 and 744/AA. The RERA registration certificate records survey no. 744 and plot numbers 29, 30, 39 and 40.
The RERA filing lists 15 apartment door numbers, from 101 through 503, with 15 available and zero booked in the supplied snapshot; the record does not provide an as-of date for those counts. The registered unit table does not disclose bedroom configurations. Floor-plan analysis separately measures drawings labelled 3BHK and 6BHK, but those labels are not matched to the TG-RERA unit configurations. RERA unit details RERA unit table
The promoter’s declared completion date was 19 December 2024. The supplied approval extraction does not certify completion, and no occupancy certificate is included. No reliable current construction-progress report or independently verified site status is supplied, so the present physical stage cannot be determined from this record. Document index
3. Master plan, architecture & building design
The approval extract records one building, Building A, for residential use, with 1 stilt + 5 upper floors. It gives a residential upper-floor area of 1,794.20 m², a stilt parking area of 380.74 m² and a building height of 14.80; the height unit is not specified in the supplied extract. The approval also records site and net area of 735.58 m², road-affected area of 0, and an open-space figure of 5%.
The approval extract lists one rain-water-harvesting pit, space for a transformer, a garbage house and a tot-lot. It does not provide enough drawing-derived information here to describe the building footprint, flat distribution by floor, lift or stair arrangement, internal circulation, or detailed landscape and open-space layout.
The measured floor-plan material reports software-measured carpet areas from approved floor-plan drawings; these are not RERA-filed area disclosures and are flagged as requiring review. The RERA saleable areas are listed separately below and should not be read as carpet areas. Floor plans RERA unit details
4. Homes, configurations & floor plans
The TG-RERA filing lists 15 door numbers and saleable areas, but does not state their bedroom configurations. The drawing measurement data identifies 3BHK and 6BHK layouts; neither is matched to a RERA-filed configuration. Carpet-area measurements below are software-measured from drawings, not RERA disclosures. RERA unit details Floor plans RERA unit table
| Configuration | Units | Booked | Available | RERA saleable area | Measured carpet area | Loading (if supplied) |
|---|---|---|---|---|---|---|
| Homes (configuration not filed) | 15 | 0 | 15 | 131.36–131.64 m² per listed unit | Not matched to RERA configurations | Not supplied |
| 3BHK (drawing-measured; not matched to RERA filing) | Not established | Not established | Not established | Not filed under this configuration | 91.4–105.3 m²; median 95.2 m² | Not supplied |
| 6BHK (drawing-measured; not matched to RERA filing) | Not established | Not established | Not established | Not filed under this configuration | 95.5 m² | Not supplied |
The drawing data includes a sample 3BHK plan showing living/dining, drawing room, kitchen, bedrooms, a toilet and balconies; the identified balcony areas are excluded from the measured carpet area. It also includes a sample second-floor drawing labelled 6BHK. These are drawing interpretations, not confirmed RERA unit types or a complete specification for every apartment. RERA unit details
Carpet area measures the internal home area shown by the drawing measurement; the RERA-filed saleable area is a separate figure that may include the home’s share of common areas. No loading figure is supplied, and the measured drawings require review against the source plans. Floor plans
5. Parking & vehicle circulation
The building approval identifies 380.74 m² of stilt parking area. It does not state the number of car or two-wheeler spaces, visitor or accessible-space provision, parking allocation by apartment, or details of ramps, vehicle entries and internal driveways. The RERA unit data marks units 202 and 203 as mortgaged; it does not establish parking rights or exclusive parking allocation for any unit. RERA unit table
6. Amenities, recreation & open spaces
The RERA amenity schedule marks 14 infrastructure or amenity categories as available/proposed, with percentage figures shown in the filing. These percentages are filing data, not independent verification of completion. The building approval separately identifies a tot-lot and records 5% open space. RERA amenities
| Description / size | No size or further description supplied |
|---|---|
| Evidence source | RERA amenity schedule RERA amenities |
| Declared progress / verified status | Declared available “YES”; 0%; completion not independently verified |
| Description / size | Approval extract lists a tot-lot; no size supplied |
|---|---|
| Evidence source | RERA amenity schedule RERA amenities; building approval |
| Declared progress / verified status | Schedule: “YES”, 0%; completion not independently verified |
| Description / size | No size supplied; approval extract records open space as 5% |
|---|---|
| Evidence source | RERA amenity schedule RERA amenities; building approval |
| Declared progress / verified status | Schedule: “YES”, 0%; completion not independently verified |
| Description / size | No dimensions supplied |
|---|---|
| Evidence source | RERA amenity schedule RERA amenities |
| Declared progress / verified status | “YES”, 10%; completion not independently verified |
| Description / size | No further details supplied |
|---|---|
| Evidence source | RERA amenity schedule RERA amenities |
| Declared progress / verified status | “YES”, 0%; completion not independently verified |
| Description / size | Approval extract lists a garbage house; no operational details supplied |
|---|---|
| Evidence source | Building approval; RERA amenity schedule RERA amenities |
| Declared progress / verified status | Schedule: “YES”, 0%; completion not independently verified |
| Description / size | No source, capacity or storage details supplied |
|---|---|
| Evidence source | RERA amenity schedule RERA amenities |
| Declared progress / verified status | “YES”, 10%; completion not independently verified |
| Description / size | No STP capacity or system details supplied |
|---|---|
| Evidence source | RERA amenity schedule RERA amenities |
| Declared progress / verified status | Each listed category “YES”, 0%; completion not independently verified |
| Description / size | No layout or capacity details supplied |
|---|---|
| Evidence source | RERA amenity schedule RERA amenities |
| Declared progress / verified status | “YES”, 10%; completion not independently verified |
| Description / size | Approval extract requires one rain-water-harvesting pit |
|---|---|
| Evidence source | Building approval; RERA amenity schedule RERA amenities |
| Declared progress / verified status | Schedule: “YES”, 0%; installation not independently verified |
7. Utilities, building services & safety
The approval extract lists one rain-water-harvesting pit and space for a transformer. The RERA amenity schedule marks water supply, storm-water drains, sewerage, sewage/sullage treatment and disposal, energy management, and electrical meter room/sub-station/receiving station as “YES”; for these entries, source, capacity, detailed system design and completed status are not supplied. RERA amenities
The same schedule lists fire protection and fire-safety requirements as “YES” with 0% progress. No fire-system specifications, fire clearance, lift or service-lift details, backup-power provision, waste-segregation process, CCTV/access-control system, or accessibility arrangements are supplied. These items therefore cannot be described as installed or verified. RERA amenities
8. Location, access & connectivity
The registered location is recorded as 5 WARD KAMAREDDY, Kamareddy mandal, Kamareddy district, PIN 503111. The building approval describes the locality as near S.R. Garden Function Hall and records access-side boundaries along 40 Feet Roads to the east and west. RERA record
A supplied location record gives an approximate distance of 78.4 km to the nearest sampled Outer Ring Road interchange. No public-transport details, additional measured distances, or verified travel times are supplied. Location record
9. Developer & development status
The registered promoter is SREEKARA RESIDENCY, identified in the RERA filing as a partnership. Its GSTIN is 36AEJFS7840H1ZM. The supplied promoter address is in Kamareddy, Kamareddy mandal and district, PIN 503111; no official website or project contact details are supplied here. Parties record Corporate record RERA filing
The promoter’s Form B affidavit, signed by authorised representative Rajeshwar Punna, declares that the project would be completed by 19 December 2024 and includes the promoter’s stated undertakings on project funds and approvals. This is a promoter declaration, not independent evidence of completion. The supplied record includes no verified current construction-stage assessment or occupancy certificate.
10. Approvals, official records & documents
| Identifier / scope | P00200005818; registered project SREEKARA RESIDENCY; survey no. 744; validity 15/03/2023–19/12/2024 |
|---|---|
| Supplied evidence | Form C registration certificate |
| Identifier / scope | 0012/BP/3071/2021; file no. 001841/BP/DTCP/3071/0012/2021; Building A, Survey Nos. 744 and 744/AA; approved 19 December 2021 |
|---|---|
| Supplied evidence | Approval extract |
| Identifier / scope | 09/2013/H, dated 18/09/2013, as listed in the building approval extract |
|---|
| Identifier / scope | Promoter declaration by Rajeshwar Punna, authorised for SREEKARA RESIDENCY; includes a completion undertaking to 19 December 2024 |
|---|
| Identifier / scope | Advocate’s title-search report and a copy of legal title report filed with RERA |
|---|
| Identifier / scope | Statements filed with the project registration |
|---|
| Identifier / scope | No such certificate supplied; approval extraction states completion is not certified |
|---|
The building approval extract records conditions concerning the sanctioned plan, road-affected land surrender, rain-water harvesting, and release of mortgaged built-up area after completion and occupancy certificates. The complete conditions and their assessment are outside this overview.
1. Project at a glance
Project identity
Registered project name: SREEKARA RESIDENCY
Project type: Residential apartment project
Phase / registered portion: Phase not separately identified; TG-RERA registration covers the project recorded under the project name
TG-RERA registration: P00200005818
Registration validity: 15/03/2023 to 19/12/2024; no extension is recorded in the supplied certificate
Registered promoter: SREEKARA RESIDENCY, a partnership
RERA status in supplied record: Registration certificate records registration under section 5; the stated validity ended 19/12/2024. Current registration status is not established by the supplied record.
Land and geographic identity
Locality / revenue-village description: “5 WARD KAMAREDDY” in the project record; the building approval identifies the village as “KAMAREDDY” and locality as “NEAR S.R. GARDEN FUNCTION HALL.” The official revenue-village identity is not independently verified here.
Mandal / district / PIN: Kamareddy / Kamareddy / 503111
Project survey numbers: 744 and 744/AA in the building approval; the RERA certificate lists survey no. 744.
Plot numbers recorded: 29, 30, 39 and 40
Site extent: The building approval states site area 735.58 m², road-affected area 0, and net area 735.58 m². The RERA land record states total/net area 735 m².
Boundaries in RERA record: East and west: 40 Feet Road; north: Open Plots No 28 41; south: Open Plots No 31 38
Development identity
Sanctioning authority: Kamareddy Municipality/Municipal Corporation; the RERA filing identifies DTCP as authority for the plan approval
Principal building approval: 0012/BP/3071/2021, approved 19 December 2021
File number: 001841/BP/DTCP/3071/0012/2021
Approved residential upper-floor area: 1,794.20 m²
Building configuration: One building, Building A: 1 stilt + 5 upper floors
Stilt parking area: 380.74 m²; a parking-space count is not stated in the supplied approval extract
Approved versus RERA unit count: The RERA filing records 1 building unit in the approved-plan field and 1 proposed building unit in the agreement field, while its unit table lists 15 apartment door numbers. The sanctioned extract supplied does not state a total apartment count.
Offering and status
RERA-filed apartment entries: 15 door-number entries: 101–103, 201–203, 301–303, 401–403 and 501–503; the filing reports all 15 available and none booked, without an as-of date in the supplied data.
RERA-filed saleable-area range: 131.36–131.64 m² per listed unit
Filed configurations: The TG-RERA unit table does not identify bedroom configurations.
Construction stage: No independently verified site-progress evidence or current construction-stage percentage is supplied. The RERA amenity schedule reports percentages for listed infrastructure items, but these are not a verified overall construction-progress measure.
Completion deadline: The promoter’s Form B undertaking states completion by 19 December 2024; the approval extract also states completion before that date.
Occupancy / completion certificate: The building-approval record says completion is not certified; no occupancy or completion certificate is supplied.
Registration validity, the stated completion deadline and the certificate position are separate matters: the supplied registration certificate expired on 19 December 2024, the stated project completion date was also 19 December 2024, and the supplied approval record does not certify completion.
2. The project story
SREEKARA RESIDENCY is recorded as a residential apartment development in Kamareddy, near S.R. Garden Function Hall. The building approval describes one residential block, Building A, with a stilt level and five upper floors, on a site identified in the approval as Survey Nos. 744 and 744/AA. The RERA registration certificate records survey no. 744 and plot numbers 29, 30, 39 and 40.
The RERA filing lists 15 apartment door numbers, from 101 through 503, with 15 available and zero booked in the supplied snapshot; the record does not provide an as-of date for those counts. The registered unit table does not disclose bedroom configurations. Floor-plan analysis separately measures drawings labelled 3BHK and 6BHK, but those labels are not matched to the TG-RERA unit configurations.
The promoter’s declared completion date was 19 December 2024. The supplied approval extraction does not certify completion, and no occupancy certificate is included. No reliable current construction-progress report or independently verified site status is supplied, so the present physical stage cannot be determined from this record.
3. Master plan, architecture & building design
The approval extract records one building, Building A, for residential use, with 1 stilt + 5 upper floors. It gives a residential upper-floor area of 1,794.20 m², a stilt parking area of 380.74 m² and a building height of 14.80; the height unit is not specified in the supplied extract. The approval also records site and net area of 735.58 m², road-affected area of 0, and an open-space figure of 5%.
The approval extract lists one rain-water-harvesting pit, space for a transformer, a garbage house and a tot-lot. It does not provide enough drawing-derived information here to describe the building footprint, flat distribution by floor, lift or stair arrangement, internal circulation, or detailed landscape and open-space layout.
The measured floor-plan material reports software-measured carpet areas from approved floor-plan drawings; these are not RERA-filed area disclosures and are flagged as requiring review. The RERA saleable areas are listed separately below and should not be read as carpet areas.
4. Homes, configurations & floor plans
The TG-RERA filing lists 15 door numbers and saleable areas, but does not state their bedroom configurations. The drawing measurement data identifies 3BHK and 6BHK layouts; neither is matched to a RERA-filed configuration. Carpet-area measurements below are software-measured from drawings, not RERA disclosures.
| Configuration | Units | Booked | Available | RERA saleable area | Measured carpet area | Loading (if supplied) |
|---|---|---|---|---|---|---|
| Homes (configuration not filed) | 15 | 0 | 15 | 131.36–131.64 m² per listed unit | Not matched to RERA configurations | Not supplied |
| 3BHK (drawing-measured; not matched to RERA filing) | Not established | Not established | Not established | Not filed under this configuration | 91.4–105.3 m²; median 95.2 m² | Not supplied |
| 6BHK (drawing-measured; not matched to RERA filing) | Not established | Not established | Not established | Not filed under this configuration | 95.5 m² | Not supplied |
The drawing data includes a sample 3BHK plan showing living/dining, drawing room, kitchen, bedrooms, a toilet and balconies; the identified balcony areas are excluded from the measured carpet area. It also includes a sample second-floor drawing labelled 6BHK. These are drawing interpretations, not confirmed RERA unit types or a complete specification for every apartment.
Carpet area measures the internal home area shown by the drawing measurement; the RERA-filed saleable area is a separate figure that may include the home’s share of common areas. No loading figure is supplied, and the measured drawings require review against the source plans.
5. Parking & vehicle circulation
The building approval identifies 380.74 m² of stilt parking area. It does not state the number of car or two-wheeler spaces, visitor or accessible-space provision, parking allocation by apartment, or details of ramps, vehicle entries and internal driveways. The RERA unit data marks units 202 and 203 as mortgaged; it does not establish parking rights or exclusive parking allocation for any unit.
6. Amenities, recreation & open spaces
The RERA amenity schedule marks 14 infrastructure or amenity categories as available/proposed, with percentage figures shown in the filing. These percentages are filing data, not independent verification of completion. The building approval separately identifies a tot-lot and records 5% open space.
| Facility | Description / size | Evidence source | Declared progress / verified status |
|---|---|---|---|
| Community buildings | No size or further description supplied | RERA amenity schedule | Declared available “YES”; 0%; completion not independently verified |
| Green strip / tot-lot / park | Approval extract lists a tot-lot; no size supplied | RERA amenity schedule; building approval | Schedule: “YES”, 0%; completion not independently verified |
| Aggregate recreational open space | No size supplied; approval extract records open space as 5% | RERA amenity schedule; building approval | Schedule: “YES”, 0%; completion not independently verified |
| Internal roads & footpaths | No dimensions supplied | RERA amenity schedule | “YES”, 10%; completion not independently verified |
| Street lighting | No further details supplied | RERA amenity schedule | “YES”, 0%; completion not independently verified |
| Garbage house / solid-waste management | Approval extract lists a garbage house; no operational details supplied | Building approval; RERA amenity schedule | Schedule: “YES”, 0%; completion not independently verified |
| Water supply | No source, capacity or storage details supplied | RERA amenity schedule | “YES”, 10%; completion not independently verified |
| Sewerage and sewage/sullage treatment or disposal | No STP capacity or system details supplied | RERA amenity schedule | Each listed category “YES”, 0%; completion not independently verified |
| Storm-water drains | No layout or capacity details supplied | RERA amenity schedule | “YES”, 10%; completion not independently verified |
| Rain-water harvesting | Approval extract requires one rain-water-harvesting pit | Building approval; RERA amenity schedule | Schedule: “YES”, 0%; installation not independently verified |
7. Utilities, building services & safety
The approval extract lists one rain-water-harvesting pit and space for a transformer. The RERA amenity schedule marks water supply, storm-water drains, sewerage, sewage/sullage treatment and disposal, energy management, and electrical meter room/sub-station/receiving station as “YES”; for these entries, source, capacity, detailed system design and completed status are not supplied.
The same schedule lists fire protection and fire-safety requirements as “YES” with 0% progress. No fire-system specifications, fire clearance, lift or service-lift details, backup-power provision, waste-segregation process, CCTV/access-control system, or accessibility arrangements are supplied. These items therefore cannot be described as installed or verified.
8. Location, access & connectivity
The registered location is recorded as 5 WARD KAMAREDDY, Kamareddy mandal, Kamareddy district, PIN 503111. The building approval describes the locality as near S.R. Garden Function Hall and records access-side boundaries along 40 Feet Roads to the east and west.
A supplied location record gives an approximate distance of 78.4 km to the nearest sampled Outer Ring Road interchange. No public-transport details, additional measured distances, or verified travel times are supplied.
9. Developer & development status
The registered promoter is SREEKARA RESIDENCY, identified in the RERA filing as a partnership. Its GSTIN is 36AEJFS7840H1ZM. The supplied promoter address is in Kamareddy, Kamareddy mandal and district, PIN 503111; no official website or project contact details are supplied here.
The promoter’s Form B affidavit, signed by authorised representative Rajeshwar Punna, declares that the project would be completed by 19 December 2024 and includes the promoter’s stated undertakings on project funds and approvals. This is a promoter declaration, not independent evidence of completion. The supplied record includes no verified current construction-stage assessment or occupancy certificate.
10. Approvals, official records & documents
| Identifier / scope | P00200005818; registered project SREEKARA RESIDENCY; survey no. 744; validity 15/03/2023–19/12/2024 |
|---|---|
| Supplied evidence | Form C registration certificate |
| Identifier / scope | 0012/BP/3071/2021; file no. 001841/BP/DTCP/3071/0012/2021; Building A, Survey Nos. 744 and 744/AA; approved 19 December 2021 |
|---|---|
| Supplied evidence | Approval extract |
| Identifier / scope | 09/2013/H, dated 18/09/2013, as listed in the building approval extract |
|---|
| Identifier / scope | Promoter declaration by Rajeshwar Punna, authorised for SREEKARA RESIDENCY; includes a completion undertaking to 19 December 2024 |
|---|
| Identifier / scope | Advocate’s title-search report and a copy of legal title report filed with RERA |
|---|
| Identifier / scope | Statements filed with the project registration |
|---|
| Identifier / scope | No such certificate supplied; approval extraction states completion is not certified |
|---|
The building approval extract records conditions concerning the sanctioned plan, road-affected land surrender, rain-water harvesting, and release of mortgaged built-up area after completion and occupancy certificates. The complete conditions and their assessment are outside this overview.
Frequently asked questions
Is SREEKARA RESIDENCY registered with Telangana RERA?
Yes. SREEKARA RESIDENCY is registered with the Telangana Real Estate Regulatory Authority as P00200005818; the registration status is New Project.
Who is the developer of SREEKARA RESIDENCY?
The promoter named in the RERA registration is SREEKARA RESIDENCY.
Where is SREEKARA RESIDENCY located?
SREEKARA RESIDENCY is in Kamareddy, 5 WARD KAMAREDDY, Telangana (503111).
When will SREEKARA RESIDENCY be completed?
The promoter's proposed date of completion filed with RERA is 19/12/2024. This is the promoter's declaration, not a guarantee.
More projects in Kamareddy