SUBISHI s KAMAREDDY CASTLES
SUBISHI PROJECTS · Kamareddy · RERA P00200009600
SUBISHI s KAMAREDDY CASTLES is a residential project in Devanpalle, Kamareddy Mandal, Kamareddy District, developed by the registered promoter SUBISHI PROJECTS, a partnership. The site area is 30157.66 sq.mt, and the filed layout shows 84 buildings and 83 plots, with villa buildings described as 3 floors; the TG-RERA filing lists 1BHK and 2BHK homes with saleable areas of 83.48 sq.m and 111.48 sq.m, respectively. The project is registered with TG-RERA as P00200009600, and its proposed completion date is 25/07/2028.
01What we found
Read from TG-RERA filings, approvals, land and registration records and court records. A court case is counted only when the court record states this project's survey number with its village, or names the project.
02Check before you pay
6 items to check before you pay, 3 high - from the title chain, court records and approvals, each with what to ask the builder or your advocate. An item may not be a problem with the project: records can be incomplete.
1. Project at a glance
Project identity
| Field | Record |
|---|---|
| Registered project name | SUBISHI s KAMAREDDY CASTLES RERA record |
| Project type | TG-RERA record: residential; registered portion described as a new project. The filed layout drawing describes a gated community with villa use. RERA record RERA filing |
| Phase / registered portion | A separate phase name or phase number is not disclosed in the supplied record. TG-RERA registration is P00200009600. RERA record |
| Registered promoter | SUBISHI PROJECTS, a partnership. RERA filing Corporate record |
| TG-RERA registration / validity | P00200009600; valid from 26/03/2025 to 25/03/2028, subject to extension by the Authority. Registration validity is distinct from the completion date. Approvals record |
| TG-RERA status | Registration certificate issued; the supplied record does not state that the registration has been extended or revoked. |
Land and geographic identity
| Field | Record |
|---|---|
| Locality / revenue village | Devanpalle (also rendered “Devenpally” in some filed documents); the registered revenue village is stated as Devanpalle Village. RERA record |
| Mandal / district / PIN | Kamareddy Mandal, Kamareddy District, 503111. RERA record RERA filing |
| Project survey numbers and subdivisions | 165/B/1, 165/B1/1, 165/B2/1, 165/1B, 165/B2/2, 165/B3/1, 165/B3/2, 165/C1, 165/C2, 165/D3, 165/E1, 165/E2, 165/E3, 163/C/1, 163/C/2, 163/C/3, 163/C1/1, 163/C1/2, 163/C1/3, 163/C2/1, 163/C2/2, 163/C2/3. |
| Site extent | RERA-filed total and net site area: 30157.66 sq.mt. RERA filing |
| Boundaries | East: SURVEY NO 186; west: SURVEY NO 165 163; north: SURVEY NO 164 165 163; south: 25 29 MT WIDE EXISTING 25 29 MT WIDE PROPOSED ROAD. RERA filing |
Development identity
| Field | Record |
|---|---|
| Sanctioning authority / principal approval | TS-DTCP; layout file no. CA/202/125953, drawing date 06-08-2024. Building-permission record identifies approval no. 000591/BP/DTCP/3085/0001/2021 and application no. 007323/LO/KAMA/3071/0033/2024, approved 26 March 2025. Approvals record |
| Approved built-up area | Filed drawing states proposed built-up area 22167.33 sq.mt excluding parking and 24173.50 sq.mt including parking. The building-permission extraction separately records total built-up area 24326.62 sq.mt. These are the figures recorded in the respective documents; their detailed treatment belongs in the approvals review. |
| Building / plot count and form | Layout drawing: 84 buildings in its grand total and 83 plots; TG-RERA land details state 84 total building units. The drawing labels villa buildings as 3 floors, and its sanctioned parameters state Stilt + one floor + first floor + second floor, building height 9.90 MT. RERA filing |
| Clubhouse / other building form | Drawing shows a three-floor COM-1 (BLDG CLUBHOUSE) and COM (BLDG CLUBHOUSE) as 1 Stilt + 2 upper floors; the supplied building-permission extraction records height 6.40 MT for the clubhouse. |
| Parking levels / provision | The drawing includes 708.47 as “Parking area”; a separate count of parking spaces, parking levels and unit allocations is not disclosed in the supplied extracts. |
| Unit count | TG-RERA filing: 84 total building units; the layout drawing states 84 buildings and 83 plots. RERA filing |
Offering and status
| Field | Record |
|---|---|
| RERA-filed residential configurations | Filing lists 1BHK and 2BHK units, rather than a villa configuration. RERA unit table RERA unit details |
| RERA-filed saleable areas | 1BHK: 83.48 sq.m; 2BHK: 111.48 sq.m. RERA unit table RERA unit details |
| Booked / available | Portal-derived counts show 0 booked / 166 available 1BHK and 0 booked / 83 available 2BHK; together 0 booked / 249 available. The portal record has no as-of date, so these counts are indicative, not a current availability confirmation. RERA unit table RERA unit details |
| Construction stage | A construction-progress percentage or independently verified site-stage report is not provided in the supplied evidence. Document index |
| Completion dates | Form B undertaking: 25/03/2028. Header / project information: proposed completion 25/07/2028. RERA record RERA filing |
| Occupancy / completion certificate | No occupancy or completion certificate is included in the supplied project documents. The record does not establish that any phase, building or unit has received one. Document index |
2. The project story
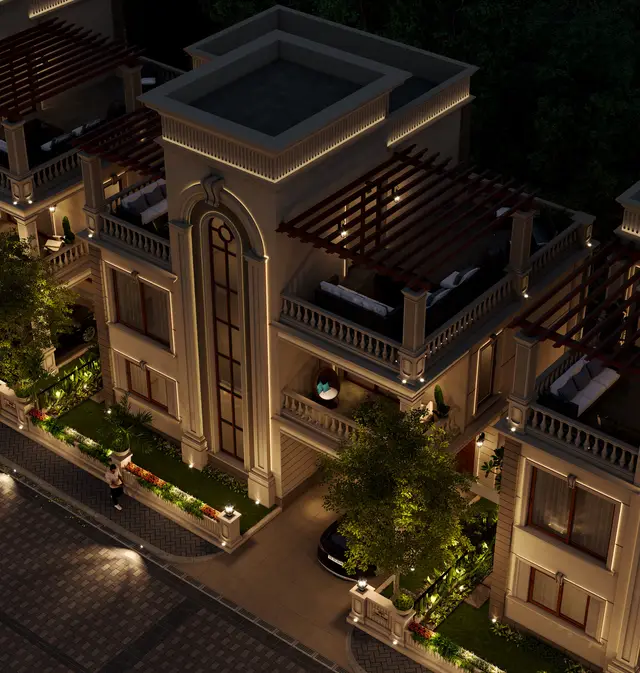
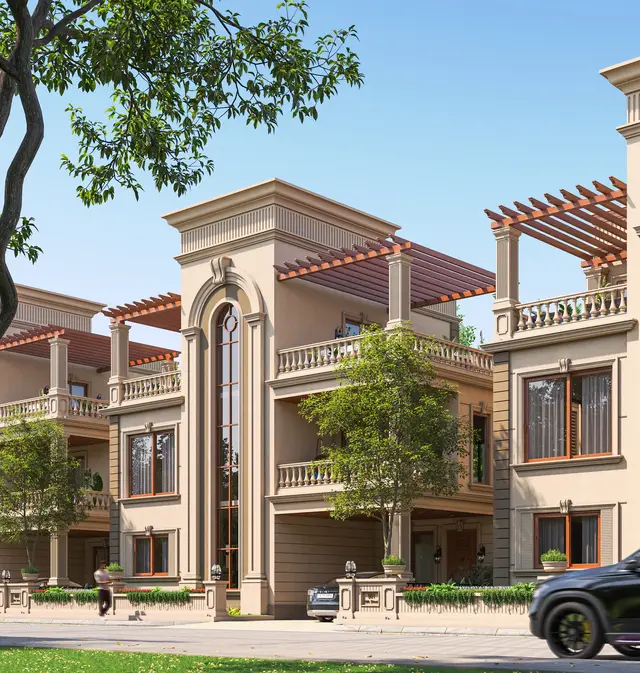
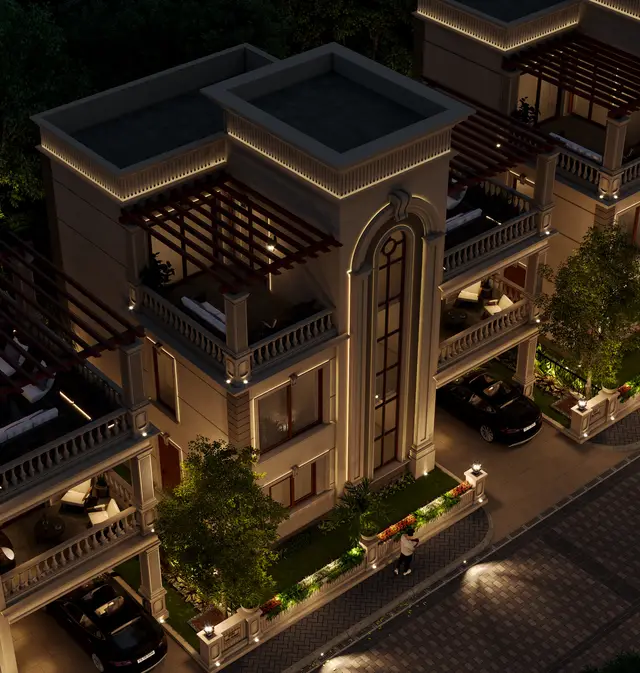
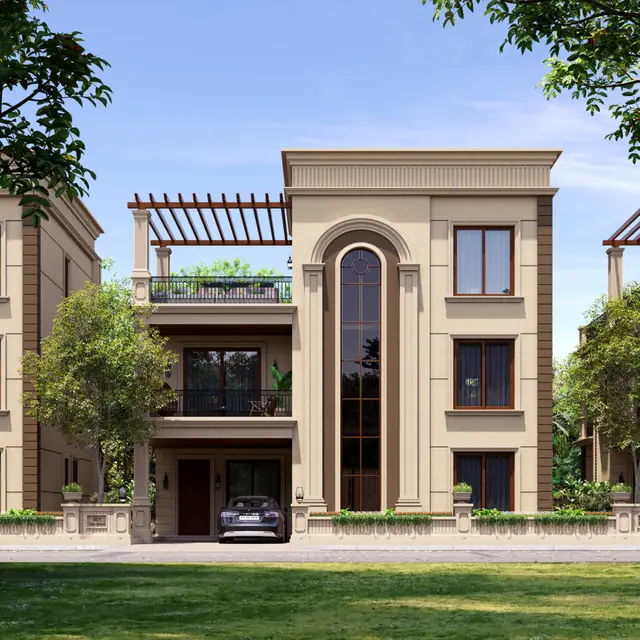
The project is registered with TG-RERA as a residential new project in Devanpalle, Kamareddy Mandal, on a recorded site of 30157.66 sq.mt. Its filed layout is described as a gated community and shows villa buildings arranged on individual plots, internal roads, organized open space, utility land and clubhouse buildings. The drawing lists 83 plots and a grand total of 84 buildings. RERA record
The TG-RERA unit schedule instead lists 1BHK and 2BHK configurations, with 249 residential units in total. The supplied evidence does not include a project-specific construction-progress certificate or independently verified site inspection, so it does not establish what has been completed or the construction stage of individual buildings. No occupancy or completion certificate is supplied. RERA unit table RERA unit details Document index
3. Master plan, architecture & building design
The filed drawing identifies a 30157.66 sq.mt layout and records proposed built-up area of 22167.33 sq.mt excluding parking and 24173.50 sq.mt including parking. It assigns 17150.06 sq.mt to plotted area, 9545.60 sq.mt to roads, 3169.62 sq.mt to organized open space/park and 293.54 sq.mt to utility area. The drawing’s land-use table also prints a total net layout of 30158.82 sq.mt.
The layout is organized around 83 plots and villa buildings. Its drawing schedules villa construction as Ground + 2 upper floors; the sanctioned parameters describe Stilt + one floor + first floor + second floor, with 9.90 MT building height. A clubhouse building is shown separately. The drawing lists internal-road widths of 9.15M, 10.06M, 9.14M, 12M and 12.19M, plus a 5.00M wide driveway; it also labels an existing and a proposed 25.29 MT wide road.
The drawing records 0.00 sq.mt for amenity area, social infrastructure area and common parking area in its area statement, while separately listing clubhouse, utility area, distribution transformer, tot-lot, green strip, water sump and rain-water percolation pit among the drawing’s amenities/utilities. These are drawing entries, not evidence that facilities are complete or operational.
4. Homes, configurations & floor plans
The TG-RERA unit schedule records 249 homes. Its portal-derived booking figures have no as-of date and should be confirmed with the promoter and TG-RERA before relying on availability. The supplied approved floor-plan measurement extract reports no measured 1BHK flat designs; it therefore does not provide a software-measured carpet area for the table below. RERA unit table RERA unit details Floor plans
| Configuration | Units | Booked | Available | RERA saleable area | Measured carpet area | Loading (if supplied) |
|---|---|---|---|---|---|---|
| 1BHK | 166 | 0 | 166 | 83.48 sq.m | Not supplied | Not supplied |
| 2BHK | 83 | 0 | 83 | 111.48 sq.m | Not supplied | Not supplied |
The supplied floor-plan record says two drawings were measured overall, but provides no measured flat design or carpet area for this project’s listed 1BHK configuration; no measurement is supplied for 2BHK. Saleable area is the RERA-filed area; carpet area and any common-area loading are not established by these extracts. Floor plans RERA unit details
5. Parking & vehicle circulation
The filed layout records 708.47 as parking area, but the extract does not specify its unit, number of spaces, parking levels, visitor or accessible parking, or allocation to particular homes. It also lists internal roads and a 5.00M wide driveway. No supplied evidence establishes exclusive parking rights, EV charging or a parking allotment arrangement.
6. Amenities, recreation & open spaces
The filed layout drawing identifies clubhouse buildings, organized open space, a tot-lot, green strip and utility area. TG-RERA’s amenity schedule marks water supply, sewerage, storm-water drains, rainwater harvesting and an electrical meter room/sub-station/receiving station as “YES”; the listed schedule records 0% progress entries. These are filed provisions/status fields, not independent confirmation of delivery. RERA amenities
| Description / size | Clubhouse buildings shown; the drawing identifies a three-floor COM-1 clubhouse and a COM clubhouse as 1 stilt + 2 upper floors. |
|---|---|
| Declared progress / verified status | Shown in filed drawing; completion not verified. |
| Description / size | Identified in drawing; building-permission condition requires it to be fenced and maintained as greenery before occupancy certificate, where applicable. |
|---|---|
| Declared progress / verified status | Required/depicted; delivery not verified. |
| Description / size | 3169.62 sq.mt; drawing table prints 10.51%. |
|---|---|
| Declared progress / verified status | Area is in the filed drawing; landscaped completion not verified. |
| Description / size | Listed among drawing amenities/utilities. |
|---|---|
| Declared progress / verified status | Depicted/listed; completion not verified. |
| Description / size | Each appears in the TG-RERA amenity schedule; rainwater harvesting is also named in the drawing. |
|---|---|
| Evidence source | RERA amenities |
| Declared progress / verified status | RERA schedule marks these “YES”; operational status not verified. |
The promoter’s website lists indoor games, a party hall, badminton, volleyball, pickleball, cricket nets, gymnasium, swimming pool, kids’ play area and guest rooms. These are promoter-marketed amenities and are not established by the supplied RERA drawing as delivered facilities. Promoter website
7. Utilities, building services & safety
The TG-RERA amenity schedule marks Water Supply, Sewerage (Chamber, Lines, Septic Tank, STP), Storm Water Drains, Water Conservation, Rain water Harvesting, and Electrical Meter Room, Sub-Station, Receiving Station as “YES”; it does not supply capacities or verify completion. The drawing lists a water sump capacity of 1,00,000.00 Liters, a distribution transformer, utility area and rain-water percolation pit. RERA amenities
The building-permission extraction requires space for a transformer and a garbage house for segregation of dry and wet waste. The environmental-clearance conditions include requirements concerning water use, sewage treatment/reuse, rainwater harvesting, construction dust and worker safety; the supplied record does not establish compliance or completion of those conditions for this site. Regulatory record
No project-specific evidence in the supplied material confirms lift numbers or capacities, backup-power capacity, fire-system installation, accessible circulation or completed security systems. Document index
8. Location, access & connectivity
The registered location is Devanpalle Village, Kamareddy Mandal, Kamareddy District, Telangana 503111. The filed layout identifies an existing and a proposed 25.29 MT wide road at the southern boundary, internal roads and a 5.00M wide driveway. A sampled location record lists the nearest sampled Outer Ring Road interchange at 78.5 km (approx). RERA record Location record
The promoter’s website supplies travel-time claims for NH 44, schools and colleges, the railway station, hospitals and pharmacies, Damakonda Fort and Nizam Sagar Dam. These are promoter-provided claims and are not independently verified in the supplied record. Promoter website
9. Developer & development status
The registered legal promoter is SUBISHI PROJECTS, identified as a partnership, with GSTIN 36AFHFS3129N1ZJ. Its registered office is listed as THE BRICK HOUSE, TELECOM NAGAR, DEVENPALLY VILLAGE, KAMAREDDY MANDAL, Kamareddy, Kamareddy, 503111. The named partners include PATHA LAXMAN; THIMMAIAHGARI VENUGOPAL REDDY is identified as authorized signatory. Corporate record Parties record
The promoter’s Form B declares completion by 25/03/2028; the project information field gives proposed completion as 25/07/2028. These are recorded completion dates, not evidence of actual progress. No construction-stage percentage or OC is supplied. RERA record Document index
10. Approvals, official records & documents
| Identifier / date | P00200009600; 26/03/2025–25/03/2028 |
|---|---|
| What the supplied record establishes | Project registered in the name of SUBISHI PROJECTS; certificate identifies the registered location and survey numbers. |
| Identifier / date | CA/202/125953; drawing dated 06-08-2024; TS-DTCP |
|---|---|
| What the supplied record establishes | Filed drawing describes a gated-community layout and records plot, road, open-space, utility and building information. |
| Identifier / date | 000591/BP/DTCP/3085/0001/2021; application 007323/LO/KAMA/3071/0033/2024; approved 26 March 2025 |
|---|---|
| What the supplied record establishes | Extracted approval for a group development scheme by Kamareddy Municipality/Municipal Corporation. |
| Identifier / date | Filed for SUBISHI PROJECTS |
|---|---|
| What the supplied record establishes | Authorized signatory declares project-fund and audit commitments and completion by 25/03/2028. |
| Identifier / date | Proceedings include Proc.No.A4/4995/2012 and Proc.No.A4/5004/2012 |
|---|---|
| What the supplied record establishes | Supplied extracts concern agricultural-to-non-agricultural conversion proceedings for Devanpally land; the extracts identify multiple applicants and survey references. |
| Identifier / date | Not supplied |
|---|---|
| What the supplied record establishes | No OC or completion certificate is included in the documents reviewed for this overview. Document index |
1. Project at a glance
Project identity
Registered project name: SUBISHI s KAMAREDDY CASTLES
Project type: TG-RERA record: residential; registered portion described as a new project. The filed layout drawing describes a gated community with villa use.
Phase / registered portion: A separate phase name or phase number is not disclosed in the supplied record. TG-RERA registration is P00200009600.
Registered promoter: SUBISHI PROJECTS, a partnership.
TG-RERA registration / validity: P00200009600; valid from 26/03/2025 to 25/03/2028, subject to extension by the Authority. Registration validity is distinct from the completion date.
TG-RERA status: Registration certificate issued; the supplied record does not state that the registration has been extended or revoked.
Land and geographic identity
Locality / revenue village: Devanpalle (also rendered “Devenpally” in some filed documents); the registered revenue village is stated as Devanpalle Village.
Mandal / district / PIN: Kamareddy Mandal, Kamareddy District, 503111.
Project survey numbers and subdivisions: 165/B/1, 165/B1/1, 165/B2/1, 165/1B, 165/B2/2, 165/B3/1, 165/B3/2, 165/C1, 165/C2, 165/D3, 165/E1, 165/E2, 165/E3, 163/C/1, 163/C/2, 163/C/3, 163/C1/1, 163/C1/2, 163/C1/3, 163/C2/1, 163/C2/2, 163/C2/3.
Site extent: RERA-filed total and net site area: 30157.66 sq.mt.
Boundaries: East: SURVEY NO 186; west: SURVEY NO 165 163; north: SURVEY NO 164 165 163; south: 25 29 MT WIDE EXISTING 25 29 MT WIDE PROPOSED ROAD.
Development identity
Sanctioning authority / principal approval: TS-DTCP; layout file no. CA/202/125953, drawing date 06-08-2024. Building-permission record identifies approval no. 000591/BP/DTCP/3085/0001/2021 and application no. 007323/LO/KAMA/3071/0033/2024, approved 26 March 2025.
Approved built-up area: Filed drawing states proposed built-up area 22167.33 sq.mt excluding parking and 24173.50 sq.mt including parking. The building-permission extraction separately records total built-up area 24326.62 sq.mt. These are the figures recorded in the respective documents; their detailed treatment belongs in the approvals review.
Building / plot count and form: Layout drawing: 84 buildings in its grand total and 83 plots; TG-RERA land details state 84 total building units. The drawing labels villa buildings as 3 floors, and its sanctioned parameters state Stilt + one floor + first floor + second floor, building height 9.90 MT.
Clubhouse / other building form: Drawing shows a three-floor COM-1 (BLDG CLUBHOUSE) and COM (BLDG CLUBHOUSE) as 1 Stilt + 2 upper floors; the supplied building-permission extraction records height 6.40 MT for the clubhouse.
Parking levels / provision: The drawing includes 708.47 as “Parking area”; a separate count of parking spaces, parking levels and unit allocations is not disclosed in the supplied extracts.
Unit count: TG-RERA filing: 84 total building units; the layout drawing states 84 buildings and 83 plots.
Offering and status
RERA-filed residential configurations: Filing lists 1BHK and 2BHK units, rather than a villa configuration.
RERA-filed saleable areas: 1BHK: 83.48 sq.m; 2BHK: 111.48 sq.m.
Booked / available: Portal-derived counts show 0 booked / 166 available 1BHK and 0 booked / 83 available 2BHK; together 0 booked / 249 available. The portal record has no as-of date, so these counts are indicative, not a current availability confirmation.
Construction stage: A construction-progress percentage or independently verified site-stage report is not provided in the supplied evidence.
Completion dates: Form B undertaking: 25/03/2028. Header / project information: proposed completion 25/07/2028.
Occupancy / completion certificate: No occupancy or completion certificate is included in the supplied project documents. The record does not establish that any phase, building or unit has received one.
2. The project story
The project is registered with TG-RERA as a residential new project in Devanpalle, Kamareddy Mandal, on a recorded site of 30157.66 sq.mt. Its filed layout is described as a gated community and shows villa buildings arranged on individual plots, internal roads, organized open space, utility land and clubhouse buildings. The drawing lists 83 plots and a grand total of 84 buildings.
The TG-RERA unit schedule instead lists 1BHK and 2BHK configurations, with 249 residential units in total. The supplied evidence does not include a project-specific construction-progress certificate or independently verified site inspection, so it does not establish what has been completed or the construction stage of individual buildings. No occupancy or completion certificate is supplied.
3. Master plan, architecture & building design
The filed drawing identifies a 30157.66 sq.mt layout and records proposed built-up area of 22167.33 sq.mt excluding parking and 24173.50 sq.mt including parking. It assigns 17150.06 sq.mt to plotted area, 9545.60 sq.mt to roads, 3169.62 sq.mt to organized open space/park and 293.54 sq.mt to utility area. The drawing’s land-use table also prints a total net layout of 30158.82 sq.mt.
The layout is organized around 83 plots and villa buildings. Its drawing schedules villa construction as Ground + 2 upper floors; the sanctioned parameters describe Stilt + one floor + first floor + second floor, with 9.90 MT building height. A clubhouse building is shown separately. The drawing lists internal-road widths of 9.15M, 10.06M, 9.14M, 12M and 12.19M, plus a 5.00M wide driveway; it also labels an existing and a proposed 25.29 MT wide road.
The drawing records 0.00 sq.mt for amenity area, social infrastructure area and common parking area in its area statement, while separately listing clubhouse, utility area, distribution transformer, tot-lot, green strip, water sump and rain-water percolation pit among the drawing’s amenities/utilities. These are drawing entries, not evidence that facilities are complete or operational.
4. Homes, configurations & floor plans
The TG-RERA unit schedule records 249 homes. Its portal-derived booking figures have no as-of date and should be confirmed with the promoter and TG-RERA before relying on availability. The supplied approved floor-plan measurement extract reports no measured 1BHK flat designs; it therefore does not provide a software-measured carpet area for the table below.
| Configuration | Units | Booked | Available | RERA saleable area | Measured carpet area | Loading (if supplied) |
|---|---|---|---|---|---|---|
| 1BHK | 166 | 0 | 166 | 83.48 sq.m | Not supplied | Not supplied |
| 2BHK | 83 | 0 | 83 | 111.48 sq.m | Not supplied | Not supplied |
The supplied floor-plan record says two drawings were measured overall, but provides no measured flat design or carpet area for this project’s listed 1BHK configuration; no measurement is supplied for 2BHK. Saleable area is the RERA-filed area; carpet area and any common-area loading are not established by these extracts.
5. Parking & vehicle circulation
The filed layout records 708.47 as parking area, but the extract does not specify its unit, number of spaces, parking levels, visitor or accessible parking, or allocation to particular homes. It also lists internal roads and a 5.00M wide driveway. No supplied evidence establishes exclusive parking rights, EV charging or a parking allotment arrangement.
6. Amenities, recreation & open spaces
The filed layout drawing identifies clubhouse buildings, organized open space, a tot-lot, green strip and utility area. TG-RERA’s amenity schedule marks water supply, sewerage, storm-water drains, rainwater harvesting and an electrical meter room/sub-station/receiving station as “YES”; the listed schedule records 0% progress entries. These are filed provisions/status fields, not independent confirmation of delivery.
| Description / size | Clubhouse buildings shown; the drawing identifies a three-floor COM-1 clubhouse and a COM clubhouse as 1 stilt + 2 upper floors. |
|---|---|
| Declared progress / verified status | Shown in filed drawing; completion not verified. |
| Description / size | Identified in drawing; building-permission condition requires it to be fenced and maintained as greenery before occupancy certificate, where applicable. |
|---|---|
| Declared progress / verified status | Required/depicted; delivery not verified. |
| Description / size | 3169.62 sq.mt; drawing table prints 10.51%. |
|---|---|
| Declared progress / verified status | Area is in the filed drawing; landscaped completion not verified. |
| Description / size | Listed among drawing amenities/utilities. |
|---|---|
| Declared progress / verified status | Depicted/listed; completion not verified. |
| Description / size | Each appears in the TG-RERA amenity schedule; rainwater harvesting is also named in the drawing. |
|---|---|
| Declared progress / verified status | RERA schedule marks these “YES”; operational status not verified. |
The promoter’s website lists indoor games, a party hall, badminton, volleyball, pickleball, cricket nets, gymnasium, swimming pool, kids’ play area and guest rooms. These are promoter-marketed amenities and are not established by the supplied RERA drawing as delivered facilities.
7. Utilities, building services & safety
The TG-RERA amenity schedule marks Water Supply, Sewerage (Chamber, Lines, Septic Tank, STP), Storm Water Drains, Water Conservation, Rain water Harvesting, and Electrical Meter Room, Sub-Station, Receiving Station as “YES”; it does not supply capacities or verify completion. The drawing lists a water sump capacity of 1,00,000.00 Liters, a distribution transformer, utility area and rain-water percolation pit.
The building-permission extraction requires space for a transformer and a garbage house for segregation of dry and wet waste. The environmental-clearance conditions include requirements concerning water use, sewage treatment/reuse, rainwater harvesting, construction dust and worker safety; the supplied record does not establish compliance or completion of those conditions for this site.
No project-specific evidence in the supplied material confirms lift numbers or capacities, backup-power capacity, fire-system installation, accessible circulation or completed security systems.
8. Location, access & connectivity
The registered location is Devanpalle Village, Kamareddy Mandal, Kamareddy District, Telangana 503111. The filed layout identifies an existing and a proposed 25.29 MT wide road at the southern boundary, internal roads and a 5.00M wide driveway. A sampled location record lists the nearest sampled Outer Ring Road interchange at 78.5 km (approx).
The promoter’s website supplies travel-time claims for NH 44, schools and colleges, the railway station, hospitals and pharmacies, Damakonda Fort and Nizam Sagar Dam. These are promoter-provided claims and are not independently verified in the supplied record.
9. Developer & development status
The registered legal promoter is SUBISHI PROJECTS, identified as a partnership, with GSTIN 36AFHFS3129N1ZJ. Its registered office is listed as THE BRICK HOUSE, TELECOM NAGAR, DEVENPALLY VILLAGE, KAMAREDDY MANDAL, Kamareddy, Kamareddy, 503111. The named partners include PATHA LAXMAN; THIMMAIAHGARI VENUGOPAL REDDY is identified as authorized signatory.
The promoter’s Form B declares completion by 25/03/2028; the project information field gives proposed completion as 25/07/2028. These are recorded completion dates, not evidence of actual progress. No construction-stage percentage or OC is supplied.
10. Approvals, official records & documents
| Identifier / date | P00200009600; 26/03/2025–25/03/2028 |
|---|---|
| What the supplied record establishes | Project registered in the name of SUBISHI PROJECTS; certificate identifies the registered location and survey numbers. |
| Identifier / date | CA/202/125953; drawing dated 06-08-2024; TS-DTCP |
|---|---|
| What the supplied record establishes | Filed drawing describes a gated-community layout and records plot, road, open-space, utility and building information. |
| Identifier / date | 000591/BP/DTCP/3085/0001/2021; application 007323/LO/KAMA/3071/0033/2024; approved 26 March 2025 |
|---|---|
| What the supplied record establishes | Extracted approval for a group development scheme by Kamareddy Municipality/Municipal Corporation. |
| Identifier / date | Filed for SUBISHI PROJECTS |
|---|---|
| What the supplied record establishes | Authorized signatory declares project-fund and audit commitments and completion by 25/03/2028. |
| Identifier / date | Proceedings include Proc.No.A4/4995/2012 and Proc.No.A4/5004/2012 |
|---|---|
| What the supplied record establishes | Supplied extracts concern agricultural-to-non-agricultural conversion proceedings for Devanpally land; the extracts identify multiple applicants and survey references. |
| Identifier / date | Not supplied |
|---|---|
| What the supplied record establishes | No OC or completion certificate is included in the documents reviewed for this overview. |
Frequently asked questions
Is SUBISHI s KAMAREDDY CASTLES registered with Telangana RERA?
Yes. SUBISHI s KAMAREDDY CASTLES is registered with the Telangana Real Estate Regulatory Authority as P00200009600; the registration status is New Project.
Who is the developer of SUBISHI s KAMAREDDY CASTLES?
The promoter named in the RERA registration is SUBISHI PROJECTS.
Where is SUBISHI s KAMAREDDY CASTLES located?
SUBISHI s KAMAREDDY CASTLES is in KAMAREDDY MANDAL, Devanpalle, Kamareddy, Telangana (503111).
When will SUBISHI s KAMAREDDY CASTLES be completed?
The promoter's proposed date of completion filed with RERA is 25/07/2028. This is the promoter's declaration, not a guarantee.
More projects in Devanpalle