Mayfair Classic
Greenmark Developers Private Limited · Sangareddy · RERA P01100010948
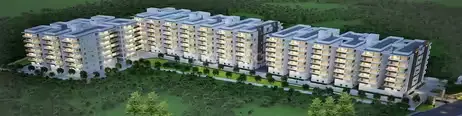
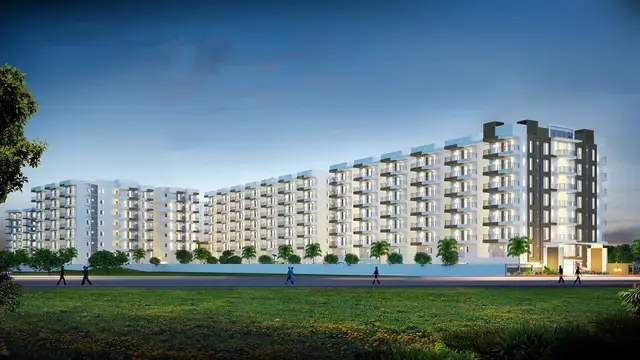
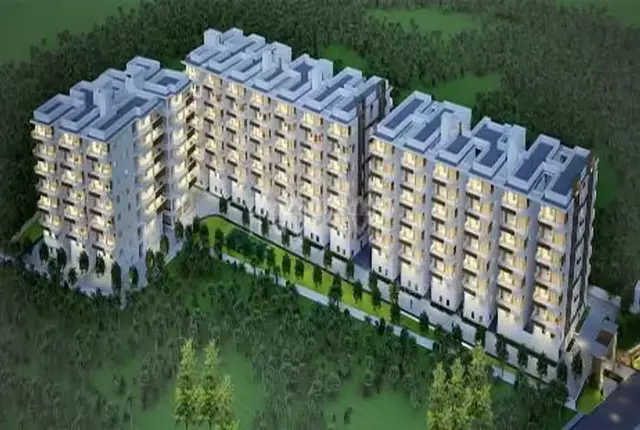
MAYFAIR CLASSIC is a residential apartment project at KOLLUR EXIT ROAD NO.2, R.C. Puram mandal, Sangareddy district, developed by GREENMARK DEVELOPERS PRIVATE LIMITED. The site extent recorded in the HMDA building permit is 58,612.57 Sq. Mt., with 10 residential towers (A–J), each comprising 4 Cellars + 1 Ground + 47 upper floors, and 1 clubhouse with 4 Cellars + 1 Ground + 5 upper floors. The TG-RERA filing records 2,876 3BHK homes, with a saleable area of 127.89 sqm per home, under registration P01100010948. The proposed completion stated in the project identity fields is 01/04/2031.
More from Greenmark Developers Pvt Ltd · 4 projects →
01What we found
Read from TG-RERA filings, approvals, land and registration records and court records. A court case is counted only when the court record states this project's survey number with its village, or names the project.
02Check before you pay
8 items to check before you pay, 4 high - from the title chain, court records and approvals, each with what to ask the builder or your advocate. An item may not be a problem with the project: records can be incomplete.
1. Project at a glance
Project identity
| Field | Record |
|---|---|
| Registered project name | MAYFAIR CLASSIC |
| Project type | Residential apartment project; TG-RERA filing identifies it as a new project. RERA record |
| Phase / registered portion | The supplied registration record identifies MAYFAIR CLASSIC. A separate phase name or phase number is not disclosed. |
| TG-RERA registration | P01100010948 |
| Registration validity | 01/12/2025 to 01/12/2030; five years, unless extended by the Authority. This is registration validity, not the project completion deadline. |
| RERA status | Registration certificate issued under section 5; no extension is recorded in the supplied certificate. |
| Registered promoter | GREENMARK DEVELOPERS PRIVATE LIMITED, a private limited company. |
Land and geographic identity
| Field | Record |
|---|---|
| Locality | KOLLUR EXIT ROAD NO.2 RERA filing |
| Revenue village | Edulanagulapally (also rendered Edunagulapally / Edulanagulapalli in filed documents) is the village named in the HMDA building permit and plan records for this site. The certificate also gives locality RC PURAM; a separate village name in the certificate is not disclosed. |
| Mandal | R.C. Puram in the RERA identity fields; Ramachandrapuram Mandal in the HMDA permit and filed plans. RERA filing |
| District | Sangareddy RERA filing |
| PIN | 502300 in the RERA project address; the registration certificate records the promoter office PIN separately as 500081. RERA filing |
| Project survey numbers and subdivisions | 40, 41, 42/P, 43/P and 44/P |
| Registered site extent | 58,612.57 Sq. Mt. in the HMDA building permit record. |
| Plan-record area figures | Plan sheet states 14 ACRES-24.15 GUNTAS (59099.42 SQMTS) as area of plot and 58612.57 as net area of plot; it also records 670.55 as nala widening area. |
| Boundaries | North: 100 feet Road; South: Land Sy no 90p and 92p; East: Land in SY No 51 52 56p 38p; West: Land in SY No 70 72 7374p 79p 80 82. RERA filing |
Development identity
| Field | Record |
|---|---|
| Sanctioning authority | Hyderabad Metropolitan Development Authority (HMDA). |
| Principal building-permit number / date | 001203/BP/HMDA/0339/SKP/2025, approved 01 December, 2025 in the supplied HMDA building permit order. |
| RERA-filed approval reference | The TG-RERA record also lists 001203/BP/HMDA/0339/SKP/2025 as the plan approval number. Approvals record |
| Buildings | 10 residential towers (A–J) and 1 clubhouse; the permit order lists 11 blocks in total. |
| Sanctioned floor configuration | Each tower: 4 Cellars + 1 Ground + 47 upper floors. Clubhouse: 4 Cellars + 1 Ground + 5 upper floors. |
| Heights recorded in plan sheets | Tower height is shown as 149.40 MT and maximum building height as 152.55mt. Total Ht.; clubhouse height is shown as 21.00 MT and 24.15mt. Total Ht. in the plan-sheet parameters. |
| Approved built-up area | HMDA permit parameters state Total Built up Area (In Sq.mts): 706,735.71 and Total proposed built-up area: 494,277.94. These are separate figures as recorded in the permit. |
| RERA-filed plan-sheet areas | The plan sheet separately states TOTAL PROPOSED BUILT UP AREA EXCLUDING PARKING 494277.94 and TOTAL PROPOSED BUILT UP AREA INCLUDING PARKING 672039.99. |
| Unit counts | TG-RERA filing: 2,876 saleable 3BHK homes, plus a separate non-saleable amenity row of 6 units. The plan sheet also contains other unit totals; the RERA-filed saleable configuration is shown below. RERA unit table RERA unit details |
| Parking provision | Plan sheet records No of Cars Proposed 4976. Four cellar levels are shown for the towers; the supplied record does not specify an individual allotment of parking spaces to buyers. |
Offering and status
| Field | Record |
|---|---|
| RERA-filed homes | 3BHK, 2,876 units. RERA unit details |
| RERA-filed saleable area | 127.89 sqm per filed 3BHK configuration. RERA unit details |
| Booked / available | Portal-derived count is 0 booked / 2,876 available; the source record has no as-of date, so treat this as indicative. RERA unit table |
| Construction stage | No independently verified site-progress measurement is supplied. The buildings are described as proposed in the HMDA permit and plan records. |
| Completion dates | Form B declares completion by 1S DEC 2030 (as transcribed in the source). The project identity fields separately state proposed completion 01/04/2031. The supplied evidence does not clarify which completion date is operative. RERA filing |
| Occupancy / completion certificate | No completion or occupancy certificate is recorded in the supplied project evidence; the building permit states that an occupancy certificate is required before occupation. |
2. The project story
MAYFAIR CLASSIC is registered with TG-RERA as a residential apartment project by Greenmark Developers Private Limited. The project records place it at Kollur Exit Road No.2, in the RC Puram area of Sangareddy district, with the HMDA permit and plan documents identifying the site as Edulanagulapally village, Ramachandrapuram Mandal, on Survey Nos. 40, 41, 42/P, 43/P and 44/P. RERA record
The permitted scheme is a high-rise development of ten residential towers, A through J, with four cellar levels, a ground floor and 47 upper floors per tower, alongside a clubhouse with four cellars, a ground floor and five upper floors. The HMDA order and filed plans describe these as proposed buildings. The supplied material does not establish on-site construction progress or completion of any tower.
The RERA-filed home offering is 3BHK apartments. The portal-derived inventory records 2,876 units, none booked and all available at the time of the captured data; because that record has no as-of date, the counts are indicative rather than a current availability confirmation. RERA unit details RERA unit table
3. Master plan, architecture & building design
The filed site plan presents ten residential towers and one clubhouse. It describes the towers as 4 Cellars + Ground + 47 upper floors and the clubhouse as 4 Cellars + Ground + 5 upper floors. The permit order likewise lists ten residential towers and a clubhouse, with the same floor configuration. The records do not provide a verified tower-by-tower apartment-per-floor schedule in this Overview evidence.
The supplied documents use multiple area labels that should not be treated as interchangeable:
| Area label | Figure recorded | Source / meaning |
|---|---|---|
| Site extent in HMDA building permit | 58,612.57 Sq. Mt. | Permit-order extent. |
| Area of plot | 59099.42 SQMTS | Plan-sheet figure. |
| Net area of plot | 58612.57 | Plan-sheet figure. |
| Total built-up area | 706,735.71 Sq.mts | HMDA permit parameter. |
| Total proposed built-up area | 494,277.94 | HMDA permit parameter. |
| Proposed built-up area including parking | 672039.99 | Plan-sheet parameter; the same sheet lists 494277.94 excluding parking. |
The plan sheet records an existing and proposed 30.00 MT wide road and identifies a green strip, tot-lot, rainwater harvesting and clubhouse among its plan features. It also shows nala widening area 670.55 and nala buffer 674.04. These are plan-sheet entries, not independent site measurements or evidence of completed works.
4. Homes, configurations & floor plans
| Configuration | Units | Booked | Available | RERA saleable area | Measured carpet area | Loading (if supplied) |
|---|---|---|---|---|---|---|
| 3BHK | 2,876 | 0 | 2,876 | 127.89 sqm | Software-measured median 110.2 sqm; range 97.5–110.6 sqm | Not supplied |
The RERA filing records one 3BHK configuration with a saleable area of 127.89 sqm. The booking and availability counts are from the portal-derived record, which has no as-of date. RERA unit details RERA unit table
Carpet-area figures above are software measurements from the filed plan drawings, not RERA-filed carpet-area disclosures. The measurement record covers 100 3BHK flat designs; it identifies living/dining, bedrooms, kitchen, toilets, a balcony and utility in a representative drawn flat. For that drawing, the living/dining is shown as 10.03 × 4.45 m, the master bedroom 4.98 × 3.5 m, two bedrooms 3.83 × 3.5 m and 3.78 × 3.5 m, and the kitchen 2.78 × 3.5 m. Balcony and utility are excluded from the software-measured carpet area. Verify measurements against the drawing. RERA unit details Floor plans
Saleable area is the RERA-filed figure; the drawing-derived carpet measure is a different measure and is not a substitute for the filed saleable area. The supplied RERA unit table includes a separate AMENITIES row of 6 units; these are not homes for sale. RERA unit table RERA unit table
5. Parking & vehicle circulation
The filed plan sheet records 4,976 proposed car spaces and shows four cellar levels in each residential tower and the clubhouse. The plan states that cellar/stilt floors are to be used for parking; the HMDA building permit also states that parking or construction is not permitted in setback areas.
The supplied evidence does not give a buyer-specific parking allocation, a separate visitor-space count, accessible-bay count, parking-space dimensions, or an independent confirmation that the proposed provision has been delivered. The plan sheet lists visitors’ parking and vehicular ramp as features, but gives no separate counts for them.
6. Amenities, recreation & open spaces
The TG-RERA amenity record marks the following project facilities and infrastructure as available in the filed schedule; each has 0% progress recorded. That entry is a filing status, not confirmation of completion. RERA amenities
| Description / size | Clubhouse shown as 4 Cellars + 1 Ground + 5 upper floors; size not stated here. |
|---|---|
| Declared progress / verified status | Proposed in permit/plan; no verified completion status supplied. |
| Description / size | Listed in filed plan-sheet amenity schedule; individual sizes/capacities not supplied. |
|---|---|
| Declared progress / verified status | Listed in plan record; no completion verification supplied. |
| Description / size | Plan-sheet features; area not supplied in the extracted evidence. |
|---|---|
| Declared progress / verified status | RERA amenity schedule records green strip/tot-lot/park at 0%. |
| Description / size | Listed as project infrastructure. |
|---|---|
| Evidence source | RERA amenities |
| Declared progress / verified status | RERA schedule marks “YES”; progress recorded as 0%. |
| Description / size | Listed as project infrastructure; area not supplied. |
|---|---|
| Evidence source | RERA amenities |
| Declared progress / verified status | RERA schedule marks “YES”; progress recorded as 0%. |
The plan sheet also lists landscaped/open-space-related features and other facilities in its amenity schedule, but the supplied material does not provide a measured open-space area or verified delivered status. RERA amenities
7. Utilities, building services & safety
The filed RERA amenity schedule lists water supply, sewerage and sewage-treatment/disposal, storm-water drains, solid-waste management, rainwater harvesting, energy management, fire-protection requirements, and electrical meter/substation/receiving-station infrastructure. Each is marked “YES” with 0% progress in that schedule. RERA amenities
The HMDA building permit requires rainwater-harvesting structures and an STP, and records an underground static water-storage tank of 25,000 lts. and a separate 25,000 lts. terrace tank for residential buildings. It also lists a transformer, garbage house, STP and rainwater harvesting among the proposed utilities. The supplied documents do not independently verify installation or operation.
The filed plan records fire escape stairs and a fire control room; it also specifies a minimum of four fire extinguishers per floor. Other filed plan sheets mention sprinkler provision where the basement-area trigger applies, and EV-charging infrastructure in parking areas. These are plan/permit requirements or provisions, not proof of installed systems or statutory sign-off.
The supplied evidence does not state lift numbers or capacities, water-treatment capacity, STP capacity, backup-generator capacity, or a verified accessibility arrangement. The vendor specification is not used here to establish project delivery.
8. Location, access & connectivity
The RERA locality is KOLLUR EXIT ROAD NO.2; the filed HMDA plan identifies Edulanagulapally village, Ramachandrapuram Mandal, Sangareddy district. The HMDA plan shows a 30.00 MT wide existing road and a 30.00 MT wide proposed road, while the permit lists road-width figures of 4.5mts., 3.0mts. and 1.5mts. in its road-related parameters. RERA filing
The location dataset supplies a cadastral parcel centroid at 17.41528, 78.35459 and records Financial District (Nanakramguda) at 1.2 km. Location record
9. Developer & development status
The registered promoter is GREENMARK DEVELOPERS PRIVATE LIMITED, identified as a company. Its supplied corporate identifier is CIN: U45200TG2006PTC050612, and the project filing records GSTIN 36AAECP3655K1Z4. The RERA certificate lists the promoter office as Village: Madhapur, Mandal: Serilingampally, District: Ranga Reddy, Pin: 500081; the project address is separately recorded at Kollur Exit Road No.2, RC Puram, Sangareddy, PIN 502300. Parties record Corporate record RERA filing
The project’s HMDA permit describes the towers and clubhouse as proposed. No independently verified construction-progress percentage or occupancy certificate is supplied. The registration certificate requires quarterly project updates, but the evidence provided here does not include a project progress update establishing completed work.
10. Approvals, official records & documents
| Reference and scope | MAYFAIR CLASSIC, P01100010948; valid 01/12/2025–01/12/2030. |
|---|
| Reference and scope | 001203/BP/HMDA/0339/SKP/2025, approved 01 December, 2025; proposed clubhouse and towers A–J. |
|---|
| Reference and scope | Proposed Mayfair Classic plan; survey Nos. 40, 41, 42/P, 43/P and 44/P; file reference G/0478/TP/ACPT/2020-21. |
|---|
| Reference and scope | Sheets identify the proposed high-rise development and building configurations; some OCR approval fields are unfilled. |
|---|
| Reference and scope | Promoter declaration dated 27th day of February 2025, including a completion undertaking transcribed as “1S DEC 2030.” |
|---|
| Reference and scope | No completion or occupancy certificate is included in the supplied evidence. The HMDA permit states that occupancy certification is required before occupation. |
|---|
The HMDA permit record lists registered mortgage documents 22624/2025 and 22625/2025, dated 11 September, 2025, in favour of HMDA.
1. Project at a glance
Project identity
Registered project name: MAYFAIR CLASSIC
Project type: Residential apartment project; TG-RERA filing identifies it as a new project.
Phase / registered portion: The supplied registration record identifies MAYFAIR CLASSIC. A separate phase name or phase number is not disclosed.
TG-RERA registration: P01100010948
Registration validity: 01/12/2025 to 01/12/2030; five years, unless extended by the Authority. This is registration validity, not the project completion deadline.
RERA status: Registration certificate issued under section 5; no extension is recorded in the supplied certificate.
Registered promoter: GREENMARK DEVELOPERS PRIVATE LIMITED, a private limited company.
Land and geographic identity
Locality: KOLLUR EXIT ROAD NO.2
Revenue village: Edulanagulapally (also rendered Edunagulapally / Edulanagulapalli in filed documents) is the village named in the HMDA building permit and plan records for this site. The certificate also gives locality RC PURAM; a separate village name in the certificate is not disclosed.
Mandal: R.C. Puram in the RERA identity fields; Ramachandrapuram Mandal in the HMDA permit and filed plans.
District: Sangareddy
PIN: 502300 in the RERA project address; the registration certificate records the promoter office PIN separately as 500081.
Project survey numbers and subdivisions: 40, 41, 42/P, 43/P and 44/P
Registered site extent: 58,612.57 Sq. Mt. in the HMDA building permit record.
Plan-record area figures: Plan sheet states 14 ACRES-24.15 GUNTAS (59099.42 SQMTS) as area of plot and 58612.57 as net area of plot; it also records 670.55 as nala widening area.
Boundaries: North: 100 feet Road; South: Land Sy no 90p and 92p; East: Land in SY No 51 52 56p 38p; West: Land in SY No 70 72 7374p 79p 80 82.
Development identity
Sanctioning authority: Hyderabad Metropolitan Development Authority (HMDA).
Principal building-permit number / date: 001203/BP/HMDA/0339/SKP/2025, approved 01 December, 2025 in the supplied HMDA building permit order.
RERA-filed approval reference: The TG-RERA record also lists 001203/BP/HMDA/0339/SKP/2025 as the plan approval number.
Buildings: 10 residential towers (A–J) and 1 clubhouse; the permit order lists 11 blocks in total.
Sanctioned floor configuration: Each tower: 4 Cellars + 1 Ground + 47 upper floors. Clubhouse: 4 Cellars + 1 Ground + 5 upper floors.
Heights recorded in plan sheets: Tower height is shown as 149.40 MT and maximum building height as 152.55mt. Total Ht.; clubhouse height is shown as 21.00 MT and 24.15mt. Total Ht. in the plan-sheet parameters.
Approved built-up area: HMDA permit parameters state Total Built up Area (In Sq.mts): 706,735.71 and Total proposed built-up area: 494,277.94. These are separate figures as recorded in the permit.
RERA-filed plan-sheet areas: The plan sheet separately states TOTAL PROPOSED BUILT UP AREA EXCLUDING PARKING 494277.94 and TOTAL PROPOSED BUILT UP AREA INCLUDING PARKING 672039.99.
Unit counts: TG-RERA filing: 2,876 saleable 3BHK homes, plus a separate non-saleable amenity row of 6 units. The plan sheet also contains other unit totals; the RERA-filed saleable configuration is shown below.
Parking provision: Plan sheet records No of Cars Proposed 4976. Four cellar levels are shown for the towers; the supplied record does not specify an individual allotment of parking spaces to buyers.
Offering and status
RERA-filed homes: 3BHK, 2,876 units.
RERA-filed saleable area: 127.89 sqm per filed 3BHK configuration.
Booked / available: Portal-derived count is 0 booked / 2,876 available; the source record has no as-of date, so treat this as indicative.
Construction stage: No independently verified site-progress measurement is supplied. The buildings are described as proposed in the HMDA permit and plan records.
Completion dates: Form B declares completion by 1S DEC 2030 (as transcribed in the source). The project identity fields separately state proposed completion 01/04/2031. The supplied evidence does not clarify which completion date is operative.
Occupancy / completion certificate: No completion or occupancy certificate is recorded in the supplied project evidence; the building permit states that an occupancy certificate is required before occupation.
2. The project story
MAYFAIR CLASSIC is registered with TG-RERA as a residential apartment project by Greenmark Developers Private Limited. The project records place it at Kollur Exit Road No.2, in the RC Puram area of Sangareddy district, with the HMDA permit and plan documents identifying the site as Edulanagulapally village, Ramachandrapuram Mandal, on Survey Nos. 40, 41, 42/P, 43/P and 44/P.
The permitted scheme is a high-rise development of ten residential towers, A through J, with four cellar levels, a ground floor and 47 upper floors per tower, alongside a clubhouse with four cellars, a ground floor and five upper floors. The HMDA order and filed plans describe these as proposed buildings. The supplied material does not establish on-site construction progress or completion of any tower.
The RERA-filed home offering is 3BHK apartments. The portal-derived inventory records 2,876 units, none booked and all available at the time of the captured data; because that record has no as-of date, the counts are indicative rather than a current availability confirmation.
3. Master plan, architecture & building design
The filed site plan presents ten residential towers and one clubhouse. It describes the towers as 4 Cellars + Ground + 47 upper floors and the clubhouse as 4 Cellars + Ground + 5 upper floors. The permit order likewise lists ten residential towers and a clubhouse, with the same floor configuration. The records do not provide a verified tower-by-tower apartment-per-floor schedule in this Overview evidence.
The supplied documents use multiple area labels that should not be treated as interchangeable:
| Area label | Figure recorded | Source / meaning |
|---|---|---|
| Site extent in HMDA building permit | 58,612.57 Sq. Mt. | Permit-order extent. |
| Area of plot | 59099.42 SQMTS | Plan-sheet figure. |
| Net area of plot | 58612.57 | Plan-sheet figure. |
| Total built-up area | 706,735.71 Sq.mts | HMDA permit parameter. |
| Total proposed built-up area | 494,277.94 | HMDA permit parameter. |
| Proposed built-up area including parking | 672039.99 | Plan-sheet parameter; the same sheet lists 494277.94 excluding parking. |
The plan sheet records an existing and proposed 30.00 MT wide road and identifies a green strip, tot-lot, rainwater harvesting and clubhouse among its plan features. It also shows nala widening area 670.55 and nala buffer 674.04. These are plan-sheet entries, not independent site measurements or evidence of completed works.
4. Homes, configurations & floor plans
| Configuration | Units | Booked | Available | RERA saleable area | Measured carpet area | Loading (if supplied) |
|---|---|---|---|---|---|---|
| 3BHK | 2,876 | 0 | 2,876 | 127.89 sqm | Software-measured median 110.2 sqm; range 97.5–110.6 sqm | Not supplied |
The RERA filing records one 3BHK configuration with a saleable area of 127.89 sqm. The booking and availability counts are from the portal-derived record, which has no as-of date.
Carpet-area figures above are software measurements from the filed plan drawings, not RERA-filed carpet-area disclosures. The measurement record covers 100 3BHK flat designs; it identifies living/dining, bedrooms, kitchen, toilets, a balcony and utility in a representative drawn flat. For that drawing, the living/dining is shown as 10.03 × 4.45 m, the master bedroom 4.98 × 3.5 m, two bedrooms 3.83 × 3.5 m and 3.78 × 3.5 m, and the kitchen 2.78 × 3.5 m. Balcony and utility are excluded from the software-measured carpet area. Verify measurements against the drawing.
Saleable area is the RERA-filed figure; the drawing-derived carpet measure is a different measure and is not a substitute for the filed saleable area. The supplied RERA unit table includes a separate AMENITIES row of 6 units; these are not homes for sale.
5. Parking & vehicle circulation
The filed plan sheet records 4,976 proposed car spaces and shows four cellar levels in each residential tower and the clubhouse. The plan states that cellar/stilt floors are to be used for parking; the HMDA building permit also states that parking or construction is not permitted in setback areas.
The supplied evidence does not give a buyer-specific parking allocation, a separate visitor-space count, accessible-bay count, parking-space dimensions, or an independent confirmation that the proposed provision has been delivered. The plan sheet lists visitors’ parking and vehicular ramp as features, but gives no separate counts for them.
6. Amenities, recreation & open spaces
The TG-RERA amenity record marks the following project facilities and infrastructure as available in the filed schedule; each has 0% progress recorded. That entry is a filing status, not confirmation of completion.
| Description / size | Clubhouse shown as 4 Cellars + 1 Ground + 5 upper floors; size not stated here. |
|---|---|
| Declared progress / verified status | Proposed in permit/plan; no verified completion status supplied. |
| Description / size | Listed in filed plan-sheet amenity schedule; individual sizes/capacities not supplied. |
|---|---|
| Declared progress / verified status | Listed in plan record; no completion verification supplied. |
| Description / size | Plan-sheet features; area not supplied in the extracted evidence. |
|---|---|
| Declared progress / verified status | RERA amenity schedule records green strip/tot-lot/park at 0%. |
| Description / size | Listed as project infrastructure. |
|---|---|
| Declared progress / verified status | RERA schedule marks “YES”; progress recorded as 0%. |
| Description / size | Listed as project infrastructure; area not supplied. |
|---|---|
| Declared progress / verified status | RERA schedule marks “YES”; progress recorded as 0%. |
The plan sheet also lists landscaped/open-space-related features and other facilities in its amenity schedule, but the supplied material does not provide a measured open-space area or verified delivered status.
7. Utilities, building services & safety
The filed RERA amenity schedule lists water supply, sewerage and sewage-treatment/disposal, storm-water drains, solid-waste management, rainwater harvesting, energy management, fire-protection requirements, and electrical meter/substation/receiving-station infrastructure. Each is marked “YES” with 0% progress in that schedule.
The HMDA building permit requires rainwater-harvesting structures and an STP, and records an underground static water-storage tank of 25,000 lts. and a separate 25,000 lts. terrace tank for residential buildings. It also lists a transformer, garbage house, STP and rainwater harvesting among the proposed utilities. The supplied documents do not independently verify installation or operation.
The filed plan records fire escape stairs and a fire control room; it also specifies a minimum of four fire extinguishers per floor. Other filed plan sheets mention sprinkler provision where the basement-area trigger applies, and EV-charging infrastructure in parking areas. These are plan/permit requirements or provisions, not proof of installed systems or statutory sign-off.
The supplied evidence does not state lift numbers or capacities, water-treatment capacity, STP capacity, backup-generator capacity, or a verified accessibility arrangement. The vendor specification is not used here to establish project delivery.
8. Location, access & connectivity
The RERA locality is KOLLUR EXIT ROAD NO.2; the filed HMDA plan identifies Edulanagulapally village, Ramachandrapuram Mandal, Sangareddy district. The HMDA plan shows a 30.00 MT wide existing road and a 30.00 MT wide proposed road, while the permit lists road-width figures of 4.5mts., 3.0mts. and 1.5mts. in its road-related parameters.
The location dataset supplies a cadastral parcel centroid at 17.41528, 78.35459 and records Financial District (Nanakramguda) at 1.2 km.
9. Developer & development status
The registered promoter is GREENMARK DEVELOPERS PRIVATE LIMITED, identified as a company. Its supplied corporate identifier is CIN: U45200TG2006PTC050612, and the project filing records GSTIN 36AAECP3655K1Z4. The RERA certificate lists the promoter office as Village: Madhapur, Mandal: Serilingampally, District: Ranga Reddy, Pin: 500081; the project address is separately recorded at Kollur Exit Road No.2, RC Puram, Sangareddy, PIN 502300.
The project’s HMDA permit describes the towers and clubhouse as proposed. No independently verified construction-progress percentage or occupancy certificate is supplied. The registration certificate requires quarterly project updates, but the evidence provided here does not include a project progress update establishing completed work.
10. Approvals, official records & documents
| Reference and scope | MAYFAIR CLASSIC, P01100010948; valid 01/12/2025–01/12/2030. |
|---|
| Reference and scope | 001203/BP/HMDA/0339/SKP/2025, approved 01 December, 2025; proposed clubhouse and towers A–J. |
|---|
| Reference and scope | Proposed Mayfair Classic plan; survey Nos. 40, 41, 42/P, 43/P and 44/P; file reference G/0478/TP/ACPT/2020-21. |
|---|
| Reference and scope | Sheets identify the proposed high-rise development and building configurations; some OCR approval fields are unfilled. |
|---|
| Reference and scope | Promoter declaration dated 27th day of February 2025, including a completion undertaking transcribed as “1S DEC 2030.” |
|---|
| Reference and scope | No completion or occupancy certificate is included in the supplied evidence. The HMDA permit states that occupancy certification is required before occupation. |
|---|
The HMDA permit record lists registered mortgage documents 22624/2025 and 22625/2025, dated 11 September, 2025, in favour of HMDA.
Frequently asked questions
Is MAYFAIR CLASSIC registered with Telangana RERA?
Yes. MAYFAIR CLASSIC is registered with the Telangana Real Estate Regulatory Authority as P01100010948; the registration status is New Project.
Who is the developer of MAYFAIR CLASSIC?
The promoter named in the RERA registration is Greenmark Developers Private Limited.
Where is MAYFAIR CLASSIC located?
MAYFAIR CLASSIC is in KOLLUR EXIT ROAD NO.2, RC PURAM, Sangareddy, Telangana (502300).
When will MAYFAIR CLASSIC be completed?
The promoter's proposed date of completion filed with RERA is 01/04/2031. This is the promoter's declaration, not a guarantee.
More projects in Rc Puram