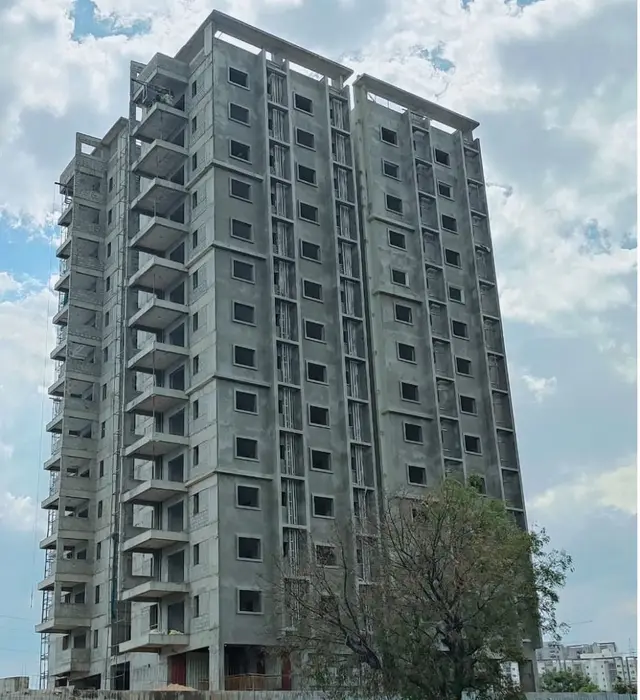
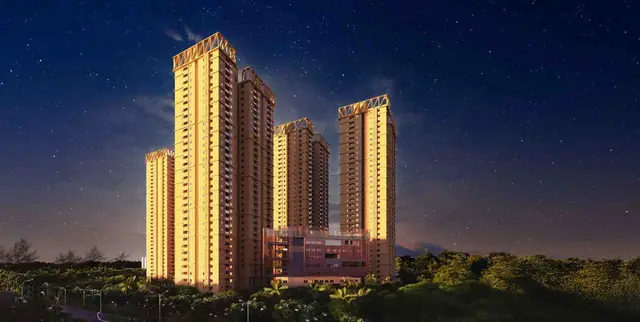
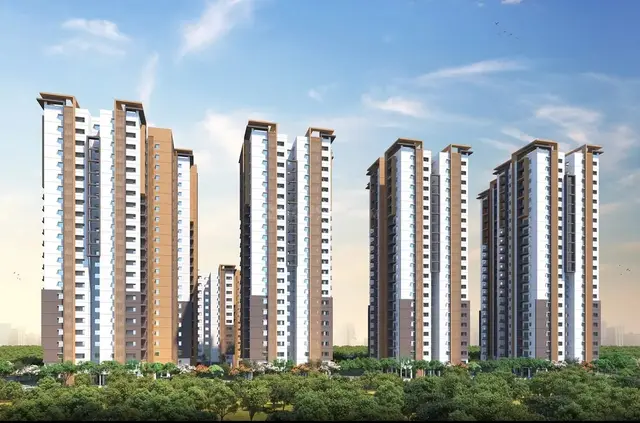
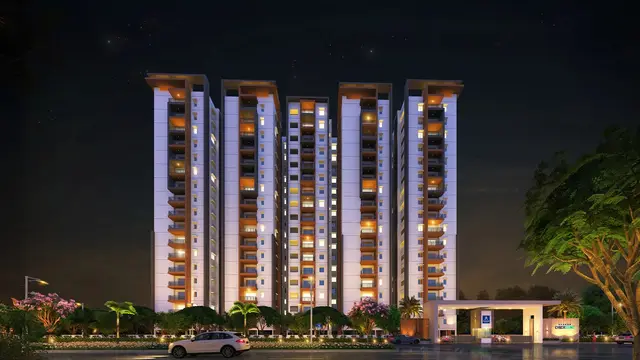
A Project By Raviraj Infra
RAVI RAJ INFRA DEVELOPERS · Sangareddy · RERA P01100009385
A PROJECT BY RAVIRAJ INFRA is a residential apartment project in Tellapur, RC PURAM mandal, Sangareddy district, developed by the registered promoter RAVI RAJ INFRA DEVELOPERS. The registered site extent is 4,374.67 sq. m, with a net area of 3,764.64 sq. m, and the development is one building with 3 Cellar + 1 Stilt + 23 upper floors. The TG-RERA filing records 92 4BHK units, each with a saleable area of 259.81 sq. m (2,797 sq. ft.). It is registered under TG-RERA number P01100009385, and the promoter’s Form B declaration gives a proposed completion date of 7th FEB 2030.
01What we found
Read from TG-RERA filings, approvals, land and registration records and court records. A court case is counted only when the court record states this project's survey number with its village, or names the project.
02Check before you pay
6 items to check before you pay, 3 high - from the title chain, court records and approvals, each with what to ask the builder or your advocate. An item may not be a problem with the project: records can be incomplete.

1. Project at a glance
Project identity
| Item | Record |
|---|---|
| Registered project name | A PROJECT BY RAVIRAJ INFRA RERA record |
| Project type | Residential apartment project RERA record |
| Phase / registered portion | One registered project/building is identified; no separate phase name or phase number is disclosed. RERA record |
| TG-RERA registration | P01100009385 RERA record |
| Registration validity | 08/02/2025 to 07/02/2030, unless extended by the Authority. This is the registration period, not the construction completion deadline. |
| Registered promoter | RAVI RAJ INFRA DEVELOPERS RERA record |
| RERA status | Registered as a new project. The record provides no completion or occupancy certification. RERA record Approvals record |
Land and geographic identity
| Item | Record |
|---|---|
| Locality | Tellapur RERA record |
| Revenue village | OSMANNAGAR (also rendered “Osman nagar” in the sanction documents) RERA record |
| Mandal | RC PURAM RERA record |
| District | Sangareddy RERA record |
| PIN | 500036 RERA record |
| Project survey number(s) and subdivision(s) | 33/3 RERA record Land records |
| Registered site extent | The project record states 4,374.67 sq. m as total area, 610.03 sq. m as road-affected area and 3,764.64 sq. m as net area. The HMDA building permit describes the site extent as 3,764.64 sq. m. RERA filing Land records |
| Boundaries recorded in the project filing | North: agricultural land in part of Survey No. 33; South: agricultural land in Survey No. 33; East: agricultural land in part of Survey Nos. 32 and 35; West: proposed 100 feet road. RERA filing |
Development identity
| Item | Record |
|---|---|
| Sanctioning authority | Hyderabad Metropolitan Development Authority (HMDA); the permit assigns building-plan release and related local-body functions to Tellapur Municipality / Municipal Corporation. Approvals record |
| Principal approval | 010164/BP/HMDA/2221/SKP/2023, HMDA building permit order dated 08 February, 2025. Approvals record |
| Approved built-up area | HMDA permit: Total Built up Area (In Sq.mts) 31,644.10; it separately records residential building area of 21,808.06 Sq.mts. |
| Building count and configuration | One building; 3 Cellar + 1 Stilt + 23 upper floors in the HMDA permit record. The sanction drawing also describes 3 basements + 1 stilt + 23 floors, including 2 TDR floors. |
| Height | The sanction drawing records building heights of 76.39 MT. and 85.99mt. in separate parameters. |
| Parking | Sanction drawing: No of Cars Proposed 134 and Basement parking areas: 8445.20. The permit requires cellar/stilt areas shown for parking to remain for vehicle parking. |
| Units | TG-RERA filing records 92 4BHK units. The sanction drawing extraction records 88 units. RERA unit table |
Offering and status
| Item | Record |
|---|---|
| RERA-filed configuration and saleable area | 4BHK; 259.81 sq. m (2,797 sq. ft.) per unit. RERA unit table RERA unit table |
| RERA portal booking snapshot | 92 available, 0 booked when captured; no as-of date is carried with the booking figures, so they are indicative rather than a current inventory confirmation. RERA unit table |
| Construction stage | No independently verified site-progress measurement is supplied. The registration is for a proposed/new project; the permit is for construction and does not certify completion. RERA record |
| Completion date | Form B promoter declaration: 7th FEB 2030. |
| Occupancy / completion certificate | Not recorded as issued in the supplied project documents; the HMDA permit extraction states completion certification is false and requires an occupancy certificate before occupation. |
2. The project story
The registered project is a residential apartment development on Survey No. 33/3 in OSMANNAGAR village, RC PURAM mandal, Sangareddy district, within the Tellapur locality recorded in the project file. It is organized as one high-rise residential building, with 3 cellar levels, a stilt and 23 upper floors; the sanction drawing identifies two of the upper floors as TDR floors. The HMDA permit authorizes the proposed building subject to its conditions. TG-RERA records 92 4BHK apartments, while the sanction drawing extraction records 88 units; the figures are presented here as stated in those respective records. No independently verified construction-progress report, completed portion, or occupancy-certified portion is supplied. The promoter’s Form B gives a completion undertaking of 7 February 2030; that date is distinct from the TG-RERA registration expiry on 7 February 2030. RERA record Land records RERA unit table
3. Master plan, architecture & building design
The sanction drawing describes a single residential building on a stated net plot area of 3,764.64 sq. m. It records TOTAL PROPOSED BUILT UP AREA INCLUDING PARKING 30253.26, TOTAL PROPOSED BUILT UP AREA EXCLUDING PARKING 21808.06, and also lists total built-up area as 31,644.10 Sqmts. These are reproduced as separately labelled drawing/permit figures; the supplied records do not define them as interchangeable area measures.
The sanctioned configuration is 3 cellar levels, 1 stilt and 23 upper floors. The drawing identifies two TDR floors and shows amenity references on floors 1 through 23. The extraction does not establish a complete floor-by-floor apartment schedule, number of flats per floor, lift or stair counts, or detailed circulation and access arrangements.
The drawing records Proposed Organized open Space (11.51%): 433.38 Sqmts and a VACANT PLOT AREA of 2652.60. It also labels a Tot-lot and Green Strip. These are drawing-recorded provisions; no supplied evidence independently verifies their construction or current condition.
4. Homes, configurations & floor plans
| Configuration | Units | Booked | Available | RERA saleable area | Measured carpet area | Loading (if supplied) |
|---|---|---|---|---|---|---|
| 4BHK | 92 | 0 | 92 | 259.81 sq. m (2,797 sq. ft.) | Not supplied | Not supplied |
The 4BHK count, booking figures and saleable area are from the TG-RERA filing; the portal booking snapshot has no stated as-of date. RERA unit table RERA unit table
The supplied floor-plan measurements do not provide a measured carpet area for the RERA-filed 4BHK configuration. The drawing measurement set separately identifies 1BHK and 3BHK plans, but those are not identified as configurations in the supplied TG-RERA unit schedule. No carpet-area or room-size figures from those unmatched plans are used here as the RERA offering. RERA unit details Floor plans
RERA saleable area and carpet area are different measures: saleable area is the filed unit-area figure, while drawing-derived carpet measurements are software measurements and are not RERA disclosures. No project-specific loading figure is supplied. RERA unit table Floor plans
5. Parking & vehicle circulation
The HMDA sanction drawing records No of Cars Proposed 134 and Basement parking areas: 8445.20. It describes 3 cellar levels and 1 stilt, and the HMDA permit states that cellar and stilt areas approved for parking must be used exclusively for vehicle parking. The drawing also labels an 11M WIDE DRIVEWAY and a 7M WIDE DRIVEWAY.
The supplied records do not specify two-wheeler, visitor or accessible parking counts, EV-charging quantities, parking allocation by apartment, or whether any particular bay is exclusively assigned to a buyer. The sanction drawing notes that parking places are to be provided with Electric Vehicle Charging Infrastructure; this is a sanctioned condition, not evidence of installation or operation.
6. Amenities, recreation & open spaces
The sanction drawing and HMDA permit identify the facilities below. TG-RERA’s amenity schedule generally marks listed items as available, but reports 0 progress for each; no independent completion verification is supplied. RERA amenities
| Facility | Description / size | Evidence source | Declared progress / verified status |
|---|---|---|---|
| Multipurpose hall | Size not stated | Sanction drawing | Drawing-listed; completion not independently verified. |
| Indoor games | Size not stated | Sanction drawing | Drawing-listed; completion not independently verified. |
| Tot-lot / green strip | Sanction drawing records organized open space of 433.38 Sqmts (11.51%) | Sanction drawing; TG-RERA amenity schedule | Drawing-listed; TG-RERA schedule reports 0 progress; completion not independently verified. RERA amenities |
| Community buildings | No description or size stated | TG-RERA amenity schedule | Listed without an “available” value; progress 0. RERA amenities |
| Internal roads and footpaths | Size not stated | TG-RERA amenity schedule | Declared available; progress 0. RERA amenities |
| Street lighting | Size not stated | TG-RERA amenity schedule | Declared available; progress 0. RERA amenities |
| Recreational open space | Aggregate area not stated in the RERA schedule | TG-RERA amenity schedule; sanction drawing | Declared available; progress 0; drawing separately records organized open space of 433.38 Sqmts. RERA amenities |
7. Utilities, building services & safety
The HMDA permit and sanction drawing list several proposed building services. Their inclusion in the records establishes a documented provision or condition, not that each facility has been installed, commissioned or independently inspected.
| Service | Supplied record |
|---|---|
| Water | Permit lists water supply, separate underground static water storage and a separate terrace tank. The sanction drawing also identifies an underground water tank and pump house/motor room; capacities are not supplied. |
| Sewerage and drainage | Permit lists drainage, sewerage disposal and STP; the sanction drawing identifies an STP and STP shaft. Capacity and completion status are not supplied. |
| Rainwater | Rainwater-harvesting structures are listed in both the permit and drawing. No capacity or completion verification is supplied. |
| Electrical and backup | Records list a transformer, generator, emergency lighting, electrical room and meter room/yard. Generator capacity and backup duration are not supplied. |
| Fire and life safety | Permit lists hose reel, down corner and automatic sprinkler system; the drawing identifies an FCC room. The permit also requires fire-safety and structural-stability provisions. No fire clearance or commissioned-system evidence is supplied here. |
| Waste | The permit lists a garbage house; the drawing lists a refuse chute. No operational or waste-management verification is supplied. |
| Building access, lifts and accessibility | Lift counts, lift capacities, accessible routes and ramp details are not supplied in the reviewed extracts. |
| Other energy provisions | The permit lists solar water heating and solar lighting; the drawing lists energy-management provisions. Installation and capacity are not independently verified. RERA amenities |
The permit states that public water and electricity connections are to be provided by the local body or relevant agencies only after an HMDA occupancy certificate is produced. It also requires EV-charging infrastructure in parking places.
8. Location, access & connectivity
The registered location is OSMANNAGAR village, RC PURAM mandal, Sangareddy district, PIN 500036, with Tellapur recorded as the locality. The site is identified as Survey No. 33/3. The project filing records the west boundary as a proposed 100 feet road. The sanction drawing labels a 12.00 MT wide existing road, a 30.00 MT wide proposed road, and 11M and 7M wide driveways. The supplied location record identifies Outer Ring Road (nearest sampled interchange, approx): 7.4 km. No public-transport stops, other measured landmark distances or verified travel times are supplied. RERA record Land records Location record
9. Developer & development status
The TG-RERA-registered promoter is RAVI RAJ INFRA DEVELOPERS, identified in the filing as a partnership. The RERA record lists Salla Ravinder Reddy as authorized signatory and Salla Yadamma Reddy as partner. The project record gives the promoter address as SRINIYALAM, ANNAPURNA COLONY, 100 FEET ROAD, TELLAPUR, RC PURAM, Sangareddy, 500036; a contact number, email address and official website are not supplied. The promoter’s Form B affidavit, dated 28 February 2025, states a completion undertaking of 7th FEB 2030. No independently verified construction progress or occupancy certificate is included in the supplied evidence. RERA record Corporate record Parties record
10. Approvals, official records & documents
| Record | What the supplied document establishes |
|---|---|
| TG-RERA registration certificate — P01100009385 | Registration of “A PROJECT BY RAVIRAJ INFRA” and the stated registration period, 08/02/2025 to 07/02/2030. |
| HMDA building permit order — 010164/BP/HMDA/2221/SKP/2023, dated 08 February 2025 | Building-permit record for Survey No. 33/3, with the stated site extent and building configuration, subject to permit conditions. It is not a completion or occupancy certificate. |
| HMDA sanction drawing — file no. TS/057114/2023 | Drawing for the proposed residential building, including recorded areas, floors, open space and parking provisions. |
| Commencement/building-permit documents | The supplied HMDA extracts record approval for building construction. They state that the building plans must be sanctioned and released by the municipality/local body and that an occupancy certificate is required before occupation. |
| Form B promoter declaration | Promoter’s stated title, encumbrance and project-completion declarations, dated 28 February 2025. |
| Completion / occupancy certificate | No such certificate is present in the supplied project documents; the HMDA permit extraction records completion certification as false. |
The HMDA permit extract records submission of a structural-drawings clearance from JNTU, reference JNTUH/BICS/PC-422/2023, dated 03.01.2024, and an environmental-clearance reference SIA/TG/INFRA2/428996/2023, dated 27.6.2023. These are references recorded in the permit document; this overview does not independently verify the scope of those clearances.
1. Project at a glance
Project identity
Registered project name: A PROJECT BY RAVIRAJ INFRA
Project type: Residential apartment project
Phase / registered portion: One registered project/building is identified; no separate phase name or phase number is disclosed.
TG-RERA registration: P01100009385
Registration validity: 08/02/2025 to 07/02/2030, unless extended by the Authority. This is the registration period, not the construction completion deadline.
Registered promoter: RAVI RAJ INFRA DEVELOPERS
RERA status: Registered as a new project. The record provides no completion or occupancy certification.
Land and geographic identity
Locality: Tellapur
Revenue village: OSMANNAGAR (also rendered “Osman nagar” in the sanction documents)
Mandal: RC PURAM
District: Sangareddy
PIN: 500036
Project survey number(s) and subdivision(s): 33/3
Registered site extent: The project record states 4,374.67 sq. m as total area, 610.03 sq. m as road-affected area and 3,764.64 sq. m as net area. The HMDA building permit describes the site extent as 3,764.64 sq. m.
Boundaries recorded in the project filing: North: agricultural land in part of Survey No. 33; South: agricultural land in Survey No. 33; East: agricultural land in part of Survey Nos. 32 and 35; West: proposed 100 feet road.
Development identity
Sanctioning authority: Hyderabad Metropolitan Development Authority (HMDA); the permit assigns building-plan release and related local-body functions to Tellapur Municipality / Municipal Corporation.
Principal approval: 010164/BP/HMDA/2221/SKP/2023, HMDA building permit order dated 08 February, 2025.
Approved built-up area: HMDA permit: Total Built up Area (In Sq.mts) 31,644.10; it separately records residential building area of 21,808.06 Sq.mts.
Building count and configuration: One building; 3 Cellar + 1 Stilt + 23 upper floors in the HMDA permit record. The sanction drawing also describes 3 basements + 1 stilt + 23 floors, including 2 TDR floors.
Height: The sanction drawing records building heights of 76.39 MT. and 85.99mt. in separate parameters.
Parking: Sanction drawing: No of Cars Proposed 134 and Basement parking areas: 8445.20. The permit requires cellar/stilt areas shown for parking to remain for vehicle parking.
Units: TG-RERA filing records 92 4BHK units. The sanction drawing extraction records 88 units.
Offering and status
RERA-filed configuration and saleable area: 4BHK; 259.81 sq. m (2,797 sq. ft.) per unit.
RERA portal booking snapshot: 92 available, 0 booked when captured; no as-of date is carried with the booking figures, so they are indicative rather than a current inventory confirmation.
Construction stage: No independently verified site-progress measurement is supplied. The registration is for a proposed/new project; the permit is for construction and does not certify completion.
Completion date: Form B promoter declaration: 7th FEB 2030.
Occupancy / completion certificate: Not recorded as issued in the supplied project documents; the HMDA permit extraction states completion certification is false and requires an occupancy certificate before occupation.
2. The project story
The registered project is a residential apartment development on Survey No. 33/3 in OSMANNAGAR village, RC PURAM mandal, Sangareddy district, within the Tellapur locality recorded in the project file. It is organized as one high-rise residential building, with 3 cellar levels, a stilt and 23 upper floors; the sanction drawing identifies two of the upper floors as TDR floors. The HMDA permit authorizes the proposed building subject to its conditions. TG-RERA records 92 4BHK apartments, while the sanction drawing extraction records 88 units; the figures are presented here as stated in those respective records. No independently verified construction-progress report, completed portion, or occupancy-certified portion is supplied. The promoter’s Form B gives a completion undertaking of 7 February 2030; that date is distinct from the TG-RERA registration expiry on 7 February 2030.
3. Master plan, architecture & building design
The sanction drawing describes a single residential building on a stated net plot area of 3,764.64 sq. m. It records TOTAL PROPOSED BUILT UP AREA INCLUDING PARKING 30253.26, TOTAL PROPOSED BUILT UP AREA EXCLUDING PARKING 21808.06, and also lists total built-up area as 31,644.10 Sqmts. These are reproduced as separately labelled drawing/permit figures; the supplied records do not define them as interchangeable area measures.
The sanctioned configuration is 3 cellar levels, 1 stilt and 23 upper floors. The drawing identifies two TDR floors and shows amenity references on floors 1 through 23. The extraction does not establish a complete floor-by-floor apartment schedule, number of flats per floor, lift or stair counts, or detailed circulation and access arrangements.
The drawing records Proposed Organized open Space (11.51%): 433.38 Sqmts and a VACANT PLOT AREA of 2652.60. It also labels a Tot-lot and Green Strip. These are drawing-recorded provisions; no supplied evidence independently verifies their construction or current condition.
4. Homes, configurations & floor plans
| Configuration | Units | Booked | Available | RERA saleable area | Measured carpet area | Loading (if supplied) |
|---|---|---|---|---|---|---|
| 4BHK | 92 | 0 | 92 | 259.81 sq. m (2,797 sq. ft.) | Not supplied | Not supplied |
The 4BHK count, booking figures and saleable area are from the TG-RERA filing; the portal booking snapshot has no stated as-of date.
The supplied floor-plan measurements do not provide a measured carpet area for the RERA-filed 4BHK configuration. The drawing measurement set separately identifies 1BHK and 3BHK plans, but those are not identified as configurations in the supplied TG-RERA unit schedule. No carpet-area or room-size figures from those unmatched plans are used here as the RERA offering.
RERA saleable area and carpet area are different measures: saleable area is the filed unit-area figure, while drawing-derived carpet measurements are software measurements and are not RERA disclosures. No project-specific loading figure is supplied.
5. Parking & vehicle circulation
The HMDA sanction drawing records No of Cars Proposed 134 and Basement parking areas: 8445.20. It describes 3 cellar levels and 1 stilt, and the HMDA permit states that cellar and stilt areas approved for parking must be used exclusively for vehicle parking. The drawing also labels an 11M WIDE DRIVEWAY and a 7M WIDE DRIVEWAY.
The supplied records do not specify two-wheeler, visitor or accessible parking counts, EV-charging quantities, parking allocation by apartment, or whether any particular bay is exclusively assigned to a buyer. The sanction drawing notes that parking places are to be provided with Electric Vehicle Charging Infrastructure; this is a sanctioned condition, not evidence of installation or operation.
6. Amenities, recreation & open spaces
The sanction drawing and HMDA permit identify the facilities below. TG-RERA’s amenity schedule generally marks listed items as available, but reports 0 progress for each; no independent completion verification is supplied.
| Facility | Description / size | Evidence source | Declared progress / verified status |
|---|---|---|---|
| Multipurpose hall | Size not stated | Sanction drawing | Drawing-listed; completion not independently verified. |
| Indoor games | Size not stated | Sanction drawing | Drawing-listed; completion not independently verified. |
| Tot-lot / green strip | Sanction drawing records organized open space of 433.38 Sqmts (11.51%) | Sanction drawing; TG-RERA amenity schedule | Drawing-listed; TG-RERA schedule reports 0 progress; completion not independently verified. |
| Community buildings | No description or size stated | TG-RERA amenity schedule | Listed without an “available” value; progress 0. |
| Internal roads and footpaths | Size not stated | TG-RERA amenity schedule | Declared available; progress 0. |
| Street lighting | Size not stated | TG-RERA amenity schedule | Declared available; progress 0. |
| Recreational open space | Aggregate area not stated in the RERA schedule | TG-RERA amenity schedule; sanction drawing | Declared available; progress 0; drawing separately records organized open space of 433.38 Sqmts. |
7. Utilities, building services & safety
The HMDA permit and sanction drawing list several proposed building services. Their inclusion in the records establishes a documented provision or condition, not that each facility has been installed, commissioned or independently inspected.
Water: Permit lists water supply, separate underground static water storage and a separate terrace tank. The sanction drawing also identifies an underground water tank and pump house/motor room; capacities are not supplied.
Sewerage and drainage: Permit lists drainage, sewerage disposal and STP; the sanction drawing identifies an STP and STP shaft. Capacity and completion status are not supplied.
Rainwater: Rainwater-harvesting structures are listed in both the permit and drawing. No capacity or completion verification is supplied.
Electrical and backup: Records list a transformer, generator, emergency lighting, electrical room and meter room/yard. Generator capacity and backup duration are not supplied.
Fire and life safety: Permit lists hose reel, down corner and automatic sprinkler system; the drawing identifies an FCC room. The permit also requires fire-safety and structural-stability provisions. No fire clearance or commissioned-system evidence is supplied here.
Waste: The permit lists a garbage house; the drawing lists a refuse chute. No operational or waste-management verification is supplied.
Building access, lifts and accessibility: Lift counts, lift capacities, accessible routes and ramp details are not supplied in the reviewed extracts.
Other energy provisions: The permit lists solar water heating and solar lighting; the drawing lists energy-management provisions. Installation and capacity are not independently verified.
The permit states that public water and electricity connections are to be provided by the local body or relevant agencies only after an HMDA occupancy certificate is produced. It also requires EV-charging infrastructure in parking places.
8. Location, access & connectivity
The registered location is OSMANNAGAR village, RC PURAM mandal, Sangareddy district, PIN 500036, with Tellapur recorded as the locality. The site is identified as Survey No. 33/3. The project filing records the west boundary as a proposed 100 feet road. The sanction drawing labels a 12.00 MT wide existing road, a 30.00 MT wide proposed road, and 11M and 7M wide driveways. The supplied location record identifies Outer Ring Road (nearest sampled interchange, approx): 7.4 km. No public-transport stops, other measured landmark distances or verified travel times are supplied.
9. Developer & development status
The TG-RERA-registered promoter is RAVI RAJ INFRA DEVELOPERS, identified in the filing as a partnership. The RERA record lists Salla Ravinder Reddy as authorized signatory and Salla Yadamma Reddy as partner. The project record gives the promoter address as SRINIYALAM, ANNAPURNA COLONY, 100 FEET ROAD, TELLAPUR, RC PURAM, Sangareddy, 500036; a contact number, email address and official website are not supplied. The promoter’s Form B affidavit, dated 28 February 2025, states a completion undertaking of 7th FEB 2030. No independently verified construction progress or occupancy certificate is included in the supplied evidence.
10. Approvals, official records & documents
TG-RERA registration certificate — P01100009385: Registration of “A PROJECT BY RAVIRAJ INFRA” and the stated registration period, 08/02/2025 to 07/02/2030.
HMDA building permit order — 010164/BP/HMDA/2221/SKP/2023, dated 08 February 2025: Building-permit record for Survey No. 33/3, with the stated site extent and building configuration, subject to permit conditions. It is not a completion or occupancy certificate.
HMDA sanction drawing — file no. TS/057114/2023: Drawing for the proposed residential building, including recorded areas, floors, open space and parking provisions.
Commencement/building-permit documents: The supplied HMDA extracts record approval for building construction. They state that the building plans must be sanctioned and released by the municipality/local body and that an occupancy certificate is required before occupation.
Form B promoter declaration: Promoter’s stated title, encumbrance and project-completion declarations, dated 28 February 2025.
Completion / occupancy certificate: No such certificate is present in the supplied project documents; the HMDA permit extraction records completion certification as false.
The HMDA permit extract records submission of a structural-drawings clearance from JNTU, reference JNTUH/BICS/PC-422/2023, dated 03.01.2024, and an environmental-clearance reference SIA/TG/INFRA2/428996/2023, dated 27.6.2023. These are references recorded in the permit document; this overview does not independently verify the scope of those clearances.
Frequently asked questions
Is A PROJECT BY RAVIRAJ INFRA registered with Telangana RERA?
Yes. A PROJECT BY RAVIRAJ INFRA is registered with the Telangana Real Estate Regulatory Authority as P01100009385; the registration status is New Project.
Who is the developer of A PROJECT BY RAVIRAJ INFRA?
The promoter named in the RERA registration is RAVI RAJ INFRA DEVELOPERS.
Where is A PROJECT BY RAVIRAJ INFRA located?
A PROJECT BY RAVIRAJ INFRA is in TELLAPUR, OSMANNAGAR, RC PURAM, Sangareddy, Telangana (500036).
When will A PROJECT BY RAVIRAJ INFRA be completed?
The promoter's proposed date of completion filed with RERA is 07/06/2030. This is the promoter's declaration, not a guarantee.
More projects in Osmannagar