Sai Vishnu Nivasam
S L CONSTRUCTIONS · Medchal-Malkajgiri · RERA P02200009763
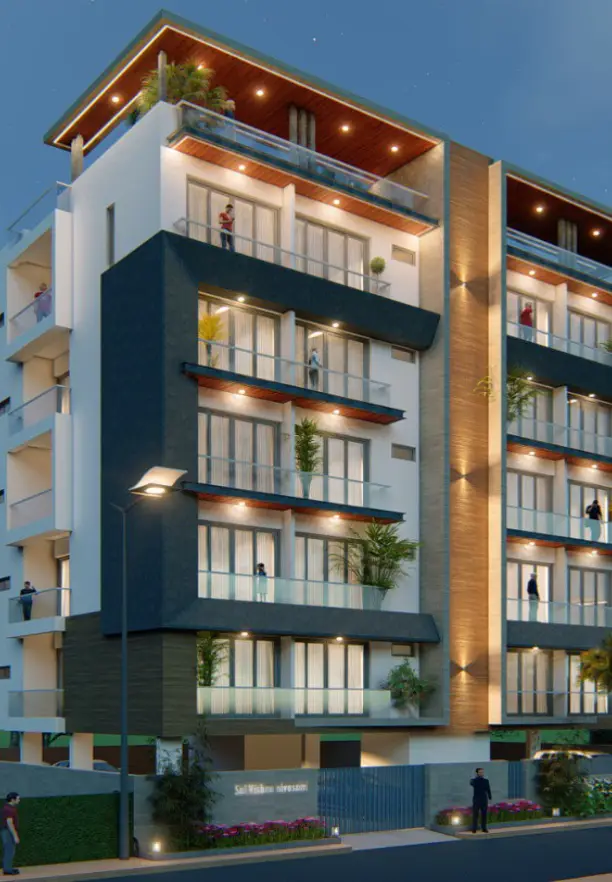
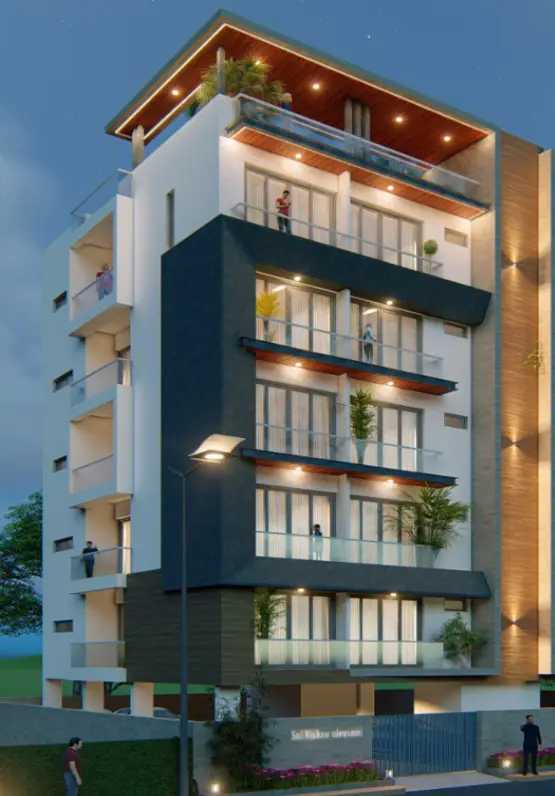
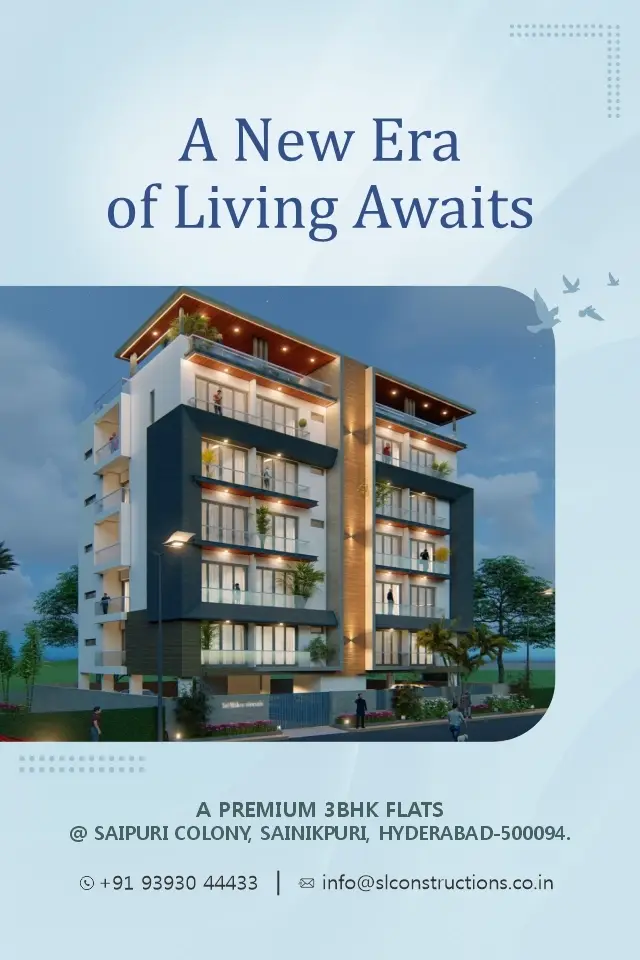
SAI VISHNU NIVASAM is a residential apartment project at KANDI GUDA, KHAPRA, in Kapra Mandal, Medchal-Malkajgiri district, developed by registered promoter S L CONSTRUCTIONS. It is on a site of 446.09 sq. m and comprises one residential building with 1 Stilt + 5 upper floors and 10 homes, all configured as 3BHK. The project is registered with TG-RERA under P02200009763, and its proposed completion date is 24/08/2028.
More from S L Constructions · 7 projects →
01What we found
Read from TG-RERA filings, approvals, land and registration records and court records. A court case is counted only when the court record states this project's survey number with its village, or names the project.
02Check before you pay
9 items to check before you pay, 3 high - from the title chain, court records and approvals, each with what to ask the builder or your advocate. An item may not be a problem with the project: records can be incomplete.
1. Project at a glance
Project identity
| Item | Project record |
|---|---|
| Registered project name | SAI VISHNU NIVASAM RERA record |
| Project type and phase | Residential apartment project; phase/registered-portion designation is not separately stated in the supplied record. RERA record |
| TG-RERA registration | P02200009763; recorded as valid from 25/04/2025 to 24/04/2028. This is the registration period, not the construction completion deadline. Approvals record |
| Registered promoter / RERA status | S L CONSTRUCTIONS; RERA status is New Project. The promoter is identified in the filed record as a partnership. RERA record RERA filing Corporate record |
| Project units | TG-RERA filing records 10 residential units. RERA unit table |
Land and geographic identity
| Item | Project record |
|---|---|
| Locality / address | KANDI GUDA, KHAPRA; project address recorded as House No. 1-4-158/120, Plot Nos. 120 and 121, Kapra. RERA record RERA filing |
| Revenue village | Kapra in the project identity and land records; the building-permit extraction calls it Khapra. RERA record Land records |
| Mandal / district / PIN | Kapra Mandal; Medchal-Malkajgiri district; 500094. The permit extraction also records “Keesara Mandal.” RERA record |
| Survey number(s) / subdivision(s) | Survey No. 603; no project subdivision is stated in the supplied filing. RERA filing Land records |
| Registered site extent | 446.09 sq. m; net area 446.09 sq. m; affected area recorded as 0 sq. m. RERA filing |
| Boundaries | North: 30 WIDE ROAD; South: PLOT NOS -129 AND 130; East: PLOT NO-122; West: PLOT NO-119. RERA filing |
| Road references in filed material | 9.0 M (30'-0") WIDE ROAD and an 18 mt. road width are both referenced in the approval-plan material. |
Development identity
| Item | Project record |
|---|---|
| Sanctioning authority | Greater Hyderabad Municipal Corporation (GHMC). Approvals record |
| Principal building permit | Permit No. 0756/GHMC/LBN/2025-BP, approved 25 April, 2025; file No. 001204/GHMC/0540/LBN2/2025-BP. Approvals record |
| Approved built-up area | The building-permit extraction records 1,240.00 Sq.Mt. residential area and 148 total parking area. A separate filed plan extraction records proposed built-up area excluding parking as 1240.00 and including parking as 1488.00; these are the figures as recorded in those documents. |
| Building / floor configuration | One residential building; 1 Stilt + 5 upper floors. The filed plan records 6 floors and a building height of 14.99 MT. |
| Parking levels | Stilt parking is shown in the building-permit record. The plan extraction also refers to cellar and stilt parking; the supplied material does not establish a separate cellar level for this permit. |
| Unit counts | 10 units in the sanctioned-plan extraction and 10 in the RERA unit record. RERA unit table |
Offering and status
| Item | Project record |
|---|---|
| RERA-filed configuration | 3BHK, 10 units; saleable area 157.0 sq. m per unit. RERA unit table RERA unit details |
| Booked / available | 0 booked / 10 available, as last read from the TG-RERA portal; the supplied record has no as-of date for these counts, so they are indicative. RERA unit table RERA unit details |
| Construction stage | No construction-progress percentage or independently verified site-stage evidence is supplied. The building-permit extraction says completion was not certified in that document. RERA amenities |
| Completion dates | GHMC permit: construction to be commenced before 25 October, 2025 and completed before 25 April, 2028. The Form-B declaration states 24/04/2028; the project header records proposed completion as 24/08/2028. These are the dates recorded in the respective project sources. RERA record |
| Occupancy / completion certificate | No occupancy or completion certificate is present in the supplied project documents. The GHMC permit states an Occupancy Certificate is required before occupation. |
2. The project story
SAI VISHNU NIVASAM is a registered residential apartment development on a 446.09 sq. m site identified with Survey No. 603 at Kandi Guda, Khapra/Kapra, in Medchal-Malkajgiri district. The GHMC building permit describes one residential building with 1 Stilt + 5 upper floors; the RERA and sanction-plan records each state 10 units. RERA record Land records
The filed offering is ten 3BHK apartments, with all ten shown as available in the portal-derived unit record; that count is indicative because no as-of date is supplied. The permit includes a construction completion deadline, but the supplied material does not establish current on-site progress or independent completion of any building portion. No OC is supplied. RERA unit table RERA unit details
3. Master plan, architecture & building design
The filed plan is for a single residential building on a 446.09 sq. m site, with 1 Stilt + 5 upper floors and a stated building height of 14.99 MT. The GHMC permit records residential area of 1,240.00 Sq.Mt. and 148 total parking area. The separate layout-plan extraction lists proposed built-up area excluding parking as 1240.00, including parking as 1488.00, and separately states TOTAL BUA: 1497.82, DEDUCTIONS: 9.82, and NET BUA: 1240.00. These figures are kept under their respective document descriptions; the supplied record does not provide a reconciled area schedule.
The plan extraction also records 196.95 as vacant plot area and 1.14 as accessory-use area. It identifies a FIFTH FLOOR proposed floor area of 248.00 and notes TDR utilization at the fifth floor. No supplied drawing-derived record establishes the building footprint, number of apartments per floor, lift or stair arrangement, detailed circulation, or landscape/open-space area.
The plan lists setback requirements and a requirement for a strip of greenery around the site; the permit also restricts construction or parking in setback areas. These are plan/permit conditions, not evidence that the features have been completed.
4. Homes, configurations & floor plans
The TG-RERA unit record lists ten 3BHK apartments, all recorded as available, with a filed saleable area of 157.0 sq. m each. Booked/available figures are indicative and have no supplied portal as-of date. RERA unit table RERA unit details
| Configuration | Units | Booked | Available | RERA saleable area | Measured carpet area | Loading (if supplied) |
|---|---|---|---|---|---|---|
| 3BHK | 10 | 0 | 10 | 157.0 sq. m | Software-measured range: 92.5–93.8 sq. m; median 93.7 sq. m | 40% (software-derived record) |
The carpet-area measurements are software measurements from the approved floor-plan drawing geometry, not RERA-filed carpet-area disclosures; the measurement record notes review is needed. Four flat designs were measured. The supplied typical-plan room schedule includes three bedrooms, living/dining, kitchen, toilets, balcony and utility; the listed utility (2.53 m²) and balcony (3.71 m²) are marked excluded from the measured carpet area. The supplied record explains that RERA saleable area includes the home’s share of common areas and should not be treated as carpet area. RERA unit details Floor plans
5. Parking & vehicle circulation
The GHMC building-permit extraction records 148 as total parking area and describes the building as having a stilt level; the layout-plan extraction states that cellar and stilt areas approved for parking are to be used exclusively for vehicle parking and not misused. The supplied material does not establish the number of parking bays, resident or visitor allocation, accessible spaces, or legally documented parking allocation to individual apartments.
The layout-plan extraction specifies one entry and one exit, each with a minimum width of 4.5mts. and height clearance of 5mts. It also includes a condition for electric-vehicle charging infrastructure in building parking areas; the record does not establish installation or completion.
6. Amenities, recreation & open spaces
The RERA amenity record marks water supply, sewerage, storm-water drains, rainwater harvesting, and an electrical meter room/sub-station/receiving station as available; each of the fourteen listed project infrastructure entries shows 0% progress. This is a filed status record, not independent confirmation of delivery. RERA amenities
| Description / size | No clubhouse or indoor recreation facility is identified in the supplied RERA amenity or approval records. |
|---|---|
| Evidence source | RERA amenities |
| Declared progress / verified status | Not disclosed in the supplied project record. |
| Description / size | A Tot-lot is listed in the plan conditions and amenities. |
|---|---|
| Declared progress / verified status | Required by plan condition; not evidenced as complete. RERA amenity record shows 0% for Green Strip/TOT LOT/Park. RERA amenities |
| Description / size | Green strip / tot-lot / park is listed; the plan refers to tree planting and greenery at the periphery. No size is supplied. |
|---|---|
| Evidence source | RERA amenities |
| Declared progress / verified status | RERA record shows 0% for Green Strip/TOT LOT/Park and aggregate recreational open space. RERA amenities |
| Description / size | Garbage house is required within the premises; community buildings and street lighting are listed in the RERA amenities register. |
|---|---|
| Evidence source | RERA amenities |
| Declared progress / verified status | Garbage house is a plan condition, not a verified completed facility; RERA record shows 0% for community buildings and street lighting. RERA amenities |
7. Utilities, building services & safety
- Water and drainage: The plan lists a separate underground static water storage tank of 25, 000 lits. and a terrace tank of 25,000lits capacity, along with a sump and rainwater harvesting. The RERA amenity register marks water supply, sewerage, storm-water drains, and water conservation/rainwater harvesting as available, while showing 0% progress for these entries. The supplied record does not specify water source, treatment capacity, STP capacity, or water-reuse arrangements. RERA amenities
- Electrical, lifts and communications: The plan lists a distribution transformer, transformer space, generator, emergency lighting and electrical wiring/installation. It also requires broadband/digital connectivity infrastructure and a common duct to access a telecom room. Vendor-supplied specifications describe an 8-passenger Johnson lift and UPS backup, but these are vendor claims rather than a project-specific completion record. No lift installation or backup-power capacity is independently verified. Promoter website
- Fire and life safety: The plan lists fire extinguishers, hose reel/down corner and an automatic sprinkler system, and specifies extinguishers by floor area; it states sprinklers are to be provided if basement area exceeds 200 Sq.mts. The GHMC permit requires structural and means-of-escape safety and says an Occupancy Fire NOC is to be obtained before OC. The supplied documents do not establish installation, inspection, or issuance of a Fire NOC.
- Waste and accessibility: A garbage house is required by the plan; the permit requires construction-and-demolition waste to be transferred to designated collection points. The supplied project record does not detail household-waste segregation, CCTV, access control, or accessible circulation.
8. Location, access & connectivity
The registered project location is Kandi Guda, Khapra/Kapra, Medchal-Malkajgiri district, Telangana, PIN 500094, on Survey No. 603. The plan material describes the site as in Saipuri Colony and references a 9.0 M (30'-0") road and an 18 mt. road width. The supplied location record gives the nearest sampled Outer Ring Road interchange at 5.8 km (approx). RERA record Land records Location record
No public-transport details or independently verified landmark distances are supplied in the project-location record. Location record
9. Developer & development status
The RERA-registered promoter is S L CONSTRUCTIONS, identified in the filing as a partnership, with GSTIN 36ABTFS6407R1Z4. The project record names KAMINI PRAMOD as an authorized signatory and KAMIREDDY PRATAP REDDY as a partner. The supplied address record gives B, Premnagar Colony, Saipuri Colony, Kandi Guda, Khapra, Kapra, Medchal-Malkajgiri, PIN 500094. RERA filing Corporate record Parties record
The promoter’s Form-B declaration states a completion undertaking of 24/04/2028. The project header records proposed completion as 24/08/2028, while the GHMC permit states completion before 25 April, 2028. The supplied record does not include an independent construction-progress assessment or an OC. RERA record
10. Approvals, official records & documents
| Identifier / date | P02200009763; validity 25/04/2025–24/04/2028 |
|---|---|
| What the supplied record establishes | Form C certificate records S L CONSTRUCTIONS as promoter and the registered project name. Approvals record |
| Identifier / date | 0756/GHMC/LBN/2025-BP; 25 April, 2025; file 001204/GHMC/0540/LBN2/2025-BP |
|---|---|
| What the supplied record establishes | Building permit for a residential building described as 1 Stilt + 5 upper floors on Survey No. 603. The permit extraction states completion is not certified. Approvals record |
| Identifier / date | Document 558567 |
|---|---|
| What the supplied record establishes | Contains plan information for the proposed residential apartment building, sanctioned parameters and conditions; the extracted record identifies GHMC. |
| Identifier / date | BA/659/2001-2002 |
|---|---|
| What the supplied record establishes | Identifier appears in the GHMC building-permit extraction. |
| Identifier / date | Document 560206 |
|---|---|
| What the supplied record establishes | Authorized signatory’s declaration includes a completion undertaking and project-fund and approval undertakings. |
| Identifier / date | Not supplied |
|---|---|
| What the supplied record establishes | No completion certificate or occupancy certificate is present in the supplied project documents. |
1. Project at a glance
Project identity
Registered project name: SAI VISHNU NIVASAM
Project type and phase: Residential apartment project; phase/registered-portion designation is not separately stated in the supplied record.
TG-RERA registration: P02200009763; recorded as valid from 25/04/2025 to 24/04/2028. This is the registration period, not the construction completion deadline.
Registered promoter / RERA status: S L CONSTRUCTIONS; RERA status is New Project. The promoter is identified in the filed record as a partnership.
Project units: TG-RERA filing records 10 residential units.
Land and geographic identity
Locality / address: KANDI GUDA, KHAPRA; project address recorded as House No. 1-4-158/120, Plot Nos. 120 and 121, Kapra.
Revenue village: Kapra in the project identity and land records; the building-permit extraction calls it Khapra.
Mandal / district / PIN: Kapra Mandal; Medchal-Malkajgiri district; 500094. The permit extraction also records “Keesara Mandal.”
Survey number(s) / subdivision(s): Survey No. 603; no project subdivision is stated in the supplied filing.
Registered site extent: 446.09 sq. m; net area 446.09 sq. m; affected area recorded as 0 sq. m.
Boundaries: North: 30 WIDE ROAD; South: PLOT NOS -129 AND 130; East: PLOT NO-122; West: PLOT NO-119.
Road references in filed material: 9.0 M (30'-0") WIDE ROAD and an 18 mt. road width are both referenced in the approval-plan material.
Development identity
Sanctioning authority: Greater Hyderabad Municipal Corporation (GHMC).
Principal building permit: Permit No. 0756/GHMC/LBN/2025-BP, approved 25 April, 2025; file No. 001204/GHMC/0540/LBN2/2025-BP.
Approved built-up area: The building-permit extraction records 1,240.00 Sq.Mt. residential area and 148 total parking area. A separate filed plan extraction records proposed built-up area excluding parking as 1240.00 and including parking as 1488.00; these are the figures as recorded in those documents.
Building / floor configuration: One residential building; 1 Stilt + 5 upper floors. The filed plan records 6 floors and a building height of 14.99 MT.
Parking levels: Stilt parking is shown in the building-permit record. The plan extraction also refers to cellar and stilt parking; the supplied material does not establish a separate cellar level for this permit.
Unit counts: 10 units in the sanctioned-plan extraction and 10 in the RERA unit record.
Offering and status
RERA-filed configuration: 3BHK, 10 units; saleable area 157.0 sq. m per unit.
Booked / available: 0 booked / 10 available, as last read from the TG-RERA portal; the supplied record has no as-of date for these counts, so they are indicative.
Construction stage: No construction-progress percentage or independently verified site-stage evidence is supplied. The building-permit extraction says completion was not certified in that document.
Completion dates: GHMC permit: construction to be commenced before 25 October, 2025 and completed before 25 April, 2028. The Form-B declaration states 24/04/2028; the project header records proposed completion as 24/08/2028. These are the dates recorded in the respective project sources.
Occupancy / completion certificate: No occupancy or completion certificate is present in the supplied project documents. The GHMC permit states an Occupancy Certificate is required before occupation.
2. The project story
SAI VISHNU NIVASAM is a registered residential apartment development on a 446.09 sq. m site identified with Survey No. 603 at Kandi Guda, Khapra/Kapra, in Medchal-Malkajgiri district. The GHMC building permit describes one residential building with 1 Stilt + 5 upper floors; the RERA and sanction-plan records each state 10 units.
The filed offering is ten 3BHK apartments, with all ten shown as available in the portal-derived unit record; that count is indicative because no as-of date is supplied. The permit includes a construction completion deadline, but the supplied material does not establish current on-site progress or independent completion of any building portion. No OC is supplied.
3. Master plan, architecture & building design
The filed plan is for a single residential building on a 446.09 sq. m site, with 1 Stilt + 5 upper floors and a stated building height of 14.99 MT. The GHMC permit records residential area of 1,240.00 Sq.Mt. and 148 total parking area. The separate layout-plan extraction lists proposed built-up area excluding parking as 1240.00, including parking as 1488.00, and separately states TOTAL BUA: 1497.82, DEDUCTIONS: 9.82, and NET BUA: 1240.00. These figures are kept under their respective document descriptions; the supplied record does not provide a reconciled area schedule.
The plan extraction also records 196.95 as vacant plot area and 1.14 as accessory-use area. It identifies a FIFTH FLOOR proposed floor area of 248.00 and notes TDR utilization at the fifth floor. No supplied drawing-derived record establishes the building footprint, number of apartments per floor, lift or stair arrangement, detailed circulation, or landscape/open-space area.
The plan lists setback requirements and a requirement for a strip of greenery around the site; the permit also restricts construction or parking in setback areas. These are plan/permit conditions, not evidence that the features have been completed.
4. Homes, configurations & floor plans
The TG-RERA unit record lists ten 3BHK apartments, all recorded as available, with a filed saleable area of 157.0 sq. m each. Booked/available figures are indicative and have no supplied portal as-of date.
| Configuration | Units | Booked | Available | RERA saleable area | Measured carpet area | Loading (if supplied) |
|---|---|---|---|---|---|---|
| 3BHK | 10 | 0 | 10 | 157.0 sq. m | Software-measured range: 92.5–93.8 sq. m; median 93.7 sq. m | 40% (software-derived record) |
The carpet-area measurements are software measurements from the approved floor-plan drawing geometry, not RERA-filed carpet-area disclosures; the measurement record notes review is needed. Four flat designs were measured. The supplied typical-plan room schedule includes three bedrooms, living/dining, kitchen, toilets, balcony and utility; the listed utility (2.53 m²) and balcony (3.71 m²) are marked excluded from the measured carpet area. The supplied record explains that RERA saleable area includes the home’s share of common areas and should not be treated as carpet area.
5. Parking & vehicle circulation
The GHMC building-permit extraction records 148 as total parking area and describes the building as having a stilt level; the layout-plan extraction states that cellar and stilt areas approved for parking are to be used exclusively for vehicle parking and not misused. The supplied material does not establish the number of parking bays, resident or visitor allocation, accessible spaces, or legally documented parking allocation to individual apartments.
The layout-plan extraction specifies one entry and one exit, each with a minimum width of 4.5mts. and height clearance of 5mts. It also includes a condition for electric-vehicle charging infrastructure in building parking areas; the record does not establish installation or completion.
6. Amenities, recreation & open spaces
The RERA amenity record marks water supply, sewerage, storm-water drains, rainwater harvesting, and an electrical meter room/sub-station/receiving station as available; each of the fourteen listed project infrastructure entries shows 0% progress. This is a filed status record, not independent confirmation of delivery.
| Description / size | No clubhouse or indoor recreation facility is identified in the supplied RERA amenity or approval records. |
|---|---|
| Declared progress / verified status | Not disclosed in the supplied project record. |
| Description / size | A Tot-lot is listed in the plan conditions and amenities. |
|---|---|
| Declared progress / verified status | Required by plan condition; not evidenced as complete. RERA amenity record shows 0% for Green Strip/TOT LOT/Park. |
| Description / size | Green strip / tot-lot / park is listed; the plan refers to tree planting and greenery at the periphery. No size is supplied. |
|---|---|
| Declared progress / verified status | RERA record shows 0% for Green Strip/TOT LOT/Park and aggregate recreational open space. |
| Description / size | Garbage house is required within the premises; community buildings and street lighting are listed in the RERA amenities register. |
|---|---|
| Declared progress / verified status | Garbage house is a plan condition, not a verified completed facility; RERA record shows 0% for community buildings and street lighting. |
7. Utilities, building services & safety
- Water and drainage: The plan lists a separate underground static water storage tank of 25, 000 lits. and a terrace tank of 25,000lits capacity, along with a sump and rainwater harvesting. The RERA amenity register marks water supply, sewerage, storm-water drains, and water conservation/rainwater harvesting as available, while showing 0% progress for these entries. The supplied record does not specify water source, treatment capacity, STP capacity, or water-reuse arrangements.
- Electrical, lifts and communications: The plan lists a distribution transformer, transformer space, generator, emergency lighting and electrical wiring/installation. It also requires broadband/digital connectivity infrastructure and a common duct to access a telecom room. Vendor-supplied specifications describe an 8-passenger Johnson lift and UPS backup, but these are vendor claims rather than a project-specific completion record. No lift installation or backup-power capacity is independently verified.
- Fire and life safety: The plan lists fire extinguishers, hose reel/down corner and an automatic sprinkler system, and specifies extinguishers by floor area; it states sprinklers are to be provided if basement area exceeds 200 Sq.mts. The GHMC permit requires structural and means-of-escape safety and says an Occupancy Fire NOC is to be obtained before OC. The supplied documents do not establish installation, inspection, or issuance of a Fire NOC.
- Waste and accessibility: A garbage house is required by the plan; the permit requires construction-and-demolition waste to be transferred to designated collection points. The supplied project record does not detail household-waste segregation, CCTV, access control, or accessible circulation.
8. Location, access & connectivity
The registered project location is Kandi Guda, Khapra/Kapra, Medchal-Malkajgiri district, Telangana, PIN 500094, on Survey No. 603. The plan material describes the site as in Saipuri Colony and references a 9.0 M (30'-0") road and an 18 mt. road width. The supplied location record gives the nearest sampled Outer Ring Road interchange at 5.8 km (approx).
No public-transport details or independently verified landmark distances are supplied in the project-location record.
9. Developer & development status
The RERA-registered promoter is S L CONSTRUCTIONS, identified in the filing as a partnership, with GSTIN 36ABTFS6407R1Z4. The project record names KAMINI PRAMOD as an authorized signatory and KAMIREDDY PRATAP REDDY as a partner. The supplied address record gives B, Premnagar Colony, Saipuri Colony, Kandi Guda, Khapra, Kapra, Medchal-Malkajgiri, PIN 500094.
The promoter’s Form-B declaration states a completion undertaking of 24/04/2028. The project header records proposed completion as 24/08/2028, while the GHMC permit states completion before 25 April, 2028. The supplied record does not include an independent construction-progress assessment or an OC.
10. Approvals, official records & documents
| Identifier / date | P02200009763; validity 25/04/2025–24/04/2028 |
|---|---|
| What the supplied record establishes | Form C certificate records S L CONSTRUCTIONS as promoter and the registered project name. |
| Identifier / date | 0756/GHMC/LBN/2025-BP; 25 April, 2025; file 001204/GHMC/0540/LBN2/2025-BP |
|---|---|
| What the supplied record establishes | Building permit for a residential building described as 1 Stilt + 5 upper floors on Survey No. 603. The permit extraction states completion is not certified. |
| Identifier / date | Document 558567 |
|---|---|
| What the supplied record establishes | Contains plan information for the proposed residential apartment building, sanctioned parameters and conditions; the extracted record identifies GHMC. |
| Identifier / date | BA/659/2001-2002 |
|---|---|
| What the supplied record establishes | Identifier appears in the GHMC building-permit extraction. |
| Identifier / date | Document 560206 |
|---|---|
| What the supplied record establishes | Authorized signatory’s declaration includes a completion undertaking and project-fund and approval undertakings. |
| Identifier / date | Not supplied |
|---|---|
| What the supplied record establishes | No completion certificate or occupancy certificate is present in the supplied project documents. |
Frequently asked questions
Is SAI VISHNU NIVASAM registered with Telangana RERA?
Yes. SAI VISHNU NIVASAM is registered with the Telangana Real Estate Regulatory Authority as P02200009763; the registration status is New Project.
Who is the developer of SAI VISHNU NIVASAM?
The promoter named in the RERA registration is S L CONSTRUCTIONS.
Where is SAI VISHNU NIVASAM located?
SAI VISHNU NIVASAM is in KANDI GUDA, KHAPRA, Kapra, Medchal-Malkajgiri, Telangana (500094).
When will SAI VISHNU NIVASAM be completed?
The promoter's proposed date of completion filed with RERA is 24/08/2028. This is the promoter's declaration, not a guarantee.
More projects in Kapra