Jains Radhakrishna Bliss
JAIN CONSTRUCTIONS · Rangareddy · RERA P02400010509
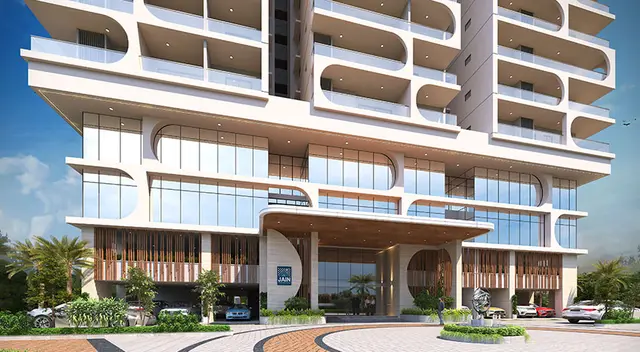
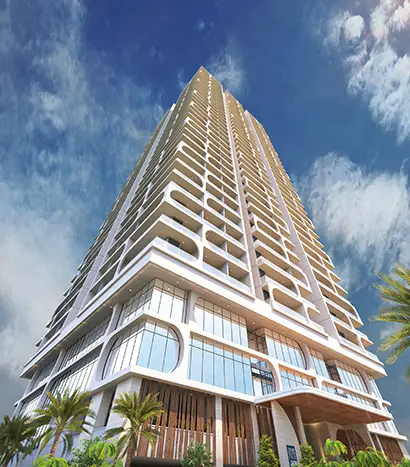
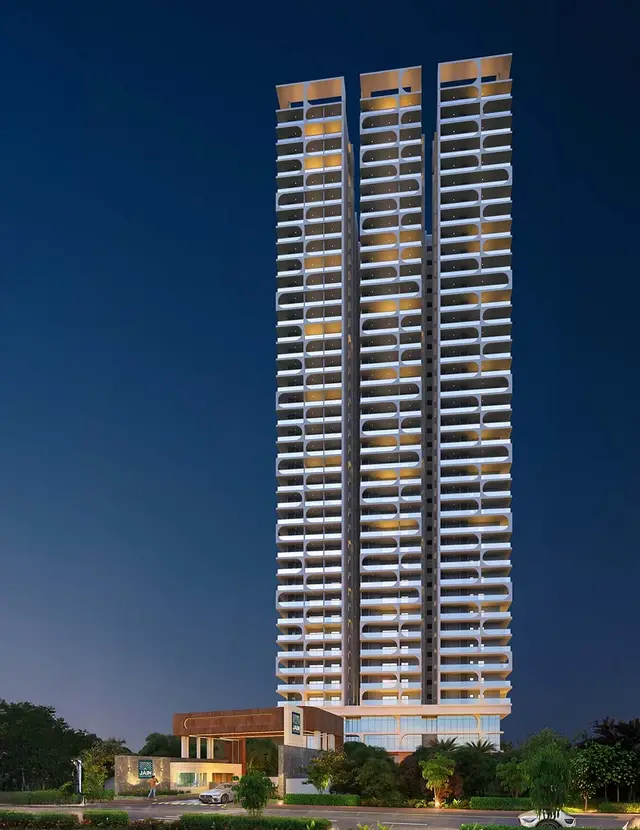
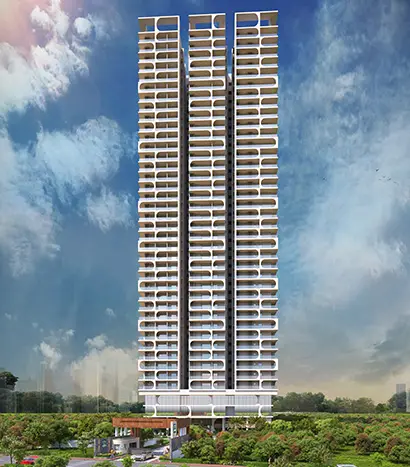
Jains Radhakrishna Bliss is a residential apartment project in L.B. Nagar-I, Saroornagar Mandal, Ranga Reddy District, developed by registered promoter JAIN CONSTRUCTIONS. The registered site extent is 6977 sq. m., and the project comprises one residential building with 4 Cellars + 2 Stilts + 38 Floors and 213 homes: 69 3BHK and 144 4BHK units. It is registered under TG-RERA number P02400010509, with proposed completion recorded as 22/04/2031.
More from Jain Constructions · 6 projects →
01What we found
Read from TG-RERA filings, approvals, land and registration records and court records. A court case is counted only when the court record states this project's survey number with its village, or names the project.
02Check before you pay
11 items to check before you pay, 3 high - from the title chain, court records and approvals, each with what to ask the builder or your advocate. An item may not be a problem with the project: records can be incomplete.
1. Project at a glance
Project identity
| Item | Project record |
|---|---|
| Registered name | Jains Radhakrishna Bliss RERA record |
| Project type | Residential apartment project RERA record |
| Phase / registered portion | Not identified as a separately named phase in the supplied registration record; registration is for project P02400010509 RERA record |
| TG-RERA registration | P02400010509 RERA record |
| Registration validity | 22/12/2025 to 22/12/2030; registration validity is separate from the completion undertaking |
| Registered promoter | JAIN CONSTRUCTIONS, identified in the filing as a partnership firm RERA record RERA filing |
| RERA status | Registered; registration certificate captured in the supplied record on 2026-09-10 15:33:08 Approvals record |
Land and geographic identity
| Item | Project record |
|---|---|
| Locality / address | HNo 3-10-448, 3-10-448/1, 3-10-448/2, 3-10-448/3, 3-10-446/1; Plot Nos. 5, 6, 7, 8, 9, 10, 46 PART and 47 PART; L.B. Nagar-I |
| Revenue village identified in land and approval records | Bahadurguda Village Land records |
| Mandal / district / PIN | Saroornagar / Ranga Reddy / 500074 RERA record |
| Survey numbers and subdivisions | 5/2 PART, 11, 12 and 14 Land records |
| Registered site extent | 6977 sq. m. total plot area; the building-permit order also describes an extent of 6167.92 Sq. Mt. RERA filing |
| Filed land-area breakdown | Road-affected area: 809.08 sq. m.; net area: 6167.92 sq. m. RERA filing |
| Boundaries | North: Plot No. 4; South: Existing Road; East: Jangaiah Colony; West: Ring Road RERA filing |
Development identity
| Item | Project record |
|---|---|
| Sanctioning authority | Greater Hyderabad Municipal Corporation (GHMC) |
| Principal building-permit approval | 2314/GHMC/SWBP/LBN1/2025, dated 22/12/2025 |
| Approval file number | 001222/GHMC/00801/SWBP/LBN1/2025 |
| Approved built-up area | 50646.32 sq. m. as stated in the RERA project information RERA filing |
| Building count | One residential building / tower is indicated in the RERA filing RERA unit table |
| Sanctioned floor configuration | 4 Cellars + 2 Stilts + 38 Floors in the building-permit extraction |
| Parking levels / area | Cellars and stilts are approved for vehicle parking; total parking area is 17313.59 Sq. Mtrs in the permit extraction |
| Unit count | 213 dwelling units in the GHMC permit extraction; the RERA unit schedule lists 217 total units, comprising 213 residential homes and 4 rows identified as clubhouse/refuge-flat common-area entries RERA unit table |
| Approved land-use figures recorded in permit extraction | Residential: 48495.36; Commercial: 2150.96; Others: 0.0 |
Offering and status
| Item | Project record |
|---|---|
| RERA-filed residential configurations | 3BHK: 69 units; 4BHK: 144 units RERA unit table RERA unit details |
| RERA-filed saleable area | 3BHK: 187.34 sq. m.; 4BHK: 70.06 sq. m. RERA unit table RERA unit details |
| Booked / available | 3BHK: 3 booked, 66 available; 4BHK: 0 booked, 144 available. Portal counts are indicative; the supplied record has no booking-count as-of date RERA unit table |
| Construction stage | No independently verified site-progress information is supplied. The building permit says construction was to commence before 20/06/2026; this is a permit condition, not confirmation that work began |
| Completion dates | Promoter’s Form B undertaking states completion by 22.12.2030; the RERA filing header gives proposed completion 22/04/2031 RERA record |
| Occupancy / completion certificate | Not shown as issued in the supplied project records; the permit requires completion notice and an occupancy certificate before occupation |
2. The project story
Jains Radhakrishna Bliss is registered as a residential apartment project on land identified in the project records as Survey Nos. 5/2 PART, 11, 12 and 14, Bahadurguda Village, Saroornagar Mandal, Ranga Reddy District. The registered address also identifies the L.B. Nagar-I locality and the associated house and plot numbers. Land records
The GHMC building-permit record describes one residential building with 4 Cellars + 2 Stilts + 38 Floors and records 213 dwelling units. The RERA filing lists 213 homes across 3BHK and 4BHK configurations; its schedule also includes two clubhouse entries and two refuge-flat entries, which are not presented here as homes for sale. RERA unit table
The project is registered through 22/12/2030. The promoter’s Form B declares a completion date of 22.12.2030, while the filing header records a proposed completion date of 22/04/2031; these are reported here as separate filed fields, without resolving the difference. No construction-progress certification, site inspection result, or occupancy/completion certificate is included in the supplied material. RERA record Document index
3. Master plan, architecture & building design
The GHMC permit extract identifies a single residential building and describes the sanctioned arrangement as 4 Cellars + 2 Stilts + 38 Floors. It records an approved built-up area of 50646.32 sq. m. in the RERA project information. These figures describe different filed fields and should not be treated as interchangeable area measurements. RERA filing
The permit extraction gives a total plot area of 6977.0 sq. m., road-affected area of 152.75 sq. m., nala-affected area of 28.74 sq. m., and net plot area of 6167.92 sq. m. It also states that cellar and stilt areas approved for parking are to be used exclusively for vehicle parking.
The RERA-filed building plan material lists basement, stilt, typical-floor, refuge-floor, 34th-floor and terrace plans. The supplied extraction does not establish a reliable floor-by-floor apartment schedule, building footprint, flats per floor, tower height, lift or stair count, or detailed circulation plan. Four drawing files are listed, but all four are scans pending measurement; no software-measured plan results are supplied. Floor plans
The permit conditions identify a 617.31 sq. m. tot-lot, tree planting and peripheral greenery, and require a park on the eastern side to be developed and handed over to GHMC. The 2024 Government memorandum also records the amalgamation of eight plots/parts and conditions concerning southern road widening and the eastern-side park.
4. Homes, configurations & floor plans
The TG-RERA unit schedule identifies two home configurations. Saleable areas and unit counts below are the RERA-filed figures; no measured carpet areas are available because the supplied floor-plan drawings are scans pending measurement. Carpet area, where eventually measured, would be a drawing-based software measurement—not a RERA disclosure—and should be checked against the approved drawings. RERA unit table RERA unit details Floor plans
| Configuration | Units | Booked | Available | RERA saleable area | Measured carpet area | Loading (if supplied) |
|---|---|---|---|---|---|---|
| 3BHK | 69 | 3 | 66 | 187.34 sq. m. | Not available | Not supplied |
| 4BHK | 144 | 0 | 144 | 70.06 sq. m. | Not available | Not supplied |
The schedule separately records two CLUB HOUSE entries at 1075.48 sq. m. and two REFUGE FLAT entries; these are not counted as homes for sale. RERA unit table RERA unit table
5. Parking & vehicle circulation
The building-permit extraction records 17313.59 Sq. Mtrs as total parking area and states that the approved cellars and stilts are to be used exclusively for vehicle parking, without partition walls or rolling shutters. It also requires electric-vehicle charging infrastructure in building parking places.
No sanctioned parking-space count, visitor or accessible-bay count, mechanical-parking details, ramp arrangement, or unit-by-unit parking allocation is established by the supplied records. The RERA unit schedule marks both residential configurations as mortgaged, but it does not establish a buyer’s exclusive parking entitlement. RERA unit table
6. Amenities, recreation & open spaces
The project’s RERA amenity schedule marks the following infrastructure or facilities as available/provided in the filing. The schedule records 0% progress for each listed item; this is a filed progress figure, not independent confirmation of site completion. RERA amenities
| Facility | Description / size | Evidence source | Declared progress / verified status |
|---|---|---|---|
| Internal Roads & Footpaths | Listed in the RERA amenity schedule | RERA amenities | 0%; completion not independently verified |
| Green Strip / Tot Lot / Park | GHMC permit also specifies a tot-lot of 617.31 sq. m. and peripheral greenery | RERA amenities | 0% in amenity schedule; completion not independently verified |
| Community Buildings | Listed in the RERA amenity schedule; clubhouse is separately listed in the unit schedule at 1075.48 sq. m. | RERA amenities RERA unit table | 0%; completion not independently verified |
| Water Supply | Listed in the RERA amenity schedule | RERA amenities | 0%; completion not independently verified |
| Sewerage, treatment and disposal | Sewerage and treatment/disposal of sewage and sullage water are listed | RERA amenities | 0%; completion not independently verified |
| Storm Water Drains | Listed in the RERA amenity schedule | RERA amenities | 0%; completion not independently verified |
| Solid Waste Management and Disposal | Listed in the RERA amenity schedule; permit requires a garbage house within the premises | RERA amenities | 0%; completion not independently verified |
| Water Conservation / Rainwater Harvesting | Listed in the RERA amenity schedule; permit specifies 6 rainwater-harvesting pits | RERA amenities | 0%; completion not independently verified |
| Street Lighting | Listed in the RERA amenity schedule | RERA amenities | 0%; completion not independently verified |
| Energy Management | Listed in the RERA amenity schedule | RERA amenities | 0%; completion not independently verified |
| Fire Protection and Fire Safety Requirements | Listed in the RERA amenity schedule; permit requires an occupancy fire NOC before occupancy certificate | RERA amenities | 0%; completion not independently verified |
| Electrical Meter Room / Sub-Station / Receiving Station | Listed in the RERA amenity schedule; permit requires transformer space on site | RERA amenities | 0%; completion not independently verified |
| Aggregate recreational open space | Listed in the RERA amenity schedule | RERA amenities | 0%; completion not independently verified |
Promoter-site material also lists recreational and leisure features including a swimming pool, gymnasium, clubhouse, indoor games, courts and children’s play areas. These are promoter-marketed claims, not confirmed as delivered facilities by the supplied RERA progress schedule. Promoter website
7. Utilities, building services & safety
- Water and rainwater: Water supply is listed in the RERA amenity schedule. The GHMC permit requires rainwater harvesting and specifies 6 rainwater-harvesting pits; it also requires space for a transformer and a solar water-heating system. No water-source, storage, or treatment capacity is supplied. RERA amenities
- Sewerage, drainage and waste: Sewerage, sewage/sullage treatment and disposal, storm-water drains, and solid-waste management are listed in the RERA amenity schedule. The permit requires a garbage house within the premises. System capacities and verified operating status are not supplied. RERA amenities
- Electrical and building services: The amenity schedule lists an electrical meter room/sub-station/receiving station. The permit requires transformer space, EV charging infrastructure in parking places, and that sanitation, plumbing, fire-safety requirements, lifts and electrical installations be executed under qualified technical supervision. It does not provide lift counts or capacities. RERA amenities
- Fire and life safety: Fire protection and fire safety requirements are listed in the RERA amenity schedule. The permit requires an occupancy fire NOC before an occupancy certificate and makes an occupancy certificate compulsory before occupation. The supplied evidence does not establish that the NOC or certificate has been issued. RERA amenities
- Construction-period safety and environmental conditions: The permit requires construction-worker safety, dust and sound monitoring, construction and demolition waste transfer to the designated collection point, and contractor’s all-risk insurance through issuance of the occupancy certificate. These are permit conditions; the supplied material does not verify implementation.
8. Location, access & connectivity
The registered location is L.B. Nagar-I, Saroornagar, Ranga Reddy District, PIN 500074. The project land records identify Bahadurguda Village and boundaries adjoining Jangaiah Colony to the east, Ring Road to the west, Plot No. 4 to the north and an existing road to the south. RERA filing
The supplied location data gives an approximate sampled distance of 8.2 km to the nearest sampled Outer Ring Road interchange. The coordinate record is associated with a geocoding label that is not a verified project address, so it is not used here as proof of the project’s precise site position. Location record
The promoter’s website material claims access to LB Nagar Metro Station and other destinations with stated travel times. These are promoter-marketed claims; no independently measured travel times or public-transport connection details are supplied. Promoter website
9. Developer & development status
The registered promoter is JAIN CONSTRUCTIONS, identified in the RERA filing as a partnership firm. Its GSTIN is 36AAMFJ0614R1ZX. The RERA file identifies Suresh Jain as authorized signatory; the listed partners include Praveen Kumar Jain and Anuj Jain. RERA filing Corporate record Parties record
The supplied records give a project promoter address at Fortune Chambers, Image Garden Street, Bahadurguda Village, Saroornagar Mandal, Saroornagar, Ranga Reddy, 500074. The registration certificate separately records the promoter address as Madhapur, Serilingampally, Ranga Reddy, PIN 500081. No official contact number or email is supplied. Parties record
The promoter’s Form B, signed by Suresh Jain on 30 December 2025, declares that the project will be completed by 22.12.2030 and includes undertakings regarding approvals, project accounts and allottee treatment. The RERA filing header records a proposed completion date of 22/04/2031. No independent construction-progress verification or occupancy/completion certificate is supplied. RERA record Document index
10. Approvals, official records & documents
| Record | Supplied evidence and scope |
|---|---|
| TG-RERA registration | Form C certificate for Jains Radhakrishna Bliss, registration P02400010509, valid from 22/12/2025 to 22/12/2030. |
| GHMC building permit | Building Permit Order 2314/GHMC/SWBP/LBN1/2025, dated 22/12/2025, with file number 001222/GHMC/00801/SWBP/LBN1/2025; residential building, 4 Cellars + 2 Stilts + 38 Floors. |
| Government amalgamation memorandum | Memo 12011/Plg.III/2023, dated 13.12.2024, concerning amalgamation of eight plots/parts and roads in Survey Nos. 5/2Part, 11, 12 and 14, with conditions for road widening, park handover and subsequent GHMC permission. |
| Development agreement | Registered Development Agreement-cum-Irrevocable General Power of Attorney 2130/2023, dated 06.04.2023, between six landowners and Jain Constructions; the extracted document describes development rights and a landowner/developer sharing arrangement. |
| RERA Form B declaration | Promoter declaration dated 30 December 2025, including the completion undertaking and project-fund undertakings. |
| Supplementary development-agreement undertaking | Undertaking by landowners and Jain Constructions referring to application REA02400097225 and promising a registered supplementary deed; this is an application-related undertaking in the supplied file. |
| Plans filed with RERA | Building/floor-plan material includes basement, stilt, floor, refuge-floor and terrace plan labels; scans are pending measurement. |
| Occupancy/completion certificate | No issued certificate is included in the supplied records. The GHMC permit states that an occupancy certificate is compulsory before occupation. |
1. Project at a glance
Project identity
Registered name: Jains Radhakrishna Bliss
Project type: Residential apartment project
Phase / registered portion: Not identified as a separately named phase in the supplied registration record; registration is for project P02400010509
TG-RERA registration: P02400010509
Registration validity: 22/12/2025 to 22/12/2030; registration validity is separate from the completion undertaking
Registered promoter: JAIN CONSTRUCTIONS, identified in the filing as a partnership firm
RERA status: Registered; registration certificate captured in the supplied record on 2026-09-10 15:33:08
Land and geographic identity
Locality / address: HNo 3-10-448, 3-10-448/1, 3-10-448/2, 3-10-448/3, 3-10-446/1; Plot Nos. 5, 6, 7, 8, 9, 10, 46 PART and 47 PART; L.B. Nagar-I
Revenue village identified in land and approval records: Bahadurguda Village
Mandal / district / PIN: Saroornagar / Ranga Reddy / 500074
Survey numbers and subdivisions: 5/2 PART, 11, 12 and 14
Registered site extent: 6977 sq. m. total plot area; the building-permit order also describes an extent of 6167.92 Sq. Mt.
Filed land-area breakdown: Road-affected area: 809.08 sq. m.; net area: 6167.92 sq. m.
Boundaries: North: Plot No. 4; South: Existing Road; East: Jangaiah Colony; West: Ring Road
Development identity
Sanctioning authority: Greater Hyderabad Municipal Corporation (GHMC)
Principal building-permit approval: 2314/GHMC/SWBP/LBN1/2025, dated 22/12/2025
Approval file number: 001222/GHMC/00801/SWBP/LBN1/2025
Approved built-up area: 50646.32 sq. m. as stated in the RERA project information
Building count: One residential building / tower is indicated in the RERA filing
Sanctioned floor configuration: 4 Cellars + 2 Stilts + 38 Floors in the building-permit extraction
Parking levels / area: Cellars and stilts are approved for vehicle parking; total parking area is 17313.59 Sq. Mtrs in the permit extraction
Unit count: 213 dwelling units in the GHMC permit extraction; the RERA unit schedule lists 217 total units, comprising 213 residential homes and 4 rows identified as clubhouse/refuge-flat common-area entries
Approved land-use figures recorded in permit extraction: Residential: 48495.36; Commercial: 2150.96; Others: 0.0
Offering and status
RERA-filed residential configurations: 3BHK: 69 units; 4BHK: 144 units
RERA-filed saleable area: 3BHK: 187.34 sq. m.; 4BHK: 70.06 sq. m.
Booked / available: 3BHK: 3 booked, 66 available; 4BHK: 0 booked, 144 available. Portal counts are indicative; the supplied record has no booking-count as-of date
Construction stage: No independently verified site-progress information is supplied. The building permit says construction was to commence before 20/06/2026; this is a permit condition, not confirmation that work began
Completion dates: Promoter’s Form B undertaking states completion by 22.12.2030; the RERA filing header gives proposed completion 22/04/2031
Occupancy / completion certificate: Not shown as issued in the supplied project records; the permit requires completion notice and an occupancy certificate before occupation
2. The project story
Jains Radhakrishna Bliss is registered as a residential apartment project on land identified in the project records as Survey Nos. 5/2 PART, 11, 12 and 14, Bahadurguda Village, Saroornagar Mandal, Ranga Reddy District. The registered address also identifies the L.B. Nagar-I locality and the associated house and plot numbers.
The GHMC building-permit record describes one residential building with 4 Cellars + 2 Stilts + 38 Floors and records 213 dwelling units. The RERA filing lists 213 homes across 3BHK and 4BHK configurations; its schedule also includes two clubhouse entries and two refuge-flat entries, which are not presented here as homes for sale.
The project is registered through 22/12/2030. The promoter’s Form B declares a completion date of 22.12.2030, while the filing header records a proposed completion date of 22/04/2031; these are reported here as separate filed fields, without resolving the difference. No construction-progress certification, site inspection result, or occupancy/completion certificate is included in the supplied material.
3. Master plan, architecture & building design
The GHMC permit extract identifies a single residential building and describes the sanctioned arrangement as 4 Cellars + 2 Stilts + 38 Floors. It records an approved built-up area of 50646.32 sq. m. in the RERA project information. These figures describe different filed fields and should not be treated as interchangeable area measurements.
The permit extraction gives a total plot area of 6977.0 sq. m., road-affected area of 152.75 sq. m., nala-affected area of 28.74 sq. m., and net plot area of 6167.92 sq. m. It also states that cellar and stilt areas approved for parking are to be used exclusively for vehicle parking.
The RERA-filed building plan material lists basement, stilt, typical-floor, refuge-floor, 34th-floor and terrace plans. The supplied extraction does not establish a reliable floor-by-floor apartment schedule, building footprint, flats per floor, tower height, lift or stair count, or detailed circulation plan. Four drawing files are listed, but all four are scans pending measurement; no software-measured plan results are supplied.
The permit conditions identify a 617.31 sq. m. tot-lot, tree planting and peripheral greenery, and require a park on the eastern side to be developed and handed over to GHMC. The 2024 Government memorandum also records the amalgamation of eight plots/parts and conditions concerning southern road widening and the eastern-side park.
4. Homes, configurations & floor plans
The TG-RERA unit schedule identifies two home configurations. Saleable areas and unit counts below are the RERA-filed figures; no measured carpet areas are available because the supplied floor-plan drawings are scans pending measurement. Carpet area, where eventually measured, would be a drawing-based software measurement—not a RERA disclosure—and should be checked against the approved drawings.
| Configuration | Units | Booked | Available | RERA saleable area | Measured carpet area | Loading (if supplied) |
|---|---|---|---|---|---|---|
| 3BHK | 69 | 3 | 66 | 187.34 sq. m. | Not available | Not supplied |
| 4BHK | 144 | 0 | 144 | 70.06 sq. m. | Not available | Not supplied |
The schedule separately records two CLUB HOUSE entries at 1075.48 sq. m. and two REFUGE FLAT entries; these are not counted as homes for sale.
5. Parking & vehicle circulation
The building-permit extraction records 17313.59 Sq. Mtrs as total parking area and states that the approved cellars and stilts are to be used exclusively for vehicle parking, without partition walls or rolling shutters. It also requires electric-vehicle charging infrastructure in building parking places.
No sanctioned parking-space count, visitor or accessible-bay count, mechanical-parking details, ramp arrangement, or unit-by-unit parking allocation is established by the supplied records. The RERA unit schedule marks both residential configurations as mortgaged, but it does not establish a buyer’s exclusive parking entitlement.
6. Amenities, recreation & open spaces
The project’s RERA amenity schedule marks the following infrastructure or facilities as available/provided in the filing. The schedule records 0% progress for each listed item; this is a filed progress figure, not independent confirmation of site completion.
| Facility | Description / size | Evidence source | Declared progress / verified status |
|---|---|---|---|
| Internal Roads & Footpaths | Listed in the RERA amenity schedule | 0%; completion not independently verified | |
| Green Strip / Tot Lot / Park | GHMC permit also specifies a tot-lot of 617.31 sq. m. and peripheral greenery | 0% in amenity schedule; completion not independently verified | |
| Community Buildings | Listed in the RERA amenity schedule; clubhouse is separately listed in the unit schedule at 1075.48 sq. m. | 0%; completion not independently verified | |
| Water Supply | Listed in the RERA amenity schedule | 0%; completion not independently verified | |
| Sewerage, treatment and disposal | Sewerage and treatment/disposal of sewage and sullage water are listed | 0%; completion not independently verified | |
| Storm Water Drains | Listed in the RERA amenity schedule | 0%; completion not independently verified | |
| Solid Waste Management and Disposal | Listed in the RERA amenity schedule; permit requires a garbage house within the premises | 0%; completion not independently verified | |
| Water Conservation / Rainwater Harvesting | Listed in the RERA amenity schedule; permit specifies 6 rainwater-harvesting pits | 0%; completion not independently verified | |
| Street Lighting | Listed in the RERA amenity schedule | 0%; completion not independently verified | |
| Energy Management | Listed in the RERA amenity schedule | 0%; completion not independently verified | |
| Fire Protection and Fire Safety Requirements | Listed in the RERA amenity schedule; permit requires an occupancy fire NOC before occupancy certificate | 0%; completion not independently verified | |
| Electrical Meter Room / Sub-Station / Receiving Station | Listed in the RERA amenity schedule; permit requires transformer space on site | 0%; completion not independently verified | |
| Aggregate recreational open space | Listed in the RERA amenity schedule | 0%; completion not independently verified |
Promoter-site material also lists recreational and leisure features including a swimming pool, gymnasium, clubhouse, indoor games, courts and children’s play areas. These are promoter-marketed claims, not confirmed as delivered facilities by the supplied RERA progress schedule.
7. Utilities, building services & safety
- Water and rainwater: Water supply is listed in the RERA amenity schedule. The GHMC permit requires rainwater harvesting and specifies 6 rainwater-harvesting pits; it also requires space for a transformer and a solar water-heating system. No water-source, storage, or treatment capacity is supplied.
- Sewerage, drainage and waste: Sewerage, sewage/sullage treatment and disposal, storm-water drains, and solid-waste management are listed in the RERA amenity schedule. The permit requires a garbage house within the premises. System capacities and verified operating status are not supplied.
- Electrical and building services: The amenity schedule lists an electrical meter room/sub-station/receiving station. The permit requires transformer space, EV charging infrastructure in parking places, and that sanitation, plumbing, fire-safety requirements, lifts and electrical installations be executed under qualified technical supervision. It does not provide lift counts or capacities.
- Fire and life safety: Fire protection and fire safety requirements are listed in the RERA amenity schedule. The permit requires an occupancy fire NOC before an occupancy certificate and makes an occupancy certificate compulsory before occupation. The supplied evidence does not establish that the NOC or certificate has been issued.
- Construction-period safety and environmental conditions: The permit requires construction-worker safety, dust and sound monitoring, construction and demolition waste transfer to the designated collection point, and contractor’s all-risk insurance through issuance of the occupancy certificate. These are permit conditions; the supplied material does not verify implementation.
8. Location, access & connectivity
The registered location is L.B. Nagar-I, Saroornagar, Ranga Reddy District, PIN 500074. The project land records identify Bahadurguda Village and boundaries adjoining Jangaiah Colony to the east, Ring Road to the west, Plot No. 4 to the north and an existing road to the south.
The supplied location data gives an approximate sampled distance of 8.2 km to the nearest sampled Outer Ring Road interchange. The coordinate record is associated with a geocoding label that is not a verified project address, so it is not used here as proof of the project’s precise site position.
The promoter’s website material claims access to LB Nagar Metro Station and other destinations with stated travel times. These are promoter-marketed claims; no independently measured travel times or public-transport connection details are supplied.
9. Developer & development status
The registered promoter is JAIN CONSTRUCTIONS, identified in the RERA filing as a partnership firm. Its GSTIN is 36AAMFJ0614R1ZX. The RERA file identifies Suresh Jain as authorized signatory; the listed partners include Praveen Kumar Jain and Anuj Jain.
The supplied records give a project promoter address at Fortune Chambers, Image Garden Street, Bahadurguda Village, Saroornagar Mandal, Saroornagar, Ranga Reddy, 500074. The registration certificate separately records the promoter address as Madhapur, Serilingampally, Ranga Reddy, PIN 500081. No official contact number or email is supplied.
The promoter’s Form B, signed by Suresh Jain on 30 December 2025, declares that the project will be completed by 22.12.2030 and includes undertakings regarding approvals, project accounts and allottee treatment. The RERA filing header records a proposed completion date of 22/04/2031. No independent construction-progress verification or occupancy/completion certificate is supplied.
10. Approvals, official records & documents
TG-RERA registration: Form C certificate for Jains Radhakrishna Bliss, registration P02400010509, valid from 22/12/2025 to 22/12/2030.
GHMC building permit: Building Permit Order 2314/GHMC/SWBP/LBN1/2025, dated 22/12/2025, with file number 001222/GHMC/00801/SWBP/LBN1/2025; residential building, 4 Cellars + 2 Stilts + 38 Floors.
Government amalgamation memorandum: Memo 12011/Plg.III/2023, dated 13.12.2024, concerning amalgamation of eight plots/parts and roads in Survey Nos. 5/2Part, 11, 12 and 14, with conditions for road widening, park handover and subsequent GHMC permission.
Development agreement: Registered Development Agreement-cum-Irrevocable General Power of Attorney 2130/2023, dated 06.04.2023, between six landowners and Jain Constructions; the extracted document describes development rights and a landowner/developer sharing arrangement.
RERA Form B declaration: Promoter declaration dated 30 December 2025, including the completion undertaking and project-fund undertakings.
Supplementary development-agreement undertaking: Undertaking by landowners and Jain Constructions referring to application REA02400097225 and promising a registered supplementary deed; this is an application-related undertaking in the supplied file.
Plans filed with RERA: Building/floor-plan material includes basement, stilt, floor, refuge-floor and terrace plan labels; scans are pending measurement.
Occupancy/completion certificate: No issued certificate is included in the supplied records. The GHMC permit states that an occupancy certificate is compulsory before occupation.
Frequently asked questions
Is Jains Radhakrishna Bliss registered with Telangana RERA?
Yes. Jains Radhakrishna Bliss is registered with the Telangana Real Estate Regulatory Authority as P02400010509; the registration status is New Project.
Who is the developer of Jains Radhakrishna Bliss?
The promoter named in the RERA registration is JAIN CONSTRUCTIONS.
Where is Jains Radhakrishna Bliss located?
Jains Radhakrishna Bliss is in Saroornagar Mandal, L.B. Nagar-I, Saroornagar, Rangareddy, Telangana (500074).
When will Jains Radhakrishna Bliss be completed?
The promoter's proposed date of completion filed with RERA is 22/04/2031. This is the promoter's declaration, not a guarantee.
More projects in L B Nagar I