Rubrick Meluha
RUBRICK ESTATES LLP · Rangareddy · RERA P02400010880
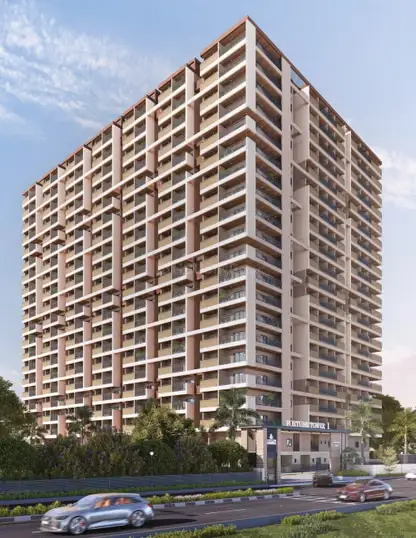
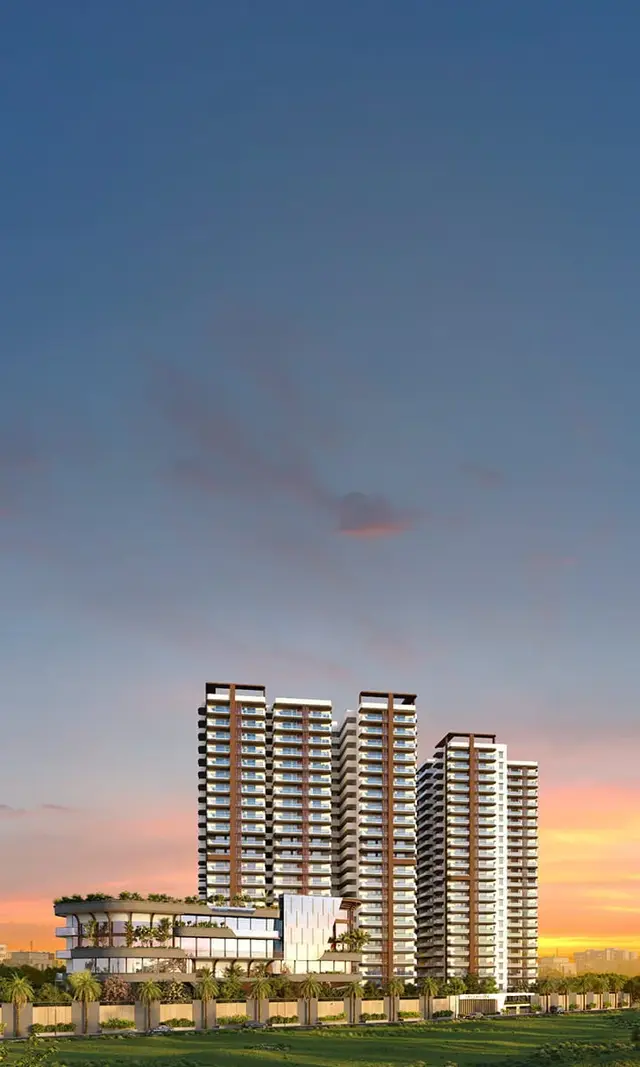
RUBRICK MELUHA is a residential apartment project in Thukkuguda locality, Srinagar Revenue Village, Maheshwaram Mandal, Ranga Reddy District. It is being developed by the registered promoter, RUBRICK ESTATES LLP. The registered site extent is 22,025.61 sq.m, with Tower-3 and Tower-4, each comprising 2 Cellars + 2 Podium floors + 21 upper floors, and a clubhouse with 2 Cellars + 1 ground + 4 upper floors; the RERA record lists 187 3BHK units with a saleable area of 437.09 sq.m per unit. Its TG-RERA registration is P02400010880, and the proposed completion date is 31/07/2031.
01What we found
Read from TG-RERA filings, approvals, land and registration records and court records. A court case is counted only when the court record states this project's survey number with its village, or names the project.
02Check before you pay
7 items to check before you pay, 3 high - from the title chain, court records and approvals, each with what to ask the builder or your advocate. An item may not be a problem with the project: records can be incomplete.
1. Project at a glance
Project identity
| Field | Project record |
|---|---|
| Registered project name | RUBRICK MELUHA RERA record |
| Project type / phase | Residential apartment project; registered phase or separately identified portion is not stated in the supplied record. RERA record RERA filing |
| TG-RERA registration | P02400010880 RERA record |
| Registration validity | 31/03/2026–31/03/2031; the registration certificate describes a five-year period. This is registration validity, not the completion deadline. RERA record |
| Registered promoter | RUBRICK ESTATES LLP, an LLP. RERA record Corporate record |
| RERA status | The supplied record identifies the project as a “New Project” and provides a TG-RERA registration certificate. RERA record |
Land and geographic identity
| Field | Project record |
|---|---|
| Locality / revenue village | Thukkuguda locality; Srinagar Revenue Village (also rendered “Sreenagar Village” in filed documents). RERA record RERA filing |
| Mandal / district / PIN | Maheshwaram Mandal, Ranga Reddy District, 501359. RERA record RERA filing |
| Project survey numbers | 185, 188 and 189. RERA record Land records |
| Filed subdivisions | The project identity is filed at parent-survey level. The title and encumbrance material names subdivisions including 185/E/1/1/1/1/1; 188/A/1/1/1/1/1; 188/AA/1/1/1/1/1; 188/AA/1/2; 188/AA/1/1/2; 188/AA/1/1/1/2; 188/AA/1/1/1/1/2; 188/E/1/2; 188/E/1/1/2; 188/E/1/1/1/2; 188/E/1/1/1/1/2; 189/A4/2/1; 189/A4/2/2; 189/A1/1; 189/A1/2; 189/A2/1; 189/A2/2; 189/A3/1; and 189/A3/2. The filed project identity does not assign all of these subdivisions to particular project portions. Land records Encumbrance record |
| Registered site extent / land area | 22,025.61 sq.m (also stated as 26,342.41 sq.yds) in HMDA’s permission. RERA land details give total and net area as 22,025.61 sq.m, with affected area recorded as 0. Land records RERA filing |
| Boundaries | North: Existing 40 ft wide Road; South: Existing E City 150 ft wide Road; East: Neighbours Land; West: Land of Neighbours. RERA filing |
Development identity
| Field | Project record |
|---|---|
| Sanctioning authority / principal approval | Hyderabad Metropolitan Development Authority (HMDA); building permission 002772/BP/HMDA/0795/SMD/2025, dated 31-03-2026. The permission records delegation to Tukkuguda Municipality. Approvals record |
| Approved built-up area | RERA fields record 78,127.89 sq.m as approved built-up area. RERA filing |
| Sanctioned buildings and floors | HMDA’s permission describes Tower-4 and Tower-3, each with 2 Cellars + 2 Podium floors + 21 upper floors, and a Club House with 2 Cellars + 1 ground + 4 upper floors. |
| RERA building count | 3 units of building, comprising 2 homes buildings and 1 amenity building in the supplied unit/building breakdown. RERA filing RERA unit table |
| Parking levels / sanctioned parking count | The permission and filed drawings refer to cellar and podium parking, but a project-specific total number of sanctioned parking spaces is not established in the supplied HMDA permission extract. |
| Approved versus RERA-declared homes | The available RERA unit record lists 187 3BHK units. A separate figure for the number of homes in the HMDA building-permission extract is not stated. RERA unit table RERA unit details |
Offering and status
| Field | Project record |
|---|---|
| RERA-filed configuration and size | 3BHK; saleable area 437.09 sq.m per unit. RERA unit table RERA unit details |
| Booked / available | 0 booked / 187 available, as last read from the TG-RERA portal; the record supplies no as-of date, so counts are indicative. RERA unit table |
| Construction stage | No construction-progress percentage or independently verified site-stage report is supplied. RERA record RERA unit table |
| Completion dates | The RERA project header gives proposed completion 31/07/2031; the Form B affidavit undertakes completion by 31 March 2031. RERA record |
| Occupancy / completion certificate | No project occupancy or completion certificate is supplied. The document filed under the “Local Authority Completion Certificate/Occupancy Certificate” category is an undertaking concerning building permission and a future GHMC approval, not an occupancy certificate. Document index |
2. The project story
Rubrick Meluha is registered as a residential apartment project on land identified in the RERA record as Survey Nos. 185, 188 and 189, Srinagar Revenue Village, Maheshwaram Mandal, Ranga Reddy District. The registered site extent is 22,025.61 sq.m. HMDA’s permission describes two residential towers and a clubhouse; the RERA record identifies 187 three-bedroom apartments. RERA record Land records RERA unit table
The sanctioned building configuration is high-rise: Tower-3 and Tower-4 each have two cellars, two podium floors and 21 upper floors. The clubhouse is a separate amenity building with two cellars, a ground floor and four upper floors. The available record does not establish construction progress or that any portion is complete or occupancy-certified. The promoter’s completion undertaking and the RERA header’s proposed completion date are recorded separately above. RERA record
3. Master plan, architecture & building design
HMDA’s building permission identifies a site of 22,025.61 sq.m and approves Tower-3, Tower-4 and the clubhouse. Each residential tower is described as 2 Cellars + 2 Podium floors + 21 upper floors; the clubhouse is 2 Cellars + 1 ground + 4 upper floors. RERA records approved built-up area of 78,127.89 sq.m. These are the figures stated in the respective permission and RERA fields; no FSI-counted area, gross built-up-area breakdown or floor-by-floor residential schedule is supplied. RERA filing
The HMDA permission includes requirements for one entry and one exit, each with minimum width 4.5 m and height clearance 5 m, and refers to maintaining open space and internal circulation as per the approved plan. The supplied extract does not provide the detailed site plan dimensions, building footprints, flats per floor, lift counts, stair details, or internal-road and landscaping layout.
The RERA file also contains other proposed-plan sheets whose extracted location or project particulars do not establish them as sanctioned drawings for this registered project. They are not used here to describe the approved design.
4. Homes, configurations & floor plans
| Configuration | Units | Booked | Available | RERA saleable area | Measured carpet area | Loading (if supplied) |
|---|---|---|---|---|---|---|
| 3BHK | 187 | 0 | 187 | 437.09 sq.m | Not measured in the supplied floor-plan review | Not supplied |
The RERA filing is the source for unit count, booking count and saleable area. The floor-plan review reports 10 drawings, with 0 measured and 10 scans pending; therefore, no software-measured carpet area or room dimensions are available to report. Saleable area is not the same measure as carpet area, and no loading figure is supplied. RERA unit table RERA unit details Floor plans
The RERA unit table also includes a CLUBHOUSE row with zero units; it is an amenity/common-area entry, not a home for sale. RERA unit table RERA unit table
5. Parking & vehicle circulation
The sanctioned scheme includes cellar and podium levels, and the HMDA permission refers to common parking and requires an entry and an exit with minimum width 4.5 m and height clearance 5 m. A project-specific total of car, two-wheeler, visitor or accessible parking spaces, parking allocation by apartment, and EV-charging provision is not established in the supplied HMDA permission extract. A parking bay shown in a drawing would not, by itself, establish exclusive ownership or allotment.
6. Amenities, recreation & open spaces
| Description / size | Separate clubhouse building: 2 Cellars + 1 ground + 4 upper floors. No room-by-room facility schedule or area is supplied. |
|---|---|
| Evidence source | HMDA permission |
| Declared progress / verified status | Sanctioned building description; completion not established. |
| Description / size | RERA lists community buildings and aggregate recreational open space as available items; no dimensions or facility schedule is supplied. |
|---|---|
| Evidence source | TG-RERA amenities RERA amenities |
| Declared progress / verified status | Filed as available; reported progress is 0% in the supplied record. |
| Description / size | RERA lists “Green Strip/TOT LOT/Park”; no project-specific area is supplied in that amenity entry. |
|---|---|
| Evidence source | TG-RERA amenities RERA amenities |
| Declared progress / verified status | Filed as available; reported progress is 0%. |
| Description / size | Listed among facilities in the HMDA permission extract. |
|---|---|
| Declared progress / verified status | Permission condition/listing; delivery or operational status not established. |
The promoter’s website/vendor data lists additional recreational facilities, but those are marketing claims rather than evidence of sanctioned provision or completed delivery, and are not presented here as project-verified amenities. Promoter website
7. Utilities, building services & safety
HMDA’s permission includes requirements or provisions concerning rainwater harvesting, an STP with recycled water for uses such as gardening, a transformer, generator, garbage house, fire-safety systems, emergency lighting, and water storage. It specifies separate underground and terrace water-storage tanks of 25,000 litres each for residential buildings, and requires an STP and rainwater-harvesting structures. These are permission requirements; the supplied materials do not establish installation, commissioning or operational status.
The environmental-clearance document records project parameters including total water requirement of 193 KLD, fresh water 121 KLD, recycled water 72 KLD, wastewater generation 146 KLD, and an STP of 175 KLD. It lists two DG sets of 2 × 10¹⁰ kVA. These are figures stated in the environmental-clearance record, not verification that the systems have been built or are operating.
The HMDA permission includes fire-safety and life-safety conditions, including hose reels/downcomers, alarm systems, fire extinguishers and sprinklers where applicable, emergency lighting, fire-resistant lift doors, and access for fire vehicles. It also requires relevant service works to be supervised by qualified technical personnel. The supplied record does not establish completed statutory inspections or occupancy clearance.
8. Location, access & connectivity
The registered location is Srinagar Revenue Village, Thukkuguda locality, Maheshwaram Mandal, Ranga Reddy District, PIN 501359. The RERA-filed site boundaries identify an existing 40 ft wide Road to the north and an existing E City 150 ft wide Road to the south. RERA record RERA filing RERA filing
The supplied location record identifies the Outer Ring Road’s nearest sampled interchange at approximately 5.2 km. This is a location-record measurement, not a travel-time estimate. No other independently measured distances or public-transport details are supplied. Location record
9. Developer & development status
The registered promoter is RUBRICK ESTATES LLP, an LLP identified by LLPIN ACD-9402 and GSTIN 36ABIFR1288A1ZA. The RERA promoter address supplied is Plot No. 7&8, 5th Floor, Pardhas Picasa, Durgam Cheruvu Road, E City Road, Thukkuguda, Maheshwaram, Ranga Reddy District, 501359. Krishna Rao Desharaju is identified in the filed documents as an authorised signatory/designated partner. Corporate record Parties record
The project record lists five landowners/promoter-side parties: Krishna Rao Desharaju, Sri Potakamuri Srinivasa Rao, Smt Bulli Swathi Nadimatla, Sri Nadimatla Srinivas and Caskon Tea Industries Pvt Ltd. The filed supplementary-agreement undertaking states that supplementary agreements were in process and undertakes to execute and submit them. This is a promoter declaration, not evidence in the supplied pack that those supplementary agreements were subsequently lodged. Parties record
The RERA header proposes completion by 31/07/2031, while the Form B affidavit undertakes completion by 31 March 2031. The supplied record does not establish construction progress or an occupancy certificate. RERA record
10. Approvals, official records & documents
| Identifier / date | P02400010880; valid 31/03/2026–31/03/2031 |
|---|---|
| What the supplied record establishes | Registration certificate for RUBRICK MELUHA identifying RUBRICK ESTATES LLP as promoter. |
| Identifier / date | 002772/BP/HMDA/0795/SMD/2025; 31-03-2026 |
|---|---|
| What the supplied record establishes | Permission for Tower-3, Tower-4 and the clubhouse on Survey Nos. 185, 188 and 189, Srinagar Village. |
| Identifier / date | EC25C3801TG5107998N; 03/05/2025 |
|---|---|
| What the supplied record establishes | Clearance record naming “Rubrick Meluha” and Survey Nos. 185 and 188 of Sreenagar Village, subject to stated conditions. |
| Identifier / date | Document No. 11416/2025; permission extract refers to 28.06.2025 |
|---|---|
| What the supplied record establishes | HMDA permission records a regular mortgage in favour of the Metropolitan Commissioner, HMDA. |
| Identifier / date | Declaration date shown as “23 day of April, 2026”** |
|---|---|
| What the supplied record establishes | Promoter declaration includes a completion undertaking of 31 March 2031 and a declaration concerning title and encumbrances. |
| Identifier / date | 002772/BP/HMDA/0795/SMD/2025; 31.03.2026 |
|---|---|
| What the supplied record establishes | Undertaking stating that HMDA permission was received and that GHMC approval would be submitted when available; it is not an occupancy or completion certificate. |
The supplied materials do not include a project occupancy/completion certificate. The HMDA permission extract states that occupation is conditional on completion in accordance with the technically approved plans, compliance with conditions and issue of a “Fit for Occupancy” certificate.
1. Project at a glance
Project identity
Registered project name: RUBRICK MELUHA
Project type / phase: Residential apartment project; registered phase or separately identified portion is not stated in the supplied record.
TG-RERA registration: P02400010880
Registration validity: 31/03/2026–31/03/2031; the registration certificate describes a five-year period. This is registration validity, not the completion deadline.
Registered promoter: RUBRICK ESTATES LLP, an LLP.
RERA status: The supplied record identifies the project as a “New Project” and provides a TG-RERA registration certificate.
Land and geographic identity
Locality / revenue village: Thukkuguda locality; Srinagar Revenue Village (also rendered “Sreenagar Village” in filed documents).
Mandal / district / PIN: Maheshwaram Mandal, Ranga Reddy District, 501359.
Project survey numbers: 185, 188 and 189.
Filed subdivisions: The project identity is filed at parent-survey level. The title and encumbrance material names subdivisions including 185/E/1/1/1/1/1; 188/A/1/1/1/1/1; 188/AA/1/1/1/1/1; 188/AA/1/2; 188/AA/1/1/2; 188/AA/1/1/1/2; 188/AA/1/1/1/1/2; 188/E/1/2; 188/E/1/1/2; 188/E/1/1/1/2; 188/E/1/1/1/1/2; 189/A4/2/1; 189/A4/2/2; 189/A1/1; 189/A1/2; 189/A2/1; 189/A2/2; 189/A3/1; and 189/A3/2. The filed project identity does not assign all of these subdivisions to particular project portions.
Registered site extent / land area: 22,025.61 sq.m (also stated as 26,342.41 sq.yds) in HMDA’s permission. RERA land details give total and net area as 22,025.61 sq.m, with affected area recorded as 0.
Boundaries: North: Existing 40 ft wide Road; South: Existing E City 150 ft wide Road; East: Neighbours Land; West: Land of Neighbours.
Development identity
Sanctioning authority / principal approval: Hyderabad Metropolitan Development Authority (HMDA); building permission 002772/BP/HMDA/0795/SMD/2025, dated 31-03-2026. The permission records delegation to Tukkuguda Municipality.
Approved built-up area: RERA fields record 78,127.89 sq.m as approved built-up area.
Sanctioned buildings and floors: HMDA’s permission describes Tower-4 and Tower-3, each with 2 Cellars + 2 Podium floors + 21 upper floors, and a Club House with 2 Cellars + 1 ground + 4 upper floors.
RERA building count: 3 units of building, comprising 2 homes buildings and 1 amenity building in the supplied unit/building breakdown.
Parking levels / sanctioned parking count: The permission and filed drawings refer to cellar and podium parking, but a project-specific total number of sanctioned parking spaces is not established in the supplied HMDA permission extract.
Approved versus RERA-declared homes: The available RERA unit record lists 187 3BHK units. A separate figure for the number of homes in the HMDA building-permission extract is not stated.
Offering and status
RERA-filed configuration and size: 3BHK; saleable area 437.09 sq.m per unit.
Booked / available: 0 booked / 187 available, as last read from the TG-RERA portal; the record supplies no as-of date, so counts are indicative.
Construction stage: No construction-progress percentage or independently verified site-stage report is supplied.
Completion dates: The RERA project header gives proposed completion 31/07/2031; the Form B affidavit undertakes completion by 31 March 2031.
Occupancy / completion certificate: No project occupancy or completion certificate is supplied. The document filed under the “Local Authority Completion Certificate/Occupancy Certificate” category is an undertaking concerning building permission and a future GHMC approval, not an occupancy certificate.
2. The project story
Rubrick Meluha is registered as a residential apartment project on land identified in the RERA record as Survey Nos. 185, 188 and 189, Srinagar Revenue Village, Maheshwaram Mandal, Ranga Reddy District. The registered site extent is 22,025.61 sq.m. HMDA’s permission describes two residential towers and a clubhouse; the RERA record identifies 187 three-bedroom apartments.
The sanctioned building configuration is high-rise: Tower-3 and Tower-4 each have two cellars, two podium floors and 21 upper floors. The clubhouse is a separate amenity building with two cellars, a ground floor and four upper floors. The available record does not establish construction progress or that any portion is complete or occupancy-certified. The promoter’s completion undertaking and the RERA header’s proposed completion date are recorded separately above.
3. Master plan, architecture & building design
HMDA’s building permission identifies a site of 22,025.61 sq.m and approves Tower-3, Tower-4 and the clubhouse. Each residential tower is described as 2 Cellars + 2 Podium floors + 21 upper floors; the clubhouse is 2 Cellars + 1 ground + 4 upper floors. RERA records approved built-up area of 78,127.89 sq.m. These are the figures stated in the respective permission and RERA fields; no FSI-counted area, gross built-up-area breakdown or floor-by-floor residential schedule is supplied.
The HMDA permission includes requirements for one entry and one exit, each with minimum width 4.5 m and height clearance 5 m, and refers to maintaining open space and internal circulation as per the approved plan. The supplied extract does not provide the detailed site plan dimensions, building footprints, flats per floor, lift counts, stair details, or internal-road and landscaping layout.
The RERA file also contains other proposed-plan sheets whose extracted location or project particulars do not establish them as sanctioned drawings for this registered project. They are not used here to describe the approved design.
4. Homes, configurations & floor plans
| Configuration | Units | Booked | Available | RERA saleable area | Measured carpet area | Loading (if supplied) |
|---|---|---|---|---|---|---|
| 3BHK | 187 | 0 | 187 | 437.09 sq.m | Not measured in the supplied floor-plan review | Not supplied |
The RERA filing is the source for unit count, booking count and saleable area. The floor-plan review reports 10 drawings, with 0 measured and 10 scans pending; therefore, no software-measured carpet area or room dimensions are available to report. Saleable area is not the same measure as carpet area, and no loading figure is supplied.
The RERA unit table also includes a CLUBHOUSE row with zero units; it is an amenity/common-area entry, not a home for sale.
5. Parking & vehicle circulation
The sanctioned scheme includes cellar and podium levels, and the HMDA permission refers to common parking and requires an entry and an exit with minimum width 4.5 m and height clearance 5 m. A project-specific total of car, two-wheeler, visitor or accessible parking spaces, parking allocation by apartment, and EV-charging provision is not established in the supplied HMDA permission extract. A parking bay shown in a drawing would not, by itself, establish exclusive ownership or allotment.
6. Amenities, recreation & open spaces
| Description / size | Separate clubhouse building: 2 Cellars + 1 ground + 4 upper floors. No room-by-room facility schedule or area is supplied. |
|---|---|
| Evidence source | HMDA permission |
| Declared progress / verified status | Sanctioned building description; completion not established. |
| Description / size | RERA lists community buildings and aggregate recreational open space as available items; no dimensions or facility schedule is supplied. |
|---|---|
| Evidence source | TG-RERA amenities |
| Declared progress / verified status | Filed as available; reported progress is 0% in the supplied record. |
| Description / size | RERA lists “Green Strip/TOT LOT/Park”; no project-specific area is supplied in that amenity entry. |
|---|---|
| Evidence source | TG-RERA amenities |
| Declared progress / verified status | Filed as available; reported progress is 0%. |
| Description / size | Listed among facilities in the HMDA permission extract. |
|---|---|
| Declared progress / verified status | Permission condition/listing; delivery or operational status not established. |
The promoter’s website/vendor data lists additional recreational facilities, but those are marketing claims rather than evidence of sanctioned provision or completed delivery, and are not presented here as project-verified amenities.
7. Utilities, building services & safety
HMDA’s permission includes requirements or provisions concerning rainwater harvesting, an STP with recycled water for uses such as gardening, a transformer, generator, garbage house, fire-safety systems, emergency lighting, and water storage. It specifies separate underground and terrace water-storage tanks of 25,000 litres each for residential buildings, and requires an STP and rainwater-harvesting structures. These are permission requirements; the supplied materials do not establish installation, commissioning or operational status.
The environmental-clearance document records project parameters including total water requirement of 193 KLD, fresh water 121 KLD, recycled water 72 KLD, wastewater generation 146 KLD, and an STP of 175 KLD. It lists two DG sets of 2 × 10¹⁰ kVA. These are figures stated in the environmental-clearance record, not verification that the systems have been built or are operating.
The HMDA permission includes fire-safety and life-safety conditions, including hose reels/downcomers, alarm systems, fire extinguishers and sprinklers where applicable, emergency lighting, fire-resistant lift doors, and access for fire vehicles. It also requires relevant service works to be supervised by qualified technical personnel. The supplied record does not establish completed statutory inspections or occupancy clearance.
8. Location, access & connectivity
The registered location is Srinagar Revenue Village, Thukkuguda locality, Maheshwaram Mandal, Ranga Reddy District, PIN 501359. The RERA-filed site boundaries identify an existing 40 ft wide Road to the north and an existing E City 150 ft wide Road to the south.
The supplied location record identifies the Outer Ring Road’s nearest sampled interchange at approximately 5.2 km. This is a location-record measurement, not a travel-time estimate. No other independently measured distances or public-transport details are supplied.
9. Developer & development status
The registered promoter is RUBRICK ESTATES LLP, an LLP identified by LLPIN ACD-9402 and GSTIN 36ABIFR1288A1ZA. The RERA promoter address supplied is Plot No. 7&8, 5th Floor, Pardhas Picasa, Durgam Cheruvu Road, E City Road, Thukkuguda, Maheshwaram, Ranga Reddy District, 501359. Krishna Rao Desharaju is identified in the filed documents as an authorised signatory/designated partner.
The project record lists five landowners/promoter-side parties: Krishna Rao Desharaju, Sri Potakamuri Srinivasa Rao, Smt Bulli Swathi Nadimatla, Sri Nadimatla Srinivas and Caskon Tea Industries Pvt Ltd. The filed supplementary-agreement undertaking states that supplementary agreements were in process and undertakes to execute and submit them. This is a promoter declaration, not evidence in the supplied pack that those supplementary agreements were subsequently lodged.
The RERA header proposes completion by 31/07/2031, while the Form B affidavit undertakes completion by 31 March 2031. The supplied record does not establish construction progress or an occupancy certificate.
10. Approvals, official records & documents
| Identifier / date | P02400010880; valid 31/03/2026–31/03/2031 |
|---|---|
| What the supplied record establishes | Registration certificate for RUBRICK MELUHA identifying RUBRICK ESTATES LLP as promoter. |
| Identifier / date | 002772/BP/HMDA/0795/SMD/2025; 31-03-2026 |
|---|---|
| What the supplied record establishes | Permission for Tower-3, Tower-4 and the clubhouse on Survey Nos. 185, 188 and 189, Srinagar Village. |
| Identifier / date | EC25C3801TG5107998N; 03/05/2025 |
|---|---|
| What the supplied record establishes | Clearance record naming “Rubrick Meluha” and Survey Nos. 185 and 188 of Sreenagar Village, subject to stated conditions. |
| Identifier / date | Document No. 11416/2025; permission extract refers to 28.06.2025 |
|---|---|
| What the supplied record establishes | HMDA permission records a regular mortgage in favour of the Metropolitan Commissioner, HMDA. |
| Identifier / date | Declaration date shown as “23 day of April, 2026”** |
|---|---|
| What the supplied record establishes | Promoter declaration includes a completion undertaking of 31 March 2031 and a declaration concerning title and encumbrances. |
| Identifier / date | 002772/BP/HMDA/0795/SMD/2025; 31.03.2026 |
|---|---|
| What the supplied record establishes | Undertaking stating that HMDA permission was received and that GHMC approval would be submitted when available; it is not an occupancy or completion certificate. |
The supplied materials do not include a project occupancy/completion certificate. The HMDA permission extract states that occupation is conditional on completion in accordance with the technically approved plans, compliance with conditions and issue of a “Fit for Occupancy” certificate.
Frequently asked questions
Is RUBRICK MELUHA registered with Telangana RERA?
Yes. RUBRICK MELUHA is registered with the Telangana Real Estate Regulatory Authority as P02400010880; the registration status is New Project.
Who is the developer of RUBRICK MELUHA?
The promoter named in the RERA registration is RUBRICK ESTATES LLP.
Where is RUBRICK MELUHA located?
RUBRICK MELUHA is in Thukkuguda, Srinagar, Maheshwaram, Rangareddy, Telangana (501359).
When will RUBRICK MELUHA be completed?
The promoter's proposed date of completion filed with RERA is 31/07/2031. This is the promoter's declaration, not a guarantee.
More projects in Srinagar