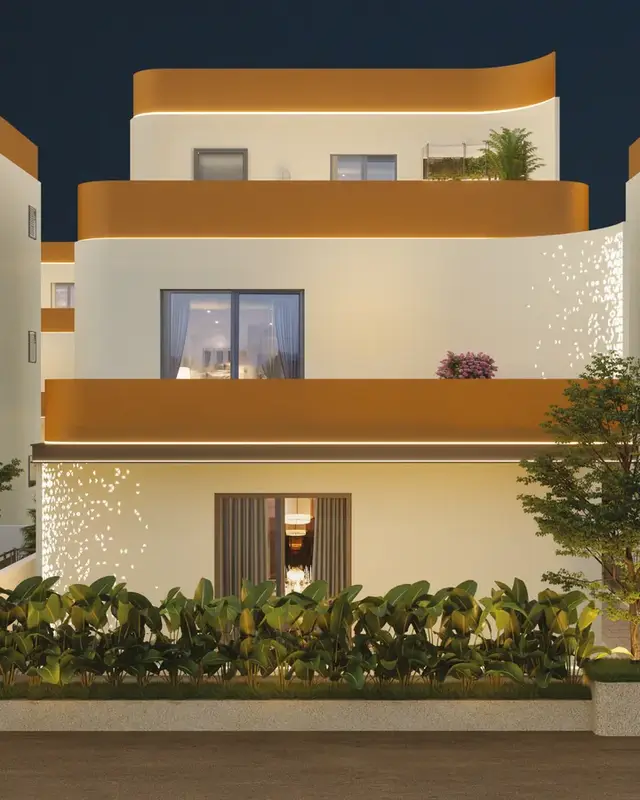
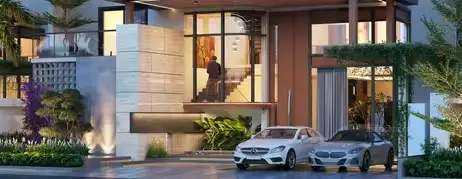
Vishal Sanjivini
Vishal Projects Pvt Ltd · Rangareddy · RERA P02400005871
Vishal Sanjivini is a residential gated-community villa project in FAB city road, Srinagar Village, Maheshwaram Mandal, Ranga Reddy District. It is being developed by registered promoter Vishal Projects Pvt Ltd. The RERA filing records a total land area of 140,336.50 sq.m and 338 units, principally configured as “VILLA,” with a filed saleable area of 344.27 sq.m per unit; no tower or block count is stated. The project is registered under TG-RERA number P02400005871, and its proposed completion date is 03/01/2028.
More from Vishal Projects Pvt Ltd · 2 projects →
01What we found
Read from TG-RERA filings, approvals, land and registration records and court records. A court case is counted only when the court record states this project's survey number with its village, or names the project.
02Check before you pay
10 items to check before you pay, 3 high - from the title chain, court records and approvals, each with what to ask the builder or your advocate. An item may not be a problem with the project: records can be incomplete.
1. Project at a glance
Project identity
| Item | Project record |
|---|---|
| Registered name | Vishal Sanjivini RERA record |
| Project type | Residential gated-community villa project; the RERA record describes the project as residential and the HMDA layout permission as a revised draft residential layout with housing RERA record RERA filing |
| Phase / registered portion | No separate phase name or phase number is disclosed. Registration is for project P02400005871; phase-specific scope is not stated |
| TG-RERA registration | P02400005871, granted 28/03/2023; certificate states validity through 03/09/2027, subject to the Act and rules |
| Registered promoter | Vishal Projects Pvt Ltd RERA record |
| RERA status | On-Going Project RERA filing |
Land and geographic identity
| Item | Project record |
|---|---|
| Locality | FAB city road RERA record RERA filing |
| Revenue village | Srinagar; the certificate and filed project records identify Srinagar Village RERA record |
| Mandal / district / PIN | Maheshwaram / Ranga Reddy / 501359 RERA record |
| Project survey numbers | 162, 165, 166P, 167P and 168P. HMDA’s filed layout letter describes these as Sy.Nos. 162, 165, 166/P, 167/P & 168/P of Srinagar Village RERA record |
| Site extent | RERA land-details filing records total area 140,336.50 sq.m, affected area 2,948.12 sq.m, and net area 134,036.50 sq.m RERA filing |
| Extent stated in approval records | HMDA letter: 135539.00 Sq.mts.; Thukkuguda Municipality proceeding: 135539.00 Sq.mt |
| Boundaries in RERA filing | North: Fabcity Road; south: SY NO 161; east: Temple land; west: SY NO 163 RERA filing |
Development identity
| Item | Project record |
|---|---|
| Sanctioning authority | Hyderabad Metropolitan Development Authority (HMDA); the filed building-permission proceeding is from Thukkuguda Municipality |
| Principal layout approval | Revised Draft Residential Layout with housing under gated-community development; Permit No. 17/LO/PIg/HMDA/2016, dated 04-09-2021 in the filed HMDA letter |
| Municipality building permission | Proc.No.G1/1066 /TGM/RR/2021, dated 09.12,2021 as transcribed in the filing; it identifies the villa project and the same five project survey references |
| Approved built-up area | RERA land-details filing: 113657.86 sq.mts RERA filing |
| Building / tower count | The RERA project filing records 338 total building units and 338 proposed building units (as per agreement). A tower count or separately identified block count is not available in the supplied record RERA filing |
| Sanctioned floor configuration | Individual filed typical-building drawings include ground, first and second-floor labels and, in some drawings, basement-foundation details. The supplied drawings do not establish one uniform approved floor configuration for every villa |
| Parking | No project-wide sanctioned parking count, parking level plan or allocation schedule is available in the supplied evidence RERA filing Document index |
Offering and status
| Item | Project record |
|---|---|
| RERA-filed unit counts | 338 total units in the land-details filing. The filed configuration rows comprise 334 labelled “VILLA” and 4 additional rows filed as “VILLAA” (2), “VAILL” (1) and “VLLA” (1); those four labels are quoted as filed and are not independently classified here RERA filing RERA unit table RERA unit details |
| RERA-filed saleable area | “VILLA”: 344.27 sq.m per unit; additional filed labels span 388.15–417.56 sq.m RERA unit table RERA unit table |
| Booked / available | Portal snapshot: 280 booked and 54 available for “VILLA”; the four units under the other filed labels are shown booked, none available. The portal figures have no supplied as-of date and are indicative RERA unit table RERA unit details |
| Construction stage | RERA status is “On-Going Project”; no independently verified site-progress assessment or tower/villa-wise construction stage is supplied RERA filing RERA record |
| Completion date | RERA filing gives proposed and revised proposed completion as 03/01/2028 RERA filing |
| Registration validity | Through 03/09/2027, as stated on the registration certificate; this is distinct from the filed completion date RERA filing |
| Occupancy / completion certificate | No project-wide or phase/tower-wise occupancy certificate or completion certificate is identified in the supplied records Document index Approvals record |
2. The project story
Vishal Sanjivini is recorded with TG-RERA as an ongoing residential villa project in Srinagar Village, Maheshwaram Mandal, Ranga Reddy District, on the registered survey references 162, 165, 166P, 167P and 168P. The filed project count is 338 units, and the RERA configuration record principally labels them “VILLA.” RERA record RERA filing RERA unit table
HMDA’s filed 2021 letter describes a revised draft residential layout with housing under gated-community development; the municipality’s 2021 proceeding concerns villas in a revised residential gated-community layout. The RERA file states a completion date of 03/01/2028, but does not provide verified construction progress by villa or phase. The project is therefore described here as ongoing on the basis of its RERA status, not as independently site-verified. RERA filing RERA record
The RERA portal counts are indicative only: 280 of the 334 “VILLA” entries are recorded booked and 54 available, while the four entries bearing the other filed labels are shown booked. The source does not provide an as-of date for those counts. RERA unit table RERA unit details
3. Master plan, architecture & building design
The RERA filing records a total site area of 140,336.50 sq.m, net area of 134,036.50 sq.m, and approved built-up area of 113657.86 sq.mts. HMDA’s filed layout letter separately describes an extent of 135539.00 Sq.mts. The HMDA letter’s land-use schedule records 14967 sq.mts (11.16%) for open space/parks, 39686.58 Sq.mts (29.71%) for roads and 454.75 Sq.mts (0.33%) for utility area. RERA filing RERA filing
The development is presented in the principal approval record as a gated residential layout with housing; the municipality proceeding lists villa types A, B, C and D and identifies a set of villa numbers. Its extracted list reads 8, 13, 18, 23, 31, 71, 76, 77, 82 to 86, 236, 237, 238, 238-A, 241-A, 290 to 336. The HMDA letter also refers to plot/villa numbers and layout roads, parks and utility land.
Filed typical-building drawings show ground, first and second floors in some examples and basement-foundation references in some drawings. They are not sufficient to establish a single floor design applicable to all villas, and the extracted typical drawings do not consistently provide legible areas or a clear approval identifier. They are not treated here as evidence of one uniform sanctioned building design. Document index
HMDA’s letter identifies a 30 mts wide Master Plan Road, road widths of 18 mts and above, and a 40'-0" wide approach road. It also records internal-road and public-area arrangements, including open space/parks, roads and utility area. The approval record says the park, road and utility areas are to be handed over to the Local Body by registered gift deed before release of the final layout.
4. Homes, configurations & floor plans
RERA’s principal configuration is “VILLA,” with 334 units, filed saleable area of 344.27 sq.m each, 280 booked and 54 available in the portal record. Four additional units are filed under labels that are not normalized as a configuration; the labels and filed areas are retained below. Booked/available figures are indicative because no portal as-of date is supplied. RERA unit table RERA unit details RERA unit table
| Configuration | Units | Booked | Available | RERA saleable area | Measured carpet area | Loading (if supplied) |
|---|---|---|---|---|---|---|
| Villa (“VILLA” as filed) | 334 | 280 | 54 | 344.27 sq.m | Not available | Not supplied |
| Filed label “VAILL” (configuration not filed) | 1 | 1 | 0 | 388.15 sq.m | Not available | Not supplied |
| Filed label “VILLAA” (configuration not filed) | 2 | 2 | 0 | 417.56 sq.m | Not available | Not supplied |
| Filed label “VLLA” (configuration not filed) | 1 | 1 | 0 | 403.01 sq.m | Not available | Not supplied |
Carpet-area measurement from drawings is not available: the drawing review records 66 drawings, with 39 scans pending and 27 failed, and zero measured. Accordingly, no software-measured carpet area or room dimensions are reported. The RERA saleable areas above are filing figures, not carpet-area measurements; no loading figure is supplied. Floor plans RERA unit details
5. Parking & vehicle circulation
The supplied RERA fields and extracted approvals do not establish a project-wide number of car or two-wheeler spaces, visitor or accessible parking, or the location and level of parking. Nor is a unit-specific parking allocation schedule available. A parking bay shown in a drawing, if any, would not by itself establish exclusive ownership or allocation; no such legal allocation is stated here. RERA filing Document index
The layout approval refers to a 40'-0" wide approach road, a 30 mts wide Master Plan Road, and roads 18 mts and above; it also refers to internal roads. The available records do not specify driveway widths, turning arrangements, pedestrian separation or EV charging.
6. Amenities, recreation & open spaces
The table separates items in the RERA amenity schedule from conditional infrastructure listed in the HMDA layout letter. The supplied evidence does not independently verify completion of the facilities.
| Description / size | 14967 sq.mts (11.16%) in HMDA’s layout schedule |
|---|---|
| Evidence source | HMDA layout letter; RERA amenity schedule RERA amenities |
| Declared progress / verified status | RERA schedule records recreational open space as available at 100%; independent completion verification not supplied |
| Description / size | No separate size supplied |
|---|---|
| Evidence source | RERA amenity schedule RERA amenities; municipality proceeding |
| Declared progress / verified status | RERA schedule records available at 100%; municipality proceeding requires greenery and tot-lot treatment before occupancy certificate; independent verification not supplied |
| Description / size | No project-wide measurement beyond approval’s road references |
|---|---|
| Evidence source | RERA amenity schedule RERA amenities; HMDA layout letter |
| Declared progress / verified status | RERA schedule records available at 100%; independent verification not supplied |
| Description / size | No size or facility description supplied in the RERA amenity row |
|---|---|
| Evidence source | RERA amenity schedule RERA amenities |
| Declared progress / verified status | Schedule records 0%; no completed or verified status supplied |
| Description / size | HMDA layout record says amenities are to be developed before final layout release; no clubhouse size or detailed indoor facility schedule supplied |
|---|---|
| Evidence source | HMDA layout letter |
| Declared progress / verified status | Requirement is stated in the approval record; delivery not independently verified |
| Description / size | Vendor material lists a club house, banquet hall, guest accommodation, Central Park, children’s sports/play areas, tennis and squash/badminton courts, gymnasium, library and other features |
|---|---|
| Evidence source | Promoter/vendor material Promoter website |
| Declared progress / verified status | Marketing claims only; not established as sanctioned or delivered by the supplied project records |
7. Utilities, building services & safety
| Evidence in the project record | RERA amenity schedule records water supply at 100%. HMDA layout conditions list internal water-supply pipelines and an overhead tank; another layout approval record refers to protected water supply and OHT/sumps. RERA amenities |
|---|---|
| Status / limitation | RERA-declared schedule and approval conditions; no source, storage capacity or independent completion verification supplied |
| Evidence in the project record | RERA schedule records sewerage (chamber, lines, septic tank, STP), storm-water drains and treatment/disposal of sewage and sullage water at 100%. HMDA’s filed layout conditions list a common septic tank/STP; another HMDA draft-layout record refers to an independent sewage-disposal system. RERA amenities |
|---|---|
| Status / limitation | Declared/approval-record provisions; no STP capacity, reuse details or independent verification supplied |
| Evidence in the project record | RERA schedule records water conservation/rainwater harvesting at 100%; HMDA layout conditions list rainwater-harvesting pits. RERA amenities |
|---|---|
| Status / limitation | Declared/approval-record provision; no capacity or independent completion confirmation supplied |
| Evidence in the project record | RERA schedule records electrical meter room, sub-station and receiving station at 100%; HMDA conditions list a transformer and street-lighting/electricity facilities. RERA amenities |
|---|---|
| Status / limitation | Declared/approval-record provision; capacity and backup arrangements are not supplied |
| Evidence in the project record | RERA schedule records street lighting at 100%; HMDA layout record refers to underground ducting of utilities. RERA amenities |
|---|---|
| Status / limitation | No independent verification or service specifications supplied |
| Evidence in the project record | RERA amenity schedule records fire-protection and fire-safety requirements at 0%. RERA amenities |
|---|---|
| Status / limitation | No project-specific fire-system details or clearance are supplied |
| Evidence in the project record | No project-specific lift details, solid-waste-management progress, CCTV, gate-control or access-system evidence is supplied. The RERA amenity schedule records solid-waste management at 0%. RERA amenities Document index |
|---|---|
| Status / limitation | Not established by the supplied project record |
| Evidence in the project record | The municipality proceeding includes a general condition concerning facilities for certain public and semi-public buildings above 300 sq.m; it does not provide a project-wide accessibility plan for the villas. |
|---|---|
| Status / limitation | No project-wide accessible circulation, ramps or unit provisions are established |
8. Location, access & connectivity
The registered project location is Srinagar Village, Maheshwaram Mandal, Ranga Reddy District, PIN 501359, with locality recorded as FAB city road. The RERA filing identifies Fabcity Road as the northern boundary, and HMDA’s layout letter refers to a 40'-0" approach road and a 30 mts wide Master Plan Road. RERA record RERA filing RERA filing
The supplied location data lists the nearest sampled Outer Ring Road interchange at approximately 10.6 km, TGSRTC Bus Station, Maheshwaram at 0.2 km, and Community Health Centre Maheshwaram at 0.2 km. These are supplied location-record measurements; no travel times are provided. Location record
9. Developer & development status
The registered promoter is Vishal Projects Pvt Ltd, a company, with GSTIN 36AABCV6235A1ZO. The RERA filing names Dontha Kiran Kumar as authorized signatory. The registration certificate lists the promoter office as Village: Srinagar, Mandal: Maheshwaram, District: Ranga Reddy, PIN: 501359. Corporate record Parties record
The RERA record states a proposed and revised completion date of 03/01/2028 and records the project as ongoing. No verified, villa-wise construction progress is available here. No project-wide or phase/tower-wise occupancy certificate is identified in the supplied records. RERA filing RERA record Document index
10. Approvals, official records & documents
| What the supplied document establishes | FORM “C” registration of Vishal Sanjivini as P02400005871, issued 28/03/2023 and valid through 03/09/2027 as stated on the certificate |
|---|
| What the supplied document establishes | Revised Draft Residential Layout with housing under gated-community development on the project survey references; Permit No. 17/LO/PIg/HMDA/2016, dated 04-09-2021 in the filing |
|---|
| What the supplied document establishes | Building-permission proceeding for villas in the revised residential gated-community layout, Proc.No.G1/1066 /TGM/RR/2021, dated 09.12,2021 as transcribed |
|---|
| What the supplied document establishes | Typical-plan documents include ground/first/second-floor labels and some basement-foundation references; the supplied extracts do not establish that all drawings are uniformly sanctioned |
|---|
| What the supplied document establishes | No project-wide or phase/tower-wise completion certificate or occupancy certificate identified in the supplied material |
|---|---|
| Source | Document index Approvals record |
The layout and municipality records include conditions about development works, roads, public/open-space areas, utilities and completion requirements. The table above identifies the records; this Overview does not assess compliance with those conditions.
1. Project at a glance
Project identity
Registered name: Vishal Sanjivini
Project type: Residential gated-community villa project; the RERA record describes the project as residential and the HMDA layout permission as a revised draft residential layout with housing
Phase / registered portion: No separate phase name or phase number is disclosed. Registration is for project P02400005871; phase-specific scope is not stated
TG-RERA registration: P02400005871, granted 28/03/2023; certificate states validity through 03/09/2027, subject to the Act and rules
Registered promoter: Vishal Projects Pvt Ltd
RERA status: On-Going Project
Land and geographic identity
Locality: FAB city road
Revenue village: Srinagar; the certificate and filed project records identify Srinagar Village
Mandal / district / PIN: Maheshwaram / Ranga Reddy / 501359
Project survey numbers: 162, 165, 166P, 167P and 168P. HMDA’s filed layout letter describes these as Sy.Nos. 162, 165, 166/P, 167/P & 168/P of Srinagar Village
Site extent: RERA land-details filing records total area 140,336.50 sq.m, affected area 2,948.12 sq.m, and net area 134,036.50 sq.m
Extent stated in approval records: HMDA letter: 135539.00 Sq.mts.; Thukkuguda Municipality proceeding: 135539.00 Sq.mt
Boundaries in RERA filing: North: Fabcity Road; south: SY NO 161; east: Temple land; west: SY NO 163
Development identity
Sanctioning authority: Hyderabad Metropolitan Development Authority (HMDA); the filed building-permission proceeding is from Thukkuguda Municipality
Principal layout approval: Revised Draft Residential Layout with housing under gated-community development; Permit No. 17/LO/PIg/HMDA/2016, dated 04-09-2021 in the filed HMDA letter
Municipality building permission: Proc.No.G1/1066 /TGM/RR/2021, dated 09.12,2021 as transcribed in the filing; it identifies the villa project and the same five project survey references
Approved built-up area: RERA land-details filing: 113657.86 sq.mts
Building / tower count: The RERA project filing records 338 total building units and 338 proposed building units (as per agreement). A tower count or separately identified block count is not available in the supplied record
Sanctioned floor configuration: Individual filed typical-building drawings include ground, first and second-floor labels and, in some drawings, basement-foundation details. The supplied drawings do not establish one uniform approved floor configuration for every villa
Parking: No project-wide sanctioned parking count, parking level plan or allocation schedule is available in the supplied evidence
Offering and status
RERA-filed unit counts: 338 total units in the land-details filing. The filed configuration rows comprise 334 labelled “VILLA” and 4 additional rows filed as “VILLAA” (2), “VAILL” (1) and “VLLA” (1); those four labels are quoted as filed and are not independently classified here
RERA-filed saleable area: “VILLA”: 344.27 sq.m per unit; additional filed labels span 388.15–417.56 sq.m
Booked / available: Portal snapshot: 280 booked and 54 available for “VILLA”; the four units under the other filed labels are shown booked, none available. The portal figures have no supplied as-of date and are indicative
Construction stage: RERA status is “On-Going Project”; no independently verified site-progress assessment or tower/villa-wise construction stage is supplied
Completion date: RERA filing gives proposed and revised proposed completion as 03/01/2028
Registration validity: Through 03/09/2027, as stated on the registration certificate; this is distinct from the filed completion date
Occupancy / completion certificate: No project-wide or phase/tower-wise occupancy certificate or completion certificate is identified in the supplied records
2. The project story
Vishal Sanjivini is recorded with TG-RERA as an ongoing residential villa project in Srinagar Village, Maheshwaram Mandal, Ranga Reddy District, on the registered survey references 162, 165, 166P, 167P and 168P. The filed project count is 338 units, and the RERA configuration record principally labels them “VILLA.”
HMDA’s filed 2021 letter describes a revised draft residential layout with housing under gated-community development; the municipality’s 2021 proceeding concerns villas in a revised residential gated-community layout. The RERA file states a completion date of 03/01/2028, but does not provide verified construction progress by villa or phase. The project is therefore described here as ongoing on the basis of its RERA status, not as independently site-verified.
The RERA portal counts are indicative only: 280 of the 334 “VILLA” entries are recorded booked and 54 available, while the four entries bearing the other filed labels are shown booked. The source does not provide an as-of date for those counts.
3. Master plan, architecture & building design
The RERA filing records a total site area of 140,336.50 sq.m, net area of 134,036.50 sq.m, and approved built-up area of 113657.86 sq.mts. HMDA’s filed layout letter separately describes an extent of 135539.00 Sq.mts. The HMDA letter’s land-use schedule records 14967 sq.mts (11.16%) for open space/parks, 39686.58 Sq.mts (29.71%) for roads and 454.75 Sq.mts (0.33%) for utility area.
The development is presented in the principal approval record as a gated residential layout with housing; the municipality proceeding lists villa types A, B, C and D and identifies a set of villa numbers. Its extracted list reads 8, 13, 18, 23, 31, 71, 76, 77, 82 to 86, 236, 237, 238, 238-A, 241-A, 290 to 336. The HMDA letter also refers to plot/villa numbers and layout roads, parks and utility land.
Filed typical-building drawings show ground, first and second floors in some examples and basement-foundation references in some drawings. They are not sufficient to establish a single floor design applicable to all villas, and the extracted typical drawings do not consistently provide legible areas or a clear approval identifier. They are not treated here as evidence of one uniform sanctioned building design.
HMDA’s letter identifies a 30 mts wide Master Plan Road, road widths of 18 mts and above, and a 40'-0" wide approach road. It also records internal-road and public-area arrangements, including open space/parks, roads and utility area. The approval record says the park, road and utility areas are to be handed over to the Local Body by registered gift deed before release of the final layout.
4. Homes, configurations & floor plans
RERA’s principal configuration is “VILLA,” with 334 units, filed saleable area of 344.27 sq.m each, 280 booked and 54 available in the portal record. Four additional units are filed under labels that are not normalized as a configuration; the labels and filed areas are retained below. Booked/available figures are indicative because no portal as-of date is supplied.
| Configuration | Units | Booked | Available | RERA saleable area | Measured carpet area | Loading (if supplied) |
|---|---|---|---|---|---|---|
| Villa (“VILLA” as filed) | 334 | 280 | 54 | 344.27 sq.m | Not available | Not supplied |
| Filed label “VAILL” (configuration not filed) | 1 | 1 | 0 | 388.15 sq.m | Not available | Not supplied |
| Filed label “VILLAA” (configuration not filed) | 2 | 2 | 0 | 417.56 sq.m | Not available | Not supplied |
| Filed label “VLLA” (configuration not filed) | 1 | 1 | 0 | 403.01 sq.m | Not available | Not supplied |
Carpet-area measurement from drawings is not available: the drawing review records 66 drawings, with 39 scans pending and 27 failed, and zero measured. Accordingly, no software-measured carpet area or room dimensions are reported. The RERA saleable areas above are filing figures, not carpet-area measurements; no loading figure is supplied.
5. Parking & vehicle circulation
The supplied RERA fields and extracted approvals do not establish a project-wide number of car or two-wheeler spaces, visitor or accessible parking, or the location and level of parking. Nor is a unit-specific parking allocation schedule available. A parking bay shown in a drawing, if any, would not by itself establish exclusive ownership or allocation; no such legal allocation is stated here.
The layout approval refers to a 40'-0" wide approach road, a 30 mts wide Master Plan Road, and roads 18 mts and above; it also refers to internal roads. The available records do not specify driveway widths, turning arrangements, pedestrian separation or EV charging.
6. Amenities, recreation & open spaces
The table separates items in the RERA amenity schedule from conditional infrastructure listed in the HMDA layout letter. The supplied evidence does not independently verify completion of the facilities.
| Description / size | 14967 sq.mts (11.16%) in HMDA’s layout schedule |
|---|---|
| Evidence source | HMDA layout letter; RERA amenity schedule |
| Declared progress / verified status | RERA schedule records recreational open space as available at 100%; independent completion verification not supplied |
| Description / size | No separate size supplied |
|---|---|
| Evidence source | RERA amenity schedule; municipality proceeding |
| Declared progress / verified status | RERA schedule records available at 100%; municipality proceeding requires greenery and tot-lot treatment before occupancy certificate; independent verification not supplied |
| Description / size | No project-wide measurement beyond approval’s road references |
|---|---|
| Evidence source | RERA amenity schedule; HMDA layout letter |
| Declared progress / verified status | RERA schedule records available at 100%; independent verification not supplied |
| Description / size | No size or facility description supplied in the RERA amenity row |
|---|---|
| Evidence source | RERA amenity schedule |
| Declared progress / verified status | Schedule records 0%; no completed or verified status supplied |
| Description / size | HMDA layout record says amenities are to be developed before final layout release; no clubhouse size or detailed indoor facility schedule supplied |
|---|---|
| Evidence source | HMDA layout letter |
| Declared progress / verified status | Requirement is stated in the approval record; delivery not independently verified |
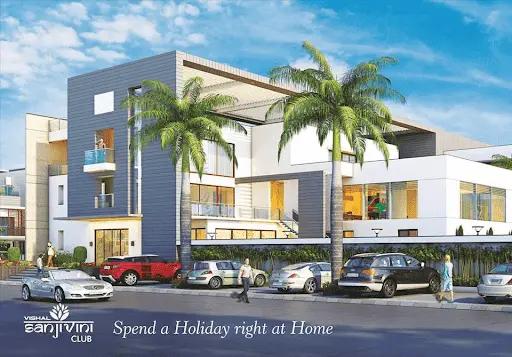
| Description / size | Vendor material lists a club house, banquet hall, guest accommodation, Central Park, children’s sports/play areas, tennis and squash/badminton courts, gymnasium, library and other features |
|---|---|
| Evidence source | Promoter/vendor material |
| Declared progress / verified status | Marketing claims only; not established as sanctioned or delivered by the supplied project records |
7. Utilities, building services & safety
| Evidence in the project record | RERA amenity schedule records water supply at 100%. HMDA layout conditions list internal water-supply pipelines and an overhead tank; another layout approval record refers to protected water supply and OHT/sumps. |
|---|---|
| Status / limitation | RERA-declared schedule and approval conditions; no source, storage capacity or independent completion verification supplied |
| Evidence in the project record | RERA schedule records sewerage (chamber, lines, septic tank, STP), storm-water drains and treatment/disposal of sewage and sullage water at 100%. HMDA’s filed layout conditions list a common septic tank/STP; another HMDA draft-layout record refers to an independent sewage-disposal system. |
|---|---|
| Status / limitation | Declared/approval-record provisions; no STP capacity, reuse details or independent verification supplied |
| Evidence in the project record | RERA schedule records water conservation/rainwater harvesting at 100%; HMDA layout conditions list rainwater-harvesting pits. |
|---|---|
| Status / limitation | Declared/approval-record provision; no capacity or independent completion confirmation supplied |
| Evidence in the project record | RERA schedule records electrical meter room, sub-station and receiving station at 100%; HMDA conditions list a transformer and street-lighting/electricity facilities. |
|---|---|
| Status / limitation | Declared/approval-record provision; capacity and backup arrangements are not supplied |
| Evidence in the project record | RERA schedule records street lighting at 100%; HMDA layout record refers to underground ducting of utilities. |
|---|---|
| Status / limitation | No independent verification or service specifications supplied |
| Evidence in the project record | RERA amenity schedule records fire-protection and fire-safety requirements at 0%. |
|---|---|
| Status / limitation | No project-specific fire-system details or clearance are supplied |
| Evidence in the project record | No project-specific lift details, solid-waste-management progress, CCTV, gate-control or access-system evidence is supplied. The RERA amenity schedule records solid-waste management at 0%. |
|---|---|
| Status / limitation | Not established by the supplied project record |
| Evidence in the project record | The municipality proceeding includes a general condition concerning facilities for certain public and semi-public buildings above 300 sq.m; it does not provide a project-wide accessibility plan for the villas. |
|---|---|
| Status / limitation | No project-wide accessible circulation, ramps or unit provisions are established |
8. Location, access & connectivity
The registered project location is Srinagar Village, Maheshwaram Mandal, Ranga Reddy District, PIN 501359, with locality recorded as FAB city road. The RERA filing identifies Fabcity Road as the northern boundary, and HMDA’s layout letter refers to a 40'-0" approach road and a 30 mts wide Master Plan Road.
The supplied location data lists the nearest sampled Outer Ring Road interchange at approximately 10.6 km, TGSRTC Bus Station, Maheshwaram at 0.2 km, and Community Health Centre Maheshwaram at 0.2 km. These are supplied location-record measurements; no travel times are provided.
9. Developer & development status
The registered promoter is Vishal Projects Pvt Ltd, a company, with GSTIN 36AABCV6235A1ZO. The RERA filing names Dontha Kiran Kumar as authorized signatory. The registration certificate lists the promoter office as Village: Srinagar, Mandal: Maheshwaram, District: Ranga Reddy, PIN: 501359.
The RERA record states a proposed and revised completion date of 03/01/2028 and records the project as ongoing. No verified, villa-wise construction progress is available here. No project-wide or phase/tower-wise occupancy certificate is identified in the supplied records.
10. Approvals, official records & documents
| What the supplied document establishes | FORM “C” registration of Vishal Sanjivini as P02400005871, issued 28/03/2023 and valid through 03/09/2027 as stated on the certificate |
|---|
| What the supplied document establishes | Revised Draft Residential Layout with housing under gated-community development on the project survey references; Permit No. 17/LO/PIg/HMDA/2016, dated 04-09-2021 in the filing |
|---|
| What the supplied document establishes | Building-permission proceeding for villas in the revised residential gated-community layout, Proc.No.G1/1066 /TGM/RR/2021, dated 09.12,2021 as transcribed |
|---|
| What the supplied document establishes | Typical-plan documents include ground/first/second-floor labels and some basement-foundation references; the supplied extracts do not establish that all drawings are uniformly sanctioned |
|---|
| What the supplied document establishes | No project-wide or phase/tower-wise completion certificate or occupancy certificate identified in the supplied material |
|---|
The layout and municipality records include conditions about development works, roads, public/open-space areas, utilities and completion requirements. The table above identifies the records; this Overview does not assess compliance with those conditions.
Other registrations of Vishal Sanjivini
Frequently asked questions
Is Vishal Sanjivini registered with Telangana RERA?
Yes. Vishal Sanjivini is registered with the Telangana Real Estate Regulatory Authority as P02400005871; the registration status is On-Going Project.
Who is the developer of Vishal Sanjivini?
The promoter named in the RERA registration is Vishal Projects Pvt Ltd.
Where is Vishal Sanjivini located?
Vishal Sanjivini is in FAB city road, Srinagar, Maheshwaram, Rangareddy, Telangana (501359).
When will Vishal Sanjivini be completed?
The promoter's proposed date of completion filed with RERA is 03/01/2028. This is the promoter's declaration, not a guarantee.
More projects in Srinagar