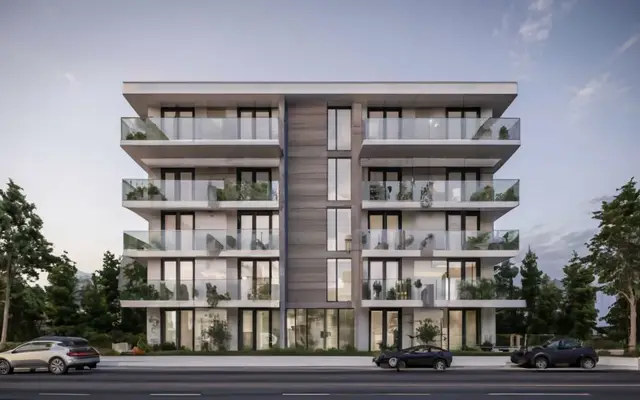
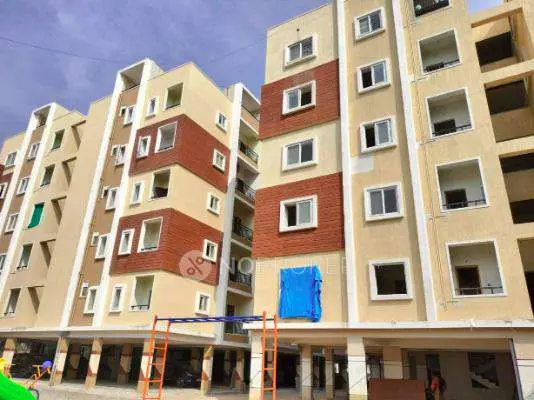
Hari Hara Luxe
HARI HARA PROJECTS · Medchal-Malkajgiri · RERA P02200010257
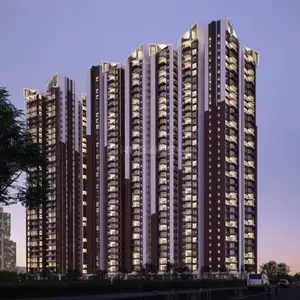
HARI HARA LUXE is a residential apartment project in Mallampet, Bachupally Mandal, Medchal-Malkajgiri District. It is being developed by registered promoter HARI HARA PROJECTS. The project covers 10,804.57 sq.m and comprises one building with 2 Cellars + 1 Stilt + 12 Floors, with 336 homes in 2BHK and 3BHK configurations. Its TG-RERA registration number is P02200010257, and the proposed completion date is 22/12/2030.
01What we found
Read from TG-RERA filings, approvals, land and registration records and court records. A court case is counted only when the court record states this project's survey number with its village, or names the project.
02Check before you pay
9 items to check before you pay, 3 high - from the title chain, court records and approvals, each with what to ask the builder or your advocate. An item may not be a problem with the project: records can be incomplete.
1. Project at a glance
Project identity
| Item | Project record |
|---|---|
| Registered project name | HARI HARA LUXE |
| Project type / registered portion | Residential apartment project; one registered project/building is identified. A separate phase name is not disclosed. RERA record |
| TG-RERA registration | P02200010257; valid 22/08/2025–22/08/2030. Registration validity is distinct from the completion commitment below. |
| Registered promoter | HARI HARA PROJECTS; partnership. Corporate record |
| RERA status | New Project; the supplied certificate records registration. The evidence does not establish current construction progress or occupancy certification. RERA record |
Land and geographic identity
| Item | Project record |
|---|---|
| Locality / revenue village | Mallampet; the project filing identifies Mallampet as the revenue village. RERA record |
| Mandal / district / PIN | Bachupally / Medchal-Malkajgiri / 500072. RERA record |
| All filed survey numbers and subdivisions | 68/A/1/1, 68/A/2/2, 68/A/3/1, 68/A/1/2, 68/A/2/1/2, 68/A/3/2, 68/A/4/1/1/2, 68/A/3/3, 68/A/2/1/1P, 72/A/E, 72/AA/A, 73/AA/E, 73/AA/EE, 73/E/A, 72/A/A, 72/A/AA, 73/AA/A, 73/AA/AA, 72/AA/AA, 72/E/1/AA, 72/E/1/E, 73/E/AA, 73/EE/1/AA, 73/EE/1/E, 72/AA/E, 73/E/E. |
| Site extent | 10,804.57 sq.m gross plot area and 10,804.57 sq.m net plot area in the HMDA building-permit record; the filed layout plan gives the same extent. |
| Boundaries | Not disclosed in the supplied project record. Land records |
Development identity
| Item | Project record |
|---|---|
| Sanctioning authority / principal approval | Hyderabad Metropolitan Development Authority (HMDA); Building Permit Order 003107/HMDA/00891/SWBP/MDL1/2025, approved 14/10/2025. |
| Approved building configuration | One residential building: 2 Cellars + 1 Stilt + 12 Floors in the permit record. The filed plan describes 2 BASEMENTS + 1 STILT + 10 UPPER FLOORS, with additional 11th & 12th TDR floors. |
| Approved built-up area | HMDA permit records 48,264.05 sq.m residential upper-floor area and 2,783.39 sq.m commercial upper-floor area; the submitted layout plan states 51,047.44 sq.m proposed BUA excluding parking and 69,550.98 sq.m including parking. These are distinct labels/figures in the supplied approval records. |
| Building height | 35.95 m height of building in the HMDA permit; the filed layout plan separately lists 40.05 m from ground level and 43.05 m total height. |
| Parking provision in permit | 18,503.54 sq.m total parking area; 396.00 car parking spaces; parking floors identified as Cellar 2.0; Stilt 1.0. Visitor parking area is recorded as 3,350.34 sq.m. |
| Unit count | TG-RERA filing records 339 total units: 168 2BHK and 168 3BHK homes, plus 3 amenity entries not described as homes for sale. SEIAA environmental-clearance record states 336 units. RERA unit table |
Offering and status
| Item | Project record |
|---|---|
| RERA-filed homes | 2BHK: 168 units; 3BHK: 168 units. RERA unit table |
| RERA-filed saleable area | 2BHK 124.87 sq.m; 3BHK 177.68 sq.m. RERA unit table |
| Booked / available | 2BHK: 23 booked / 145 available; 3BHK: 22 booked / 146 available. Portal counts have no supplied as-of date and are indicative. RERA unit table |
| Construction stage | No verified site-progress percentage or construction-stage report is supplied. Document index |
| Completion dates | Form-B promoter declaration undertakes completion by 14-10-2030; the project header separately records proposed completion 22/12/2030. These are reported as distinct filed fields, not as a verified construction forecast. RERA record |
| Occupancy / completion certificate | No occupancy or completion certificate is supplied. The HMDA permit states that an OC is required before occupation. |
2. The project story
HARI HARA LUXE is registered as a residential apartment project at Mallampet, in Bachupally Mandal, Medchal-Malkajgiri District. The HMDA building-permit record describes a single building on a site of 10,804.57 sq.m, with two cellar levels, a stilt and 12 upper floors; the filed plan identifies the top two floors as additional TDR floors. The permit records residential and commercial upper-floor areas, while the project is registered as residential. RERA record
The RERA filing describes 336 homes across 2BHK and 3BHK configurations and also includes three amenity entries that are not homes for sale. Portal booking figures are indicative because their as-of date is not provided. No independent construction-progress evidence, completed portion, or occupancy-certified portion is supplied; the stated completion dates are promoter-filed commitments rather than proof of progress. RERA unit table RERA record
3. Master plan, architecture & building design
The submitted HMDA building-permit record identifies one building, with 2 Cellars + 1 Stilt + 12 Floors. The plan document describes the project as 2 BASEMENTS + 1 STILT + 10 UPPER FLOORS, with additional 11th & 12th TDR floors. It records a plot area of 10,804.57 sq.m, proposed coverage of 5,383.29 sq.m (50%), vacant plot area of 5,388.76 sq.m, and total proposed BUA of 51,047.44 sq.m excluding parking and 69,550.98 sq.m including parking. The HMDA permit separately records 48,264.05 sq.m residential upper-floor area, 2,783.39 sq.m commercial upper-floor area and 18,503.54 sq.m parking area. These are the different area categories stated in the supplied records; no carpet-area or FSI calculation is inferred here.
The plan lists internal driveways and passages, including 4.5m Wide Drive Way, 4.55m Wide Drive Way, 2m Wide Corridor, 2m Wide Amenity Passage and 2m Wide Passage. It also labels lifts, fire escape, staircase, staircase lobby, open-to-air balconies and unit BUA areas. The supplied extraction does not provide a verified flat-per-floor schedule, lift capacity in the approved plan, or a full drawing-derived circulation/entrance layout.
4. Homes, configurations & floor plans
The TG-RERA filing records two home configurations. RERA saleable areas below are filing figures; the carpet-area figures are software measurements from the supplied floor-plan drawing and are not RERA disclosures. The measurement review marks the measured designs as needing review. The drawing set records four drawings, two measured and two scans pending. RERA unit table Floor plans RERA unit details
| Configuration | Units | Booked | Available | RERA saleable area | Measured carpet area | Loading (if supplied) |
|---|---|---|---|---|---|---|
| 2BHK | 168 | 23 | 145 | 124.87 sq.m | 70.7–115.8 sq.m; median 79.1 sq.m (software-measured) | 37% |
| 3BHK | 168 | 22 | 146 | 177.68 sq.m | 79.1–159.7 sq.m; median 107.6 sq.m (software-measured) | 39% |
The software measurements exclude the identified balcony and utility areas from carpet area. The RERA saleable-area figures are a separate measure and include the home’s share of common areas; they should not be read as carpet area. For example, the drawing extraction for one 2BHK shows a 3.1 × 3.35 m open-to-air balcony and a 2.51 × 1.3 m utility; one measured 3BHK shows two open-to-air balconies and a utility. These are drawing-based readings, not RERA-filed room schedules. RERA unit details Floor plans
The three amenity entries in the RERA unit table are not counted as homes. Configurations appearing only in software drawing measurements, without a corresponding RERA-filed home configuration, are not included in the RERA offering table. RERA unit table RERA unit details
5. Parking & vehicle circulation
The filed plan records 396.00 car parking spaces, 18,503.54 sq.m total parking area and 3,350.34 sq.m visitor parking area; parking is identified in Cellar 2.0 and Stilt 1.0 levels. The HMDA permit requires cellar and stilt areas approved for parking to be used exclusively for vehicle parking. The submitted plan also labels visitor and void parking.
No project-specific two-wheeler count, accessible-space count, EV-charging space count, or buyer-by-buyer parking allocation is established in the supplied RERA evidence. Although the plan includes parking bays and driveways, a drawn bay alone does not establish exclusive ownership or a unit allocation. Document index
6. Amenities, recreation & open spaces
The RERA amenity/infrastructure schedule marks the listed common development components as available in the project schedule, but records 0% against each; it does not establish that any facility is complete. HMDA’s permit extraction identifies the tot-lot and trees. The filed layout plan lists additional facility labels and sizes. RERA amenities
| Description / size | HMDA permit records 1,608.64 sq.m. Filed layout plan lists 807.04 sq.m, 267.06 sq.m and 534.54 sq.m tot-lot areas. |
|---|---|
| Declared progress / verified status | Plan/permit evidence; completion not verified. |
| Description / size | 124.95 sq.m, 131.87 sq.m, 260.64 sq.m, 21.33 sq.m, 12.54 sq.m and 36.78 sq.m. |
|---|---|
| Declared progress / verified status | Filed plan labels; completion not verified. |
| Description / size | 535 trees stated in HMDA permit. |
|---|---|
| Declared progress / verified status | Permit-record figure; planting/completion not verified. |
| Description / size | Filed plan labels include CLLUB HOUSE, Gym, Co-working Space, Community Theatre, Indoor Games, Virtual Games, Saloon, Banquet Hall, Dining and Pantry. The permit extraction states amenities are in parts of the 1st, 2nd and 3rd upper floors. |
|---|---|
| Declared progress / verified status | Plan/EC descriptions; facilities are not verified complete. |
| Description / size | Filed plan labels include Badminton Court and Squash Court. |
|---|---|
| Declared progress / verified status | Filed plan labels; completion not verified. |
| Description / size | RERA schedule lists internal roads and footpaths, community buildings, street lighting, green strip/tot-lot/park, and aggregate recreational open space. |
|---|---|
| Evidence source | RERA amenities |
| Declared progress / verified status | RERA-listed provisions; 0% recorded; completion not verified. |
The developer website lists further amenities, including a swimming pool, courts, play areas and landscaped spaces. Those are promoter-marketed claims, not treated here as confirmed sanctioned or delivered facilities. Promoter website
7. Utilities, building services & safety
The RERA amenity schedule lists water supply, sewerage, storm-water drains, sewage/sullage treatment and disposal, solid-waste management, rainwater harvesting, energy management, fire protection, and an electrical meter room/sub-station/receiving station. The schedule records 0% progress for the listed items; it does not verify installation or operation. RERA amenities
The HMDA permit specifies 13 rainwater-harvesting pits and identifies a transformer. The submitted layout plan labels an STP, sump, generator and RWH. The environmental-clearance record states STP – 275 KLD and sets out proposed water and wastewater figures; these are clearance-document figures, not evidence of operating services.
The plan and permit include a fire escape and staircase, and the permit requires fire-safety provisions and an occupancy Fire NOC before OC. The supplied evidence does not verify fire-system installation, lift capacities, water-storage capacity, power-backup capacity, security/CCTV installation or accessible circulation. The developer website’s service specifications are promoter-marketed claims, not evidence of completed or independently verified services. Promoter website
8. Location, access & connectivity
The registered location is Mallampet, Bachupally Mandal, Medchal-Malkajgiri District, Telangana, PIN 500072. The HMDA permit records an existing and proposed road width of 18.0 m and the filed plan lists road widths including 18.0 m, 18.00 m, 12.00 m, 15.00, 9.00, 4.5m, 5.4m, 5.71m, 5.11m, 4.97m, 4.99m, 4.5m Wide Drive Way and 4.55m Wide Drive Way. RERA record
The supplied location record gives the nearest sampled Outer Ring Road interchange as approximately 11.2 km. School, hospital, retail and employment-centre distances supplied by the developer website are promoter-stated connectivity claims, not independently verified measurements. Location record Promoter website
9. Developer & development status
The registered legal promoter is HARI HARA PROJECTS, identified in the project records as a partnership. Its GSTIN is 36AARFH6646Q1ZC. The project filing identifies VANUKURI DAMODARA REDDY as authorized signatory and records UDUMULA GOUTHAM REDDY and other individuals as partners. The supplied evidence does not provide a verified registered-office address or official project contact details. Corporate record
In Form B, the authorized signatory declares for the promoter that the land is free from encumbrances and undertakes completion by 14-10-2030. The registration header separately records proposed completion as 22/12/2030. No independent construction-progress percentage or occupancy certificate is supplied. RERA record Document index
10. Approvals, official records & documents
| Record | What the supplied record establishes |
|---|---|
| TG-RERA registration certificate P02200010257 | Form C certificate identifies HARI HARA PROJECTS and records validity from 22/08/2025 to 22/08/2030. |
| HMDA Building Permit Order 003107/HMDA/00891/SWBP/MDL1/2025 | Approved 14/10/2025; identifies the Mallampet site, building configuration, areas and parking. |
| HMDA approval letter | States HMDA technically approved the building application and forwarded it to the Dundigal Municipal Commissioner for release of proceedings and plans; the letter does not itself confirm that they were released. |
| Filed layout plan 003107/HMDA/00891/SWBP/MDL1/2025 | Submitted plan evidence includes site and building parameters, floor configuration, roads, parking and facility labels. |
| Environmental clearance EC25C3801TG5601697N, proposal SIA/TG/INFRA2/523243/2025 | SEIAA environmental clearance dated 26/05/2025 identifies the project as Hari Hara Luxe at Mallampet and includes conditions, including a TDR certificate condition for the 11th and 12th floors. |
| HMDA mortgage records | Mortgage Deed 18776/2025 covers 5,171.51 sq.m of built-up area in favour of the Metropolitan Commissioner, HMDA; the HMDA mortgage letter identifies specified flats and requests the SRO not to convey them until further communication. |
| Occupancy / completion certificate | None supplied. The building-permit record requires completion notice and an occupancy certificate before occupation. |
The supplied evidence does not include a verified issued commencement certificate or occupancy/completion certificate. The available HMDA approval letter is described as technical approval and forwarding for release of proceedings and plans; the approved permit and filed plan are separately identified above.
1. Project at a glance
Project identity
Registered project name: HARI HARA LUXE
Project type / registered portion: Residential apartment project; one registered project/building is identified. A separate phase name is not disclosed.
TG-RERA registration: P02200010257; valid 22/08/2025–22/08/2030. Registration validity is distinct from the completion commitment below.
Registered promoter: HARI HARA PROJECTS; partnership.
RERA status: New Project; the supplied certificate records registration. The evidence does not establish current construction progress or occupancy certification.
Land and geographic identity
Locality / revenue village: Mallampet; the project filing identifies Mallampet as the revenue village.
Mandal / district / PIN: Bachupally / Medchal-Malkajgiri / 500072.
All filed survey numbers and subdivisions: 68/A/1/1, 68/A/2/2, 68/A/3/1, 68/A/1/2, 68/A/2/1/2, 68/A/3/2, 68/A/4/1/1/2, 68/A/3/3, 68/A/2/1/1P, 72/A/E, 72/AA/A, 73/AA/E, 73/AA/EE, 73/E/A, 72/A/A, 72/A/AA, 73/AA/A, 73/AA/AA, 72/AA/AA, 72/E/1/AA, 72/E/1/E, 73/E/AA, 73/EE/1/AA, 73/EE/1/E, 72/AA/E, 73/E/E.
Site extent: 10,804.57 sq.m gross plot area and 10,804.57 sq.m net plot area in the HMDA building-permit record; the filed layout plan gives the same extent.
Boundaries: Not disclosed in the supplied project record.
Development identity
Sanctioning authority / principal approval: Hyderabad Metropolitan Development Authority (HMDA); Building Permit Order 003107/HMDA/00891/SWBP/MDL1/2025, approved 14/10/2025.
Approved building configuration: One residential building: 2 Cellars + 1 Stilt + 12 Floors in the permit record. The filed plan describes 2 BASEMENTS + 1 STILT + 10 UPPER FLOORS, with additional 11th & 12th TDR floors.
Approved built-up area: HMDA permit records 48,264.05 sq.m residential upper-floor area and 2,783.39 sq.m commercial upper-floor area; the submitted layout plan states 51,047.44 sq.m proposed BUA excluding parking and 69,550.98 sq.m including parking. These are distinct labels/figures in the supplied approval records.
Building height: 35.95 m height of building in the HMDA permit; the filed layout plan separately lists 40.05 m from ground level and 43.05 m total height.
Parking provision in permit: 18,503.54 sq.m total parking area; 396.00 car parking spaces; parking floors identified as Cellar 2.0; Stilt 1.0. Visitor parking area is recorded as 3,350.34 sq.m.
Unit count: TG-RERA filing records 339 total units: 168 2BHK and 168 3BHK homes, plus 3 amenity entries not described as homes for sale. SEIAA environmental-clearance record states 336 units.
Offering and status
RERA-filed homes: 2BHK: 168 units; 3BHK: 168 units.
RERA-filed saleable area: 2BHK 124.87 sq.m; 3BHK 177.68 sq.m.
Booked / available: 2BHK: 23 booked / 145 available; 3BHK: 22 booked / 146 available. Portal counts have no supplied as-of date and are indicative.
Construction stage: No verified site-progress percentage or construction-stage report is supplied.
Completion dates: Form-B promoter declaration undertakes completion by 14-10-2030; the project header separately records proposed completion 22/12/2030. These are reported as distinct filed fields, not as a verified construction forecast.
Occupancy / completion certificate: No occupancy or completion certificate is supplied. The HMDA permit states that an OC is required before occupation.
2. The project story
HARI HARA LUXE is registered as a residential apartment project at Mallampet, in Bachupally Mandal, Medchal-Malkajgiri District. The HMDA building-permit record describes a single building on a site of 10,804.57 sq.m, with two cellar levels, a stilt and 12 upper floors; the filed plan identifies the top two floors as additional TDR floors. The permit records residential and commercial upper-floor areas, while the project is registered as residential.
The RERA filing describes 336 homes across 2BHK and 3BHK configurations and also includes three amenity entries that are not homes for sale. Portal booking figures are indicative because their as-of date is not provided. No independent construction-progress evidence, completed portion, or occupancy-certified portion is supplied; the stated completion dates are promoter-filed commitments rather than proof of progress.
3. Master plan, architecture & building design
The submitted HMDA building-permit record identifies one building, with 2 Cellars + 1 Stilt + 12 Floors. The plan document describes the project as 2 BASEMENTS + 1 STILT + 10 UPPER FLOORS, with additional 11th & 12th TDR floors. It records a plot area of 10,804.57 sq.m, proposed coverage of 5,383.29 sq.m (50%), vacant plot area of 5,388.76 sq.m, and total proposed BUA of 51,047.44 sq.m excluding parking and 69,550.98 sq.m including parking. The HMDA permit separately records 48,264.05 sq.m residential upper-floor area, 2,783.39 sq.m commercial upper-floor area and 18,503.54 sq.m parking area. These are the different area categories stated in the supplied records; no carpet-area or FSI calculation is inferred here.
The plan lists internal driveways and passages, including 4.5m Wide Drive Way, 4.55m Wide Drive Way, 2m Wide Corridor, 2m Wide Amenity Passage and 2m Wide Passage. It also labels lifts, fire escape, staircase, staircase lobby, open-to-air balconies and unit BUA areas. The supplied extraction does not provide a verified flat-per-floor schedule, lift capacity in the approved plan, or a full drawing-derived circulation/entrance layout.
4. Homes, configurations & floor plans
The TG-RERA filing records two home configurations. RERA saleable areas below are filing figures; the carpet-area figures are software measurements from the supplied floor-plan drawing and are not RERA disclosures. The measurement review marks the measured designs as needing review. The drawing set records four drawings, two measured and two scans pending.
| Configuration | Units | Booked | Available | RERA saleable area | Measured carpet area | Loading (if supplied) |
|---|---|---|---|---|---|---|
| 2BHK | 168 | 23 | 145 | 124.87 sq.m | 70.7–115.8 sq.m; median 79.1 sq.m (software-measured) | 37% |
| 3BHK | 168 | 22 | 146 | 177.68 sq.m | 79.1–159.7 sq.m; median 107.6 sq.m (software-measured) | 39% |
The software measurements exclude the identified balcony and utility areas from carpet area. The RERA saleable-area figures are a separate measure and include the home’s share of common areas; they should not be read as carpet area. For example, the drawing extraction for one 2BHK shows a 3.1 × 3.35 m open-to-air balcony and a 2.51 × 1.3 m utility; one measured 3BHK shows two open-to-air balconies and a utility. These are drawing-based readings, not RERA-filed room schedules.
The three amenity entries in the RERA unit table are not counted as homes. Configurations appearing only in software drawing measurements, without a corresponding RERA-filed home configuration, are not included in the RERA offering table.
5. Parking & vehicle circulation
The filed plan records 396.00 car parking spaces, 18,503.54 sq.m total parking area and 3,350.34 sq.m visitor parking area; parking is identified in Cellar 2.0 and Stilt 1.0 levels. The HMDA permit requires cellar and stilt areas approved for parking to be used exclusively for vehicle parking. The submitted plan also labels visitor and void parking.
No project-specific two-wheeler count, accessible-space count, EV-charging space count, or buyer-by-buyer parking allocation is established in the supplied RERA evidence. Although the plan includes parking bays and driveways, a drawn bay alone does not establish exclusive ownership or a unit allocation.
6. Amenities, recreation & open spaces
The RERA amenity/infrastructure schedule marks the listed common development components as available in the project schedule, but records 0% against each; it does not establish that any facility is complete. HMDA’s permit extraction identifies the tot-lot and trees. The filed layout plan lists additional facility labels and sizes.
| Description / size | HMDA permit records 1,608.64 sq.m. Filed layout plan lists 807.04 sq.m, 267.06 sq.m and 534.54 sq.m tot-lot areas. |
|---|---|
| Declared progress / verified status | Plan/permit evidence; completion not verified. |
| Description / size | 124.95 sq.m, 131.87 sq.m, 260.64 sq.m, 21.33 sq.m, 12.54 sq.m and 36.78 sq.m. |
|---|---|
| Declared progress / verified status | Filed plan labels; completion not verified. |
| Description / size | 535 trees stated in HMDA permit. |
|---|---|
| Declared progress / verified status | Permit-record figure; planting/completion not verified. |
| Description / size | Filed plan labels include CLLUB HOUSE, Gym, Co-working Space, Community Theatre, Indoor Games, Virtual Games, Saloon, Banquet Hall, Dining and Pantry. The permit extraction states amenities are in parts of the 1st, 2nd and 3rd upper floors. |
|---|---|
| Declared progress / verified status | Plan/EC descriptions; facilities are not verified complete. |
| Description / size | Filed plan labels include Badminton Court and Squash Court. |
|---|---|
| Declared progress / verified status | Filed plan labels; completion not verified. |
| Description / size | RERA schedule lists internal roads and footpaths, community buildings, street lighting, green strip/tot-lot/park, and aggregate recreational open space. |
|---|---|
| Declared progress / verified status | RERA-listed provisions; 0% recorded; completion not verified. |
The developer website lists further amenities, including a swimming pool, courts, play areas and landscaped spaces. Those are promoter-marketed claims, not treated here as confirmed sanctioned or delivered facilities.
7. Utilities, building services & safety
The RERA amenity schedule lists water supply, sewerage, storm-water drains, sewage/sullage treatment and disposal, solid-waste management, rainwater harvesting, energy management, fire protection, and an electrical meter room/sub-station/receiving station. The schedule records 0% progress for the listed items; it does not verify installation or operation.
The HMDA permit specifies 13 rainwater-harvesting pits and identifies a transformer. The submitted layout plan labels an STP, sump, generator and RWH. The environmental-clearance record states STP – 275 KLD and sets out proposed water and wastewater figures; these are clearance-document figures, not evidence of operating services.
The plan and permit include a fire escape and staircase, and the permit requires fire-safety provisions and an occupancy Fire NOC before OC. The supplied evidence does not verify fire-system installation, lift capacities, water-storage capacity, power-backup capacity, security/CCTV installation or accessible circulation. The developer website’s service specifications are promoter-marketed claims, not evidence of completed or independently verified services.
8. Location, access & connectivity
The registered location is Mallampet, Bachupally Mandal, Medchal-Malkajgiri District, Telangana, PIN 500072. The HMDA permit records an existing and proposed road width of 18.0 m and the filed plan lists road widths including 18.0 m, 18.00 m, 12.00 m, 15.00, 9.00, 4.5m, 5.4m, 5.71m, 5.11m, 4.97m, 4.99m, 4.5m Wide Drive Way and 4.55m Wide Drive Way.
The supplied location record gives the nearest sampled Outer Ring Road interchange as approximately 11.2 km. School, hospital, retail and employment-centre distances supplied by the developer website are promoter-stated connectivity claims, not independently verified measurements.
9. Developer & development status
The registered legal promoter is HARI HARA PROJECTS, identified in the project records as a partnership. Its GSTIN is 36AARFH6646Q1ZC. The project filing identifies VANUKURI DAMODARA REDDY as authorized signatory and records UDUMULA GOUTHAM REDDY and other individuals as partners. The supplied evidence does not provide a verified registered-office address or official project contact details.
In Form B, the authorized signatory declares for the promoter that the land is free from encumbrances and undertakes completion by 14-10-2030. The registration header separately records proposed completion as 22/12/2030. No independent construction-progress percentage or occupancy certificate is supplied.
10. Approvals, official records & documents
TG-RERA registration certificate P02200010257: Form C certificate identifies HARI HARA PROJECTS and records validity from 22/08/2025 to 22/08/2030.
HMDA Building Permit Order 003107/HMDA/00891/SWBP/MDL1/2025: Approved 14/10/2025; identifies the Mallampet site, building configuration, areas and parking.
HMDA approval letter: States HMDA technically approved the building application and forwarded it to the Dundigal Municipal Commissioner for release of proceedings and plans; the letter does not itself confirm that they were released.
Filed layout plan 003107/HMDA/00891/SWBP/MDL1/2025: Submitted plan evidence includes site and building parameters, floor configuration, roads, parking and facility labels.
Environmental clearance EC25C3801TG5601697N, proposal SIA/TG/INFRA2/523243/2025: SEIAA environmental clearance dated 26/05/2025 identifies the project as Hari Hara Luxe at Mallampet and includes conditions, including a TDR certificate condition for the 11th and 12th floors.
HMDA mortgage records: Mortgage Deed 18776/2025 covers 5,171.51 sq.m of built-up area in favour of the Metropolitan Commissioner, HMDA; the HMDA mortgage letter identifies specified flats and requests the SRO not to convey them until further communication.
Occupancy / completion certificate: None supplied. The building-permit record requires completion notice and an occupancy certificate before occupation.
The supplied evidence does not include a verified issued commencement certificate or occupancy/completion certificate. The available HMDA approval letter is described as technical approval and forwarding for release of proceedings and plans; the approved permit and filed plan are separately identified above.
Frequently asked questions
Is HARI HARA LUXE registered with Telangana RERA?
Yes. HARI HARA LUXE is registered with the Telangana Real Estate Regulatory Authority as P02200010257; the registration status is New Project.
Who is the developer of HARI HARA LUXE?
The promoter named in the RERA registration is HARI HARA PROJECTS.
Where is HARI HARA LUXE located?
HARI HARA LUXE is in DUNDIGAL GANDIMAISAMA, Mallampet, Bachupally, Medchal-Malkajgiri, Telangana (500072).
When will HARI HARA LUXE be completed?
The promoter's proposed date of completion filed with RERA is 22/12/2030. This is the promoter's declaration, not a guarantee.
More projects in Mallampet