Aarna
ASPIRE SPACES INFRA LLP · Medchal-Malkajgiri · RERA P02200011123
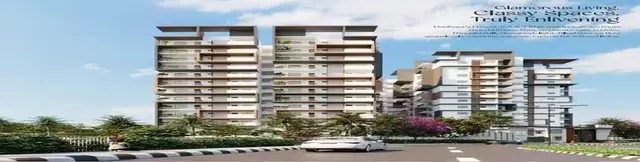
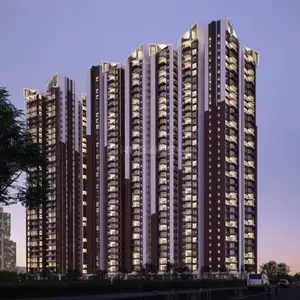
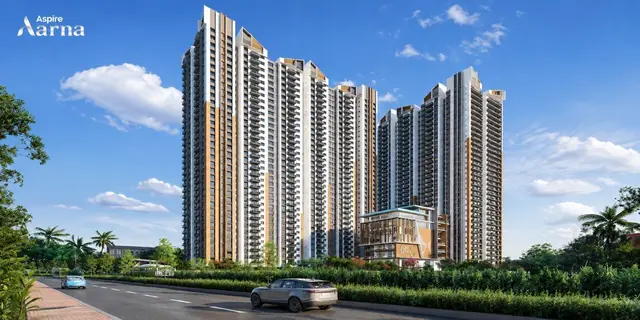
AARNA is a residential apartment project in Mallampet Village, Bachupally Mandal, Medchal-Malkajgiri District, developed by registered promoter ASPIRE SPACES INFRA LLP. The development covers a gross/plot area of 16,524.67 sq. m and comprises residential Blocks A and B, each with 3 Common Basements + 1 Stilt + 34 Floors, and an AMENITIES building with 3 Common Basements + Ground Floor + 7 Floors. The TG-RERA unit record lists 750 homes: 204 2BHK and 546 3BHK, with RERA-filed saleable areas of 43.26 sq. m and 53.42 sq. m, respectively. Registered under TG-RERA P02200011123, the project has a proposed completion date of 11/09/2031.
01What we found
Read from TG-RERA filings, approvals, land and registration records and court records. A court case is counted only when the court record states this project's survey number with its village, or names the project.
02Check before you pay
5 items to check before you pay, 3 high - from the title chain, court records and approvals, each with what to ask the builder or your advocate. An item may not be a problem with the project: records can be incomplete.
1. Project at a glance
Project identity
| Item | Project record |
|---|---|
| Registered project name | AARNA RERA record |
| Project type / category | Residential apartment project RERA record RERA filing |
| Phase / registered portion | A separate phase name is not disclosed. The registered project covers the proposed development on Survey No. 295, including Blocks A and B and the AMENITIES building. |
| TG-RERA registration | P02200011123, granted under section 5; certificate issued 14/08/2026. Approvals record |
| Registration validity | 11/05/2026–11/05/2031 (five years), unless extended by the Authority. This is the registration period, not a separate statement of completion or occupancy. |
| Registered promoter | ASPIRE SPACES INFRA LLP RERA record Corporate record |
| RERA status | Registered. The certificate states that registration is subject to specified court orders and other pending proceedings relating to the project, land or building permission. |
Land and geographic identity
| Item | Project record |
|---|---|
| Locality / revenue village | Mallampet / Mallampet Village RERA record RERA filing |
| Mandal | Bachupally in the RERA identity record; the building-permission documents identify Dundigal Gandimaisamma Mandal. RERA record |
| District / PIN | Medchal-Malkajgiri / 500090 RERA record |
| Survey number(s) and subdivision(s) | Survey No. 295 is the project survey number; the environmental Terms of Reference names 295/P. Land records |
| Site area | Gross/plot area 16,524.67 sq. m; road-affected area 1,263.96 sq. m; net plot area 15,260.71 sq. m. |
| Site boundaries (RERA filing) | East: 100 FEET ROAD; West: OTHERS LAND; North: 30 METER WIDE ROAD; South: SUBSTATION AND OTHERS LAND. RERA filing |
Development identity
| Item | Project record |
|---|---|
| Sanctioning authority / principal approval | Building Permit Order 2112/HMDA/SWBP/2026, dated 11/05/2026, issued by Cyberabad Municipal Corporation following HMDA technical approval; application/file number 005423/HMDA/01621/SWBP/MDL1/2025. |
| Approved built-up area | 118,728.75 sq. m proposed BUA excluding parking; 156,522.79 sq. m including parking, as stated in the building-permission plan/report. |
| Buildings | Three buildings: residential BLOCK A and BLOCK B, plus the AMENITIES building. |
| Sanctioned floor configuration | Blocks A and B: 3 Common Basements + 1 Stilt + 34 Floors. AMENITIES: 3 Common Basements + Ground Floor + 7 Floors. |
| Heights stated in approval records | Blocks A and B: 102.0 m in the municipal permit parameters; the plan/report also records proposed height 108.6 m and total height 111.6 m. AMENITIES: 30.45 m. |
| Parking | The plan/report states 765.00 Car Parking Spaces and total parking area 37,794.04 sq. m. The permit requires cellar and stilt parking areas to be used for parking. |
| Unit counts | The RERA unit record lists 750 homes: 204 2BHK and 546 3BHK. The approved plan/report separately records 406 units; the supplied records do not explain that figure’s scope. RERA unit table |
Offering and status
| Item | Project record |
|---|---|
| RERA-filed configurations and saleable area | 2BHK: 43.26 sq. m; 3BHK: 53.42 sq. m. RERA unit table |
| Booked / available | Portal figures show 0 booked and 204 available 2BHKs; 0 booked and 546 available 3BHKs. The portal record provides no as-of date, so these counts are indicative, not a dated sales snapshot. RERA unit table |
| Construction stage | The permit authorizes proposed construction; no independently verified site-progress information is supplied. |
| Completion dates | Promoter’s Form B declares completion by 11-05-2031. The building-permission parameters state construction to be completed before 11/05/2031; the project header lists proposed completion as 11/09/2031. RERA record |
| Occupancy / completion certificate | No completion or occupancy certificate is recorded in the supplied project documents. The building-permission order requires an occupancy certificate before occupation. |
2. The project story
AARNA is registered as a residential apartment development on Survey No. 295 at Mallampet. The approved building-permission records describe two residential towers, Blocks A and B, accompanied by a separate amenities building. The towers are each shown with three common basement levels, a stilt and 34 floors; the amenities building is shown with three common basements, a ground floor and seven floors. RERA record
The RERA unit record identifies 2BHK and 3BHK homes, with 750 homes in total. The RERA portal’s available-unit figures have no supplied “as of” date. The records establish permission and registration, not construction progress: no independent site-progress certification or occupancy certification is included here. RERA unit table
The sanctioned plan identifies 15,260.71 sq. m as net plot area after the recorded road-affected deduction. The permit also records a gift deed for the road-affected portion to the local body.
3. Master plan, architecture & building design
The building-permission plan/report describes the site as an apartment complex with 24% proposed coverage and 3,724.34 sq. m proposed coverage area. It records 11,493.82 sq. m as vacant plot area and six organized open-space areas: 104.96 sq. m, 105.86 sq. m, 146.25 sq. m, 271.52 sq. m, 62.26 sq. m and 846.79 sq. m. These are plan figures, not evidence that the spaces have been completed.
The plan labels Block A with 1,911.36 sq. m and Block B with 1,407.24 sq. m. It records 118,728.75 sq. m proposed BUA excluding parking and 156,522.79 sq. m including parking. The plan also lists Gross BUA 71,575.55 sq. m and Net BUA 65,049.32 sq. m for one building entry, and Gross BUA 52,802.66 sq. m and Net BUA 49,890.40 sq. m for Block B. These are separately labelled figures in the plan record and should not be treated as saleable or carpet area.
The drawing-derived circulation information includes common basements, vehicular ramps and driveways. The plan lists ramps of 32m long 6m Wide, 32m long 6.29m Wide and 28m long 5.49m Wide, and driveways of 5m, 4.5m, 4.52m and 5.45m wide. It also labels an 11.0M WIDE DRIVE WAY and an 11.0M EVA/PEDESTRIAN WAY.
The plan’s amenities building is non-residential and is separately identified from the two residential blocks. No floor-by-floor apartment count, lift count, staircase count or verified phase breakdown is available in the supplied records.
4. Homes, configurations & floor plans
The following unit counts, bookings and saleable areas are from the TG-RERA filing. The supplied drawing review contains no measured apartment designs or carpet-area figures; therefore, carpet area and loading cannot be stated from this record. RERA unit table RERA unit details Floor plans
| Configuration | Units | Booked | Available | RERA saleable area | Measured carpet area | Loading (if supplied) |
|---|---|---|---|---|---|---|
| 2BHK | 204 | 0 | 204 | 43.26 sq. m | Not supplied | Not supplied |
| 3BHK | 546 | 0 | 546 | 53.42 sq. m | Not supplied | Not supplied |
The saleable areas are RERA-filed figures. The portal record has no as-of date for bookings and availability. The plan review reports no measured apartment designs, so room dimensions, balcony or utility areas, and typical apartment layouts cannot be described from the supplied drawings. RERA unit details Floor plans
5. Parking & vehicle circulation
The building-permission plan/report states 765.00 Car Parking Spaces and a total parking area of 37,794.04 sq. m. The approved configuration includes three common basements in the residential blocks and a stilt level; the permit requires cellar and stilt areas approved for parking to be used exclusively for vehicle parking.
The plan also identifies visitors’ parking and multiple vehicular ramps and internal driveways. The permit says visitors’ parking must remain for its designated purpose. No supplied record establishes the allocation of individual parking bays to particular homes, visitor-space quantity, accessible-space quantity, two-wheeler count, or EV charging installation status. The plan lists EV-charging infrastructure, while the approval conditions require provision in parking areas; this is not evidence that it has been installed.
6. Amenities, recreation & open spaces
The TG-RERA amenity schedule marks the following project infrastructure and facilities as available/proposed in the filing, with 0% progress recorded for each item. “Available: YES” is not confirmation of completed or independently verified delivery. RERA amenities
| Description / size | Community building provision; the approved plan identifies a separate AMENITIES building with Ground Floor + 7 Floors. |
|---|---|
| Evidence source | RERA amenities |
| Declared progress / verified status | RERA schedule: 0%; not independently verified complete. |
| Description / size | Shown in the building-permission plan’s amenities/utilities list; no size or capacity stated. |
|---|---|
| Declared progress / verified status | Plan-listed; completion not verified. |
| Description / size | Permit states 1,551.5 sq. m tot-lot. The plan lists six organized open-space areas: 104.96 sq. m, 105.86 sq. m, 146.25 sq. m, 271.52 sq. m, 62.26 sq. m and 846.79 sq. m. |
|---|---|
| Declared progress / verified status | Sanction/plan figures; completion not verified. |
| Description / size | Permit records 755 trees and requires greenery around the site and maintenance of open space/tot-lot. |
|---|---|
| Declared progress / verified status | Required/provided for in approval records; planting progress not supplied. |
| Description / size | RERA amenity schedule lists internal roads and footpaths. |
|---|---|
| Evidence source | RERA amenities |
| Declared progress / verified status | RERA schedule: 0%; not independently verified complete. |
| Description / size | Listed in the RERA amenity schedule. |
|---|---|
| Evidence source | RERA amenities |
| Declared progress / verified status | RERA schedule: 0%; not independently verified complete. |
The promoter’s website/brochure lists additional leisure and clubhouse features, including a 40,000 Sq.Ft. clubhouse, terrace swimming pool, sports facilities and indoor activity spaces. These are promoter-marketed claims; they are not treated here as verified sanctioned or delivered facilities. Promoter website
7. Utilities, building services & safety
The RERA amenity schedule lists water supply, sewerage and treatment, storm-water drains, rainwater harvesting, energy management, fire protection, and electrical meter room/sub-station/receiving-station facilities. Each is recorded at 0% in that schedule; progress or operational status is not independently established. RERA amenities
The building-permission records provide for an STP, rainwater-harvesting pits, transformer space, a garbage house and refuse chute. They specify 4 rainwater-harvesting pits and require rainwater-harvesting structures, a transformer space, a garbage house, and refuse chutes. The plan lists a TSSPDCL substation area, RMU yard, storage tank, sump, pump unit, generator and dry transformer, but does not supply capacities or confirm installation.
The approval conditions require fire-fighting installations and fire-safety/means-of-escape provisions, and state that an occupancy fire NOC is required before an occupancy certificate. The permit assigns structural-safety and means-of-escape responsibilities to the project participants. These are approval requirements, not evidence of completed compliance.
The plan includes lifts, fire-escape staircases, utility areas and electrical shafts; no lift count, capacity, backup duration, water-storage capacity, STP capacity or accessibility details are supplied. The plan’s conditions also address EV charging, dual piping for qualifying uses, broadband/digital connectivity infrastructure and accessible facilities for applicable buildings.
8. Location, access & connectivity
The registered location is Mallampet, Bachupally, Medchal-Malkajgiri, Telangana 500090. The RERA filing gives the project boundaries as East: 100 FEET ROAD; West: OTHERS LAND; North: 30 METER WIDE ROAD; South: SUBSTATION AND OTHERS LAND. RERA record RERA filing RERA filing
The building-permission plan records 18 mt. road widths and labels a 30.0 m Proposed Road Width, an 18m Existing Road Width, and internal driveways. A location record gives the Outer Ring Road nearest sampled interchange as approximately 11.1 km away. Location record
No public-transport service details or other verified landmark distances are supplied. The promoter’s website/brochure makes general connectivity claims, including access to the ORR and nearby schools, colleges, retail and healthcare; those claims are not independently verified here. Promoter website
9. Developer & development status
The registered promoter is ASPIRE SPACES INFRA LLP, an LLP, with GSTIN 36ACEFA6270G1ZH. The RERA record identifies THUMATI VENKATA NARASIMHA REDDY as an authorized signatory and THUMATI YAASHWANTH REDDY as partner. Corporate record Parties record
The promoter’s Form B, dated May 2026, declares that the project will be completed by 11-05-2031 and makes statements about title, encumbrances, project-account arrangements and pending approvals. These are promoter declarations; they do not establish construction progress or independently certify completion.
The supplied records do not provide an independently verified construction-progress percentage or a phase-wise completion schedule. The project’s building-permission documents state construction is to commence before 07/11/2026 and be completed before 11/05/2031. No occupancy or completion certificate is supplied.
10. Approvals, official records & documents
| Details | Form C; P02200011123; issued 14/08/2026; valid 11/05/2026–11/05/2031. |
|---|---|
| Scope / note | AARNA, Survey No. 295; certificate includes conditions and states registration is subject to specified proceedings. |
| Details | Application/file 005423/HMDA/01621/SWBP/MDL1/2025, dated 11/05/2026. |
|---|---|
| Scope / note | Building application technically approved and forwarded for local-body proceedings. |
| Details | 2112/HMDA/SWBP/2026, dated 11/05/2026, by Cyberabad Municipal Corporation. |
|---|---|
| Scope / note | AMENITIES building and Blocks A and B; not an occupancy certificate. |
| Details | File 005423/HMDA/01621/SWBP/MDL1/2025, dated 11/05/2026; plan includes building configuration, site areas, parking and listed services. |
|---|---|
| Scope / note | Drawing/report evidence for Survey No. 295. |
| Details | SEAC grant of Standard Terms of Reference, proposal SIA/TG/INFRA2/532451/2025, dated 24/04/2025; identifies Survey No. 295/P. |
|---|---|
| Scope / note | The supplied document says ToR is not an approval, consent or permission under other laws. |
| Details | Form B declaration and project-registration undertaking. |
|---|---|
| Scope / note | Promoter/landowner declarations and undertakings; not independent verification of performance. |
| Details | No completion certificate or occupancy certificate is included in the supplied records. |
|---|---|
| Scope / note | Permit requires occupancy certification before occupation. |
1. Project at a glance
Project identity
Registered project name: AARNA
Project type / category: Residential apartment project
Phase / registered portion: A separate phase name is not disclosed. The registered project covers the proposed development on Survey No. 295, including Blocks A and B and the AMENITIES building.
TG-RERA registration: P02200011123, granted under section 5; certificate issued 14/08/2026.
Registration validity: 11/05/2026–11/05/2031 (five years), unless extended by the Authority. This is the registration period, not a separate statement of completion or occupancy.
Registered promoter: ASPIRE SPACES INFRA LLP
RERA status: Registered. The certificate states that registration is subject to specified court orders and other pending proceedings relating to the project, land or building permission.
Land and geographic identity
Locality / revenue village: Mallampet / Mallampet Village
Mandal: Bachupally in the RERA identity record; the building-permission documents identify Dundigal Gandimaisamma Mandal.
District / PIN: Medchal-Malkajgiri / 500090
Survey number(s) and subdivision(s): Survey No. 295 is the project survey number; the environmental Terms of Reference names 295/P.
Site area: Gross/plot area 16,524.67 sq. m; road-affected area 1,263.96 sq. m; net plot area 15,260.71 sq. m.
Site boundaries (RERA filing): East: 100 FEET ROAD; West: OTHERS LAND; North: 30 METER WIDE ROAD; South: SUBSTATION AND OTHERS LAND.
Development identity
Sanctioning authority / principal approval: Building Permit Order 2112/HMDA/SWBP/2026, dated 11/05/2026, issued by Cyberabad Municipal Corporation following HMDA technical approval; application/file number 005423/HMDA/01621/SWBP/MDL1/2025.
Approved built-up area: 118,728.75 sq. m proposed BUA excluding parking; 156,522.79 sq. m including parking, as stated in the building-permission plan/report.
Buildings: Three buildings: residential BLOCK A and BLOCK B, plus the AMENITIES building.
Sanctioned floor configuration: Blocks A and B: 3 Common Basements + 1 Stilt + 34 Floors. AMENITIES: 3 Common Basements + Ground Floor + 7 Floors.
Heights stated in approval records: Blocks A and B: 102.0 m in the municipal permit parameters; the plan/report also records proposed height 108.6 m and total height 111.6 m. AMENITIES: 30.45 m.
Parking: The plan/report states 765.00 Car Parking Spaces and total parking area 37,794.04 sq. m. The permit requires cellar and stilt parking areas to be used for parking.
Unit counts: The RERA unit record lists 750 homes: 204 2BHK and 546 3BHK. The approved plan/report separately records 406 units; the supplied records do not explain that figure’s scope.
Offering and status
RERA-filed configurations and saleable area: 2BHK: 43.26 sq. m; 3BHK: 53.42 sq. m.
Booked / available: Portal figures show 0 booked and 204 available 2BHKs; 0 booked and 546 available 3BHKs. The portal record provides no as-of date, so these counts are indicative, not a dated sales snapshot.
Construction stage: The permit authorizes proposed construction; no independently verified site-progress information is supplied.
Completion dates: Promoter’s Form B declares completion by 11-05-2031. The building-permission parameters state construction to be completed before 11/05/2031; the project header lists proposed completion as 11/09/2031.
Occupancy / completion certificate: No completion or occupancy certificate is recorded in the supplied project documents. The building-permission order requires an occupancy certificate before occupation.
2. The project story
AARNA is registered as a residential apartment development on Survey No. 295 at Mallampet. The approved building-permission records describe two residential towers, Blocks A and B, accompanied by a separate amenities building. The towers are each shown with three common basement levels, a stilt and 34 floors; the amenities building is shown with three common basements, a ground floor and seven floors.
The RERA unit record identifies 2BHK and 3BHK homes, with 750 homes in total. The RERA portal’s available-unit figures have no supplied “as of” date. The records establish permission and registration, not construction progress: no independent site-progress certification or occupancy certification is included here.
The sanctioned plan identifies 15,260.71 sq. m as net plot area after the recorded road-affected deduction. The permit also records a gift deed for the road-affected portion to the local body.
3. Master plan, architecture & building design
The building-permission plan/report describes the site as an apartment complex with 24% proposed coverage and 3,724.34 sq. m proposed coverage area. It records 11,493.82 sq. m as vacant plot area and six organized open-space areas: 104.96 sq. m, 105.86 sq. m, 146.25 sq. m, 271.52 sq. m, 62.26 sq. m and 846.79 sq. m. These are plan figures, not evidence that the spaces have been completed.
The plan labels Block A with 1,911.36 sq. m and Block B with 1,407.24 sq. m. It records 118,728.75 sq. m proposed BUA excluding parking and 156,522.79 sq. m including parking. The plan also lists Gross BUA 71,575.55 sq. m and Net BUA 65,049.32 sq. m for one building entry, and Gross BUA 52,802.66 sq. m and Net BUA 49,890.40 sq. m for Block B. These are separately labelled figures in the plan record and should not be treated as saleable or carpet area.
The drawing-derived circulation information includes common basements, vehicular ramps and driveways. The plan lists ramps of 32m long 6m Wide, 32m long 6.29m Wide and 28m long 5.49m Wide, and driveways of 5m, 4.5m, 4.52m and 5.45m wide. It also labels an 11.0M WIDE DRIVE WAY and an 11.0M EVA/PEDESTRIAN WAY.
The plan’s amenities building is non-residential and is separately identified from the two residential blocks. No floor-by-floor apartment count, lift count, staircase count or verified phase breakdown is available in the supplied records.
4. Homes, configurations & floor plans
The following unit counts, bookings and saleable areas are from the TG-RERA filing. The supplied drawing review contains no measured apartment designs or carpet-area figures; therefore, carpet area and loading cannot be stated from this record.
| Configuration | Units | Booked | Available | RERA saleable area | Measured carpet area | Loading (if supplied) |
|---|---|---|---|---|---|---|
| 2BHK | 204 | 0 | 204 | 43.26 sq. m | Not supplied | Not supplied |
| 3BHK | 546 | 0 | 546 | 53.42 sq. m | Not supplied | Not supplied |
The saleable areas are RERA-filed figures. The portal record has no as-of date for bookings and availability. The plan review reports no measured apartment designs, so room dimensions, balcony or utility areas, and typical apartment layouts cannot be described from the supplied drawings.
5. Parking & vehicle circulation
The building-permission plan/report states 765.00 Car Parking Spaces and a total parking area of 37,794.04 sq. m. The approved configuration includes three common basements in the residential blocks and a stilt level; the permit requires cellar and stilt areas approved for parking to be used exclusively for vehicle parking.
The plan also identifies visitors’ parking and multiple vehicular ramps and internal driveways. The permit says visitors’ parking must remain for its designated purpose. No supplied record establishes the allocation of individual parking bays to particular homes, visitor-space quantity, accessible-space quantity, two-wheeler count, or EV charging installation status. The plan lists EV-charging infrastructure, while the approval conditions require provision in parking areas; this is not evidence that it has been installed.
6. Amenities, recreation & open spaces
The TG-RERA amenity schedule marks the following project infrastructure and facilities as available/proposed in the filing, with 0% progress recorded for each item. “Available: YES” is not confirmation of completed or independently verified delivery.
| Description / size | Community building provision; the approved plan identifies a separate AMENITIES building with Ground Floor + 7 Floors. |
|---|---|
| Declared progress / verified status | RERA schedule: 0%; not independently verified complete. |
| Description / size | Shown in the building-permission plan’s amenities/utilities list; no size or capacity stated. |
|---|---|
| Declared progress / verified status | Plan-listed; completion not verified. |
| Description / size | Permit states 1,551.5 sq. m tot-lot. The plan lists six organized open-space areas: 104.96 sq. m, 105.86 sq. m, 146.25 sq. m, 271.52 sq. m, 62.26 sq. m and 846.79 sq. m. |
|---|---|
| Declared progress / verified status | Sanction/plan figures; completion not verified. |
| Description / size | Permit records 755 trees and requires greenery around the site and maintenance of open space/tot-lot. |
|---|---|
| Declared progress / verified status | Required/provided for in approval records; planting progress not supplied. |
| Description / size | RERA amenity schedule lists internal roads and footpaths. |
|---|---|
| Declared progress / verified status | RERA schedule: 0%; not independently verified complete. |
| Description / size | Listed in the RERA amenity schedule. |
|---|---|
| Declared progress / verified status | RERA schedule: 0%; not independently verified complete. |
The promoter’s website/brochure lists additional leisure and clubhouse features, including a 40,000 Sq.Ft. clubhouse, terrace swimming pool, sports facilities and indoor activity spaces. These are promoter-marketed claims; they are not treated here as verified sanctioned or delivered facilities.
7. Utilities, building services & safety
The RERA amenity schedule lists water supply, sewerage and treatment, storm-water drains, rainwater harvesting, energy management, fire protection, and electrical meter room/sub-station/receiving-station facilities. Each is recorded at 0% in that schedule; progress or operational status is not independently established.
The building-permission records provide for an STP, rainwater-harvesting pits, transformer space, a garbage house and refuse chute. They specify 4 rainwater-harvesting pits and require rainwater-harvesting structures, a transformer space, a garbage house, and refuse chutes. The plan lists a TSSPDCL substation area, RMU yard, storage tank, sump, pump unit, generator and dry transformer, but does not supply capacities or confirm installation.
The approval conditions require fire-fighting installations and fire-safety/means-of-escape provisions, and state that an occupancy fire NOC is required before an occupancy certificate. The permit assigns structural-safety and means-of-escape responsibilities to the project participants. These are approval requirements, not evidence of completed compliance.
The plan includes lifts, fire-escape staircases, utility areas and electrical shafts; no lift count, capacity, backup duration, water-storage capacity, STP capacity or accessibility details are supplied. The plan’s conditions also address EV charging, dual piping for qualifying uses, broadband/digital connectivity infrastructure and accessible facilities for applicable buildings.
8. Location, access & connectivity
The registered location is Mallampet, Bachupally, Medchal-Malkajgiri, Telangana 500090. The RERA filing gives the project boundaries as East: 100 FEET ROAD; West: OTHERS LAND; North: 30 METER WIDE ROAD; South: SUBSTATION AND OTHERS LAND.
The building-permission plan records 18 mt. road widths and labels a 30.0 m Proposed Road Width, an 18m Existing Road Width, and internal driveways. A location record gives the Outer Ring Road nearest sampled interchange as approximately 11.1 km away.
No public-transport service details or other verified landmark distances are supplied. The promoter’s website/brochure makes general connectivity claims, including access to the ORR and nearby schools, colleges, retail and healthcare; those claims are not independently verified here.
9. Developer & development status
The registered promoter is ASPIRE SPACES INFRA LLP, an LLP, with GSTIN 36ACEFA6270G1ZH. The RERA record identifies THUMATI VENKATA NARASIMHA REDDY as an authorized signatory and THUMATI YAASHWANTH REDDY as partner.
The promoter’s Form B, dated May 2026, declares that the project will be completed by 11-05-2031 and makes statements about title, encumbrances, project-account arrangements and pending approvals. These are promoter declarations; they do not establish construction progress or independently certify completion.
The supplied records do not provide an independently verified construction-progress percentage or a phase-wise completion schedule. The project’s building-permission documents state construction is to commence before 07/11/2026 and be completed before 11/05/2031. No occupancy or completion certificate is supplied.
10. Approvals, official records & documents
| Details | Form C; P02200011123; issued 14/08/2026; valid 11/05/2026–11/05/2031. |
|---|---|
| Scope / note | AARNA, Survey No. 295; certificate includes conditions and states registration is subject to specified proceedings. |
| Details | Application/file 005423/HMDA/01621/SWBP/MDL1/2025, dated 11/05/2026. |
|---|---|
| Scope / note | Building application technically approved and forwarded for local-body proceedings. |
| Details | 2112/HMDA/SWBP/2026, dated 11/05/2026, by Cyberabad Municipal Corporation. |
|---|---|
| Scope / note | AMENITIES building and Blocks A and B; not an occupancy certificate. |
| Details | File 005423/HMDA/01621/SWBP/MDL1/2025, dated 11/05/2026; plan includes building configuration, site areas, parking and listed services. |
|---|---|
| Scope / note | Drawing/report evidence for Survey No. 295. |
| Details | SEAC grant of Standard Terms of Reference, proposal SIA/TG/INFRA2/532451/2025, dated 24/04/2025; identifies Survey No. 295/P. |
|---|---|
| Scope / note | The supplied document says ToR is not an approval, consent or permission under other laws. |
| Details | Form B declaration and project-registration undertaking. |
|---|---|
| Scope / note | Promoter/landowner declarations and undertakings; not independent verification of performance. |
| Details | No completion certificate or occupancy certificate is included in the supplied records. |
|---|---|
| Scope / note | Permit requires occupancy certification before occupation. |
Frequently asked questions
Is AARNA registered with Telangana RERA?
Yes. AARNA is registered with the Telangana Real Estate Regulatory Authority as P02200011123; the registration status is New Project.
Who is the developer of AARNA?
The promoter named in the RERA registration is ASPIRE SPACES INFRA LLP.
Where is AARNA located?
AARNA is in MALLAMPET, Bachupally, Medchal-Malkajgiri, Telangana (500090).
When will AARNA be completed?
The promoter's proposed date of completion filed with RERA is 11/09/2031. This is the promoter's declaration, not a guarantee.
More projects in Mallampet