Sri Developers Mithila Nagari
SRI DEVELOPERS · Sangareddy · RERA P01100010526
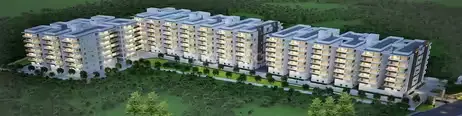
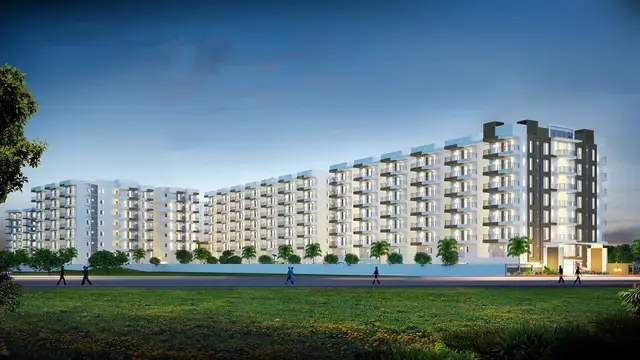
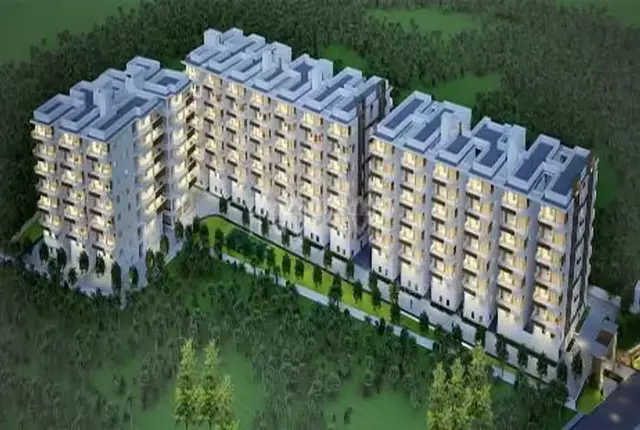
SRI DEVELOPERS MITHILA NAGARI is a residential apartment project in EDULANAGULAPALLY VILLAGE, RC PURAM, Sangareddy. The registered promoter is SRI DEVELOPERS, a partnership. The RERA filing records a land area of 18716.66 sq mts and four buildings: three residential towers, each with 2 Cellars + 2 Podium Floors + 25 upper floors, and a clubhouse with 1 Ground + 4 upper floors; it lists 599 apartments comprising 150 2BHK and 449 3BHK homes. The project is registered under TG-RERA P01100010526, with proposed completion on 20/03/2031.
More from Sri Developers · 3 projects →
01What we found
Read from TG-RERA filings, approvals, land and registration records and court records. A court case is counted only when the court record states this project's survey number with its village, or names the project.
02Check before you pay
6 items to check before you pay, 3 high - from the title chain, court records and approvals, each with what to ask the builder or your advocate. An item may not be a problem with the project: records can be incomplete.
1. Project at a glance
Project identity
| Item | Record |
|---|---|
| Registered project name | SRI DEVELOPERS MITHILA NAGARI RERA record |
| Project type | Residential apartment project; identified as a high-rise in the RERA filing RERA record RERA filing |
| Phase / registered portion | No separate phase name is stated. The registered site is described as open land in Survey Nos. 104 / PART and 105 / PART RERA record RERA filing |
| TG-RERA registration | P01100010526; valid from 20/11/2025 to 20/11/2030; the registration certificate states five years RERA record |
| Registered promoter | SRI DEVELOPERS, a partnership RERA filing Corporate record |
| RERA status | Registered under section 5; the certificate’s issue date is 06/02/2026 |
Land and geographic identity
| Item | Record |
|---|---|
| Locality / revenue village | EDULANAGULAPALLY VILLAGE; the RERA certificate locality field says NAGULAPALLY RERA record |
| Mandal / district / PIN | RC PURAM, Sangareddy, 502300 RERA record |
| Project survey numbers | 104 / PART & 105 / PART (also rendered in the plan as 104 / PART and 105 PART) RERA record Land records |
| Registered site extent | The RERA filing gives total land area 18716.66 sq mts, affected area 2094.74 sq mts, and net area 16621.92 sq mts RERA filing Land records |
| Plan-record site areas | The HMDA building-plan records state minimum plot area 18716.98, road-affected area 2093.03, and net plot area 16623.98; units are described as square metres in the plan context |
| Boundaries in RERA filing | East: ROAD; North: ROAD; West and South: NEIGHBOURS LAND RERA filing |
Development identity
| Item | Record |
|---|---|
| Sanctioning authority | Hyderabad Metropolitan Development Authority (HMDA) Approvals record |
| Principal building permission | 003403/BP/HMDA/0707/SKP/2024, approved 20 November, 2025 Approvals record |
| Approved built-up area | HMDA permit extraction states total built-up area 141,863.78 Sq.mts and proposed built-up area 104,449.32; the RERA filing separately records approved built-up area 104449.31 Sqmts RERA filing |
| Building arrangement | Four buildings in the RERA filing: three residential towers and one clubhouse/amenity building RERA filing |
| Sanctioned floor form | Each residential tower: 2 Cellars + 2 Podium Floors + 25 upper floors. Clubhouse: 1 Ground + 4 upper floors |
| Parking | HMDA plan extraction states 665 cars proposed. The plan sets out cellar/stilt use for parking and includes visitor parking; no RERA-filed unit-by-unit allocation is supplied here |
| Unit counts | RERA filing: 604 total units across four buildings, including 599 apartments (449 3BHK and 150 2BHK) and a separate five-unit amenities row. HMDA approval extraction states 597.00 units; the building-plan sheet also contains a 199-unit tower entry RERA unit table RERA unit table |
Offering and status
| Item | Record |
|---|---|
| Apartment configurations | 2BHK and 3BHK RERA unit table |
| RERA-filed saleable areas | 2BHK: 127.89 sq m; 3BHK: 196.37 sq m RERA unit table RERA unit details |
| Booked / available | 2BHK: 9 booked / 141 available; 3BHK: 32 booked / 417 available. These portal counts have no as-of date in the supplied record and are indicative RERA unit table RERA unit details |
| Construction stage | No construction-progress percentage or independently verified site-stage record is supplied. The project is described in the approval documents as proposed RERA record |
| Completion timeline | Promoter’s Form B undertaking states completion by 20/11/2030; the RERA header records proposed completion 20/03/2031 RERA record |
| Registration validity | 20/11/2025–20/11/2030; this is the registration period, not an occupancy certificate or proof of completion |
| Occupancy / completion certificate | No occupancy or completion certificate is supplied for the project or any tower Document index |
2. The project story
SRI DEVELOPERS MITHILA NAGARI is registered as a residential apartment development on the RERA-identified land in Edulanagulapally Village, RC PURAM Mandal, Sangareddy District, on Survey Nos. 104 / PART & 105 / PART. The HMDA building permit describes three residential towers and a clubhouse; the RERA filing records four buildings in total. The permitted residential towers are high-rise blocks with two cellar levels, two podium floors and 25 upper floors, alongside a clubhouse building with ground and four upper floors. RERA record Land records RERA filing
The RERA filing lists 449 3BHK and 150 2BHK apartments. A separate five-unit “AMENITIES” row is not an additional home configuration. The supplied registration and approval records do not establish how much construction is complete, whether any tower is completed, or whether any portion has an occupancy certificate. Accordingly, the project is described as proposed in the approval extracts; construction progress and delivery status are not independently established by the supplied evidence. RERA unit table RERA unit table
3. Master plan, architecture & building design
The RERA filing identifies a total site area of 18716.66 sq mts, with 2094.74 sq mts recorded as affected area and 16621.92 sq mts as net area. The HMDA plan extraction gives a minimum plot area of 18716.98, road-affected area of 2093.03, and net plot area of 16623.98. These are the figures as recorded in their respective supplied records; the plan’s additional area categories include balance plot area 13580.17, accessory-use area 48.51, and vacant plot area 11789.89. RERA filing
HMDA’s permit describes three residential towers, each with 2 Cellars + 2 Podium Floors + 25 upper floors, and a clubhouse with 1 Ground + 4 upper floors. The permit extraction lists residential built-up area by tower as 33,801.84 Sq.mts each and clubhouse area 3,043.80 Sq.mts. Its stated total built-up area is 141,863.78 Sq.mts; proposed built-up area is 104,449.32. These are approval-record figures and are not carpet area or RERA saleable area.
The building-plan sheets identify the land as Survey Nos. 104 / PART and 105 PART, show 12.18 MT WIDE EXISTING and 30.00 MT WIDE PROPOSED ROAD, and list “2 Basements + 2 Podiums + 23 Floors + 2 TDR Floors” for residential development. The permit extraction separately describes the three towers as having 25 upper floors.
No detailed evidence is supplied here on tower-by-tower flat counts per floor, tower entries, lift numbers or capacities, building footprints, or internal circulation and landscaping dimensions. The plan lists open-space and greenery requirements, but no independently verified construction or delivery status for those areas is recorded.
4. Homes, configurations & floor plans
RERA records two home configurations and their unit counts and saleable areas. The floor-plan geometry measurements below are software-measured from the supplied plan drawings, not RERA disclosures; the measurement record itself says the geometry requires review. Saleable area is the filed area; carpet area is a separate drawing-based measurement and excludes balcony and utility areas where identified. RERA unit details Floor plans
| Configuration | Units | Booked | Available | RERA saleable area | Measured carpet area | Loading (if supplied) |
|---|---|---|---|---|---|---|
| 2BHK | 150 | 9 | 141 | 127.89 sq m | 72.9–122.5 sq m; median 80.0 sq m | 37% |
| 3BHK | 449 | 32 | 417 | 196.37 sq m | 94.3–117.8 sq m; median 108.7 sq m | 45% |
The measured 2BHK example plan shows living/kitchen, two bedrooms, two toilets, two balconies and a utility area. The measured 3BHK example shows living/kitchen, bedrooms, toilets, a dress room and balconies. Dimensions and room areas are drawing-derived measurements for the selected examples, not unit-by-unit RERA disclosures. RERA unit details
The RERA portal booking and availability counts have no as-of date in the supplied record. The five-unit amenities row is not a home offering and should not be counted as available apartments. RERA unit table RERA unit table
5. Parking & vehicle circulation
The building-plan extraction states No of Cars Proposed 665 and includes visitors’ parking. HMDA’s permit conditions state that cellar/stilt areas are to be used for vehicle parking, with no partition walls or rolling shutters, and prohibit parking or construction in setback areas. The plan also includes a condition requiring electric-vehicle charging infrastructure. These are approval-record provisions; the supplied material does not establish that the facilities have been built.
The RERA material supplied here does not establish a unit-specific parking allotment, resident-versus-visitor space breakdown, accessible parking count, parking-bay ownership, or a verified spaces-per-home ratio. No ramp configuration or internal driveway measurements are provided in the extracted records. RERA unit table
6. Amenities, recreation & open spaces
The building-plan extraction lists the following project facilities. The TG-RERA amenity-status table records listed facilities as available/declared but gives 0% progress for each; these entries therefore do not establish completed or independently verified facilities. RERA amenities
| Facility | Description / size | Evidence source | Declared progress / verified status |
|---|---|---|---|
| Clubhouse | Building described as 1 Ground + 4 upper floors; plan extraction also gives clubhouse area 3,043.80 Sq.mts | Planned in approval material; no completion verification supplied | |
| Swimming pool | Size not stated | Listed in plan extraction; no completion verification supplied | |
| Gym | Size not stated | Listed in plan extraction; no completion verification supplied | |
| Indoor games | Size or specific equipment not stated | Listed in plan extraction; no completion verification supplied | |
| Library | Size not stated | Listed in plan extraction; no completion verification supplied | |
| Co-working space | Size or capacity not stated | Listed in plan extraction; no completion verification supplied | |
| Yoga and aerobics | Size not stated | Listed in plan extraction; no completion verification supplied | |
| Party area | Size or capacity not stated | Listed in plan extraction; no completion verification supplied | |
| Creche | Size or capacity not stated | Listed in plan extraction; no completion verification supplied | |
| Tot-lot / play area | Size not stated | RERA amenities | Plan-listed; RERA amenity table records 0% progress |
| Green strip / recreational open space | Aggregate area not supplied in the extracted amenity record | RERA amenities | RERA amenity table records 0% progress; approval material requires open space and greenery |
| Community buildings | Size or capacity not stated | RERA amenities | RERA amenity table records 0% progress |
7. Utilities, building services & safety
HMDA’s permit extraction lists separate underground static water storage tanks of 25,000 lts. and separate terrace tanks of 25,000 lts. capacity for Residential buildings. The plan records water supply and a sump; it also requires a dual-piping arrangement for potable and other uses for qualifying buildings, and lists rainwater harvesting. No supply-source, treatment-capacity, or completed-system evidence is supplied.
The plan and permit list an STP, underground drainage, storm-water drains and a refuse chute/garbage house. The approval records require an STP and appropriate drainage; no treatment capacity, reuse volume, or independently verified operational status is supplied.
Electrical and safety items in the approval records include a transformer, generator room, fire command centre, fire-safety installations, sprinkler provision where applicable, and EV charging infrastructure. The supplied extracts do not state generator capacity, transformer capacity, lift count or capacity, or completed commissioning. The plan shows a fire-escape stair in one building-plan extraction; it does not establish the as-built safety arrangements or statutory completion status.
Accessibility details, CCTV coverage, security-gate arrangements and waste-segregation facilities are not established by the supplied project approval/RERA extracts. RERA amenities
8. Location, access & connectivity
The registered location is EDULANAGULAPALLY VILLAGE, RERA locality NAGULAPALLY, RC PURAM Mandal, Sangareddy District, PIN 502300. The filed site boundaries identify roads to the east and north. The building-plan extraction refers to a 12.18 MT WIDE EXISTING road and a 30.00 MT WIDE PROPOSED ROAD. RERA record RERA filing
A cadastral parcel-centroid coordinate is recorded as 17.09815, 78.21202. The nearest sampled Outer Ring Road interchange is listed at approximately 27.4 km. No other independently measured approach-road or public-transport distances are supplied. Location record
9. Developer & development status
The registered promoter is SRI DEVELOPERS, identified in the RERA filing as a partnership, with GSTIN 36ACYFS5874L1ZW. The filing lists Vamsi Krishna Gajjala as authorized signatory and Lakshminarayana Murthy Bhogaraju and Padmaja Harijana Bhogaraju as partners. Corporate record Parties record RERA filing
The RERA certificate lists the promoter office as Village: Bowrampet, Mandal: Dundigal Gandimaisamma, District: Medchal-Malkajgiri, Pin: 500043. The project filing separately gives the promoter address as SRI DEVELOPERS SHOPPING COMPLEX, BOWRAMPET ROAD, EDULANAGULAPALLY, EDULANAGULAPALLY VILLAGE, RC PURAM, Sangareddy, 502300. Parties record
The promoter’s Form B affidavit, dated 11 November 2025, declares that the project will be completed by 20/11/2030. The RERA header gives a proposed completion date of 20/03/2031. No construction-progress percentage or verified site-stage evidence is supplied, and no occupancy certificate is provided for any tower or phase. RERA record Document index
10. Approvals, official records & documents
| Evidence supplied | Form C, project P01100010526, valid 20/11/2025–20/11/2030 |
|---|---|
| Scope / note | Project registration; certificate conditions include separate-account and ongoing update requirements |
| Evidence supplied | 003403/BP/HMDA/0707/SKP/2024, approved 20 November, 2025 |
|---|---|
| Scope / note | Building permit for three residential towers and clubhouse; approval extracts record sanctioned configuration and conditions |
| Evidence supplied | TS/016341/2025, including sheets identified as 3 / 9, 4 / 9, 5 / 9, 8 / 9 and 9 / 9 |
|---|---|
| Scope / note | Plan extractions show site and building-plan details; the supplied OCR includes some incomplete fields |
| Evidence supplied | SIA/TG/INFRA2/433385/2023, dated 05/06/2025 |
|---|---|
| Scope / note | Cited in the HMDA approval record as submitted |
| Evidence supplied | JNTUHUCESTH/CIVIL/MTL/STR/10728/2025, dated 23.10.2025 |
|---|---|
| Scope / note | Cited in the HMDA approval record as submitted |
| Evidence supplied | Documents 28276/2025, 28275/2025 and 28273/2025, dated 13 November, 2025 |
|---|---|
| Scope / note | HMDA approval extraction describes built-up areas mortgaged in favour of the Metropolitan Commissioner, HMDA |
| Evidence supplied | Gift deeds 28272/2025 and 28274/2025, dated 13.11.2025; Bank Guarantee 0598NDDG00004426, issued November 12, 2025 |
|---|---|
| Scope / note | Cited in the approval extraction |
| Evidence supplied | Not supplied Document index |
|---|---|
| Scope / note | No project-wide or tower-specific certificate is evidenced in the records reviewed here |
| Evidence supplied | Public portal lookup unavailable in the supplied record HMDA |
|---|---|
| Scope / note | This is an access limitation; it does not establish approval or refusal of a separate layout record |
1. Project at a glance
Project identity
Registered project name: SRI DEVELOPERS MITHILA NAGARI
Project type: Residential apartment project; identified as a high-rise in the RERA filing
Phase / registered portion: No separate phase name is stated. The registered site is described as open land in Survey Nos. 104 / PART and 105 / PART
TG-RERA registration: P01100010526; valid from 20/11/2025 to 20/11/2030; the registration certificate states five years
Registered promoter: SRI DEVELOPERS, a partnership
RERA status: Registered under section 5; the certificate’s issue date is 06/02/2026
Land and geographic identity
Locality / revenue village: EDULANAGULAPALLY VILLAGE; the RERA certificate locality field says NAGULAPALLY
Mandal / district / PIN: RC PURAM, Sangareddy, 502300
Project survey numbers: 104 / PART & 105 / PART (also rendered in the plan as 104 / PART and 105 PART)
Registered site extent: The RERA filing gives total land area 18716.66 sq mts, affected area 2094.74 sq mts, and net area 16621.92 sq mts
Plan-record site areas: The HMDA building-plan records state minimum plot area 18716.98, road-affected area 2093.03, and net plot area 16623.98; units are described as square metres in the plan context
Boundaries in RERA filing: East: ROAD; North: ROAD; West and South: NEIGHBOURS LAND
Development identity
Sanctioning authority: Hyderabad Metropolitan Development Authority (HMDA)
Principal building permission: 003403/BP/HMDA/0707/SKP/2024, approved 20 November, 2025
Approved built-up area: HMDA permit extraction states total built-up area 141,863.78 Sq.mts and proposed built-up area 104,449.32; the RERA filing separately records approved built-up area 104449.31 Sqmts
Building arrangement: Four buildings in the RERA filing: three residential towers and one clubhouse/amenity building
Sanctioned floor form: Each residential tower: 2 Cellars + 2 Podium Floors + 25 upper floors. Clubhouse: 1 Ground + 4 upper floors
Parking: HMDA plan extraction states 665 cars proposed. The plan sets out cellar/stilt use for parking and includes visitor parking; no RERA-filed unit-by-unit allocation is supplied here
Unit counts: RERA filing: 604 total units across four buildings, including 599 apartments (449 3BHK and 150 2BHK) and a separate five-unit amenities row. HMDA approval extraction states 597.00 units; the building-plan sheet also contains a 199-unit tower entry
Offering and status
Apartment configurations: 2BHK and 3BHK
RERA-filed saleable areas: 2BHK: 127.89 sq m; 3BHK: 196.37 sq m
Booked / available: 2BHK: 9 booked / 141 available; 3BHK: 32 booked / 417 available. These portal counts have no as-of date in the supplied record and are indicative
Construction stage: No construction-progress percentage or independently verified site-stage record is supplied. The project is described in the approval documents as proposed
Completion timeline: Promoter’s Form B undertaking states completion by 20/11/2030; the RERA header records proposed completion 20/03/2031
Registration validity: 20/11/2025–20/11/2030; this is the registration period, not an occupancy certificate or proof of completion
Occupancy / completion certificate: No occupancy or completion certificate is supplied for the project or any tower
2. The project story
SRI DEVELOPERS MITHILA NAGARI is registered as a residential apartment development on the RERA-identified land in Edulanagulapally Village, RC PURAM Mandal, Sangareddy District, on Survey Nos. 104 / PART & 105 / PART. The HMDA building permit describes three residential towers and a clubhouse; the RERA filing records four buildings in total. The permitted residential towers are high-rise blocks with two cellar levels, two podium floors and 25 upper floors, alongside a clubhouse building with ground and four upper floors.
The RERA filing lists 449 3BHK and 150 2BHK apartments. A separate five-unit “AMENITIES” row is not an additional home configuration. The supplied registration and approval records do not establish how much construction is complete, whether any tower is completed, or whether any portion has an occupancy certificate. Accordingly, the project is described as proposed in the approval extracts; construction progress and delivery status are not independently established by the supplied evidence.
3. Master plan, architecture & building design
The RERA filing identifies a total site area of 18716.66 sq mts, with 2094.74 sq mts recorded as affected area and 16621.92 sq mts as net area. The HMDA plan extraction gives a minimum plot area of 18716.98, road-affected area of 2093.03, and net plot area of 16623.98. These are the figures as recorded in their respective supplied records; the plan’s additional area categories include balance plot area 13580.17, accessory-use area 48.51, and vacant plot area 11789.89.
HMDA’s permit describes three residential towers, each with 2 Cellars + 2 Podium Floors + 25 upper floors, and a clubhouse with 1 Ground + 4 upper floors. The permit extraction lists residential built-up area by tower as 33,801.84 Sq.mts each and clubhouse area 3,043.80 Sq.mts. Its stated total built-up area is 141,863.78 Sq.mts; proposed built-up area is 104,449.32. These are approval-record figures and are not carpet area or RERA saleable area.
The building-plan sheets identify the land as Survey Nos. 104 / PART and 105 PART, show 12.18 MT WIDE EXISTING and 30.00 MT WIDE PROPOSED ROAD, and list “2 Basements + 2 Podiums + 23 Floors + 2 TDR Floors” for residential development. The permit extraction separately describes the three towers as having 25 upper floors.
No detailed evidence is supplied here on tower-by-tower flat counts per floor, tower entries, lift numbers or capacities, building footprints, or internal circulation and landscaping dimensions. The plan lists open-space and greenery requirements, but no independently verified construction or delivery status for those areas is recorded.
4. Homes, configurations & floor plans
RERA records two home configurations and their unit counts and saleable areas. The floor-plan geometry measurements below are software-measured from the supplied plan drawings, not RERA disclosures; the measurement record itself says the geometry requires review. Saleable area is the filed area; carpet area is a separate drawing-based measurement and excludes balcony and utility areas where identified.
| Configuration | Units | Booked | Available | RERA saleable area | Measured carpet area | Loading (if supplied) |
|---|---|---|---|---|---|---|
| 2BHK | 150 | 9 | 141 | 127.89 sq m | 72.9–122.5 sq m; median 80.0 sq m | 37% |
| 3BHK | 449 | 32 | 417 | 196.37 sq m | 94.3–117.8 sq m; median 108.7 sq m | 45% |
The measured 2BHK example plan shows living/kitchen, two bedrooms, two toilets, two balconies and a utility area. The measured 3BHK example shows living/kitchen, bedrooms, toilets, a dress room and balconies. Dimensions and room areas are drawing-derived measurements for the selected examples, not unit-by-unit RERA disclosures.
The RERA portal booking and availability counts have no as-of date in the supplied record. The five-unit amenities row is not a home offering and should not be counted as available apartments.
5. Parking & vehicle circulation
The building-plan extraction states No of Cars Proposed 665 and includes visitors’ parking. HMDA’s permit conditions state that cellar/stilt areas are to be used for vehicle parking, with no partition walls or rolling shutters, and prohibit parking or construction in setback areas. The plan also includes a condition requiring electric-vehicle charging infrastructure. These are approval-record provisions; the supplied material does not establish that the facilities have been built.
The RERA material supplied here does not establish a unit-specific parking allotment, resident-versus-visitor space breakdown, accessible parking count, parking-bay ownership, or a verified spaces-per-home ratio. No ramp configuration or internal driveway measurements are provided in the extracted records.
6. Amenities, recreation & open spaces
The building-plan extraction lists the following project facilities. The TG-RERA amenity-status table records listed facilities as available/declared but gives 0% progress for each; these entries therefore do not establish completed or independently verified facilities.
| Facility | Description / size | Evidence source | Declared progress / verified status |
|---|---|---|---|
| Clubhouse | Building described as 1 Ground + 4 upper floors; plan extraction also gives clubhouse area 3,043.80 Sq.mts | Planned in approval material; no completion verification supplied | |
| Swimming pool | Size not stated | Listed in plan extraction; no completion verification supplied | |
| Gym | Size not stated | Listed in plan extraction; no completion verification supplied | |
| Indoor games | Size or specific equipment not stated | Listed in plan extraction; no completion verification supplied | |
| Library | Size not stated | Listed in plan extraction; no completion verification supplied | |
| Co-working space | Size or capacity not stated | Listed in plan extraction; no completion verification supplied | |
| Yoga and aerobics | Size not stated | Listed in plan extraction; no completion verification supplied | |
| Party area | Size or capacity not stated | Listed in plan extraction; no completion verification supplied | |
| Creche | Size or capacity not stated | Listed in plan extraction; no completion verification supplied | |
| Tot-lot / play area | Size not stated | Plan-listed; RERA amenity table records 0% progress | |
| Green strip / recreational open space | Aggregate area not supplied in the extracted amenity record | RERA amenity table records 0% progress; approval material requires open space and greenery | |
| Community buildings | Size or capacity not stated | RERA amenity table records 0% progress |
7. Utilities, building services & safety
HMDA’s permit extraction lists separate underground static water storage tanks of 25,000 lts. and separate terrace tanks of 25,000 lts. capacity for Residential buildings. The plan records water supply and a sump; it also requires a dual-piping arrangement for potable and other uses for qualifying buildings, and lists rainwater harvesting. No supply-source, treatment-capacity, or completed-system evidence is supplied.
The plan and permit list an STP, underground drainage, storm-water drains and a refuse chute/garbage house. The approval records require an STP and appropriate drainage; no treatment capacity, reuse volume, or independently verified operational status is supplied.
Electrical and safety items in the approval records include a transformer, generator room, fire command centre, fire-safety installations, sprinkler provision where applicable, and EV charging infrastructure. The supplied extracts do not state generator capacity, transformer capacity, lift count or capacity, or completed commissioning. The plan shows a fire-escape stair in one building-plan extraction; it does not establish the as-built safety arrangements or statutory completion status.
Accessibility details, CCTV coverage, security-gate arrangements and waste-segregation facilities are not established by the supplied project approval/RERA extracts.
8. Location, access & connectivity
The registered location is EDULANAGULAPALLY VILLAGE, RERA locality NAGULAPALLY, RC PURAM Mandal, Sangareddy District, PIN 502300. The filed site boundaries identify roads to the east and north. The building-plan extraction refers to a 12.18 MT WIDE EXISTING road and a 30.00 MT WIDE PROPOSED ROAD.
A cadastral parcel-centroid coordinate is recorded as 17.09815, 78.21202. The nearest sampled Outer Ring Road interchange is listed at approximately 27.4 km. No other independently measured approach-road or public-transport distances are supplied.
9. Developer & development status
The registered promoter is SRI DEVELOPERS, identified in the RERA filing as a partnership, with GSTIN 36ACYFS5874L1ZW. The filing lists Vamsi Krishna Gajjala as authorized signatory and Lakshminarayana Murthy Bhogaraju and Padmaja Harijana Bhogaraju as partners.
The RERA certificate lists the promoter office as Village: Bowrampet, Mandal: Dundigal Gandimaisamma, District: Medchal-Malkajgiri, Pin: 500043. The project filing separately gives the promoter address as SRI DEVELOPERS SHOPPING COMPLEX, BOWRAMPET ROAD, EDULANAGULAPALLY, EDULANAGULAPALLY VILLAGE, RC PURAM, Sangareddy, 502300.
The promoter’s Form B affidavit, dated 11 November 2025, declares that the project will be completed by 20/11/2030. The RERA header gives a proposed completion date of 20/03/2031. No construction-progress percentage or verified site-stage evidence is supplied, and no occupancy certificate is provided for any tower or phase.
10. Approvals, official records & documents
| Evidence supplied | Form C, project P01100010526, valid 20/11/2025–20/11/2030 |
|---|---|
| Scope / note | Project registration; certificate conditions include separate-account and ongoing update requirements |
| Evidence supplied | 003403/BP/HMDA/0707/SKP/2024, approved 20 November, 2025 |
|---|---|
| Scope / note | Building permit for three residential towers and clubhouse; approval extracts record sanctioned configuration and conditions |
| Evidence supplied | TS/016341/2025, including sheets identified as 3 / 9, 4 / 9, 5 / 9, 8 / 9 and 9 / 9 |
|---|---|
| Scope / note | Plan extractions show site and building-plan details; the supplied OCR includes some incomplete fields |
| Evidence supplied | SIA/TG/INFRA2/433385/2023, dated 05/06/2025 |
|---|---|
| Scope / note | Cited in the HMDA approval record as submitted |
| Evidence supplied | JNTUHUCESTH/CIVIL/MTL/STR/10728/2025, dated 23.10.2025 |
|---|---|
| Scope / note | Cited in the HMDA approval record as submitted |
| Evidence supplied | Documents 28276/2025, 28275/2025 and 28273/2025, dated 13 November, 2025 |
|---|---|
| Scope / note | HMDA approval extraction describes built-up areas mortgaged in favour of the Metropolitan Commissioner, HMDA |
| Evidence supplied | Gift deeds 28272/2025 and 28274/2025, dated 13.11.2025; Bank Guarantee 0598NDDG00004426, issued November 12, 2025 |
|---|---|
| Scope / note | Cited in the approval extraction |
| Evidence supplied | Not supplied |
|---|---|
| Scope / note | No project-wide or tower-specific certificate is evidenced in the records reviewed here |
| Evidence supplied | Public portal lookup unavailable in the supplied record |
|---|---|
| Scope / note | This is an access limitation; it does not establish approval or refusal of a separate layout record |
Frequently asked questions
Is SRI DEVELOPERS MITHILA NAGARI registered with Telangana RERA?
Yes. SRI DEVELOPERS MITHILA NAGARI is registered with the Telangana Real Estate Regulatory Authority as P01100010526; the registration status is New Project.
Who is the developer of SRI DEVELOPERS MITHILA NAGARI?
The promoter named in the RERA registration is SRI DEVELOPERS.
Where is SRI DEVELOPERS MITHILA NAGARI located?
SRI DEVELOPERS MITHILA NAGARI is in EDULANAGULAPALLY VILLAGE, NAGULAPALLY, RC PURAM, Sangareddy, Telangana (502300).
When will SRI DEVELOPERS MITHILA NAGARI be completed?
The promoter's proposed date of completion filed with RERA is 20/03/2031. This is the promoter's declaration, not a guarantee.
More projects in Rc Puram