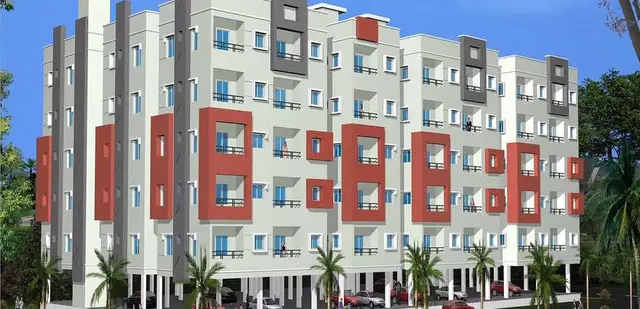
Suraksha Sudhanvi
Nature Home Projects · Rangareddy · RERA P02400010402
SURAKSHA SUDHANVI is a plotted development at Annaram Village, Farooqnagar Mandal, Ranga Reddy District, Telangana. Nature Home Projects, a partnership, is the registered promoter developing the project. The layout covers 33211.14 sq.m, with 80 plots; it is an open-plotted layout and no tower or floor configuration is stated. The project is registered under TG-RERA registration number P02400010402, and its proposed completion date is 10/01/2029.
More from Nature Home Projects · 16 projects →
01What we found
Read from TG-RERA filings, approvals, land and registration records and court records. A court case is counted only when the court record states this project's survey number with its village, or names the project.
02Check before you pay
7 items to check before you pay, 3 high - from the title chain, court records and approvals, each with what to ask the builder or your advocate. An item may not be a problem with the project: records can be incomplete.
1. Project at a glance
Project identity
| Field | Record |
|---|---|
| Registered project name | SURAKSHA SUDHANVI RERA record |
| Project type | Plotted development / open-plotted layout RERA record RERA filing |
| Phase / registered portion | No phase name or separate phase is disclosed; the registered land is identified as portions of Survey Nos. 165/PART to 170/PART at Annaram. RERA record |
| TG-RERA registration | P02400010402; valid 10/09/2025–10/09/2028. This is the registration period, not the project completion deadline. RERA record |
| Registered promoter | Nature Home Projects, identified in the filing as a partnership. RERA record RERA filing Corporate record |
| RERA status | Registration certificate is on file. The certificate states that registration may be extended by the Authority in accordance with the Act and rules. |
Land and geographic identity
| Field | Record |
|---|---|
| Registered location | Annaram Village, Farooqnagar Mandal, Ranga Reddy District, Telangana; PIN 509202. RERA record |
| Project survey numbers / subdivisions | 165/P, 166/P, 167/P, 168/P, 169/P and 170/P; the layout documents also write these as 165/PART, 166/PART, 167/PART, 168/PART, 169/PART and 170/PART. RERA record |
| Layout area | Total layout area: 33211.14 sq.m; net layout area: 31547.68 sq.m. |
| Boundaries filed with RERA | North: ROAD; South, East and West: OTHERS LAND. RERA filing |
| Layout drawing location description | “Annaram Village & Grampanchayath,” Farooqnagar Mandal, Ranga Reddy District. |
Development identity
| Field | Record |
|---|---|
| Sanctioning authority | Hyderabad Metropolitan Development Authority (HMDA). |
| Principal layout approval | Draft layout permission file 003801/HMDA/01110/SWDL/SKP1/2025, dated 10/09/2025. |
| Additional layout permit shown in a filed approval document | 0549/HMDA/SWDL/2025, dated 10/09/2025. |
| Approved built-up area | Not disclosed in the supplied plotted-layout evidence. |
| Buildings, floors and building parking levels | Not applicable to the disclosed offering of open plots; no building or floor configuration is supplied. |
| Layout plot count | 80 plots, read from the approved layout drawing’s plot schedule. Layout record |
| RERA-declared unit/inventory count | The supplied project fields do not state a separate RERA unit count; the drawing-derived layout schedule records 80 plots. RERA filing Layout record |
Offering and status
| Field | Record |
|---|---|
| Offering | Open plots; individual plot numbers, dimensions and schedule appear in the layout drawing, with software-extracted plot-size data summarized below. Layout record |
| Booked / available plots | Not established by the supplied records; no current booked-versus-unsold inventory figures are provided. |
| Construction stage | No independently verified site-progress evidence is supplied. The HMDA document is a draft layout permission and requires development works before final layout release. |
| Completion deadline | The RERA filing’s proposed completion date is 10/01/2029. RERA record |
| Other completion undertaking in filed declaration | The supplied Form B extraction names the project GULMOHAR HOMES and states completion by 10-09-2028; it is not treated here as the completion date for SURAKSHA SUDHANVI. |
| Occupancy / completion certificate | No project occupancy or completion certificate is supplied. For this plotted-layout project, the filed HMDA letter describes development works and final layout release conditions; it is not an occupancy certificate. |
2. The project story
SURAKSHA SUDHANVI is registered as a plotted development at Annaram Village, Farooqnagar Mandal, Ranga Reddy District. The registered land covers portions of six survey numbers—165/P through 170/P—and the HMDA layout documents identify a net layout area of 31547.68 sq.m within a total layout area of 33211.14 sq.m. RERA record
The approved-layout drawing’s schedule records 80 plots. Its software-extracted plot areas range from 127.41 sq.m to 465.61 sq.m, with a median of 183.95 sq.m; these are drawing-derived measurements, not RERA-filed saleable-area figures. Layout record The supplied material does not establish which plots are currently booked or available, nor independently verify physical development progress.
HMDA’s filed letter is for a draft layout and sets development and handover conditions before final layout release. It identifies roads, open space, social infrastructure, utilities, buffer and green-belt areas, and states that development works are to be completed before the final layout and mortgage-plot release process. The record supplied here does not establish that those works are complete or that final layout release has occurred.
3. Master plan, architecture & building design
This is a plotted layout rather than a building project: the supplied drawings describe plots, internal roads and designated layout land uses, not apartment blocks, building footprints or floor plans. The drawing records 33211.14 sq.m total layout area and 31547.68 sq.m net layout area.
The layout drawing’s area statement allocates the net layout area as follows:
| Layout component | Area | Share shown |
|---|---|---|
| Plotted area | 16838.70 sq.m | 53.38 % |
| Road area | 9871.47 sq.m | 31.29 % |
| Open space area | 2430.02 sq.m | 7.70 % |
| Buffer area | 588.40 sq.m | 1.87 % |
| Social infrastructure area | 798.03 sq.m | 2.53 % |
| Utility area | 339.48 sq.m | 1.08 % |
| Green belt area | 680.62 sq.m | 2.16 % |
| Common parking area | 0.00 sq.m | 0 % |
The same drawing also lists 1663.46 sq.m as Water Bodies Area, and 0 sq.m each for Leftover Owners Land Area, Road Widening Area and Nala Widening Area. The supplied evidence does not specify building count, plot-by-plot building design, or permitted construction on individual plots. The HMDA draft-layout letter states that buildings are not to be constructed in plots until final layout issue.
4. Homes, configurations & floor plans
The project offers plots, not homes in apartment configurations. The layout drawing’s schedule records 80 plots; the plot-count and size readings are software-extracted from the approved drawing and should be checked against the drawing itself. Layout record
| Plot size band | Number of plots |
|---|---|
| 150–200 sq yd (125–167 sq.m) | 3 |
| 200–250 sq yd (167–209 sq.m) | 63 |
| 250–300 sq yd (209–251 sq.m) | 2 |
| 300–400 sq yd (251–334 sq.m) | 5 |
| 400–500 sq yd (334–418 sq.m) | 4 |
| 500–1000 sq yd (418–836 sq.m) | 3 |
The drawing-derived plot-area range is 127.41–465.61 sq.m; the median is 183.95 sq.m. The most common size shown is 183.95 sq.m (220.0 sq yd), appearing 58 times. These are software-measured drawing figures, not RERA-filed carpet or saleable areas. Layout record
No apartment floor plans or measured carpet areas are supplied; the available drawing sheets are layout sheets with no flats. Floor plans
5. Parking & vehicle circulation
The layout area statement records 0.00 sq.m as common parking area. No sanctioned count of individual vehicle spaces, visitor parking provision, accessible parking, EV charging provision for plot owners, or plot-specific parking allocation is established in the supplied evidence. The layout drawing identifies internal roads, including road widths recorded as 30.0m, 10.06m, 12.19m, 9.14m and 9.26m; the draft permission also refers to roads of 18 mts and above and 60 feet and above.
The HMDA draft-layout conditions require the roads to be opened for access to neighbouring sites and require layout roads to be handed over by registered gift deed before final layout release. A road or drawn circulation area does not establish ownership or exclusive parking rights for any particular plot.
6. Amenities, recreation & open spaces
The layout documents identify open space, social infrastructure and utility land. No progress or independent completion verification is supplied for these facilities.
| Facility | Description / size | Evidence source | Declared progress / verified status |
|---|---|---|---|
| Organized open space / park | 2430.02 sq.m (7.70%) | HMDA draft-layout extraction | Designated in the layout; completion not verified |
| Social infrastructure area | 798.03 sq.m (2.53%) | HMDA draft-layout extraction | Designated in the layout; facility specification and completion status not supplied |
| Green belt | 680.62 sq.m (2.16%) | Layout drawing | Designated in the drawing; completion not verified |
| Buffer area | 588.40 sq.m (1.87%) | Layout drawing | Shown in the area statement; no delivered facility claim |
| Tot-lot | No size supplied | HMDA layout conditions | Condition requires fencing and maintenance as greenery before occupancy certificate; completion not verified |
A vendor-source listing mentions a clubhouse, swimming pool, gym, landscape garden and children’s play area, but the supplied TG-RERA/HMDA layout evidence does not establish these as sanctioned or delivered facilities. Promoter website
7. Utilities, building services & safety
The HMDA draft-layout documents list proposed or required layout services, including water supply, electricity connections, a transformer/transformer yard, rainwater-harvesting pits, a common septic tank/STP, underground utility ducting and a bio-compost unit. The documents do not provide capacities or confirm completion.
The HMDA conditions also require a garbage house, rainwater-harvesting structure and transformer space. They state that public water and electricity connections are to be provided on production of an occupancy certificate. The RERA-filed amenity fields list water supply, sewerage, storm-water drains, street lighting and electrical/substation facilities, but show no progress percentage above 0 for the listed facilities. RERA amenities
No project-specific evidence is supplied confirming completed utility services, service capacities, fire systems, security/CCTV, accessibility works, or site-level safety approvals. The vendor listing’s water-supply specification is “Borewell”; it is a vendor claim rather than a RERA-filed or independently verified water-source record. Promoter website
8. Location, access & connectivity
The registered revenue location is Annaram Village, Farooqnagar Mandal, Ranga Reddy District, PIN 509202. The cadastral parcel centroid is 17.02549, 78.17323. RERA record Cadastral map
The layout drawing records the site’s northern boundary as a road in the RERA land details; the layout evidence also records internal road widths, including 30.0m and smaller internal widths. RERA filing The nearest sampled Outer Ring Road interchange is listed at approximately 35.5 km; this is a supplied mapped distance, not a travel-time estimate. Location record
No public-transport details or nearby landmark distances are supplied. Promoter website
9. Developer & development status
The registered promoter is Nature Home Projects, identified in the RERA filing as a partnership. The filing lists Momula Basappa as partner and Vemana Chenchu Murali as authorised signatory. Its GSTIN is 36AAKFN3023G2ZG. Corporate record RERA filing The supplied registered-office address is Abhiteja Estate, 2nd Floor, P S Nagar Colony, Annaram Village, Farooqnagar Mandal, Rangareddy District, Annaram Village, Farooqnagar Mandal, Rangareddy District, Farooqnagar, Ranga Reddy, 509202. Corporate record
The HMDA layout documents also name SAKAMBARI COMMERCIAL PRIVATE LIMITED as an applicant/landowner-side party. The RERA filing identifies a revenue-share landowner relationship. Parties record No separate official project website, promoter contact number or email is supplied.
The RERA header records proposed completion on 10/01/2029. RERA record The filed HMDA draft-layout letter requires layout development works and handover steps before final layout release; no independent progress inspection, final layout release, or completion certificate is supplied here.
10. Approvals, official records & documents
| Identifier / date | P02400010402, valid 10/09/2025–10/09/2028 |
|---|---|
| What it establishes in the supplied record | Registration of SURAKSHA SUDHANVI and the registered promoter and location. |
| Identifier / date | File 003801/HMDA/01110/SWDL/SKP1/2025, dated 10/09/2025 |
|---|---|
| What it establishes in the supplied record | Draft open-plot layout for the listed survey portions, subject to development and handover conditions. |
| Identifier / date | 0549/HMDA/SWDL/2025, dated 10/09/2025 |
|---|---|
| What it establishes in the supplied record | Draft-layout approval document identifying 12 mortgaged plots, plots 5–16, in favour of HMDA. |
| Identifier / date | Proceedings No. 0.3 ----/ 2025, dated 11-10-2025 |
|---|---|
| What it establishes in the supplied record | Approval and forwarding letter concerning the residential draft open-plotted layout; the supplied extraction does not establish final layout release. |
| Identifier / date | Document 627347 |
|---|---|
| What it establishes in the supplied record | Plot schedule and layout area statement; software-extracted plot counts and measurements are drawing-derived. |
| Identifier / date | Document 627596, dated 17-09-2025 |
|---|---|
| What it establishes in the supplied record | The extraction names GULMOHAR HOMES, so it is not relied on here as the SURAKSHA SUDHANVI completion declaration. |
The supplied documents include no occupancy certificate or project completion certificate. HMDA’s draft-layout letter states that the permission is not proof of land title and that the roads, open spaces, social-infrastructure and utility areas are to be transferred by registered gift deed before final layout release.
1. Project at a glance
Project identity
Registered project name: SURAKSHA SUDHANVI
Project type: Plotted development / open-plotted layout
Phase / registered portion: No phase name or separate phase is disclosed; the registered land is identified as portions of Survey Nos. 165/PART to 170/PART at Annaram.
TG-RERA registration: P02400010402; valid 10/09/2025–10/09/2028. This is the registration period, not the project completion deadline.
Registered promoter: Nature Home Projects, identified in the filing as a partnership.
RERA status: Registration certificate is on file. The certificate states that registration may be extended by the Authority in accordance with the Act and rules.
Land and geographic identity
Registered location: Annaram Village, Farooqnagar Mandal, Ranga Reddy District, Telangana; PIN 509202.
Project survey numbers / subdivisions: 165/P, 166/P, 167/P, 168/P, 169/P and 170/P; the layout documents also write these as 165/PART, 166/PART, 167/PART, 168/PART, 169/PART and 170/PART.
Layout area: Total layout area: 33211.14 sq.m; net layout area: 31547.68 sq.m.
Boundaries filed with RERA: North: ROAD; South, East and West: OTHERS LAND.
Layout drawing location description: “Annaram Village & Grampanchayath,” Farooqnagar Mandal, Ranga Reddy District.
Development identity
Sanctioning authority: Hyderabad Metropolitan Development Authority (HMDA).
Principal layout approval: Draft layout permission file 003801/HMDA/01110/SWDL/SKP1/2025, dated 10/09/2025.
Additional layout permit shown in a filed approval document: 0549/HMDA/SWDL/2025, dated 10/09/2025.
Approved built-up area: Not disclosed in the supplied plotted-layout evidence.
Buildings, floors and building parking levels: Not applicable to the disclosed offering of open plots; no building or floor configuration is supplied.
Layout plot count: 80 plots, read from the approved layout drawing’s plot schedule.
RERA-declared unit/inventory count: The supplied project fields do not state a separate RERA unit count; the drawing-derived layout schedule records 80 plots.
Offering and status
Offering: Open plots; individual plot numbers, dimensions and schedule appear in the layout drawing, with software-extracted plot-size data summarized below.
Booked / available plots: Not established by the supplied records; no current booked-versus-unsold inventory figures are provided.
Construction stage: No independently verified site-progress evidence is supplied. The HMDA document is a draft layout permission and requires development works before final layout release.
Completion deadline: The RERA filing’s proposed completion date is 10/01/2029.
Other completion undertaking in filed declaration: The supplied Form B extraction names the project GULMOHAR HOMES and states completion by 10-09-2028; it is not treated here as the completion date for SURAKSHA SUDHANVI.
Occupancy / completion certificate: No project occupancy or completion certificate is supplied. For this plotted-layout project, the filed HMDA letter describes development works and final layout release conditions; it is not an occupancy certificate.
2. The project story
SURAKSHA SUDHANVI is registered as a plotted development at Annaram Village, Farooqnagar Mandal, Ranga Reddy District. The registered land covers portions of six survey numbers—165/P through 170/P—and the HMDA layout documents identify a net layout area of 31547.68 sq.m within a total layout area of 33211.14 sq.m.
The approved-layout drawing’s schedule records 80 plots. Its software-extracted plot areas range from 127.41 sq.m to 465.61 sq.m, with a median of 183.95 sq.m; these are drawing-derived measurements, not RERA-filed saleable-area figures. The supplied material does not establish which plots are currently booked or available, nor independently verify physical development progress.
HMDA’s filed letter is for a draft layout and sets development and handover conditions before final layout release. It identifies roads, open space, social infrastructure, utilities, buffer and green-belt areas, and states that development works are to be completed before the final layout and mortgage-plot release process. The record supplied here does not establish that those works are complete or that final layout release has occurred.
3. Master plan, architecture & building design
This is a plotted layout rather than a building project: the supplied drawings describe plots, internal roads and designated layout land uses, not apartment blocks, building footprints or floor plans. The drawing records 33211.14 sq.m total layout area and 31547.68 sq.m net layout area.
The layout drawing’s area statement allocates the net layout area as follows:
| Layout component | Area | Share shown |
|---|---|---|
| Plotted area | 16838.70 sq.m | 53.38 % |
| Road area | 9871.47 sq.m | 31.29 % |
| Open space area | 2430.02 sq.m | 7.70 % |
| Buffer area | 588.40 sq.m | 1.87 % |
| Social infrastructure area | 798.03 sq.m | 2.53 % |
| Utility area | 339.48 sq.m | 1.08 % |
| Green belt area | 680.62 sq.m | 2.16 % |
| Common parking area | 0.00 sq.m | 0 % |
The same drawing also lists 1663.46 sq.m as Water Bodies Area, and 0 sq.m each for Leftover Owners Land Area, Road Widening Area and Nala Widening Area. The supplied evidence does not specify building count, plot-by-plot building design, or permitted construction on individual plots. The HMDA draft-layout letter states that buildings are not to be constructed in plots until final layout issue.
4. Homes, configurations & floor plans
The project offers plots, not homes in apartment configurations. The layout drawing’s schedule records 80 plots; the plot-count and size readings are software-extracted from the approved drawing and should be checked against the drawing itself.
150–200 sq yd (125–167 sq.m): 3
200–250 sq yd (167–209 sq.m): 63
250–300 sq yd (209–251 sq.m): 2
300–400 sq yd (251–334 sq.m): 5
400–500 sq yd (334–418 sq.m): 4
500–1000 sq yd (418–836 sq.m): 3
The drawing-derived plot-area range is 127.41–465.61 sq.m; the median is 183.95 sq.m. The most common size shown is 183.95 sq.m (220.0 sq yd), appearing 58 times. These are software-measured drawing figures, not RERA-filed carpet or saleable areas.
No apartment floor plans or measured carpet areas are supplied; the available drawing sheets are layout sheets with no flats.
5. Parking & vehicle circulation
The layout area statement records 0.00 sq.m as common parking area. No sanctioned count of individual vehicle spaces, visitor parking provision, accessible parking, EV charging provision for plot owners, or plot-specific parking allocation is established in the supplied evidence. The layout drawing identifies internal roads, including road widths recorded as 30.0m, 10.06m, 12.19m, 9.14m and 9.26m; the draft permission also refers to roads of 18 mts and above and 60 feet and above.
The HMDA draft-layout conditions require the roads to be opened for access to neighbouring sites and require layout roads to be handed over by registered gift deed before final layout release. A road or drawn circulation area does not establish ownership or exclusive parking rights for any particular plot.
6. Amenities, recreation & open spaces
The layout documents identify open space, social infrastructure and utility land. No progress or independent completion verification is supplied for these facilities.
| Facility | Description / size | Evidence source | Declared progress / verified status |
|---|---|---|---|
| Organized open space / park | 2430.02 sq.m (7.70%) | HMDA draft-layout extraction | Designated in the layout; completion not verified |
| Social infrastructure area | 798.03 sq.m (2.53%) | HMDA draft-layout extraction | Designated in the layout; facility specification and completion status not supplied |
| Green belt | 680.62 sq.m (2.16%) | Layout drawing | Designated in the drawing; completion not verified |
| Buffer area | 588.40 sq.m (1.87%) | Layout drawing | Shown in the area statement; no delivered facility claim |
| Tot-lot | No size supplied | HMDA layout conditions | Condition requires fencing and maintenance as greenery before occupancy certificate; completion not verified |
A vendor-source listing mentions a clubhouse, swimming pool, gym, landscape garden and children’s play area, but the supplied TG-RERA/HMDA layout evidence does not establish these as sanctioned or delivered facilities.
7. Utilities, building services & safety
The HMDA draft-layout documents list proposed or required layout services, including water supply, electricity connections, a transformer/transformer yard, rainwater-harvesting pits, a common septic tank/STP, underground utility ducting and a bio-compost unit. The documents do not provide capacities or confirm completion.
The HMDA conditions also require a garbage house, rainwater-harvesting structure and transformer space. They state that public water and electricity connections are to be provided on production of an occupancy certificate. The RERA-filed amenity fields list water supply, sewerage, storm-water drains, street lighting and electrical/substation facilities, but show no progress percentage above 0 for the listed facilities.
No project-specific evidence is supplied confirming completed utility services, service capacities, fire systems, security/CCTV, accessibility works, or site-level safety approvals. The vendor listing’s water-supply specification is “Borewell”; it is a vendor claim rather than a RERA-filed or independently verified water-source record.
8. Location, access & connectivity
The registered revenue location is Annaram Village, Farooqnagar Mandal, Ranga Reddy District, PIN 509202. The cadastral parcel centroid is 17.02549, 78.17323.
The layout drawing records the site’s northern boundary as a road in the RERA land details; the layout evidence also records internal road widths, including 30.0m and smaller internal widths. The nearest sampled Outer Ring Road interchange is listed at approximately 35.5 km; this is a supplied mapped distance, not a travel-time estimate.
No public-transport details or nearby landmark distances are supplied.
9. Developer & development status
The registered promoter is Nature Home Projects, identified in the RERA filing as a partnership. The filing lists Momula Basappa as partner and Vemana Chenchu Murali as authorised signatory. Its GSTIN is 36AAKFN3023G2ZG. The supplied registered-office address is Abhiteja Estate, 2nd Floor, P S Nagar Colony, Annaram Village, Farooqnagar Mandal, Rangareddy District, Annaram Village, Farooqnagar Mandal, Rangareddy District, Farooqnagar, Ranga Reddy, 509202.
The HMDA layout documents also name SAKAMBARI COMMERCIAL PRIVATE LIMITED as an applicant/landowner-side party. The RERA filing identifies a revenue-share landowner relationship. No separate official project website, promoter contact number or email is supplied.
The RERA header records proposed completion on 10/01/2029. The filed HMDA draft-layout letter requires layout development works and handover steps before final layout release; no independent progress inspection, final layout release, or completion certificate is supplied here.
10. Approvals, official records & documents
| Identifier / date | P02400010402, valid 10/09/2025–10/09/2028 |
|---|---|
| What it establishes in the supplied record | Registration of SURAKSHA SUDHANVI and the registered promoter and location. |
| Identifier / date | File 003801/HMDA/01110/SWDL/SKP1/2025, dated 10/09/2025 |
|---|---|
| What it establishes in the supplied record | Draft open-plot layout for the listed survey portions, subject to development and handover conditions. |
| Identifier / date | 0549/HMDA/SWDL/2025, dated 10/09/2025 |
|---|---|
| What it establishes in the supplied record | Draft-layout approval document identifying 12 mortgaged plots, plots 5–16, in favour of HMDA. |
| Identifier / date | Proceedings No. 0.3 ----/ 2025, dated 11-10-2025 |
|---|---|
| What it establishes in the supplied record | Approval and forwarding letter concerning the residential draft open-plotted layout; the supplied extraction does not establish final layout release. |
| Identifier / date | Document 627347 |
|---|---|
| What it establishes in the supplied record | Plot schedule and layout area statement; software-extracted plot counts and measurements are drawing-derived. |
| Identifier / date | Document 627596, dated 17-09-2025 |
|---|---|
| What it establishes in the supplied record | The extraction names GULMOHAR HOMES, so it is not relied on here as the SURAKSHA SUDHANVI completion declaration. |
The supplied documents include no occupancy certificate or project completion certificate. HMDA’s draft-layout letter states that the permission is not proof of land title and that the roads, open spaces, social-infrastructure and utility areas are to be transferred by registered gift deed before final layout release.
Frequently asked questions
Is SURAKSHA SUDHANVI registered with Telangana RERA?
Yes. SURAKSHA SUDHANVI is registered with the Telangana Real Estate Regulatory Authority as P02400010402; the registration status is New Project.
Who is the developer of SURAKSHA SUDHANVI?
The promoter named in the RERA registration is Nature Home Projects.
Where is SURAKSHA SUDHANVI located?
SURAKSHA SUDHANVI is in Annaram Village, Farooqnagar Mandal, Rangareddy District, Annaram, Farooqnagar, Rangareddy, Telangana (509202).
When will SURAKSHA SUDHANVI be completed?
The promoter's proposed date of completion filed with RERA is 10/01/2029. This is the promoter's declaration, not a guarantee.
More projects in Annaram