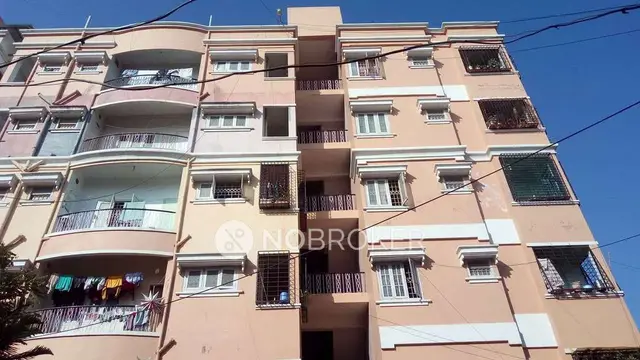
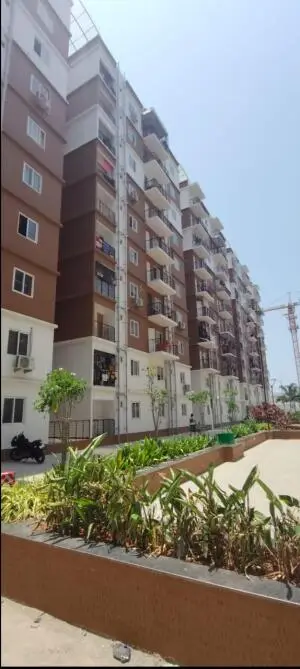
Sai Nivas Apartment
V.S ASSOCIATES · Medchal-Malkajgiri · RERA P02200010646
Sai Nivas Apartment is a residential apartment project in KAPRA, Kapra Mandal, Medchal-Malkajgiri district, developed by registered promoter V.S ASSOCIATES. The project has a site area of 3776.63 Sq. Mt. and one tower/building with 1 Cellar + 1 Stilt + 5 Floors and 95 dwelling units. Its RERA-filed configurations are 2BHK: 20 units, with saleable area 72.7 sq.m each, and 3BHK: 75 units, with saleable area 87.0 sq.m each. It is registered under TG-RERA number P02200010646, and the stated proposed completion date is 03/04/2029.
More from V.s Associates · 4 projects →
01What we found
Read from TG-RERA filings, approvals, land and registration records and court records. A court case is counted only when the court record states this project's survey number with its village, or names the project.
02Check before you pay
8 items to check before you pay, 3 high - from the title chain, court records and approvals, each with what to ask the builder or your advocate. An item may not be a problem with the project: records can be incomplete.
1. Project at a glance
Project identity
| Item | Project record |
|---|---|
| Registered project name | Sai Nivas Apartment RERA record |
| Project type | Residential apartment project RERA record |
| Phase / registered portion | One registered project; no separate phase name or phase number is stated. The registered land description is PART OF OPEN LAND IN SY.NOS.322, 323 AND 419 (PART). RERA record RERA filing |
| TG-RERA registration | P02200010646; the registration certificate records validity from 03/12/2025 to 03/12/2028, unless extended by the Authority. RERA record |
| Registered promoter | V.S ASSOCIATES, recorded as a proprietorship. RERA record Corporate record |
| RERA status | The project is recorded as a new project and has a TG-RERA registration certificate. RERA record |
Land and geographic identity
| Item | Project record |
|---|---|
| Locality | KAPRA RERA record RERA filing |
| Revenue village | Kapra Village |
| Mandal | Kapra RERA record |
| District | Medchal-Malkajgiri RERA record |
| PIN | 500062 RERA record |
| Project survey identity | PART OF OPEN LAND IN SY.NOS.322, 323 AND 419 (PART); the filed building-permission material lists 322, 323, 419 part. The RERA record does not give subdivisions for these project survey numbers. RERA record RERA filing |
| Site area | The building permit records plot area 3776.63 Sq. Mt. and net plot area 3776.63 Sq. Mtrs. |
| Road / other affected area | Permit records road affected area 0 Sq. Mtrs and NALA affected area 0 Sq. Mtrs. |
| Boundaries in RERA record | North: 9 14M WIDE ROAD; south: 9 14M WIDE ROAD; east: ROADS AND NEIGHBOURS LAND; west: NEIGHBOURS LAND. RERA filing |
Development identity
| Item | Project record |
|---|---|
| Sanctioning authority | Greater Hyderabad Municipal Corporation (GHMC) |
| Building permit | Building Permit Order No. 2088/GHMC/SWBP/LBN1/2025; file no. 003946/GHMC/02053/SWBP/LBN1/2025; approved 03/12/2025. |
| Approved building use | Residential; the permit describes BUILDING 1. |
| Approved built-up area | RERA-filed project details state approved built-up area 9340.10 sq.m. The building-plan extraction labels 9340.1 sq.m as proposed BUA excluding parking and 13808.94 sq.m as proposed BUA including parking. These are separately labelled figures in the filed material. RERA filing |
| Building and floors | One tower/building is recorded in the project summary; the permit states 1 Cellar + 1 Stilt + 5 Floors. RERA record |
| Building height | The permit’s sanctioned parameters state 14.85 m. The drawing extraction separately lists 17.97 m and Height from GL: 17.97 m; the permit extraction also describes the building height as 14.85 m. |
| Units | 95 dwelling units in the building permit; RERA unit schedule records 95 units. RERA unit table |
| Parking provision in filed drawing extraction | 100.00 car parking spaces and 25.00 two-wheelar spaces; the permit states total parking area 4468.84 sq.m. |
Offering and status
| Item | Project record |
|---|---|
| RERA-filed configurations | 2BHK: 20 units, saleable area 72.7 sq.m each; 3BHK: 75 units, saleable area 87.0 sq.m each. RERA unit table |
| Booked / available | Portal figures last read show 0 booked / 20 available for 2BHK and 0 booked / 75 available for 3BHK. The portal record has no as-of date; treat these counts as indicative. RERA unit table |
| Completion deadline | The TG-RERA registration certificate states validity ending 03/12/2028. The project header records proposed completion 03/04/2029. Registration validity and the stated proposed completion date are distinct record fields. RERA record |
| Construction stage | No independently verified site-progress or construction-stage assessment is supplied. The amenities record shows 0% against its listed items; this is the recorded progress field, not an independent site inspection. RERA amenities |
| Completion / occupancy certificate | The building-permit record says completion is not certified. No occupancy certificate is supplied in the reviewed project records. |
2. The project story
Sai Nivas Apartment is a registered residential apartment project in Kapra Village, Kapra Mandal, Medchal-Malkajgiri district. Its registered land description covers part of Sy.Nos. 322, 323 and 419 (PART), with a permit-recorded site extent of 3776.63 Sq. Mt. RERA record
GHMC’s filed building-permit order describes a residential building with 1 Cellar + 1 Stilt + 5 Floors and 95 dwelling units. The RERA unit schedule allocates those units between 20 two-bedroom and 75 three-bedroom configurations. The project record does not provide independently verified construction progress, and it does not include an occupancy certificate. RERA unit table RERA amenities
The building permit identifies MARUTHI BUILDERS as developer/builder and M/s V.S ASSOCIATES as applicant. This identifies the parties as stated in that permit; it does not establish a separate RERA registration or a different registered promoter.
3. Master plan, architecture & building design
The filed permit records a site area and net plot area of 3776.63 sq.m. The approved-plan extraction records proposed coverage of 2294.03 sq.m (61%), vacant plot area of 1468.71 sq.m, and 9340.1 sq.m proposed BUA excluding parking. It separately records 13808.94 sq.m proposed BUA including parking. The project summary’s approved built-up area is 9340.10 sq.m; these figures retain the labels used in their respective records and should not be treated as interchangeable area measures. RERA filing
The building-permit record describes BUILDING 1 as 1 Cellar + 1 Stilt + 5 Floors. The plan extraction provides floor-area entries for a basement, stilt, first through fifth floors and terrace; it does not provide a reliable complete account of the building’s flat arrangement, number of flats per floor, lift or stair count, or circulation design in the available structured evidence.
The permit records a Tot Lot of 189.06 sq.m. The drawing extraction lists green strips and multiple tot-lot areas; the available material does not establish which of those extracted labels represent separate delivered facilities. The permit also states that the tot-lot is to be fenced and maintained as greenery before an occupancy certificate is issued.
4. Homes, configurations & floor plans
RERA-filed unit counts and saleable areas are shown below. The drawing-based carpet measurements were software-measured from the filed floor-plan drawing and are not RERA disclosures; the source notes that they need review. Carpet area and saleable area are different measures, and the available evidence does not supply a complete unit-by-unit accounting of balcony, utility and common-area loading. RERA unit table Floor plans
| Configuration | Units | Booked | Available | RERA saleable area | Measured carpet area | Loading (if supplied) |
|---|---|---|---|---|---|---|
| 2BHK | 20 | 0 | 20 | 72.7 sq.m | Software-measured range 50.2–66.6 sq.m; median 63.8 sq.m (30 flat designs measured) | Not supplied |
| 3BHK | 75 | 0 | 75 | 87.0 sq.m | Software-measured range 59.5–71.9 sq.m; median 62.4 sq.m (35 flat designs measured) | 28% (drawing-measurement record) |
The drawing set has two drawings recorded, one measured and one with scanning pending. The supplied sample room measurements are drawing-derived: a 2BHK second-floor plan sample includes a living area, kitchen, bedrooms, toilet and two balcony spaces; a 3BHK first-floor plan sample includes living, dining/kitchen, bedrooms, toilets, foyer and an open-to-air balcony. These sample measurements are not a complete specification for every unit. Floor plans RERA unit details
5. Parking & vehicle circulation
The building-plan extraction records 100.00 car parking spaces and 25.00 two-wheelar spaces; the building-permit order records 4468.84 sq.m total parking area. The permit describes a cellar and stilt and requires both to be used exclusively for vehicle parking, without partition walls or rolling shutters.
The supplied records do not establish visitor-space counts, accessible-space counts, parking allocation to individual apartments, or whether any particular bay is exclusively assigned to a buyer. A drawn or sanctioned parking provision does not by itself establish an individual allottee’s parking entitlement.
6. Amenities, recreation & open spaces
| Description / size | Permit-recorded tot lot: 189.06 sq.m. Drawing extraction also lists Tot-lot areas of 162.6 sq.m, 26.45 sq.m, 162.6 sq.m and 26.45 sq.m. |
|---|---|
| Evidence source | GHMC permit and filed drawing extraction |
| Declared progress / verified status | Permit condition requires fencing and maintenance as greenery before OC; completion is not independently verified. |
| Description / size | Drawing extraction lists 87.02 sq.m, 97.78 sq.m, 87.02 sq.m and 97.78 sq.m. |
|---|---|
| Evidence source | Filed drawing extraction |
| Declared progress / verified status | No independent completion evidence; amenity progress fields record 0%. |
| Description / size | No clubhouse, gymnasium or indoor recreation facility is established by the project’s RERA-filed amenity record. |
|---|---|
| Evidence source | RERA amenity record RERA amenities |
| Declared progress / verified status | Not established in supplied project evidence. |
| Description / size | Drawing extraction lists a security booth, watchman toilet and garbage house. The permit also requires a garbage house within the premises. |
|---|---|
| Evidence source | Filed drawing extraction and permit |
| Declared progress / verified status | Required/proposed in the filed material; completion is not independently verified. |
7. Utilities, building services & safety
| Service | Evidence in the project record |
|---|---|
| Water | The RERA amenity record marks water supply YES with 0% progress recorded. The permit requires a water-feasibility certificate before release of an occupancy certificate. Water source, storage capacity and treatment capacity are not supplied. RERA amenities |
| Sewerage and drainage | The RERA amenity record marks sewerage and treatment/disposal of sewage and sullage water YES, and storm-water drains YES, each with 0% progress recorded. The drawing extraction lists STP, sump and rainwater-harvesting-related labels; capacities and completion status are not supplied. RERA amenities |
| Rainwater harvesting | The permit lists No.of Rain Water Harvesting Pits 3 and requires a rainwater-harvesting structure (percolation pit). The drawing extraction also lists RWH, RWHSump and PERCULATION PIT. |
| Electrical | The amenity record marks electrical meter room/sub-station/receiving station YES, with 0% progress recorded. The permit requires transformer space; the drawing extraction lists a distribution transformer and dry transformer. Capacity and completion are not supplied. RERA amenities |
| Lifts and access | The drawing extraction includes a lift label, but no lift count, capacity or service-lift information is supplied. |
| Fire and life safety | The permit makes an occupancy Fire NOC a condition before issue of an occupancy certificate and assigns responsibility for fire-fighting installations and means-of-escape safety in its conditions. No Fire NOC or verified installation-completion evidence is supplied. |
| Waste and security | The permit requires a garbage house; the drawing extraction lists a garbage house and security booth. The record does not establish waste-segregation arrangements, CCTV, access-control systems or completed security facilities. |
| Accessibility | The available project record does not establish specific accessible-unit, ramp or accessible-circulation details. |
8. Location, access & connectivity
The official project location in the RERA record is KAPRA, Kapra Village, Kapra Mandal, Medchal-Malkajgiri district, PIN 500062. The permit describes the site as bounded to the north and south by a 9 14M WIDE ROAD and records an 18 mt. road-width entry; the approved-plan extraction also includes 9.14m and 6.1m road-width entries. These are the road descriptions present in the filed material. RERA record
No project-specific public-transport stops or independently measured distances to landmarks are supplied in the official project records provided for this overview. The project’s location coordinates are labelled as a cadastral parcel centroid, not as a survey-verified site entrance. Location record
9. Developer & development status
The registered legal promoter is V.S ASSOCIATES, recorded as a proprietorship. The project record names BODDULA LAXMINARSAIAH as proprietor and identifies an authorized-signatory name variant, BODDULA LAXMINARSAIH. The available RERA record lists the promoter address as MANTRI ENCLAVE, GREEN HILLS COLONY, KAPRA, KAPRA, Kapra, Medchal-Malkajgiri, 500062. No official website or project contact details are supplied in the reviewed data. Corporate record Parties record RERA record
GHMC’s permit identifies MARUTHI BUILDERS as developer/builder and M/s V.S ASSOCIATES as applicant; see The project story above. No independent site inspection or verified construction-progress percentage is supplied. The RERA amenity record contains 0% progress entries for the listed infrastructure items; the record does not establish that the building is complete or occupied. RERA amenities
The RERA certificate records registration validity through 03/12/2028, unless extended. The project header separately records proposed completion as 03/04/2029. No occupancy certificate is supplied; the permit states that an occupancy certificate is required before occupation. RERA record
10. Approvals, official records & documents
| Identifier / date | P02200010646; valid 03/12/2025–03/12/2028, unless extended |
|---|---|
| What it establishes in the supplied record | Registration of Sai Nivas Apartment and V.S ASSOCIATES as promoter; certificate conditions include agreement-for-sale and conveyance obligations. |
| Identifier / date | 2088/GHMC/SWBP/LBN1/2025; approved 03/12/2025 |
|---|---|
| What it establishes in the supplied record | Residential building permit for 1 Cellar + 1 Stilt + 5 Floors, 95 dwelling units, on stated plot area 3776.63 Sq. Mt., subject to permit conditions. |
| Identifier / date | File 003946/GHMC/02053/SWBP/LBN1/2025; drawing stamp read as 03/12/2025 |
|---|---|
| What it establishes in the supplied record | Filed plan information including proposed built-up and parking-area details, unit count, site coverage and plan conditions. |
| Identifier / date | Documents 636476, 645396 and 649217 |
|---|---|
| What it establishes in the supplied record | Promoter declarations on land title/encumbrances, project funds, audits, approvals and allottee treatment; declaration dates and some OCR fields are incomplete or unclear. |
| Identifier / date | Document 636481 |
|---|---|
| What it establishes in the supplied record | Drawing-derived project and building-plan particulars; one drawing is recorded as measured and one as scanning pending. |
| Identifier / date | Not supplied |
|---|---|
| What it establishes in the supplied record | The permit requires completion notice and an occupancy certificate before occupation; the supplied permit record says completion is not certified. |
The reviewed evidence does not include an occupancy certificate. The building permit itself states that permission does not confer ownership rights and sets out conditions to be met during construction and before occupancy.
1. Project at a glance
Project identity
Registered project name: Sai Nivas Apartment
Project type: Residential apartment project
Phase / registered portion: One registered project; no separate phase name or phase number is stated. The registered land description is PART OF OPEN LAND IN SY.NOS.322, 323 AND 419 (PART).
TG-RERA registration: P02200010646; the registration certificate records validity from 03/12/2025 to 03/12/2028, unless extended by the Authority.
Registered promoter: V.S ASSOCIATES, recorded as a proprietorship.
RERA status: The project is recorded as a new project and has a TG-RERA registration certificate.
Land and geographic identity
Locality: KAPRA
Revenue village: Kapra Village
Mandal: Kapra
District: Medchal-Malkajgiri
PIN: 500062
Project survey identity: PART OF OPEN LAND IN SY.NOS.322, 323 AND 419 (PART); the filed building-permission material lists 322, 323, 419 part. The RERA record does not give subdivisions for these project survey numbers.
Site area: The building permit records plot area 3776.63 Sq. Mt. and net plot area 3776.63 Sq. Mtrs.
Road / other affected area: Permit records road affected area 0 Sq. Mtrs and NALA affected area 0 Sq. Mtrs.
Boundaries in RERA record: North: 9 14M WIDE ROAD; south: 9 14M WIDE ROAD; east: ROADS AND NEIGHBOURS LAND; west: NEIGHBOURS LAND.
Development identity
Sanctioning authority: Greater Hyderabad Municipal Corporation (GHMC)
Building permit: Building Permit Order No. 2088/GHMC/SWBP/LBN1/2025; file no. 003946/GHMC/02053/SWBP/LBN1/2025; approved 03/12/2025.
Approved building use: Residential; the permit describes BUILDING 1.
Approved built-up area: RERA-filed project details state approved built-up area 9340.10 sq.m. The building-plan extraction labels 9340.1 sq.m as proposed BUA excluding parking and 13808.94 sq.m as proposed BUA including parking. These are separately labelled figures in the filed material.
Building and floors: One tower/building is recorded in the project summary; the permit states 1 Cellar + 1 Stilt + 5 Floors.
Building height: The permit’s sanctioned parameters state 14.85 m. The drawing extraction separately lists 17.97 m and Height from GL: 17.97 m; the permit extraction also describes the building height as 14.85 m.
Units: 95 dwelling units in the building permit; RERA unit schedule records 95 units.
Parking provision in filed drawing extraction: 100.00 car parking spaces and 25.00 two-wheelar spaces; the permit states total parking area 4468.84 sq.m.
Offering and status
RERA-filed configurations: 2BHK: 20 units, saleable area 72.7 sq.m each; 3BHK: 75 units, saleable area 87.0 sq.m each.
Booked / available: Portal figures last read show 0 booked / 20 available for 2BHK and 0 booked / 75 available for 3BHK. The portal record has no as-of date; treat these counts as indicative.
Completion deadline: The TG-RERA registration certificate states validity ending 03/12/2028. The project header records proposed completion 03/04/2029. Registration validity and the stated proposed completion date are distinct record fields.
Construction stage: No independently verified site-progress or construction-stage assessment is supplied. The amenities record shows 0% against its listed items; this is the recorded progress field, not an independent site inspection.
Completion / occupancy certificate: The building-permit record says completion is not certified. No occupancy certificate is supplied in the reviewed project records.
2. The project story
Sai Nivas Apartment is a registered residential apartment project in Kapra Village, Kapra Mandal, Medchal-Malkajgiri district. Its registered land description covers part of Sy.Nos. 322, 323 and 419 (PART), with a permit-recorded site extent of 3776.63 Sq. Mt.
GHMC’s filed building-permit order describes a residential building with 1 Cellar + 1 Stilt + 5 Floors and 95 dwelling units. The RERA unit schedule allocates those units between 20 two-bedroom and 75 three-bedroom configurations. The project record does not provide independently verified construction progress, and it does not include an occupancy certificate.
The building permit identifies MARUTHI BUILDERS as developer/builder and M/s V.S ASSOCIATES as applicant. This identifies the parties as stated in that permit; it does not establish a separate RERA registration or a different registered promoter.
3. Master plan, architecture & building design
The filed permit records a site area and net plot area of 3776.63 sq.m. The approved-plan extraction records proposed coverage of 2294.03 sq.m (61%), vacant plot area of 1468.71 sq.m, and 9340.1 sq.m proposed BUA excluding parking. It separately records 13808.94 sq.m proposed BUA including parking. The project summary’s approved built-up area is 9340.10 sq.m; these figures retain the labels used in their respective records and should not be treated as interchangeable area measures.
The building-permit record describes BUILDING 1 as 1 Cellar + 1 Stilt + 5 Floors. The plan extraction provides floor-area entries for a basement, stilt, first through fifth floors and terrace; it does not provide a reliable complete account of the building’s flat arrangement, number of flats per floor, lift or stair count, or circulation design in the available structured evidence.
The permit records a Tot Lot of 189.06 sq.m. The drawing extraction lists green strips and multiple tot-lot areas; the available material does not establish which of those extracted labels represent separate delivered facilities. The permit also states that the tot-lot is to be fenced and maintained as greenery before an occupancy certificate is issued.
4. Homes, configurations & floor plans
RERA-filed unit counts and saleable areas are shown below. The drawing-based carpet measurements were software-measured from the filed floor-plan drawing and are not RERA disclosures; the source notes that they need review. Carpet area and saleable area are different measures, and the available evidence does not supply a complete unit-by-unit accounting of balcony, utility and common-area loading.
| Configuration | Units | Booked | Available | RERA saleable area | Measured carpet area | Loading (if supplied) |
|---|---|---|---|---|---|---|
| 2BHK | 20 | 0 | 20 | 72.7 sq.m | Software-measured range 50.2–66.6 sq.m; median 63.8 sq.m (30 flat designs measured) | Not supplied |
| 3BHK | 75 | 0 | 75 | 87.0 sq.m | Software-measured range 59.5–71.9 sq.m; median 62.4 sq.m (35 flat designs measured) | 28% (drawing-measurement record) |
The drawing set has two drawings recorded, one measured and one with scanning pending. The supplied sample room measurements are drawing-derived: a 2BHK second-floor plan sample includes a living area, kitchen, bedrooms, toilet and two balcony spaces; a 3BHK first-floor plan sample includes living, dining/kitchen, bedrooms, toilets, foyer and an open-to-air balcony. These sample measurements are not a complete specification for every unit.
5. Parking & vehicle circulation
The building-plan extraction records 100.00 car parking spaces and 25.00 two-wheelar spaces; the building-permit order records 4468.84 sq.m total parking area. The permit describes a cellar and stilt and requires both to be used exclusively for vehicle parking, without partition walls or rolling shutters.
The supplied records do not establish visitor-space counts, accessible-space counts, parking allocation to individual apartments, or whether any particular bay is exclusively assigned to a buyer. A drawn or sanctioned parking provision does not by itself establish an individual allottee’s parking entitlement.
6. Amenities, recreation & open spaces
| Description / size | Permit-recorded tot lot: 189.06 sq.m. Drawing extraction also lists Tot-lot areas of 162.6 sq.m, 26.45 sq.m, 162.6 sq.m and 26.45 sq.m. |
|---|---|
| Evidence source | GHMC permit and filed drawing extraction |
| Declared progress / verified status | Permit condition requires fencing and maintenance as greenery before OC; completion is not independently verified. |
| Description / size | Drawing extraction lists 87.02 sq.m, 97.78 sq.m, 87.02 sq.m and 97.78 sq.m. |
|---|---|
| Evidence source | Filed drawing extraction |
| Declared progress / verified status | No independent completion evidence; amenity progress fields record 0%. |
| Description / size | No clubhouse, gymnasium or indoor recreation facility is established by the project’s RERA-filed amenity record. |
|---|---|
| Evidence source | RERA amenity record |
| Declared progress / verified status | Not established in supplied project evidence. |
| Description / size | Drawing extraction lists a security booth, watchman toilet and garbage house. The permit also requires a garbage house within the premises. |
|---|---|
| Evidence source | Filed drawing extraction and permit |
| Declared progress / verified status | Required/proposed in the filed material; completion is not independently verified. |
7. Utilities, building services & safety
Water: The RERA amenity record marks water supply YES with 0% progress recorded. The permit requires a water-feasibility certificate before release of an occupancy certificate. Water source, storage capacity and treatment capacity are not supplied.
Sewerage and drainage: The RERA amenity record marks sewerage and treatment/disposal of sewage and sullage water YES, and storm-water drains YES, each with 0% progress recorded. The drawing extraction lists STP, sump and rainwater-harvesting-related labels; capacities and completion status are not supplied.
Rainwater harvesting: The permit lists No.of Rain Water Harvesting Pits 3 and requires a rainwater-harvesting structure (percolation pit). The drawing extraction also lists RWH, RWHSump and PERCULATION PIT.
Electrical: The amenity record marks electrical meter room/sub-station/receiving station YES, with 0% progress recorded. The permit requires transformer space; the drawing extraction lists a distribution transformer and dry transformer. Capacity and completion are not supplied.
Lifts and access: The drawing extraction includes a lift label, but no lift count, capacity or service-lift information is supplied.
Fire and life safety: The permit makes an occupancy Fire NOC a condition before issue of an occupancy certificate and assigns responsibility for fire-fighting installations and means-of-escape safety in its conditions. No Fire NOC or verified installation-completion evidence is supplied.
Waste and security: The permit requires a garbage house; the drawing extraction lists a garbage house and security booth. The record does not establish waste-segregation arrangements, CCTV, access-control systems or completed security facilities.
Accessibility: The available project record does not establish specific accessible-unit, ramp or accessible-circulation details.
8. Location, access & connectivity
The official project location in the RERA record is KAPRA, Kapra Village, Kapra Mandal, Medchal-Malkajgiri district, PIN 500062. The permit describes the site as bounded to the north and south by a 9 14M WIDE ROAD and records an 18 mt. road-width entry; the approved-plan extraction also includes 9.14m and 6.1m road-width entries. These are the road descriptions present in the filed material.
No project-specific public-transport stops or independently measured distances to landmarks are supplied in the official project records provided for this overview. The project’s location coordinates are labelled as a cadastral parcel centroid, not as a survey-verified site entrance.
9. Developer & development status
The registered legal promoter is V.S ASSOCIATES, recorded as a proprietorship. The project record names BODDULA LAXMINARSAIAH as proprietor and identifies an authorized-signatory name variant, BODDULA LAXMINARSAIH. The available RERA record lists the promoter address as MANTRI ENCLAVE, GREEN HILLS COLONY, KAPRA, KAPRA, Kapra, Medchal-Malkajgiri, 500062. No official website or project contact details are supplied in the reviewed data.
GHMC’s permit identifies MARUTHI BUILDERS as developer/builder and M/s V.S ASSOCIATES as applicant; see The project story above. No independent site inspection or verified construction-progress percentage is supplied. The RERA amenity record contains 0% progress entries for the listed infrastructure items; the record does not establish that the building is complete or occupied.
The RERA certificate records registration validity through 03/12/2028, unless extended. The project header separately records proposed completion as 03/04/2029. No occupancy certificate is supplied; the permit states that an occupancy certificate is required before occupation.
10. Approvals, official records & documents
| Identifier / date | P02200010646; valid 03/12/2025–03/12/2028, unless extended |
|---|---|
| What it establishes in the supplied record | Registration of Sai Nivas Apartment and V.S ASSOCIATES as promoter; certificate conditions include agreement-for-sale and conveyance obligations. |
| Identifier / date | 2088/GHMC/SWBP/LBN1/2025; approved 03/12/2025 |
|---|---|
| What it establishes in the supplied record | Residential building permit for 1 Cellar + 1 Stilt + 5 Floors, 95 dwelling units, on stated plot area 3776.63 Sq. Mt., subject to permit conditions. |
| Identifier / date | File 003946/GHMC/02053/SWBP/LBN1/2025; drawing stamp read as 03/12/2025 |
|---|---|
| What it establishes in the supplied record | Filed plan information including proposed built-up and parking-area details, unit count, site coverage and plan conditions. |
| Identifier / date | Documents 636476, 645396 and 649217 |
|---|---|
| What it establishes in the supplied record | Promoter declarations on land title/encumbrances, project funds, audits, approvals and allottee treatment; declaration dates and some OCR fields are incomplete or unclear. |
| Identifier / date | Document 636481 |
|---|---|
| What it establishes in the supplied record | Drawing-derived project and building-plan particulars; one drawing is recorded as measured and one as scanning pending. |
| Identifier / date | Not supplied |
|---|---|
| What it establishes in the supplied record | The permit requires completion notice and an occupancy certificate before occupation; the supplied permit record says completion is not certified. |
The reviewed evidence does not include an occupancy certificate. The building permit itself states that permission does not confer ownership rights and sets out conditions to be met during construction and before occupancy.
Frequently asked questions
Is Sai Nivas Apartment registered with Telangana RERA?
Yes. Sai Nivas Apartment is registered with the Telangana Real Estate Regulatory Authority as P02200010646; the registration status is New Project.
Who is the developer of Sai Nivas Apartment?
The promoter named in the RERA registration is V.S ASSOCIATES.
Where is Sai Nivas Apartment located?
Sai Nivas Apartment is in KAPRA, Medchal-Malkajgiri, Telangana (500062).
When will Sai Nivas Apartment be completed?
The promoter's proposed date of completion filed with RERA is 03/04/2029. This is the promoter's declaration, not a guarantee.
More projects in Kapra