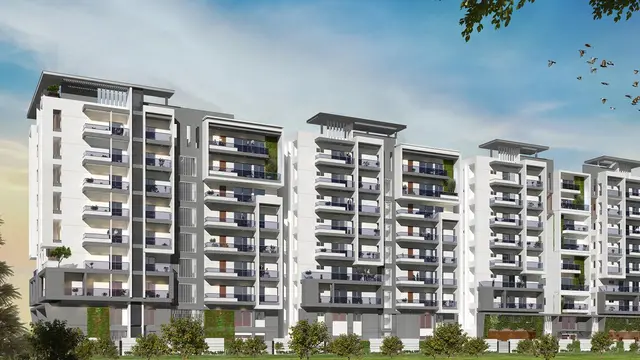
Vision S Arsha
M/s VISION INFRA DEVELOPERS (INDIA) PRIVATE LIMITED · Sangareddy · RERA P01100005595
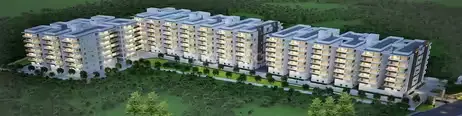
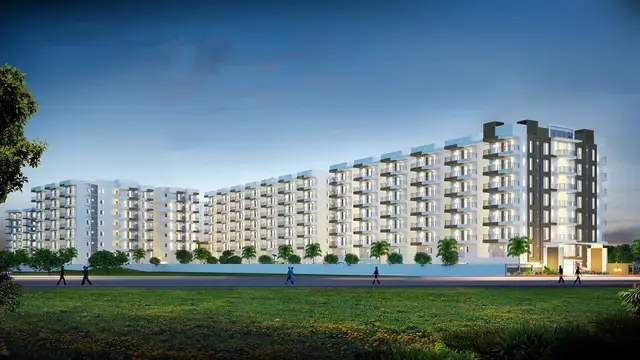
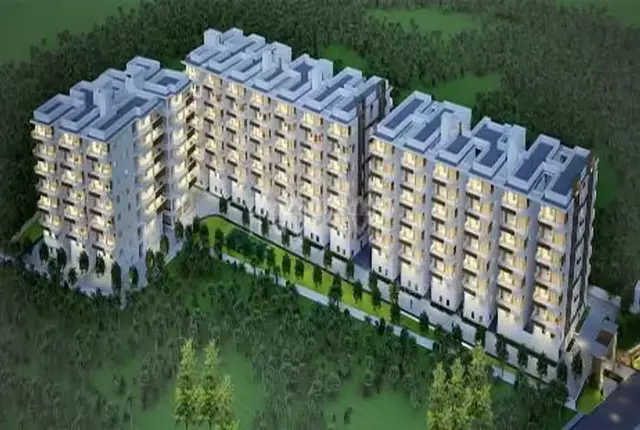
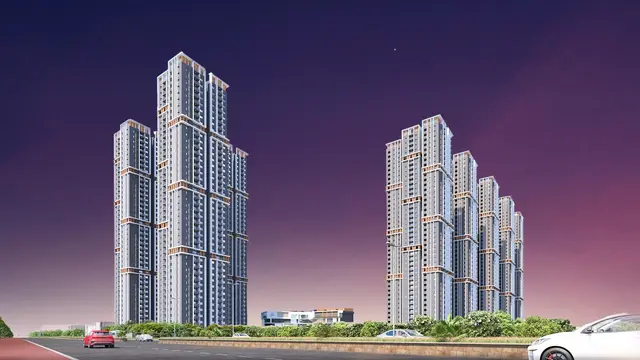
VISION S ARSHA is a residential apartment project in TELAPUR, Ramchandrapuram / RC PURAM mandal, Sangareddy district, developed by M/S Vision Infra Developers (India) Private Limited. It covers 44,513.73 Sq.mts and comprises residential Blocks A–G, each with 2 Cellar + 1 Ground + 28 upper floors, plus a Sports Complex and Amenities building. The RERA filing lists 394 2BHK homes of 129.72 sq.m and 1,165 3BHK homes of 193.21 sq.m. Its TG-RERA registration is P01100005595, and the proposed completion date is 15/02/2028.
01What we found
Read from TG-RERA filings, approvals, land and registration records and court records. A court case is counted only when the court record states this project's survey number with its village, or names the project.
02Check before you pay
8 items to check before you pay, 3 high - from the title chain, court records and approvals, each with what to ask the builder or your advocate. An item may not be a problem with the project: records can be incomplete.
1. Project at a glance
Project identity
| Item | Project record |
|---|---|
| Registered project name | VISION S ARSHA RERA record |
| Project type | Residential apartment project RERA record RERA filing |
| Phase / registered portion | Phase is not identified in the supplied record. TG-RERA registration covers land recorded as Survey Nos. 408/P and 409/P. |
| TG-RERA registration | P01100005595; valid from 27/12/2022 to 15/10/2027; the certificate states a period of 4 years. No extension is recorded in the supplied certificate. RERA record |
| Registered promoter | M/S Vision Infra Developers (India) Private Limited |
| RERA status | Registered under section 5; registration validity is separate from the promoter’s stated completion date. |
Land and geographic identity
| Item | Project record |
|---|---|
| Locality / village | TELAPUR (also rendered Tellapur in the HMDA permission), Ramchandrapuram / RC PURAM mandal, Sangareddy district; PIN 502032. RERA record |
| Project survey numbers | 408/P and 409/P; the HMDA permission and RERA certificate identify these survey numbers. |
| Site extent | 44,513.73 Sq.mts in the HMDA permission; RERA land details report total area and net area of 44,513.73 sq.mts, with 0 area affected by road widening/FTL/nala widening. RERA filing |
| Boundaries | East: OTHERS LAND; West: OTHERS LAND; North: OTHERS LAND; South: OTHERS LAND. RERA filing |
| Area classification | RERA filing reports mortgage area of 4,451.37 sq.mts. RERA filing |
Development identity
| Item | Project record |
|---|---|
| Sanctioning authority | Hyderabad Metropolitan Development Authority (HMDA), Planning Department; permission records delegation to Tellapur Municipality. |
| Principal building permission | 004805/BP/HMDA/0917/SKP/2022, approved 15-10-2022. |
| Approved built-up area | 292,527.10 sq.mts as reported in the RERA filing. RERA filing |
| Buildings in permission | 9: residential Blocks A, B, C, D, E, F, G, Sports Complex, and Amenities. |
| Sanctioned floor configuration | Residential Blocks A–G: 2 Cellar + 1 Ground + 28 upper floors each. Sports Complex: 2 Cellar + 1 Ground + 3 upper floors. Amenities: 2 Cellar + 1 Ground + 5 upper floors. |
| Parking levels / counts | Two cellar levels are specified for each listed building. A sanctioned parking-space count or resident/visitor allocation is not stated in the supplied material. |
| Units | The RERA unit table lists 1,569 total units overall, including 1,559 2BHK/3BHK homes, six Club House entries, and four entries filed as “SPORTS COMPLEX.” The building permission separately identifies nine buildings. RERA unit table RERA unit details RERA unit table |
Offering and status
| Item | Project record |
|---|---|
| RERA-filed homes | 2BHK: 394 units; 3BHK: 1,165 units. RERA unit details |
| RERA-filed saleable area | 2BHK: 129.72 sq.m; 3BHK: 193.21 sq.m. RERA unit details |
| Bookings / availability | Portal-derived counts, with no as-of date supplied: 2BHK: 182 booked / 212 available; 3BHK: 567 booked / 598 available. Treat as indicative. RERA unit details RERA unit table |
| Construction stage | The RERA amenity record gives reported completion percentages for certain works; no overall construction percentage or independently verified site-progress report is supplied. RERA amenities |
| Completion dates | The promoter’s Form B declares completion by 15 October 2027; the RERA header records proposed completion as 15/02/2028. The supplied record does not explain the relationship between these dates. RERA record |
| Occupancy / completion certificate | No occupancy or completion certificate is included in the supplied documents. The HMDA permission makes occupation conditional on the stated requirements, including fire-services clearance. |
2. The project story
VISION S ARSHA is a large residential apartment development registered in the name of M/S Vision Infra Developers (India) Private Limited. Its registered location is Telapur, in Ramchandrapuram mandal, Sangareddy district, on Survey Nos. 408/P and 409/P. The HMDA building permission describes a multi-building complex on 44,513.73 Sq.mts of land. RERA record
The permission identifies seven residential blocks, each sanctioned as two cellar levels, one ground level and 28 upper floors, as well as separate Sports Complex and Amenities buildings. The RERA unit filing lists 2BHK and 3BHK homes; the Club House and Sports Complex entries are not treated here as residential homes for sale. RERA unit details RERA unit table
The supplied record indicates that some project infrastructure works have reported progress, including sewerage, storm-water drains and community buildings. These are RERA-recorded percentages, not an independent inspection of construction. No overall construction-stage assessment or occupancy certificate is supplied. The promoter has made a completion undertaking, while the project header also records a proposed completion date; the two dates are set out above without inferring which applies to a particular block or phase. RERA amenities RERA record
3. Master plan, architecture & building design
The HMDA permission describes a multi-storied residential building complex on 44,513.73 Sq.mts. The RERA filing reports approved built-up area of 292,527.10 sq.mts; this is the filed approved built-up figure and is not a carpet-area or saleable-area figure. The supplied materials do not give a separate FSI-counted area, building footprint, tower heights, flats per floor, lift or stair counts, or a detailed site-plan arrangement. RERA filing
| Building / use | Sanctioned configuration |
|---|---|
| Blocks A, B, C, D, E, F and G — residential | Each: 2 Cellar + 1 Ground + 28 upper floors. |
| Sports Complex — amenity | 2 Cellar + 1 Ground + 3 upper floors. |
| Amenities — amenity | 2 Cellar + 1 Ground + 5 upper floors. |
The permission includes conditions about maintaining the approved open space and internal circulation pattern and prohibiting parking or construction in setback areas. It also requires one entry and one exit, each with a minimum width of 4.5 mtrs and height clearance of 5 mtrs. The supplied extract does not provide a measurable site layout, internal-road dimensions, building footprints or a detailed parking plan.
4. Homes, configurations & floor plans
The RERA filing identifies two residential configurations. Booked and available figures below are portal-derived and have no supplied as-of date; they are indicative. Saleable area is the RERA-filed figure. No CogArea carpet measurement is available: the two supplied floor-plan drawings remain unmeasured scans. RERA unit details Floor plans
| Configuration | Units | Booked | Available | RERA saleable area | Measured carpet area | Loading (if supplied) |
|---|---|---|---|---|---|---|
| 2BHK | 394 | 182 | 212 | 129.72 sq.m | Not measured in supplied drawings | Not supplied |
| 3BHK | 1,165 | 567 | 598 | 193.21 sq.m | Not measured in supplied drawings | Not supplied |
The RERA unit table also contains six CLUB HOUSE entries and four entries labelled SPORTS COMPLEX; these are not presented as residential home configurations. The supplied floor-plan drawings do not provide software-measured room or carpet areas, room dimensions, orientations or typical-floor arrangements. RERA unit table RERA unit table Floor plans
5. Parking & vehicle circulation
The HMDA permission specifies two cellar levels for each of the seven residential blocks, the Sports Complex and the Amenities building. It does not provide a parking-space count, parking allocation by unit, visitor or accessible-parking totals, or a detailed ramp and driveway plan in the supplied extract.
The permission requires one entry and one exit with minimum widths of 4.5 mtrs and height clearance of 5 mtrs, and states that parking or construction must not occupy setback areas. The RERA unit table marks the 2BHK and 3BHK configurations as mortgaged; it does not establish an individual buyer’s parking allocation or exclusive ownership of a particular bay. RERA unit table
6. Amenities, recreation & open spaces
The following progress figures are from the RERA amenity record. They are declared percentages; the supplied evidence does not independently verify completion. The HMDA permission separately includes specified building-service and safety conditions. RERA amenities
| Facility | Description / size | Evidence source | Declared progress / verified status |
|---|---|---|---|
| Internal roads & footpaths | No size stated | RERA amenity record RERA amenities | 0% reported; not independently verified |
| Green strip / tot lot / park | No size stated | RERA amenity record RERA amenities | 0% reported; not independently verified |
| Street lighting | No quantity stated | RERA amenity record RERA amenities | 0% reported; not independently verified |
| Community buildings | Includes separately sanctioned Amenities building and Sports Complex; no area stated | RERA amenity record RERA amenities; HMDA permission | 50% reported; not independently verified |
| Aggregate recreational open space | No area stated | RERA amenity record RERA amenities | 0% reported; not independently verified |
The supplied RERA amenity list does not itemise particular recreational rooms, sports equipment or landscaping features. The Sports Complex and Amenities building are sanctioned uses, but the provided extract does not establish their internal facilities or delivered status. RERA amenities
7. Utilities, building services & safety
The HMDA permission specifies or requires several services and safety provisions. These are approval conditions, not evidence that the systems have been installed, commissioned or independently tested.
| Service | Supplied record |
|---|---|
| Water | The permission refers to approaching HMWS & SB for bulk supply or providing a water-treatment plant. It specifies separate underground static water storage of 25.000 Its Capacity and separate terrace tanks of 25,000 Its capacity for residential buildings. These capacities are quoted as recorded in the approval extract. |
| Sewerage and drainage | STP, sewage treatment to prescribed parameters, reuse of recycled water for gardening, storm-water drains, rainwater harvesting and sump/septic-tank provisions are specified. The RERA amenity record reports sewerage at 75%, storm-water drains at 60%, treatment/disposal of sewage and sullage water at 50%, and water conservation/rainwater harvesting at 10%. RERA amenities |
| Electrical and backup | The permission requires a transformer, generator as alternate electricity supply, electrical fire-safety certification, emergency lighting in corridors/common passages and staircases, and a fire-resistant transformer enclosure. |
| Lifts and circulation | The permission requires fire-resistant swing doors for collapsible lifts on all floors. Lift count, capacity and service-lift provision are not stated in the supplied approval extract. |
| Fire and life safety | Conditions include hose reels/downcomers, manual alarm systems, specified fire extinguishers, and automatic sprinklers if basement area exceeds 200 Sq.mtrs. The applicant is required to obtain T.S. Fire Services Department clearance before an occupancy certificate. |
| Waste | The permission requires a garbage house and refuse chute with a proper garbage-disposal system. RERA reports solid-waste management and disposal at 0%. RERA amenities |
| Accessibility | No specific accessible-circulation or accessibility provision is established by the supplied project records. |
8. Location, access & connectivity
The registered location is TELAPUR, Ramachandrapuram mandal, Sangareddy district, PIN 502032; the HMDA permission uses Tellapur Village and Ramchandrapuram Mandal. The project survey identifiers are 408/P and 409/P. RERA record
The supplied location record gives a sampled nearest Outer Ring Road interchange distance of 5.5 km. This is a location-dataset measurement, not a promoter travel-time claim. The project evidence does not provide verified approach-road details, public-transport services or measured distances to other landmarks. Location record
9. Developer & development status
The registered promoter is M/S Vision Infra Developers (India) Private Limited, a company. The RERA filing lists GSTIN 36AADCV6049G1Z6 and an address in the Tellapur/Ramchandrapuram area: 28 29 30, GNR RV INSIGNIA SILICON VALLEY LAYOUT, TELLAPUR, RAMCHANDRAPURAM, RC PURAM, Sangareddy, 502032. Corporate record Parties record RERA filing
The registration certificate lists the promoter office as Village: Mandal: District: Hyderabad, Pin: 500034. The supplied record does not provide a project-specific official contact number or email.
The promoter’s Form B, dated 02.11.2022, declares completion by 15 October 2027. The project header records proposed completion as 15/02/2028. No supplied evidence assigns either date to particular towers or states a revised block-by-block programme. RERA-recorded amenity progress is reported in the preceding sections; no overall independently verified construction percentage is supplied. RERA record RERA amenities
10. Approvals, official records & documents
| Record | Supplied evidence |
|---|---|
| TG-RERA registration | Form C registration certificate for VISION S ARSHA, registration P01100005595, issued 27/12/2022, valid to 15/10/2027; certificate states 4 years and includes a separate-account condition. |
| Principal building permission | HMDA Planning Department permission 004805/BP/HMDA/0917/SKP/2022, dated 15-10-2022, covering Survey Nos. 408/P and 409/P in Tellapur Village, Ramchandrapuram Mandal, Sangareddy District. |
| Building schedule | Permission identifies residential Blocks A–G, Sports Complex and Amenities, with the floor configurations listed above. |
| RERA Form B | Promoter affidavit/declaration dated 02.11.2022, including a completion undertaking and declarations concerning title, encumbrances and project funds. |
| Occupancy/completion certificate | None supplied. The building permission includes occupancy-related conditions, including Fire Services clearance. |
| Layout plan / detailed drawings | The supplied record identifies a layout-plan document requirement, but no extracted approved-layout drawing is available here. The two supplied floor-plan drawings are scans pending measurement. Document index Floor plans |
The HMDA permission references registered mortgage documents 27481/2022, 27482/2022 and 27483/2022. It records mortgaged portions of built-up area in favour of MC, HMDA: 10.01%, 5.06% and an additional 5.02%, respectively.
1. Project at a glance
Project identity
Registered project name: VISION S ARSHA
Project type: Residential apartment project
Phase / registered portion: Phase is not identified in the supplied record. TG-RERA registration covers land recorded as Survey Nos. 408/P and 409/P.
TG-RERA registration: P01100005595; valid from 27/12/2022 to 15/10/2027; the certificate states a period of 4 years. No extension is recorded in the supplied certificate.
Registered promoter: M/S Vision Infra Developers (India) Private Limited
RERA status: Registered under section 5; registration validity is separate from the promoter’s stated completion date.
Land and geographic identity
Locality / village: TELAPUR (also rendered Tellapur in the HMDA permission), Ramchandrapuram / RC PURAM mandal, Sangareddy district; PIN 502032.
Project survey numbers: 408/P and 409/P; the HMDA permission and RERA certificate identify these survey numbers.
Site extent: 44,513.73 Sq.mts in the HMDA permission; RERA land details report total area and net area of 44,513.73 sq.mts, with 0 area affected by road widening/FTL/nala widening.
Boundaries: East: OTHERS LAND; West: OTHERS LAND; North: OTHERS LAND; South: OTHERS LAND.
Area classification: RERA filing reports mortgage area of 4,451.37 sq.mts.
Development identity
Sanctioning authority: Hyderabad Metropolitan Development Authority (HMDA), Planning Department; permission records delegation to Tellapur Municipality.
Principal building permission: 004805/BP/HMDA/0917/SKP/2022, approved 15-10-2022.
Approved built-up area: 292,527.10 sq.mts as reported in the RERA filing.
Buildings in permission: 9: residential Blocks A, B, C, D, E, F, G, Sports Complex, and Amenities.
Sanctioned floor configuration: Residential Blocks A–G: 2 Cellar + 1 Ground + 28 upper floors each. Sports Complex: 2 Cellar + 1 Ground + 3 upper floors. Amenities: 2 Cellar + 1 Ground + 5 upper floors.
Parking levels / counts: Two cellar levels are specified for each listed building. A sanctioned parking-space count or resident/visitor allocation is not stated in the supplied material.
Units: The RERA unit table lists 1,569 total units overall, including 1,559 2BHK/3BHK homes, six Club House entries, and four entries filed as “SPORTS COMPLEX.” The building permission separately identifies nine buildings.
Offering and status
RERA-filed homes: 2BHK: 394 units; 3BHK: 1,165 units.
RERA-filed saleable area: 2BHK: 129.72 sq.m; 3BHK: 193.21 sq.m.
Bookings / availability: Portal-derived counts, with no as-of date supplied: 2BHK: 182 booked / 212 available; 3BHK: 567 booked / 598 available. Treat as indicative.
Construction stage: The RERA amenity record gives reported completion percentages for certain works; no overall construction percentage or independently verified site-progress report is supplied.
Completion dates: The promoter’s Form B declares completion by 15 October 2027; the RERA header records proposed completion as 15/02/2028. The supplied record does not explain the relationship between these dates.
Occupancy / completion certificate: No occupancy or completion certificate is included in the supplied documents. The HMDA permission makes occupation conditional on the stated requirements, including fire-services clearance.
2. The project story
VISION S ARSHA is a large residential apartment development registered in the name of M/S Vision Infra Developers (India) Private Limited. Its registered location is Telapur, in Ramchandrapuram mandal, Sangareddy district, on Survey Nos. 408/P and 409/P. The HMDA building permission describes a multi-building complex on 44,513.73 Sq.mts of land.
The permission identifies seven residential blocks, each sanctioned as two cellar levels, one ground level and 28 upper floors, as well as separate Sports Complex and Amenities buildings. The RERA unit filing lists 2BHK and 3BHK homes; the Club House and Sports Complex entries are not treated here as residential homes for sale.
The supplied record indicates that some project infrastructure works have reported progress, including sewerage, storm-water drains and community buildings. These are RERA-recorded percentages, not an independent inspection of construction. No overall construction-stage assessment or occupancy certificate is supplied. The promoter has made a completion undertaking, while the project header also records a proposed completion date; the two dates are set out above without inferring which applies to a particular block or phase.
3. Master plan, architecture & building design
The HMDA permission describes a multi-storied residential building complex on 44,513.73 Sq.mts. The RERA filing reports approved built-up area of 292,527.10 sq.mts; this is the filed approved built-up figure and is not a carpet-area or saleable-area figure. The supplied materials do not give a separate FSI-counted area, building footprint, tower heights, flats per floor, lift or stair counts, or a detailed site-plan arrangement.
Blocks A, B, C, D, E, F and G — residential: Each: 2 Cellar + 1 Ground + 28 upper floors.
Sports Complex — amenity: 2 Cellar + 1 Ground + 3 upper floors.
Amenities — amenity: 2 Cellar + 1 Ground + 5 upper floors.
The permission includes conditions about maintaining the approved open space and internal circulation pattern and prohibiting parking or construction in setback areas. It also requires one entry and one exit, each with a minimum width of 4.5 mtrs and height clearance of 5 mtrs. The supplied extract does not provide a measurable site layout, internal-road dimensions, building footprints or a detailed parking plan.
4. Homes, configurations & floor plans
The RERA filing identifies two residential configurations. Booked and available figures below are portal-derived and have no supplied as-of date; they are indicative. Saleable area is the RERA-filed figure. No CogArea carpet measurement is available: the two supplied floor-plan drawings remain unmeasured scans.
| Configuration | Units | Booked | Available | RERA saleable area | Measured carpet area | Loading (if supplied) |
|---|---|---|---|---|---|---|
| 2BHK | 394 | 182 | 212 | 129.72 sq.m | Not measured in supplied drawings | Not supplied |
| 3BHK | 1,165 | 567 | 598 | 193.21 sq.m | Not measured in supplied drawings | Not supplied |
The RERA unit table also contains six CLUB HOUSE entries and four entries labelled SPORTS COMPLEX; these are not presented as residential home configurations. The supplied floor-plan drawings do not provide software-measured room or carpet areas, room dimensions, orientations or typical-floor arrangements.
5. Parking & vehicle circulation
The HMDA permission specifies two cellar levels for each of the seven residential blocks, the Sports Complex and the Amenities building. It does not provide a parking-space count, parking allocation by unit, visitor or accessible-parking totals, or a detailed ramp and driveway plan in the supplied extract.
The permission requires one entry and one exit with minimum widths of 4.5 mtrs and height clearance of 5 mtrs, and states that parking or construction must not occupy setback areas. The RERA unit table marks the 2BHK and 3BHK configurations as mortgaged; it does not establish an individual buyer’s parking allocation or exclusive ownership of a particular bay.
6. Amenities, recreation & open spaces
The following progress figures are from the RERA amenity record. They are declared percentages; the supplied evidence does not independently verify completion. The HMDA permission separately includes specified building-service and safety conditions.
| Facility | Description / size | Evidence source | Declared progress / verified status |
|---|---|---|---|
| Internal roads & footpaths | No size stated | RERA amenity record | 0% reported; not independently verified |
| Green strip / tot lot / park | No size stated | RERA amenity record | 0% reported; not independently verified |
| Street lighting | No quantity stated | RERA amenity record | 0% reported; not independently verified |
| Community buildings | Includes separately sanctioned Amenities building and Sports Complex; no area stated | RERA amenity record; HMDA permission | 50% reported; not independently verified |
| Aggregate recreational open space | No area stated | RERA amenity record | 0% reported; not independently verified |
The supplied RERA amenity list does not itemise particular recreational rooms, sports equipment or landscaping features. The Sports Complex and Amenities building are sanctioned uses, but the provided extract does not establish their internal facilities or delivered status.
7. Utilities, building services & safety
The HMDA permission specifies or requires several services and safety provisions. These are approval conditions, not evidence that the systems have been installed, commissioned or independently tested.
Water: The permission refers to approaching HMWS & SB for bulk supply or providing a water-treatment plant. It specifies separate underground static water storage of 25.000 Its Capacity and separate terrace tanks of 25,000 Its capacity for residential buildings. These capacities are quoted as recorded in the approval extract.
Sewerage and drainage: STP, sewage treatment to prescribed parameters, reuse of recycled water for gardening, storm-water drains, rainwater harvesting and sump/septic-tank provisions are specified. The RERA amenity record reports sewerage at 75%, storm-water drains at 60%, treatment/disposal of sewage and sullage water at 50%, and water conservation/rainwater harvesting at 10%.
Electrical and backup: The permission requires a transformer, generator as alternate electricity supply, electrical fire-safety certification, emergency lighting in corridors/common passages and staircases, and a fire-resistant transformer enclosure.
Lifts and circulation: The permission requires fire-resistant swing doors for collapsible lifts on all floors. Lift count, capacity and service-lift provision are not stated in the supplied approval extract.
Fire and life safety: Conditions include hose reels/downcomers, manual alarm systems, specified fire extinguishers, and automatic sprinklers if basement area exceeds 200 Sq.mtrs. The applicant is required to obtain T.S. Fire Services Department clearance before an occupancy certificate.
Waste: The permission requires a garbage house and refuse chute with a proper garbage-disposal system. RERA reports solid-waste management and disposal at 0%.
Accessibility: No specific accessible-circulation or accessibility provision is established by the supplied project records.
8. Location, access & connectivity
The registered location is TELAPUR, Ramachandrapuram mandal, Sangareddy district, PIN 502032; the HMDA permission uses Tellapur Village and Ramchandrapuram Mandal. The project survey identifiers are 408/P and 409/P.
The supplied location record gives a sampled nearest Outer Ring Road interchange distance of 5.5 km. This is a location-dataset measurement, not a promoter travel-time claim. The project evidence does not provide verified approach-road details, public-transport services or measured distances to other landmarks.
9. Developer & development status
The registered promoter is M/S Vision Infra Developers (India) Private Limited, a company. The RERA filing lists GSTIN 36AADCV6049G1Z6 and an address in the Tellapur/Ramchandrapuram area: 28 29 30, GNR RV INSIGNIA SILICON VALLEY LAYOUT, TELLAPUR, RAMCHANDRAPURAM, RC PURAM, Sangareddy, 502032.
The registration certificate lists the promoter office as Village: Mandal: District: Hyderabad, Pin: 500034. The supplied record does not provide a project-specific official contact number or email.
The promoter’s Form B, dated 02.11.2022, declares completion by 15 October 2027. The project header records proposed completion as 15/02/2028. No supplied evidence assigns either date to particular towers or states a revised block-by-block programme. RERA-recorded amenity progress is reported in the preceding sections; no overall independently verified construction percentage is supplied.
10. Approvals, official records & documents
TG-RERA registration: Form C registration certificate for VISION S ARSHA, registration P01100005595, issued 27/12/2022, valid to 15/10/2027; certificate states 4 years and includes a separate-account condition.
Principal building permission: HMDA Planning Department permission 004805/BP/HMDA/0917/SKP/2022, dated 15-10-2022, covering Survey Nos. 408/P and 409/P in Tellapur Village, Ramchandrapuram Mandal, Sangareddy District.
Building schedule: Permission identifies residential Blocks A–G, Sports Complex and Amenities, with the floor configurations listed above.
RERA Form B: Promoter affidavit/declaration dated 02.11.2022, including a completion undertaking and declarations concerning title, encumbrances and project funds.
Occupancy/completion certificate: None supplied. The building permission includes occupancy-related conditions, including Fire Services clearance.
Layout plan / detailed drawings: The supplied record identifies a layout-plan document requirement, but no extracted approved-layout drawing is available here. The two supplied floor-plan drawings are scans pending measurement.
The HMDA permission references registered mortgage documents 27481/2022, 27482/2022 and 27483/2022. It records mortgaged portions of built-up area in favour of MC, HMDA: 10.01%, 5.06% and an additional 5.02%, respectively.
Frequently asked questions
Is VISION S ARSHA registered with Telangana RERA?
Yes. VISION S ARSHA is registered with the Telangana Real Estate Regulatory Authority as P01100005595; the registration status is New Project.
Who is the developer of VISION S ARSHA?
The promoter named in the RERA registration is M/s VISION INFRA DEVELOPERS (INDIA) PRIVATE LIMITED.
Where is VISION S ARSHA located?
VISION S ARSHA is in RAMCHANDRAPURAM, TELAPUR, RC PURAM, Sangareddy, Telangana (502032).
When will VISION S ARSHA be completed?
The promoter's proposed date of completion filed with RERA is 15/02/2028. This is the promoter's declaration, not a guarantee.
More projects in Telapur