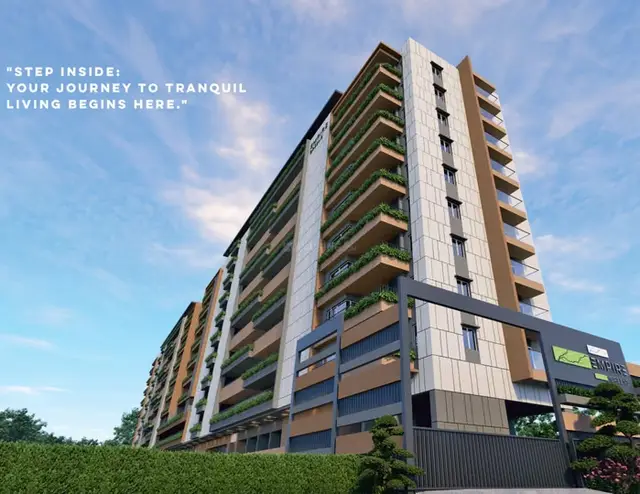
Aparna Newlands
APARNA CONSTRUCTIONS AND ESTATES PVT LTD · Sangareddy · RERA P01100007480
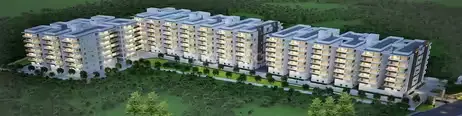
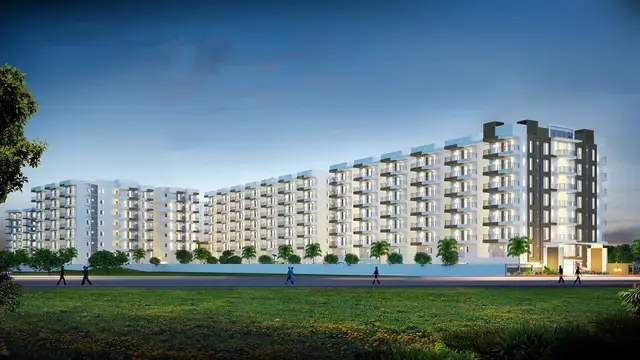
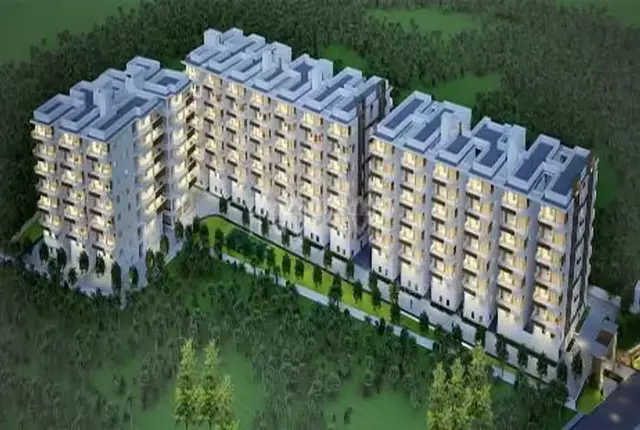
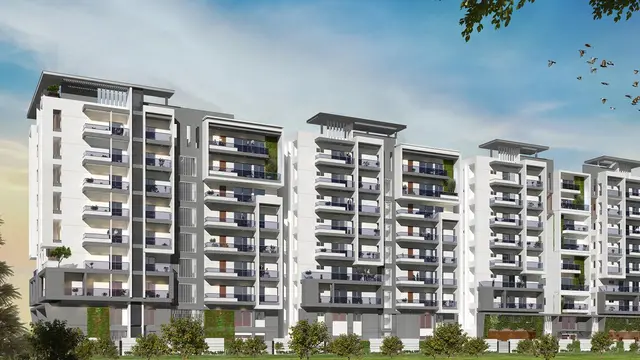
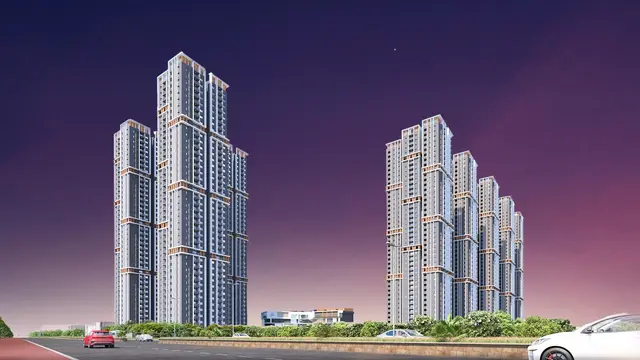
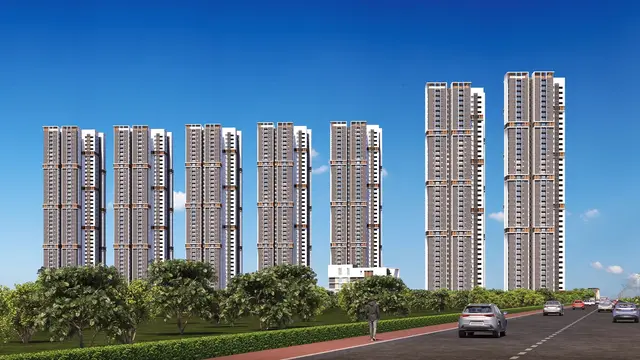
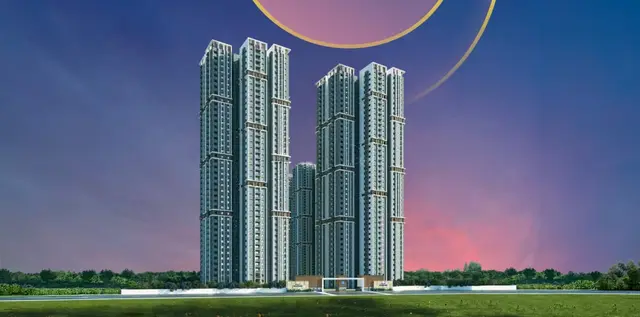
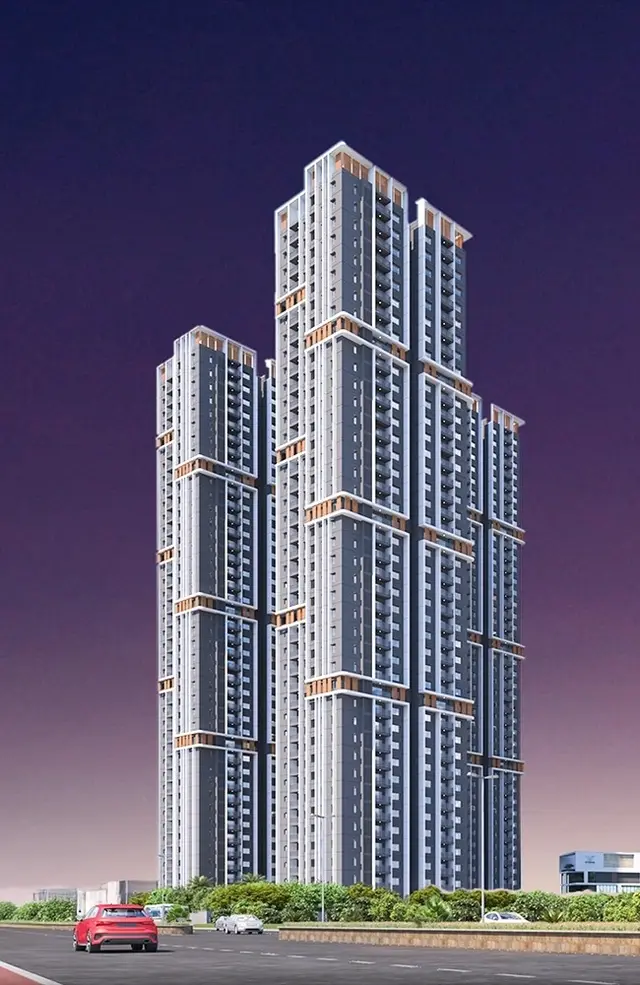
APARNA NEWLANDS is a residential apartment project in TELAPUR, RC PURAM, Sangareddy. The registered promoter is APARNA CONSTRUCTIONS AND ESTATES PVT LTD. The project covers 59,770.15 Sq. Mt. and comprises eight residential blocks, A–H, with 1 Ground + 41 upper floors, plus two amenity blocks; it has 1,976 homes filed as 2BHK, 3BHK, and Unspecified. Its TG-RERA registration is P01100007480, and its proposed completion date is 17/04/2029.
More from Aparna Constructions And Estates Pvt Ltd · 18 projects →
01What we found
Read from TG-RERA filings, approvals, land and registration records and court records. A court case is counted only when the court record states this project's survey number with its village, or names the project.
02Check before you pay
11 items to check before you pay, 3 high - from the title chain, court records and approvals, each with what to ask the builder or your advocate. An item may not be a problem with the project: records can be incomplete.
1. Project at a glance
Project identity
| Item | Project record |
|---|---|
| Registered project name | APARNA NEWLANDS RERA record |
| Project type | Residential apartment project RERA record |
| Phase / registered portion | Phase designation is not disclosed. The RERA and HMDA records identify the project across the stated survey land; phase-by-phase scope is not specified in the supplied material. RERA record |
| TG-RERA registration | P01100007480 RERA record |
| Registration validity | The certificate states validity from 02/01/2024 through 17/12/2028, unless extended by the Authority. This is registration validity, not the completion deadline. |
| Registered promoter | APARNA CONSTRUCTIONS AND ESTATES PVT LTD RERA record |
| RERA status | Listed as New Project; registration certificate is on file. No withdrawal or revocation is recorded in the supplied project data. RERA record |
Land and geographic identity
| Item | Project record |
|---|---|
| Locality / revenue village | TELAPUR; HMDA approval documents refer to Tellapur / TELLAPUR(TM). RERA record |
| Mandal | RC PURAM in the project identity record; HMDA permit documents state Ramchandrapuram. RERA record |
| District | Sangareddy RERA record |
| PIN | 502032 RERA record |
| Project survey numbers and subdivisions | Sy No 388/E; 389(P); 391(P). RERA record Land records |
| Registered site extent | 59,770.15 Sq. Mt. in the HMDA building permit record. |
| Net / total area | The RERA land record states total area and net area as 59,770.15 sqmts, with 0 area affected in the road widening/FTL/Nala-widening field. Land records |
| Boundaries as recorded | East: 60 ft Road; West: Land in Sy No 387; North: Neibours land in Sy No 380 381 and 391p; South: 100 ft Road Land in Sy No 390 and Vision Infinity. Land records |
Development identity
| Item | Project record |
|---|---|
| Sanctioning authority | HMDA Approvals record |
| Principal approval | Building permit / approval no. 010018/BP/HMDA/2189/SKP/2023, approved 18 December, 2023. Approvals record |
| Approved built-up area | HMDA extracted parameters state 343,525.38 Sq.mts total proposed built-up area; the approval extraction also records 492,582.24 Sq.mts as total built-up area. These are separate labels in the supplied approval data and are not interchangeable. |
| Buildings | Eight residential blocks, A–H, plus AMENITIES 1 and AMENITIES 2 blocks in the HMDA approval. |
| Sanctioned floor configuration | The permit extraction lists Blocks B–H as 1 Ground + 41 upper floors, and Block A as 3 Cellar + 1 Ground + 41 upper floors; it separately lists Amenities 1 as 1 Ground + 4 upper floors and Amenities 2 as 1 Ground + 2 upper floors. The plan extracts also show cellar levels for the amenity blocks and residential blocks. |
| Parking | The layout-plan extraction records No of Cars Proposed 2783 and parking areas of 68705.11 and 124135.40; the figures are presented in the extracted approval parameters without a fuller allocation breakdown. |
| Approved vs RERA-declared unit count | HMDA layout-plan extraction: 1976 units. The RERA unit record also totals 1976 units. RERA unit table |
Offering and status
| Item | Project record |
|---|---|
| RERA-filed configurations | 2BHK, 3BHK (including a row recorded as “3NHK”), and Unspecified (filed as “BHK”). RERA unit table RERA unit details |
| RERA saleable area | 2BHK: 86.54 sqm; 3BHK: 130.35–184.88 sqm; Unspecified: 158.86 sqm. These are filed saleable areas, not carpet areas. RERA unit table |
| Bookings / availability | Portal-derived figures: 752 booked and 1,224 available out of 1,976 total units. Configuration-level figures are 2BHK 0/2, 3BHK 636/1,332, and Unspecified 1/2 (booked/available). The portal record has no as-of date, so counts are indicative. RERA unit table RERA unit details |
| Construction stage | The RERA amenity/infrastructure record gives percentages for selected items, but no overall construction percentage or independently verified site-progress report is supplied. RERA amenities |
| Completion date | Promoter’s Form B declaration states 17.12.2028 as the completion undertaking. The project header records 17/04/2029 as proposed completion; the evidence does not explain the relationship between these dates. RERA record |
| Occupancy / completion certificate | The HMDA approval extraction says an occupancy certificate is required before occupation and records completion_certified: false. No occupancy/completion certificate is supplied for the project or any tower. |
2. The project story
Aparna Newlands is a RERA-registered residential apartment development in the TELAPUR revenue village, RC PURAM mandal, Sangareddy district, on land identified in the project record as Sy No 388/E, 389(P) and 391(P). The HMDA permit record covers 59,770.15 Sq. Mt. and approves a high-rise scheme comprising eight residential blocks and two amenity blocks. RERA record Land records
The filed offering is predominantly 3BHK apartments, alongside two 2BHK units and three units recorded only as “BHK.” RERA records 1,976 units overall; the available booking figures are portal-derived and undated. No supplied site inspection or independently verified construction-progress assessment establishes how much of the development has been built. RERA unit table RERA unit details
The HMDA record requires an occupancy certificate before occupation and says the certificate is compulsory before any building is occupied. No project or tower occupancy certificate is included in the supplied documents. The promoter’s Form B completion undertaking and the registration certificate’s validity date are separate milestones, not evidence of completion or occupancy certification.
3. Master plan, architecture & building design
The RERA/HMDA approval record describes a residential high-rise development with blocks A–H and two amenity blocks. The eight residential blocks are recorded as 1 Ground + 41 upper floors, with the building-plan and layout extracts also showing basement/cellar parking levels; Block A is specifically extracted as 3 Cellar + 1 Ground + 41 upper floors. Amenities 1 and 2 are respectively recorded in the permit extraction as 1 Ground + 4 upper floors and 1 Ground + 2 upper floors.
The approval extracts report a building height of 133.05 MT. The layout-plan extraction lists total proposed built-up area excluding parking as 343525.40, including parking as 467660.80, and a grand total of 492582.24. The building-permit extraction separately reports total proposed built-up area as 343,525.38 Sq.mts and total built-up area as 492,582.24 Sq.mts. These labels are reproduced as recorded; the supplied material does not define their measurement basis sufficiently to treat them as equivalent.
The plan extract identifies a 30.00m wide road, an 18m W RD, an 11.0M WIDE DRIVEWAY, and an 18.00M WIDE APPROACH ROAD. It also identifies a 3m wide Nala, 2m wide Nala Buffer, and 2.0M WIDE GREENBELT in the extracted plan notes. The plan lists open-space and landscaping features including a green strip, tot-lot, and organised open space; no complete dimensioned landscape/open-space schedule is supplied here.
4. Homes, configurations & floor plans
The following figures are from the TG-RERA unit record. Saleable area is the filed measure; carpet area below is not available from the supplied drawing analysis. The floor-plan record says two drawings were reviewed, with 0 measured, 1 scan pending, and 1 with no flats. Software-measured carpet area therefore cannot be reported from the supplied material. RERA unit table RERA unit details Floor plans
| Configuration | Units | Booked | Available | RERA saleable area | Measured carpet area | Loading (if supplied) |
|---|---|---|---|---|---|---|
| 2BHK | 2 | 0 | 2 | 86.54 sqm | Not available | Not supplied |
| 3BHK | 1,968 | 636 | 1,332 | 130.35–184.88 sqm | Not available | Not supplied |
| Unspecified (filed as “BHK”) | 3 | 1 | 2 | 158.86 sqm | Not available | Not supplied |
The 3BHK total combines RERA rows filed as “3BHK” and “3NHK.” The booked and available counts are portal-derived and have no recorded as-of date. RERA unit table RERA unit details
The supplied record provides no measured room dimensions, room-by-room plan descriptions, balcony/utility measurements, or configuration-specific floor layouts. Carpet area would represent usable internal floor area as measured from drawings; saleable area is the RERA-filed figure and should not be treated as a drawing-derived carpet measurement. Floor plans RERA unit table
5. Parking & vehicle circulation
The HMDA layout-plan extraction records No of Cars Proposed 2783, along with parking-area figures of 68705.11 and 124135.40. The supplied extraction does not explain the units or the split between these parking-area figures, nor does it give a resident/visitor/accessibility breakdown.
The approval records cellar/basement parking levels and states that stilt/cellar floors are to be used exclusively for vehicle parking. It also records visitor parking as 6870.52 and 7036.33 in the extracted parameters, without a more detailed allocation schedule. The sanctioned approval states that visitor parking is for its designated purpose and must not be misused or sold. No unit-specific parking allocation or buyer-exclusive parking entitlement is established by the supplied material.
The plan extracts show an 18.00M WIDE APPROACH ROAD, an 11.0M WIDE DRIVEWAY, and internal circulation/road-width notes. The supplied material does not describe ramps, separate pedestrian routes, EV charging quantities, or parking allotment terms for individual units.
6. Amenities, recreation & open spaces
| Description / size | Sanctioned amenity block; permit extraction records 1 Ground + 4 upper floors. |
|---|---|
| Declared progress / verified status | Building is included in the approval; completion is not verified. |
| Description / size | Sanctioned amenity block; permit extraction records 1 Ground + 2 upper floors. |
|---|---|
| Declared progress / verified status | Building is included in the approval; completion is not verified. |
| Description / size | Listed as Swimming Pool +573.50M LVL in the layout-plan extraction. |
|---|---|
| Declared progress / verified status | Plan-listed; no completed or independently verified status supplied. |
| Description / size | Listed as Green Strip, Tot-lot, and Organised Open Space in the plan extract. |
|---|---|
| Evidence source | RERA amenities |
| Declared progress / verified status | RERA amenity record lists Green Strip/TOT LOT/Park as available, 0% progress; completion not verified. |
| Description / size | RERA amenity record lists as available, 20% progress. |
|---|---|
| Evidence source | RERA amenities |
| Declared progress / verified status | RERA-declared progress; not independently verified. |
| Description / size | Listed as available, 0% progress in the RERA amenity record. |
|---|---|
| Evidence source | RERA amenities |
| Declared progress / verified status | RERA-declared progress; not independently verified. |
| Description / size | Listed as available, 0% progress in the RERA amenity record. |
|---|---|
| Evidence source | RERA amenities |
| Declared progress / verified status | RERA-declared progress; not independently verified. |
| Description / size | Promoter/vendor description lists these features, but supplies no dimensions or facility schedule in the RERA amenity record. |
|---|---|
| Evidence source | Promoter website |
| Declared progress / verified status | Promoter-marketed; not established as delivered by the supplied project records. |
The amenity record also lists water supply (22%), sewerage (22%), and storm-water drains (15%) as available. These are infrastructure items and are described further under utilities. RERA amenities
7. Utilities, building services & safety
- Water and conservation: The RERA amenity record lists water supply at 22% progress and water conservation/rainwater harvesting at 0%. The HMDA approval lists rainwater-harvesting structures as a requirement and includes a WTP in the plan extraction. No water-source, storage-capacity, or treatment-capacity details are supplied. RERA amenities
- Sewerage and drainage: Sewerage is listed at 22% and storm-water drains at 15% in the RERA amenity record. The approval requires an STP and lists STP in the extracted plan amenities/utilities; no capacity or independently verified commissioning status is provided. RERA amenities
- Electrical services and energy: The approval lists a transformer; the layout extraction identifies 1600KVA TRAFO-1, 1600KVA TRAFO-2, and 1600KVA TRAFO-3. The permit also requires solar water heating and solar lighting. No installation or commissioning evidence is supplied.
- Fire and life safety: HMDA approval conditions refer to Fire Service NOCs and require fire-safety provisions; the plan extract also includes fire-safety requirements. The supplied records do not include a fire NOC document or a verified inspection/compliance report.
- Waste and security: The approval extraction lists a Garbage house; the plan extract lists a watchman room. The RERA amenity record lists solid-waste management/disposal at 0%. CCTV installation is required by an HMDA condition, but no completion evidence is supplied. RERA amenities
- Vertical transportation and accessibility: Lift counts, lift capacities, accessible routes, and ramp details are not disclosed in the supplied material. Document index
8. Location, access & connectivity
The registered project location is TELAPUR, RC PURAM, Sangareddy, 502032, with the project land identified in the RERA record as Sy No 388/E, 389(P), and 391(P). The HMDA permit describes the location as Tellapur/TELLAPUR(TM), Ramchandrapuram mandal, Sanga Reddy district. RERA record
The approval extracts identify a proposed 30 mts wide road, an 18m W RD, an 11.0M WIDE DRIVEWAY, and an 18.00M WIDE APPROACH ROAD. The HMDA record states that 10926.51 Sq.mtrs affected under a proposed 30 mts wide road was handed over to Tellapur Municipality by gift deed document no. 20997/2023.
The location record includes an approximate geocode and one sampled connectivity point: the nearest sampled Outer Ring Road interchange is listed at 6.7 km. No other public-transport distances, landmark measurements, or travel-time evidence is supplied. Location record
9. Developer & development status
The registered promoter is APARNA CONSTRUCTIONS AND ESTATES PVT LTD, a company. The corporate record identifies it as CIN: U70109TG1996PTC025330 and GSTIN: 36AADCA1031D1ZH. Corporate record Parties record The supplied project record gives the promoter’s address as ASTRAL HEIGHTS, ROAD NO 1, TELAPUR, TELAPUR, RC PURAM, Sangareddy, 502032; it also lists https://www.aparnaoconstructions.com as its website. Parties record
The RERA filing records 1,976 units across eight residential blocks, plus two amenity blocks in the HMDA approval. The project record does not provide a reliable overall construction percentage or independent site verification. The promoter’s Form B states a completion undertaking of 17.12.2028; the registration certificate remains valid to 17/12/2028 unless extended. RERA unit table
10. Approvals, official records & documents
| Supplied evidence | Form C certificate; P01100007480. |
|---|---|
| Scope / note | APARNA NEWLANDS; promoter named as Aparna Constructions And Estates Pvt Ltd. |
| Supplied evidence | 010018/BP/HMDA/2189/SKP/2023, approved 18 December, 2023. |
|---|---|
| Scope / note | Building construction approval for the project land and buildings; requires occupancy certification before occupation. |
| Supplied evidence | HMDA plan-related extracts identify Blocks A–H, two amenity blocks, unit count, parking parameters, and site/road notes. |
|---|---|
| Scope / note | Extracted plan material; no standalone occupancy certificate supplied. |
| Supplied evidence | Documents 379387 and 379388. |
|---|---|
| Scope / note | HMDA permit/approval records; the evidence states that permission itself does not confer ownership rights. |
| Supplied evidence | Document 379477; verified at Hyderabad on 20 December 2023. |
|---|---|
| Scope / note | Promoter declaration of completion undertaking, encumbrance, funds, audits, and pending approvals. |
| Supplied evidence | Advocate title search report 379351 and supporting title/development documents listed in the project file. Document index |
|---|---|
| Scope / note | Refer to the Land & Title section for the detailed instrument register and title review. |
| Supplied evidence | Document 381062. |
|---|---|
| Scope / note | Project-filed encumbrance statement; a fresh current extract is not included here. |
| Supplied evidence | No public HMDA DPMS approved-layout lookup was available in the supplied records; the provided plan extract is document 379389. HMDA |
|---|---|
| Scope / note | Portal lookup limitation; this is not evidence that approval was refused. |
1. Project at a glance
Project identity
Registered project name: APARNA NEWLANDS
Project type: Residential apartment project
Phase / registered portion: Phase designation is not disclosed. The RERA and HMDA records identify the project across the stated survey land; phase-by-phase scope is not specified in the supplied material.
TG-RERA registration: P01100007480
Registration validity: The certificate states validity from 02/01/2024 through 17/12/2028, unless extended by the Authority. This is registration validity, not the completion deadline.
Registered promoter: APARNA CONSTRUCTIONS AND ESTATES PVT LTD
RERA status: Listed as New Project; registration certificate is on file. No withdrawal or revocation is recorded in the supplied project data.
Land and geographic identity
Locality / revenue village: TELAPUR; HMDA approval documents refer to Tellapur / TELLAPUR(TM).
Mandal: RC PURAM in the project identity record; HMDA permit documents state Ramchandrapuram.
District: Sangareddy
PIN: 502032
Project survey numbers and subdivisions: Sy No 388/E; 389(P); 391(P).
Registered site extent: 59,770.15 Sq. Mt. in the HMDA building permit record.
Net / total area: The RERA land record states total area and net area as 59,770.15 sqmts, with 0 area affected in the road widening/FTL/Nala-widening field.
Boundaries as recorded: East: 60 ft Road; West: Land in Sy No 387; North: Neibours land in Sy No 380 381 and 391p; South: 100 ft Road Land in Sy No 390 and Vision Infinity.
Development identity
Sanctioning authority: HMDA
Principal approval: Building permit / approval no. 010018/BP/HMDA/2189/SKP/2023, approved 18 December, 2023.
Approved built-up area: HMDA extracted parameters state 343,525.38 Sq.mts total proposed built-up area; the approval extraction also records 492,582.24 Sq.mts as total built-up area. These are separate labels in the supplied approval data and are not interchangeable.
Buildings: Eight residential blocks, A–H, plus AMENITIES 1 and AMENITIES 2 blocks in the HMDA approval.
Sanctioned floor configuration: The permit extraction lists Blocks B–H as 1 Ground + 41 upper floors, and Block A as 3 Cellar + 1 Ground + 41 upper floors; it separately lists Amenities 1 as 1 Ground + 4 upper floors and Amenities 2 as 1 Ground + 2 upper floors. The plan extracts also show cellar levels for the amenity blocks and residential blocks.
Parking: The layout-plan extraction records No of Cars Proposed 2783 and parking areas of 68705.11 and 124135.40; the figures are presented in the extracted approval parameters without a fuller allocation breakdown.
Approved vs RERA-declared unit count: HMDA layout-plan extraction: 1976 units. The RERA unit record also totals 1976 units.
Offering and status
RERA-filed configurations: 2BHK, 3BHK (including a row recorded as “3NHK”), and Unspecified (filed as “BHK”).
RERA saleable area: 2BHK: 86.54 sqm; 3BHK: 130.35–184.88 sqm; Unspecified: 158.86 sqm. These are filed saleable areas, not carpet areas.
Bookings / availability: Portal-derived figures: 752 booked and 1,224 available out of 1,976 total units. Configuration-level figures are 2BHK 0/2, 3BHK 636/1,332, and Unspecified 1/2 (booked/available). The portal record has no as-of date, so counts are indicative.
Construction stage: The RERA amenity/infrastructure record gives percentages for selected items, but no overall construction percentage or independently verified site-progress report is supplied.
Completion date: Promoter’s Form B declaration states 17.12.2028 as the completion undertaking. The project header records 17/04/2029 as proposed completion; the evidence does not explain the relationship between these dates.
Occupancy / completion certificate: The HMDA approval extraction says an occupancy certificate is required before occupation and records completion_certified: false. No occupancy/completion certificate is supplied for the project or any tower.
2. The project story
Aparna Newlands is a RERA-registered residential apartment development in the TELAPUR revenue village, RC PURAM mandal, Sangareddy district, on land identified in the project record as Sy No 388/E, 389(P) and 391(P). The HMDA permit record covers 59,770.15 Sq. Mt. and approves a high-rise scheme comprising eight residential blocks and two amenity blocks.
The filed offering is predominantly 3BHK apartments, alongside two 2BHK units and three units recorded only as “BHK.” RERA records 1,976 units overall; the available booking figures are portal-derived and undated. No supplied site inspection or independently verified construction-progress assessment establishes how much of the development has been built.
The HMDA record requires an occupancy certificate before occupation and says the certificate is compulsory before any building is occupied. No project or tower occupancy certificate is included in the supplied documents. The promoter’s Form B completion undertaking and the registration certificate’s validity date are separate milestones, not evidence of completion or occupancy certification.
3. Master plan, architecture & building design
The RERA/HMDA approval record describes a residential high-rise development with blocks A–H and two amenity blocks. The eight residential blocks are recorded as 1 Ground + 41 upper floors, with the building-plan and layout extracts also showing basement/cellar parking levels; Block A is specifically extracted as 3 Cellar + 1 Ground + 41 upper floors. Amenities 1 and 2 are respectively recorded in the permit extraction as 1 Ground + 4 upper floors and 1 Ground + 2 upper floors.
The approval extracts report a building height of 133.05 MT. The layout-plan extraction lists total proposed built-up area excluding parking as 343525.40, including parking as 467660.80, and a grand total of 492582.24. The building-permit extraction separately reports total proposed built-up area as 343,525.38 Sq.mts and total built-up area as 492,582.24 Sq.mts. These labels are reproduced as recorded; the supplied material does not define their measurement basis sufficiently to treat them as equivalent.
The plan extract identifies a 30.00m wide road, an 18m W RD, an 11.0M WIDE DRIVEWAY, and an 18.00M WIDE APPROACH ROAD. It also identifies a 3m wide Nala, 2m wide Nala Buffer, and 2.0M WIDE GREENBELT in the extracted plan notes. The plan lists open-space and landscaping features including a green strip, tot-lot, and organised open space; no complete dimensioned landscape/open-space schedule is supplied here.
4. Homes, configurations & floor plans
The following figures are from the TG-RERA unit record. Saleable area is the filed measure; carpet area below is not available from the supplied drawing analysis. The floor-plan record says two drawings were reviewed, with 0 measured, 1 scan pending, and 1 with no flats. Software-measured carpet area therefore cannot be reported from the supplied material.
| Configuration | Units | Booked | Available | RERA saleable area | Measured carpet area | Loading (if supplied) |
|---|---|---|---|---|---|---|
| 2BHK | 2 | 0 | 2 | 86.54 sqm | Not available | Not supplied |
| 3BHK | 1,968 | 636 | 1,332 | 130.35–184.88 sqm | Not available | Not supplied |
| Unspecified (filed as “BHK”) | 3 | 1 | 2 | 158.86 sqm | Not available | Not supplied |
The 3BHK total combines RERA rows filed as “3BHK” and “3NHK.” The booked and available counts are portal-derived and have no recorded as-of date.
The supplied record provides no measured room dimensions, room-by-room plan descriptions, balcony/utility measurements, or configuration-specific floor layouts. Carpet area would represent usable internal floor area as measured from drawings; saleable area is the RERA-filed figure and should not be treated as a drawing-derived carpet measurement.
5. Parking & vehicle circulation
The HMDA layout-plan extraction records No of Cars Proposed 2783, along with parking-area figures of 68705.11 and 124135.40. The supplied extraction does not explain the units or the split between these parking-area figures, nor does it give a resident/visitor/accessibility breakdown.
The approval records cellar/basement parking levels and states that stilt/cellar floors are to be used exclusively for vehicle parking. It also records visitor parking as 6870.52 and 7036.33 in the extracted parameters, without a more detailed allocation schedule. The sanctioned approval states that visitor parking is for its designated purpose and must not be misused or sold. No unit-specific parking allocation or buyer-exclusive parking entitlement is established by the supplied material.
The plan extracts show an 18.00M WIDE APPROACH ROAD, an 11.0M WIDE DRIVEWAY, and internal circulation/road-width notes. The supplied material does not describe ramps, separate pedestrian routes, EV charging quantities, or parking allotment terms for individual units.
6. Amenities, recreation & open spaces
| Description / size | Sanctioned amenity block; permit extraction records 1 Ground + 4 upper floors. |
|---|---|
| Declared progress / verified status | Building is included in the approval; completion is not verified. |
| Description / size | Sanctioned amenity block; permit extraction records 1 Ground + 2 upper floors. |
|---|---|
| Declared progress / verified status | Building is included in the approval; completion is not verified. |
| Description / size | Listed as Swimming Pool +573.50M LVL in the layout-plan extraction. |
|---|---|
| Declared progress / verified status | Plan-listed; no completed or independently verified status supplied. |
| Description / size | Listed as Green Strip, Tot-lot, and Organised Open Space in the plan extract. |
|---|---|
| Declared progress / verified status | RERA amenity record lists Green Strip/TOT LOT/Park as available, 0% progress; completion not verified. |
| Description / size | RERA amenity record lists as available, 20% progress. |
|---|---|
| Declared progress / verified status | RERA-declared progress; not independently verified. |
| Description / size | Listed as available, 0% progress in the RERA amenity record. |
|---|---|
| Declared progress / verified status | RERA-declared progress; not independently verified. |
| Description / size | Listed as available, 0% progress in the RERA amenity record. |
|---|---|
| Declared progress / verified status | RERA-declared progress; not independently verified. |
| Description / size | Promoter/vendor description lists these features, but supplies no dimensions or facility schedule in the RERA amenity record. |
|---|---|
| Declared progress / verified status | Promoter-marketed; not established as delivered by the supplied project records. |
The amenity record also lists water supply (22%), sewerage (22%), and storm-water drains (15%) as available. These are infrastructure items and are described further under utilities.
7. Utilities, building services & safety
- Water and conservation: The RERA amenity record lists water supply at 22% progress and water conservation/rainwater harvesting at 0%. The HMDA approval lists rainwater-harvesting structures as a requirement and includes a WTP in the plan extraction. No water-source, storage-capacity, or treatment-capacity details are supplied.
- Sewerage and drainage: Sewerage is listed at 22% and storm-water drains at 15% in the RERA amenity record. The approval requires an STP and lists STP in the extracted plan amenities/utilities; no capacity or independently verified commissioning status is provided.
- Electrical services and energy: The approval lists a transformer; the layout extraction identifies 1600KVA TRAFO-1, 1600KVA TRAFO-2, and 1600KVA TRAFO-3. The permit also requires solar water heating and solar lighting. No installation or commissioning evidence is supplied.
- Fire and life safety: HMDA approval conditions refer to Fire Service NOCs and require fire-safety provisions; the plan extract also includes fire-safety requirements. The supplied records do not include a fire NOC document or a verified inspection/compliance report.
- Waste and security: The approval extraction lists a Garbage house; the plan extract lists a watchman room. The RERA amenity record lists solid-waste management/disposal at 0%. CCTV installation is required by an HMDA condition, but no completion evidence is supplied.
- Vertical transportation and accessibility: Lift counts, lift capacities, accessible routes, and ramp details are not disclosed in the supplied material.
8. Location, access & connectivity
The registered project location is TELAPUR, RC PURAM, Sangareddy, 502032, with the project land identified in the RERA record as Sy No 388/E, 389(P), and 391(P). The HMDA permit describes the location as Tellapur/TELLAPUR(TM), Ramchandrapuram mandal, Sanga Reddy district.
The approval extracts identify a proposed 30 mts wide road, an 18m W RD, an 11.0M WIDE DRIVEWAY, and an 18.00M WIDE APPROACH ROAD. The HMDA record states that 10926.51 Sq.mtrs affected under a proposed 30 mts wide road was handed over to Tellapur Municipality by gift deed document no. 20997/2023.
The location record includes an approximate geocode and one sampled connectivity point: the nearest sampled Outer Ring Road interchange is listed at 6.7 km. No other public-transport distances, landmark measurements, or travel-time evidence is supplied.
9. Developer & development status
The registered promoter is APARNA CONSTRUCTIONS AND ESTATES PVT LTD, a company. The corporate record identifies it as CIN: U70109TG1996PTC025330 and GSTIN: 36AADCA1031D1ZH. The supplied project record gives the promoter’s address as ASTRAL HEIGHTS, ROAD NO 1, TELAPUR, TELAPUR, RC PURAM, Sangareddy, 502032; it also lists https://www.aparnaoconstructions.com as its website.
The RERA filing records 1,976 units across eight residential blocks, plus two amenity blocks in the HMDA approval. The project record does not provide a reliable overall construction percentage or independent site verification. The promoter’s Form B states a completion undertaking of 17.12.2028; the registration certificate remains valid to 17/12/2028 unless extended.
10. Approvals, official records & documents
| Supplied evidence | Form C certificate; P01100007480. |
|---|---|
| Scope / note | APARNA NEWLANDS; promoter named as Aparna Constructions And Estates Pvt Ltd. |
| Supplied evidence | 010018/BP/HMDA/2189/SKP/2023, approved 18 December, 2023. |
|---|---|
| Scope / note | Building construction approval for the project land and buildings; requires occupancy certification before occupation. |
| Supplied evidence | HMDA plan-related extracts identify Blocks A–H, two amenity blocks, unit count, parking parameters, and site/road notes. |
|---|---|
| Scope / note | Extracted plan material; no standalone occupancy certificate supplied. |
| Supplied evidence | Documents 379387 and 379388. |
|---|---|
| Scope / note | HMDA permit/approval records; the evidence states that permission itself does not confer ownership rights. |
| Supplied evidence | Document 379477; verified at Hyderabad on 20 December 2023. |
|---|---|
| Scope / note | Promoter declaration of completion undertaking, encumbrance, funds, audits, and pending approvals. |
| Supplied evidence | Advocate title search report 379351 and supporting title/development documents listed in the project file. |
|---|---|
| Scope / note | Refer to the Land & Title section for the detailed instrument register and title review. |
| Supplied evidence | Document 381062. |
|---|---|
| Scope / note | Project-filed encumbrance statement; a fresh current extract is not included here. |
| Supplied evidence | No public HMDA DPMS approved-layout lookup was available in the supplied records; the provided plan extract is document 379389. |
|---|---|
| Scope / note | Portal lookup limitation; this is not evidence that approval was refused. |
Frequently asked questions
Is APARNA NEWLANDS registered with Telangana RERA?
Yes. APARNA NEWLANDS is registered with the Telangana Real Estate Regulatory Authority as P01100007480; the registration status is New Project.
Who is the developer of APARNA NEWLANDS?
The promoter named in the RERA registration is APARNA CONSTRUCTIONS AND ESTATES PVT LTD.
Where is APARNA NEWLANDS located?
APARNA NEWLANDS is in TELAPUR, RC PURAM, Sangareddy, Telangana (502032).
When will APARNA NEWLANDS be completed?
The promoter's proposed date of completion filed with RERA is 17/04/2029. This is the promoter's declaration, not a guarantee.
More projects in Telapur