Hpr Avani
HPR INFRA LLP · Sangareddy · RERA P01100006536
HPR AVANI is a plotted development located in CHERYAL THANDA, Kandi Mandal, Sangareddy District. The registered promoter developing it is HPR INFRA LLP. The project’s RERA land details record a total area of 117147.84 sq m, and the final-layout letter records 384 plots/villas; no tower, block, floor or home configuration is stated. It is registered under TG-RERA number P01100006536, with promoter-declared completion by 25/12/2025.
More from Hpr Infra LLP · 2 projects →
01What we found
Read from TG-RERA filings, approvals, land and registration records and court records. A court case is counted only when the court record states this project's survey number with its village, or names the project.
02Check before you pay
12 items to check before you pay, 3 high - from the title chain, court records and approvals, each with what to ask the builder or your advocate. An item may not be a problem with the project: records can be incomplete.
1. Project at a glance
Project identity
| Field | Record |
|---|---|
| Registered project name | HPR AVANI RERA record |
| Project type | Plotted development / open-plot layout RERA record |
| Phase / registered portion | Not separately identified as a phase; the registration covers the stated project survey land |
| TG-RERA registration | P01100006536 |
| Registration validity | 07/07/2023–25/12/2025; the certificate records a two-year validity period. Registration validity is separate from the project completion deadline. |
| RERA status in supplied record | Certificate issued; no extension is recorded in the supplied certificate. The supplied record does not establish a current registration status beyond the stated validity period. |
| Registered promoter | HPR INFRA LLP |
| Project completion undertaking | Promoter-declared completion by 25/12/2025 |
Land and geographic identity
| Field | Record |
|---|---|
| Locality | CHERYAL THANDA in the registration record; the filed layout documents identify the site as Cheriyal Village. |
| Revenue village | Cheriyal is named in the layout documents; “CHERYAL THANDA” is the locality stated on the RERA certificate. |
| Mandal / district | Kandi Mandal, Sangareddy District |
| PIN | 506223 |
| Project survey numbers and subdivisions | 260/A1/1, 260/AA/1, 2612/A AA/3, 261/A AA/1, 261/A AA/2, 261/A AA3/1 & 2, 262/A AA/ 1 & 2, 267/1, 267/E1/2, 267/AA1/1, 267AA1/2/2, 267/EE11/1,2,3 & 4, 267/A1/2, 267/EE1/2 & 3, 267/EE6/1/1 |
| Registered/site extent | RERA land details record 117147.84 sq m total area, 44855.14 sq m affected area and 72292.70 sq m net area. The draft-layout document also records total site and net site area as 117147.84 sq m. RERA filing |
| Boundaries | East: ROAD WIDTH 30; West: SY NO5 130 131 132 133 134 135 136 137; North: SY NO 267 PART; South: SY NO 254 257. RERA filing |
Development identity
| Field | Record |
|---|---|
| Sanctioning authority | Hyderabad Metropolitan Development Authority (HMDA) |
| Draft layout approval | 000259/LO/Plg/HMDA/2022, dated 28 December, 2022 |
| Final layout permit | 1323/HMDA/SWFL/2025, dated 27/12/2025 |
| Final layout file / proceedings number | 005303/HMDA/01588/SWFL/SKP2/2025 |
| Approved built-up area | Not disclosed in the supplied project records; this is a plotted layout, and no building-level approval details are provided here. RERA record Document index |
| Buildings / floors / parking levels | Not applicable to the layout approval as supplied; individual house or villa building configurations are not established by the filed records reviewed here. |
| Approved plot count | Final-layout letter records 384 plots/villas. |
| RERA-declared unit count / plot inventory | Not available in the supplied RERA unit data. RERA unit table |
Offering and status
| Field | Record |
|---|---|
| Offering evidenced in RERA record | Plotted development; individual plot numbers, plot sizes and inventory counts are not established by the supplied unit data. RERA record RERA unit table |
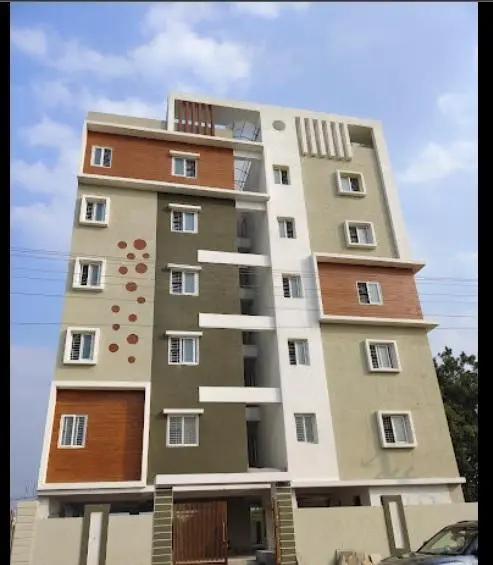
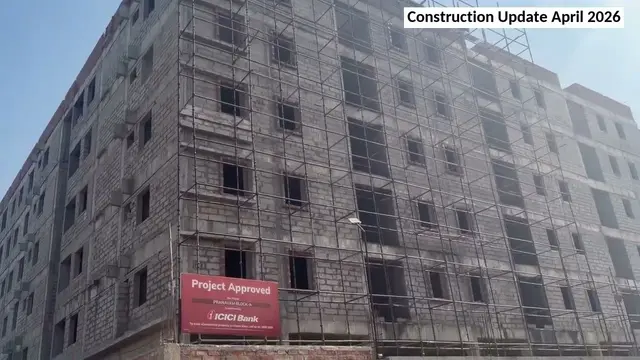
| Construction stage | The RERA Form B declared completion by 25/12/2025. The final-layout document states that the layout was completed in all aspects; this is a layout-completion statement, not a finding that individual homes have been built or occupied. |
| Original / revised completion dates | Promoter-declared date: 25/12/2025. No revised RERA completion date is supplied. |
| Occupancy / completion certificate | No building occupancy certificate is supplied. The final-layout letter records completion of the layout, not occupancy certification for residential buildings. |
2. The project story
HPR AVANI is registered as a plotted-development project in the Kandi Mandal area of Sangareddy District. The RERA certificate identifies CHERYAL THANDA, while HMDA’s layout documents refer to Cheriyal Village. The project is associated with the survey numbers listed above and is intended as an open-plot residential layout; the final-layout conditions state that plots are for residential dwelling-house use. RERA record
HMDA’s 2022 document is a draft layout approval. A later HMDA final-layout letter records permit 1323/HMDA/SWFL/2025, dated 27/12/2025, and 384 plots/villas. The completion statement concerns layout development and transfer of common layout areas; it does not establish that individual homes or villas have been constructed, completed or received occupancy certificates.
The promoter’s Form B undertaking set 25/12/2025 as the project completion date. That is a promoter declaration; the supplied material does not include a construction-progress assessment or site inspection that independently verifies the progress of the plots’ infrastructure or any homes.
3. Master plan, architecture & building design
This is a plotted layout rather than a supplied apartment or building plan. The final-layout letter records 384 plots/villas and a net layout area of 117355.86 sq m. Its land-use schedule is: plotted area 72638.17 sq m; road area 31872.56 sq m; open-space area 8802.93 sq m; social infrastructure area 2935.24 sq m; utilities area 358.69 sq m; amenities area 748.24 sq m; common parking area 0; buffer area 0; and green belt area 0. These are figures in the final-layout document.
The RERA land details record total area 117147.84 sq m, affected area 44855.14 sq m and net area 72292.70 sq m. The draft-layout document separately states total site and net site area 117147.84 sq m and lists plotted area 72292.7 sq m, layout roads 31870.94 sq m, park 9595.8 sq m, social infrastructure 2974.65 sq m and amenities 412.67 sq m. The drawing-derived software summary also records plotted area 72292.7 sq m, roads 31870.94 sq m, parks/open space 9595.79 sq m and social infrastructure 2974.65 sq m; those software readings are explicitly based on the drawing and should be checked against it. RERA filing Layout record
The final-layout document records that roads, open spaces, social infrastructure and utilities were taken over by the local authority by registered gift deed 6513/2025 dated 11/08/2025, rectified by document 9245/2025 dated 24/11/2025. It also records a relinquishment deed concerning mortgaged plots, 9992/2025, dated 23/12/2025.
No residential building footprints, house plans, floor configurations, building heights, or building-level phase arrangements are supplied. The project drawing review reports two layout sheets and no measured floor plans. Floor plans Layout record
4. Homes, configurations & floor plans
The supplied RERA data identifies a plotted project but does not provide a plot-by-plot unit schedule, plot-size range, booked or available plot counts, or RERA-filed saleable-area schedule. The final-layout letter records 384 plots/villas; this does not itself supply plot sizes or establish which plots are available for purchase. RERA record RERA unit table
| Configuration | Units | Booked | Available | RERA saleable area | Measured carpet area | Loading (if supplied) |
|---|---|---|---|---|---|---|
| Residential plots / plots-villas | 384 in the final-layout letter | Not disclosed | Not disclosed | Not disclosed | Not supplied | Not supplied |
The vendor record lists a 4 BHK Villa with saleable area 1523 sq.ft and an Open Plots configuration, but these are vendor-supplied, not RERA-filed unit particulars. It also lists a PLOT with carpet, built-up and saleable areas of 2700 sqft.; this is vendor data and is not a RERA plot-size schedule. Promoter website RERA unit table
No software-measured home carpet areas or room dimensions are available: the supplied drawing review contains layout sheets only, with no measured floor plans. A plot area is land area; it is not the same measurement as the carpet or saleable area of a home later built on that plot. Floor plans Promoter website
5. Parking & vehicle circulation
The final-layout schedule records 0 as the common parking area. The supplied records do not establish a sanctioned count of car or two-wheeler spaces, visitor or accessible parking, parking allotments to individual plots, or parking arrangements within future homes. The vendor lists “covered car parking,” but no project-specific count or legally documented allocation is supplied. RERA amenities Promoter website
The draft-layout conditions refer to layout roads and require roads to remain open for accessibility to neighbouring sites. No vehicle-ramp, pedestrian-separation, EV-charging or parking-level design is supplied.
6. Amenities, recreation & open spaces
The HMDA draft-layout document lists layout facilities and infrastructure, and the final-layout letter identifies areas and civic services. The supplied amenity checklist records several items as “YES” but shows 0 progress for those entries; only the compound-wall item shows 50. These percentages are source-reported checklist values, not independent verification of completion. RERA amenities
| Description / size | Draft-layout record: Park 9595.8 sq m; open space 2974.65 sq m. Final-layout record: open space 8802.93 sq m. |
|---|---|
| Evidence source | HMDA draft and final-layout records; layout drawing extraction Layout record |
| Declared progress / verified status | Final-layout document records transfer of open spaces to the local authority; no independent site verification supplied. |
| Description / size | Draft-layout record: 2974.65 sq m; final-layout record: 2935.24 sq m. |
|---|---|
| Evidence source | HMDA draft and final-layout records |
| Declared progress / verified status | Final-layout document records transfer to the local authority; no independent site verification supplied. |
| Description / size | Draft-layout record: 412.67 sq m; final-layout record: 748.24 sq m. |
|---|---|
| Evidence source | HMDA draft and final-layout records |
| Declared progress / verified status | No item-specific completion verification supplied. |
| Description / size | Listed by the vendor; no sizes or capacities supplied. Promoter website |
|---|---|
| Evidence source | Vendor record Promoter website |
| Declared progress / verified status | Promoter/vendor-marketed; no RERA-filed or independent completion evidence supplied. |
| Description / size | Listed as layout provision in the draft-layout document. |
|---|---|
| Evidence source | HMDA draft-layout document |
| Declared progress / verified status | Required/proposed provision in the draft record; no independent completion evidence supplied. |
7. Utilities, building services & safety
The draft-layout document lists internal water-supply pipelines, an overhead tank, a transformer, rainwater-harvesting pits, solid-waste provision and a bio-compost unit. Its conditions also call for potable-water connectivity, underground utility ducting, storm-water drainage, source segregation of garbage and paved footpaths; the supplied record does not establish capacity or independent completion of these systems.
The final-layout letter records water supply, sewerage and drainage disposal systems, street lighting and rainwater-harvesting structures, and states that layout civic amenities are to be properly maintained. It does not provide system capacities or a site-verification report.
The draft approval specifies a septage-treatment mechanism for layouts under 10 acres and an STP for a layout over 10 acres. It also lists a common septic tank/STP among the utilities. The supplied material does not establish which treatment installation is operating or its capacity.
The RERA amenity checklist marks water supply, sewerage, storm-water drains, street lighting, rainwater harvesting, electrical meter room/sub-station/receiving station, overhead tanks and borewells as “YES”; it records 50 for compound wall and 0 for the other listed items. These are checklist entries, not independent verification of construction or operation. RERA amenities
No building-level fire-system details, lifts, backup-power capacity, CCTV/security arrangements, accessibility design, or household utility capacities are established in the supplied RERA/layout documents. The vendor markets security, CCTV, power backup, Wi‑Fi and lifts, but those details are not confirmed as sanctioned or delivered project infrastructure. Promoter website
8. Location, access & connectivity
The RERA certificate locates the project at CHERYAL THANDA, KANDI, Sangareddy District, PIN 506223. HMDA’s draft and final-layout documents identify Cheriyal Village, Kandi Mandal, Sangareddy District. The supplied geocode is 17.5594742, 78.1349413 and labels the point “Cheryal-III, NH65, Laxminagar, Koulampet, Kandi mandal, Sangareddy, Telangana, 502285, India.” Location record
The location data gives 13.7 km to the nearest sampled Outer Ring Road interchange (approx.). This is a supplied mapped-distance estimate; no other verified road-distance or public-transport information is provided. Location record
The vendor advertises travel-time and distance claims to the city centre, Shamshabad Airport, ORR, Regional Ring Road and other destinations. They are vendor claims and are not presented here as independently measured connectivity. Promoter website
9. Developer & development status
The registered promoter is HPR INFRA LLP, an LLP, with GSTIN 36AAMFH1868D1ZA. The project Form B was declared by D. HariSrinivas as authorised signatory and dated 23 January, 2023. Corporate record
The promoter address in the project records is 8-3-960, Siri Enclave, Srinagar Colony Main Road, with the RERA form also listing project-site locality CHERYAL, KANDI, Sangareddy, PIN 506223. The registration certificate separately states the promoter office as Village: YELLAREDDYGUDA, Mandal: KHAIRTABAD, District: Hyderabad, Pin: 500073. Parties record
The Form B declaration undertakes completion by 25/12/2025 and states that 70% of amounts realised from allottees would be deposited in a separate scheduled-bank account, with withdrawals proportionate to completion and supported by professional certification. These are promoter declarations in the registration filing.
No independently verified construction-progress percentage, current plot inventory, or building-level completion/occupancy information is supplied. The final HMDA document records layout completion; it does not certify completion or occupancy of homes. RERA unit table
10. Approvals, official records & documents
| Identifier / date | P01100006536; issued 07/07/2023; valid through 25/12/2025 |
|---|---|
| What the supplied record establishes | Registration of HPR AVANI as a plotted-development project, with stated validity and certificate conditions. |
| Identifier / date | 000259/LO/Plg/HMDA/2022; 28 December, 2022 |
|---|---|
| What the supplied record establishes | Draft layout approval and conditions, including development works, common areas and mortgaged plots. |
| Identifier / date | 1323/HMDA/SWFL/2025; 27/12/2025 |
|---|---|
| What the supplied record establishes | Final-layout letter for an open-plot layout; records 384 plots/villas and layout land-use areas. |
| Identifier / date | 005303/HMDA/01588/SWFL/SKP2/2025 |
|---|---|
| What the supplied record establishes | File/proceedings reference stated in the final-layout record. |
| Identifier / date | 41283/2022, dated 7/12/2022 |
|---|---|
| What the supplied record establishes | Draft-layout document records mortgage of plot numbers 1–6, 105–128 and 131–148 in favour of HMDA. |
| Identifier / date | 6513/2025, 11/08/2025; rectification 9245/2025, 24/11/2025 |
|---|---|
| What the supplied record establishes | Final-layout letter records transfer of roads, open spaces, social infrastructure and utilities to the local authority. |
| Identifier / date | 9992/2025, 23/12/2025 |
|---|---|
| What the supplied record establishes | Final-layout letter records relinquishment concerning the mortgaged plots. |
| Identifier / date | Dated 23 January, 2023 |
|---|---|
| What the supplied record establishes | Promoter’s title, encumbrance, funds and completion declarations. |
| Identifier / date | Not supplied |
|---|---|
| What the supplied record establishes | No building-level completion or occupancy certificate is established by the supplied documents. |
1. Project at a glance
Project identity
Registered project name: HPR AVANI
Project type: Plotted development / open-plot layout
Phase / registered portion: Not separately identified as a phase; the registration covers the stated project survey land
TG-RERA registration: P01100006536
Registration validity: 07/07/2023–25/12/2025; the certificate records a two-year validity period. Registration validity is separate from the project completion deadline.
RERA status in supplied record: Certificate issued; no extension is recorded in the supplied certificate. The supplied record does not establish a current registration status beyond the stated validity period.
Registered promoter: HPR INFRA LLP
Project completion undertaking: Promoter-declared completion by 25/12/2025
Land and geographic identity
Locality: CHERYAL THANDA in the registration record; the filed layout documents identify the site as Cheriyal Village.
Revenue village: Cheriyal is named in the layout documents; “CHERYAL THANDA” is the locality stated on the RERA certificate.
Mandal / district: Kandi Mandal, Sangareddy District
PIN: 506223
Project survey numbers and subdivisions: 260/A1/1, 260/AA/1, 2612/A AA/3, 261/A AA/1, 261/A AA/2, 261/A AA3/1 & 2, 262/A AA/ 1 & 2, 267/1, 267/E1/2, 267/AA1/1, 267AA1/2/2, 267/EE11/1,2,3 & 4, 267/A1/2, 267/EE1/2 & 3, 267/EE6/1/1
Registered/site extent: RERA land details record 117147.84 sq m total area, 44855.14 sq m affected area and 72292.70 sq m net area. The draft-layout document also records total site and net site area as 117147.84 sq m.
Boundaries: East: ROAD WIDTH 30; West: SY NO5 130 131 132 133 134 135 136 137; North: SY NO 267 PART; South: SY NO 254 257.
Development identity
Sanctioning authority: Hyderabad Metropolitan Development Authority (HMDA)
Draft layout approval: 000259/LO/Plg/HMDA/2022, dated 28 December, 2022
Final layout permit: 1323/HMDA/SWFL/2025, dated 27/12/2025
Final layout file / proceedings number: 005303/HMDA/01588/SWFL/SKP2/2025
Approved built-up area: Not disclosed in the supplied project records; this is a plotted layout, and no building-level approval details are provided here.
Buildings / floors / parking levels: Not applicable to the layout approval as supplied; individual house or villa building configurations are not established by the filed records reviewed here.
Approved plot count: Final-layout letter records 384 plots/villas.
RERA-declared unit count / plot inventory: Not available in the supplied RERA unit data.
Offering and status
Offering evidenced in RERA record: Plotted development; individual plot numbers, plot sizes and inventory counts are not established by the supplied unit data.
Construction stage: The RERA Form B declared completion by 25/12/2025. The final-layout document states that the layout was completed in all aspects; this is a layout-completion statement, not a finding that individual homes have been built or occupied.
Original / revised completion dates: Promoter-declared date: 25/12/2025. No revised RERA completion date is supplied.
Occupancy / completion certificate: No building occupancy certificate is supplied. The final-layout letter records completion of the layout, not occupancy certification for residential buildings.
2. The project story
HPR AVANI is registered as a plotted-development project in the Kandi Mandal area of Sangareddy District. The RERA certificate identifies CHERYAL THANDA, while HMDA’s layout documents refer to Cheriyal Village. The project is associated with the survey numbers listed above and is intended as an open-plot residential layout; the final-layout conditions state that plots are for residential dwelling-house use.
HMDA’s 2022 document is a draft layout approval. A later HMDA final-layout letter records permit 1323/HMDA/SWFL/2025, dated 27/12/2025, and 384 plots/villas. The completion statement concerns layout development and transfer of common layout areas; it does not establish that individual homes or villas have been constructed, completed or received occupancy certificates.
The promoter’s Form B undertaking set 25/12/2025 as the project completion date. That is a promoter declaration; the supplied material does not include a construction-progress assessment or site inspection that independently verifies the progress of the plots’ infrastructure or any homes.
3. Master plan, architecture & building design
This is a plotted layout rather than a supplied apartment or building plan. The final-layout letter records 384 plots/villas and a net layout area of 117355.86 sq m. Its land-use schedule is: plotted area 72638.17 sq m; road area 31872.56 sq m; open-space area 8802.93 sq m; social infrastructure area 2935.24 sq m; utilities area 358.69 sq m; amenities area 748.24 sq m; common parking area 0; buffer area 0; and green belt area 0. These are figures in the final-layout document.
The RERA land details record total area 117147.84 sq m, affected area 44855.14 sq m and net area 72292.70 sq m. The draft-layout document separately states total site and net site area 117147.84 sq m and lists plotted area 72292.7 sq m, layout roads 31870.94 sq m, park 9595.8 sq m, social infrastructure 2974.65 sq m and amenities 412.67 sq m. The drawing-derived software summary also records plotted area 72292.7 sq m, roads 31870.94 sq m, parks/open space 9595.79 sq m and social infrastructure 2974.65 sq m; those software readings are explicitly based on the drawing and should be checked against it.
The final-layout document records that roads, open spaces, social infrastructure and utilities were taken over by the local authority by registered gift deed 6513/2025 dated 11/08/2025, rectified by document 9245/2025 dated 24/11/2025. It also records a relinquishment deed concerning mortgaged plots, 9992/2025, dated 23/12/2025.
No residential building footprints, house plans, floor configurations, building heights, or building-level phase arrangements are supplied. The project drawing review reports two layout sheets and no measured floor plans.
4. Homes, configurations & floor plans
The supplied RERA data identifies a plotted project but does not provide a plot-by-plot unit schedule, plot-size range, booked or available plot counts, or RERA-filed saleable-area schedule. The final-layout letter records 384 plots/villas; this does not itself supply plot sizes or establish which plots are available for purchase.
| Configuration | Units | Booked | Available | RERA saleable area | Measured carpet area | Loading (if supplied) |
|---|---|---|---|---|---|---|
| Residential plots / plots-villas | 384 in the final-layout letter | Not disclosed | Not disclosed | Not disclosed | Not supplied | Not supplied |
The vendor record lists a 4 BHK Villa with saleable area 1523 sq.ft and an Open Plots configuration, but these are vendor-supplied, not RERA-filed unit particulars. It also lists a PLOT with carpet, built-up and saleable areas of 2700 sqft.; this is vendor data and is not a RERA plot-size schedule.
No software-measured home carpet areas or room dimensions are available: the supplied drawing review contains layout sheets only, with no measured floor plans. A plot area is land area; it is not the same measurement as the carpet or saleable area of a home later built on that plot.
5. Parking & vehicle circulation
The final-layout schedule records 0 as the common parking area. The supplied records do not establish a sanctioned count of car or two-wheeler spaces, visitor or accessible parking, parking allotments to individual plots, or parking arrangements within future homes. The vendor lists “covered car parking,” but no project-specific count or legally documented allocation is supplied.
The draft-layout conditions refer to layout roads and require roads to remain open for accessibility to neighbouring sites. No vehicle-ramp, pedestrian-separation, EV-charging or parking-level design is supplied.
6. Amenities, recreation & open spaces
The HMDA draft-layout document lists layout facilities and infrastructure, and the final-layout letter identifies areas and civic services. The supplied amenity checklist records several items as “YES” but shows 0 progress for those entries; only the compound-wall item shows 50. These percentages are source-reported checklist values, not independent verification of completion.
| Description / size | Draft-layout record: Park 9595.8 sq m; open space 2974.65 sq m. Final-layout record: open space 8802.93 sq m. |
|---|---|
| Evidence source | HMDA draft and final-layout records; layout drawing extraction |
| Declared progress / verified status | Final-layout document records transfer of open spaces to the local authority; no independent site verification supplied. |
| Description / size | Draft-layout record: 2974.65 sq m; final-layout record: 2935.24 sq m. |
|---|---|
| Evidence source | HMDA draft and final-layout records |
| Declared progress / verified status | Final-layout document records transfer to the local authority; no independent site verification supplied. |
| Description / size | Draft-layout record: 412.67 sq m; final-layout record: 748.24 sq m. |
|---|---|
| Evidence source | HMDA draft and final-layout records |
| Declared progress / verified status | No item-specific completion verification supplied. |
| Description / size | Listed by the vendor; no sizes or capacities supplied. |
|---|---|
| Evidence source | Vendor record |
| Declared progress / verified status | Promoter/vendor-marketed; no RERA-filed or independent completion evidence supplied. |
| Description / size | Listed as layout provision in the draft-layout document. |
|---|---|
| Evidence source | HMDA draft-layout document |
| Declared progress / verified status | Required/proposed provision in the draft record; no independent completion evidence supplied. |
7. Utilities, building services & safety
The draft-layout document lists internal water-supply pipelines, an overhead tank, a transformer, rainwater-harvesting pits, solid-waste provision and a bio-compost unit. Its conditions also call for potable-water connectivity, underground utility ducting, storm-water drainage, source segregation of garbage and paved footpaths; the supplied record does not establish capacity or independent completion of these systems.
The final-layout letter records water supply, sewerage and drainage disposal systems, street lighting and rainwater-harvesting structures, and states that layout civic amenities are to be properly maintained. It does not provide system capacities or a site-verification report.
The draft approval specifies a septage-treatment mechanism for layouts under 10 acres and an STP for a layout over 10 acres. It also lists a common septic tank/STP among the utilities. The supplied material does not establish which treatment installation is operating or its capacity.
The RERA amenity checklist marks water supply, sewerage, storm-water drains, street lighting, rainwater harvesting, electrical meter room/sub-station/receiving station, overhead tanks and borewells as “YES”; it records 50 for compound wall and 0 for the other listed items. These are checklist entries, not independent verification of construction or operation.
No building-level fire-system details, lifts, backup-power capacity, CCTV/security arrangements, accessibility design, or household utility capacities are established in the supplied RERA/layout documents. The vendor markets security, CCTV, power backup, Wi‑Fi and lifts, but those details are not confirmed as sanctioned or delivered project infrastructure.
8. Location, access & connectivity
The RERA certificate locates the project at CHERYAL THANDA, KANDI, Sangareddy District, PIN 506223. HMDA’s draft and final-layout documents identify Cheriyal Village, Kandi Mandal, Sangareddy District. The supplied geocode is 17.5594742, 78.1349413 and labels the point “Cheryal-III, NH65, Laxminagar, Koulampet, Kandi mandal, Sangareddy, Telangana, 502285, India.”
The location data gives 13.7 km to the nearest sampled Outer Ring Road interchange (approx.). This is a supplied mapped-distance estimate; no other verified road-distance or public-transport information is provided.
The vendor advertises travel-time and distance claims to the city centre, Shamshabad Airport, ORR, Regional Ring Road and other destinations. They are vendor claims and are not presented here as independently measured connectivity.
9. Developer & development status
The registered promoter is HPR INFRA LLP, an LLP, with GSTIN 36AAMFH1868D1ZA. The project Form B was declared by D. HariSrinivas as authorised signatory and dated 23 January, 2023.
The promoter address in the project records is 8-3-960, Siri Enclave, Srinagar Colony Main Road, with the RERA form also listing project-site locality CHERYAL, KANDI, Sangareddy, PIN 506223. The registration certificate separately states the promoter office as Village: YELLAREDDYGUDA, Mandal: KHAIRTABAD, District: Hyderabad, Pin: 500073.
The Form B declaration undertakes completion by 25/12/2025 and states that 70% of amounts realised from allottees would be deposited in a separate scheduled-bank account, with withdrawals proportionate to completion and supported by professional certification. These are promoter declarations in the registration filing.
No independently verified construction-progress percentage, current plot inventory, or building-level completion/occupancy information is supplied. The final HMDA document records layout completion; it does not certify completion or occupancy of homes.
10. Approvals, official records & documents
| Identifier / date | P01100006536; issued 07/07/2023; valid through 25/12/2025 |
|---|---|
| What the supplied record establishes | Registration of HPR AVANI as a plotted-development project, with stated validity and certificate conditions. |
| Identifier / date | 000259/LO/Plg/HMDA/2022; 28 December, 2022 |
|---|---|
| What the supplied record establishes | Draft layout approval and conditions, including development works, common areas and mortgaged plots. |
| Identifier / date | 1323/HMDA/SWFL/2025; 27/12/2025 |
|---|---|
| What the supplied record establishes | Final-layout letter for an open-plot layout; records 384 plots/villas and layout land-use areas. |
| Identifier / date | 005303/HMDA/01588/SWFL/SKP2/2025 |
|---|---|
| What the supplied record establishes | File/proceedings reference stated in the final-layout record. |
| Identifier / date | 41283/2022, dated 7/12/2022 |
|---|---|
| What the supplied record establishes | Draft-layout document records mortgage of plot numbers 1–6, 105–128 and 131–148 in favour of HMDA. |
| Identifier / date | 6513/2025, 11/08/2025; rectification 9245/2025, 24/11/2025 |
|---|---|
| What the supplied record establishes | Final-layout letter records transfer of roads, open spaces, social infrastructure and utilities to the local authority. |
| Identifier / date | 9992/2025, 23/12/2025 |
|---|---|
| What the supplied record establishes | Final-layout letter records relinquishment concerning the mortgaged plots. |
| Identifier / date | Dated 23 January, 2023 |
|---|---|
| What the supplied record establishes | Promoter’s title, encumbrance, funds and completion declarations. |
| Identifier / date | Not supplied |
|---|---|
| What the supplied record establishes | No building-level completion or occupancy certificate is established by the supplied documents. |
Frequently asked questions
Is HPR AVANI registered with Telangana RERA?
Yes. HPR AVANI is registered with the Telangana Real Estate Regulatory Authority as P01100006536; the registration status is New Project.
Who is the developer of HPR AVANI?
The promoter named in the RERA registration is HPR INFRA LLP.
Where is HPR AVANI located?
HPR AVANI is in CHERYAL, CHERYAL THANDA, KANDI, Sangareddy, Telangana (506223).
When will HPR AVANI be completed?
The promoter's proposed date of completion filed with RERA is 25/12/2025. This is the promoter's declaration, not a guarantee.
More projects in Cheryal Thanda