Maheshwara Residency
AKKHILA CONSTRUCTIONS · Sangareddy · RERA P01100008542
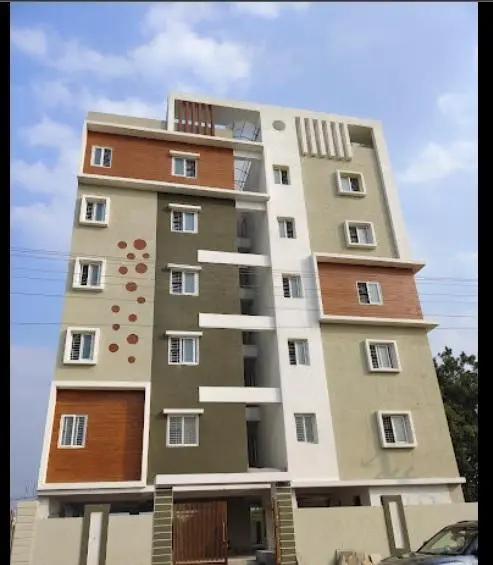
MAHESHWARA RESIDENCY is a residential apartment project in KANDI, KANDI Mandal, Sangareddy District, developed by registered promoter AKKHILA CONSTRUCTIONS. The registered site extent is 300.58 sq. m, with one residential building comprising 1 Stilt + 5 upper floors and 10 2BHK units, each with a filed saleable area of 98.47 sq. m. Its TG-RERA registration number is P01100008542, and the RERA header states proposed completion of 30/11/2026.
More from Akkhila Constructions · 3 projects →
01What we found
Read from TG-RERA filings, approvals, land and registration records and court records. A court case is counted only when the court record states this project's survey number with its village, or names the project.
02Check before you pay
8 items to check before you pay, 3 high - from the title chain, court records and approvals, each with what to ask the builder or your advocate. An item may not be a problem with the project: records can be incomplete.
1. Project at a glance
Project identity
| Item | Record |
|---|---|
| Registered project name | MAHESHWARA RESIDENCY RERA record |
| Project type / phase | Residential apartment project; phase or separately named registered portion is not disclosed. RERA record RERA filing |
| TG-RERA registration | P01100008542; registration certificate states validity from 27/07/2024 to 10/04/2026. Registration validity is distinct from the completion deadline and does not establish occupancy. RERA record |
| Registered promoter | AKKHILA CONSTRUCTIONS; entity type recorded as Proprietorship. RERA record Corporate record |
| RERA status | The supplied record identifies the project as registered. The certificate’s stated validity ended on 10/04/2026; no extension order is supplied. RERA record |
Land and geographic identity
| Item | Record |
|---|---|
| Locality / revenue village | KANDI; revenue village recorded as KANDI. RERA record RERA filing |
| Mandal / district / PIN | KANDI Mandal, Sangareddy District, 502285. RERA record |
| Project survey numbers | 767 and 767/AA; the HMDA-filed plan also refers to Plot Nos. 18 and 19. RERA record |
| Registered site extent | 300.58 sq. m; RERA land details record total area and net area as 300.58 sq. m. RERA record Land records |
| Boundaries in RERA record | East: Plot Nos. 6 and 7; West: road width 9; North: road width 9; South: Plot No. 17. RERA filing |
| Road-width references in filed approval material | 9.00, 9.00m (30'0'), and 3.60m appear in the HMDA plan extraction. |
Development identity
| Item | Record |
|---|---|
| Sanctioning authority | Hyderabad Metropolitan Development Authority (HMDA); the technical approval directs the applicant to approach the Kandi local Executive Authority for sanction and release of plans. Approvals record |
| Principal approval | HMDA technical building approval 058491/SKP/R1/U6/HMDA/17122022, dated 11 April 2023. Approvals record |
| Building configuration | One residential building, recorded as 1 Stilt + 5 upper floors. |
| Approved-area figures in filed plan | The extraction separately records Total Proposed Net BUA Area: 840.02, Total Built Up Area: 992.68 Sq.mt., Proposed Net BUA Area: 838.29, and Total Net BUA Area: 821.60 Sq.mt. These are distinct labels as recorded; they are not interchangeable. |
| Building height | The plan extraction records 14.95 MT. Excluding Stilt Floor, 17.85 mt. from GL, and 20.35 mt. Total Ht. |
| Unit count | The HMDA plan records 10 dwelling units; TG-RERA unit data also records 10. RERA unit table |
| Parking | The stilt is designated for parking in the filed plan. A total sanctioned space count and buyer-specific parking allocations are not supplied. |
Offering and status
| Item | Record |
|---|---|
| Configuration and filed saleable area | 2BHK; RERA-filed saleable area 98.47 sq. m. RERA unit table |
| Booked / available | 0 booked / 10 available in the supplied RERA unit data; the portal record has no as-of date, so counts are indicative rather than a current inventory confirmation. RERA unit table |
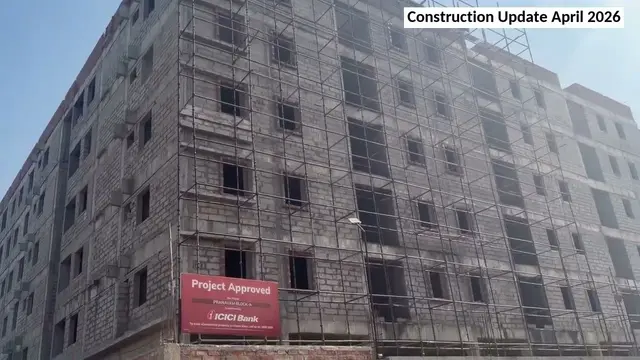
| Construction stage | No project-specific construction-progress percentage or independently verified site-stage evidence is supplied. RERA amenity progress fields are recorded as 0%; this does not by itself establish the physical construction stage. RERA amenities |
| Completion timeline | The RERA header states proposed completion 30/11/2026; the Form B declaration states a completion undertaking of 10/04/2026. RERA record |
| Occupancy / completion certificate | No occupancy or completion certificate is supplied. The approval material describes a requirement to obtain an occupancy certificate before occupation. |
2. The project story
MAHESHWARA RESIDENCY is recorded as a residential apartment project on Plot Nos. 18 and 19, Survey Nos. 767 and 767/AA, in Kandi village and mandal, Sangareddy District. The registered site extent is 300.58 sq. m. The filed HMDA material describes one building with a stilt and five upper floors, intended for residential use; the plan records ten dwelling units, matching the RERA unit count. RERA record Land records
The RERA unit record lists ten 2BHK units, with zero booked and ten available, but gives no inventory as-of date. No construction-progress percentage or independent site inspection is included in the supplied evidence, so the current physical stage cannot be stated. The RERA registration certificate, the promoter’s completion declaration, and the header’s proposed completion date are recorded separately above; none establishes that the building is complete or occupied. No occupancy certificate is supplied. RERA unit table RERA amenities
3. Master plan, architecture & building design
The filed HMDA plan identifies a residential building on a 300.58 sq. m plot, with one stilt and five upper floors. It records proposed coverage of 164.32 (54.67 %) and vacant plot area of 136.26. The plan extraction contains several differently labelled built-up-area figures—821.59 residential net BUA, 838.29 proposed net BUA area, 840.02 total proposed net BUA area, 821.60 Sq.mt. total net BUA area, and 992.68 Sq.mt. total built-up area. These labels are retained as filed and should not be treated as equivalent area measures.
The stilt is designated for parking, and the approval material lists a lift machine room. The available extracts do not establish the number of flats per floor, lift capacity or count, stair configuration, or detailed circulation and entrances. The filed plan lists a sump tank, septic provision, water tank, STP, transformer and garbage bin; these are plan-listed features, not confirmation of completed or operating services.
4. Homes, configurations & floor plans
The RERA filing lists 10 2BHK units, each with filed saleable area of 98.47 sq. m. The portal-derived booking status shows zero booked and ten available, without an as-of date. RERA unit table RERA unit details
| Configuration | Units | Booked | Available | RERA saleable area | Measured carpet area | Loading (if supplied) |
|---|---|---|---|---|---|---|
| 2BHK | 10 | 0 | 10 | 98.47 sq. m | Software-measured range: 50.0–62.9 sq. m; median 56.4 sq. m | 43% (software-measured) |
Carpet-area figures are software measurements from the approved floor-plan drawing geometry, not RERA disclosures; the supplied record says they require review. The measured sample covers six flat designs. The filed saleable area is a separate RERA figure and should not be read as carpet area. Floor plans RERA unit details
The measured typical-plan example identifies a living/kitchen area, two bedrooms, two toilets, a wash area and a 1.30m-wide balcony. The balcony is excluded from the stated carpet measurement. The drawing-based dimensions and areas are software-extracted, not RERA-filed measurements. RERA unit details
5. Parking & vehicle circulation
The HMDA-filed plan designates the stilt floor for vehicle parking and states that it is to be used only for that purpose. The approval material also says the stilt/cellar is to remain exclusively for parking and not be partitioned or converted.
The supplied records do not establish the sanctioned number of parking spaces, visitor or accessible spaces, two-wheeler provision, ramp or driveway arrangement, EV charging, or a parking allocation for any individual apartment. A parking space shown or described in a plan does not, by itself, establish exclusive allocation to a buyer.
6. Amenities, recreation & open spaces
The following facilities appear in the HMDA plan or RERA amenity checklist. The checklist fields supplied show 0% progress where recorded; no facility is independently verified as complete. RERA amenities
| Facility | Description / size | Evidence source | Declared progress / verified status |
|---|---|---|---|
| Internal roads and footpaths | No dimensions supplied | RERA amenity checklist | 0%; not independently verified |
| Green strip / tot-lot / park | No size supplied | RERA amenity checklist; approval conditions refer to a tot-lot | 0%; not independently verified |
| Community buildings | No size or capacity supplied | RERA amenity checklist | 0%; not independently verified |
| Street lighting | No quantity supplied | RERA amenity checklist | 0%; not independently verified |
| Water supply | Listed as available “YES” in the checklist | RERA amenity checklist | 0% progress field; completion not independently verified |
| Sewerage, septic tank and STP | Listed in plan/checklist; no capacity supplied | HMDA plan and RERA amenity checklist | 0% progress field; completion not independently verified |
| Storm-water drains | No dimensions supplied | RERA amenity checklist | 0%; not independently verified |
| Rainwater harvesting / water conservation | Listed as available “YES” in the checklist | RERA amenity checklist; approval condition | 0% progress field; completion not independently verified |
| Solid-waste management and disposal | No capacity or system detail supplied | RERA amenity checklist | 0%; not independently verified |
| Electrical meter room / sub-station / receiving station | Checklist says “YES”; plan lists transformer | RERA amenity checklist and HMDA plan | 0% progress field; completion not independently verified |
| Fire protection and fire-safety requirements | No installed-system or completion evidence supplied | RERA amenity checklist and approval conditions | 0%; not independently verified |
Promotional amenity listings name additional facilities such as a swimming pool, gym, community hall, play areas, visitor parking and CCTV. These are vendor-site claims, not established by the supplied RERA or approved-plan evidence, and are therefore not treated here as approved or delivered project facilities. Promoter website
7. Utilities, building services & safety
The filed plan lists a sump tank, water tank, septic provision, STP, transformer and garbage bin. The approval material calls for underground drainage and a sump, rainwater-harvesting structures, a transformer and a garbage house; the supplied records do not state capacities or confirm installation, commissioning or operation.
The HMDA approval conditions specify fire-safety and structural-safety responsibilities and describe fire-extinguisher provision, sprinkler requirements where the stated basement-area threshold applies, electrical-fire-safety certification, and fire-vehicle maneuverability through joint open space with neighbouring premises. These are approval conditions, not evidence that the systems have been installed or that statutory clearances have been obtained. No lift count or capacity, backup-power details, CCTV/security system, accessibility features, or completed fire-safety inspection is established in the supplied project records.
8. Location, access & connectivity
The registered location is KANDI, KANDI, Sangareddy, 502285; the land and approval records identify Kandi village and Kandi mandal, Sangareddy District. The RERA site boundaries record roads on the north and west sides, each described as “ROAD WIDTH - 9.” RERA record RERA filing
The supplied location record gives the nearest sampled Outer Ring Road interchange as approximately 30.1 km away. No other measured distances, public-transport details, or verified travel times are supplied. Location record
9. Developer & development status
The registered promoter is AKKHILA CONSTRUCTIONS, recorded as a proprietorship. The project record names ANNAPAREDDY NARASIMHA REDDY as authorized signatory. The supplied promoter-office address in the RERA certificate is incomplete as to village, mandal and district and records PIN 500049; no official contact details or promoter website are established by the project evidence. Corporate record
The land records identify GANDLA MAHENDAR and PABBA VISHWESHWAR as landowners under an area-share arrangement, and the project filing names the promoter as developer. This is a single-building project in the supplied approval record; no separate phase-wise construction schedule or independently verified progress report is supplied. The completion date stated in the Form B declaration is 10/04/2026; the RERA header states 30/11/2026 as proposed completion. No occupancy certificate is supplied. Parties record RERA record
10. Approvals, official records & documents
| Record | Evidence and scope |
|---|---|
| TG-RERA registration | Form C certificate for MAHESHWARA RESIDENCY, registration P01100008542, with the stated validity 27/07/2024–10/04/2026. |
| HMDA technical building approval | Approval 058491/SKP/R1/U6/HMDA/17122022, dated 11/04/2023, for the residential building on Plot Nos. 18 and 19, Survey Nos. 767 and 767/AA. The material directs the applicant to obtain sanction and release from the Kandi local authority. |
| HMDA proceedings record | Proceedings Proc.GPK/Permissions/13/2023-24, dated 11/04/2023, recorded in the supplied approval extraction. |
| HMDA plan / building details | Filed plan extraction records the site extent, building configuration, dwelling-unit count, area labels and approval conditions. |
| Mortgage record referenced in approval | Mortgage deed 7619/2023, dated 04/03/2023, for 92.19 sq. m of built-up area in favour of HMDA, as described in the approval material. |
| Promoter declaration | Form B affidavit-cum-declaration dated 24 June 2024, including the promoter’s completion undertaking and other declarations. |
| Occupancy / completion certificate | Not supplied in the reviewed evidence. The HMDA approval material states that an occupancy certificate is required before occupation. |
1. Project at a glance
Project identity
Registered project name: MAHESHWARA RESIDENCY
Project type / phase: Residential apartment project; phase or separately named registered portion is not disclosed.
TG-RERA registration: P01100008542; registration certificate states validity from 27/07/2024 to 10/04/2026. Registration validity is distinct from the completion deadline and does not establish occupancy.
Registered promoter: AKKHILA CONSTRUCTIONS; entity type recorded as Proprietorship.
RERA status: The supplied record identifies the project as registered. The certificate’s stated validity ended on 10/04/2026; no extension order is supplied.
Land and geographic identity
Locality / revenue village: KANDI; revenue village recorded as KANDI.
Mandal / district / PIN: KANDI Mandal, Sangareddy District, 502285.
Project survey numbers: 767 and 767/AA; the HMDA-filed plan also refers to Plot Nos. 18 and 19.
Registered site extent: 300.58 sq. m; RERA land details record total area and net area as 300.58 sq. m.
Boundaries in RERA record: East: Plot Nos. 6 and 7; West: road width 9; North: road width 9; South: Plot No. 17.
Road-width references in filed approval material: 9.00, 9.00m (30'0'), and 3.60m appear in the HMDA plan extraction.
Development identity
Sanctioning authority: Hyderabad Metropolitan Development Authority (HMDA); the technical approval directs the applicant to approach the Kandi local Executive Authority for sanction and release of plans.
Principal approval: HMDA technical building approval 058491/SKP/R1/U6/HMDA/17122022, dated 11 April 2023.
Building configuration: One residential building, recorded as 1 Stilt + 5 upper floors.
Approved-area figures in filed plan: The extraction separately records Total Proposed Net BUA Area: 840.02, Total Built Up Area: 992.68 Sq.mt., Proposed Net BUA Area: 838.29, and Total Net BUA Area: 821.60 Sq.mt. These are distinct labels as recorded; they are not interchangeable.
Building height: The plan extraction records 14.95 MT. Excluding Stilt Floor, 17.85 mt. from GL, and 20.35 mt. Total Ht.
Unit count: The HMDA plan records 10 dwelling units; TG-RERA unit data also records 10.
Parking: The stilt is designated for parking in the filed plan. A total sanctioned space count and buyer-specific parking allocations are not supplied.
Offering and status
Configuration and filed saleable area: 2BHK; RERA-filed saleable area 98.47 sq. m.
Booked / available: 0 booked / 10 available in the supplied RERA unit data; the portal record has no as-of date, so counts are indicative rather than a current inventory confirmation.
Construction stage: No project-specific construction-progress percentage or independently verified site-stage evidence is supplied. RERA amenity progress fields are recorded as 0%; this does not by itself establish the physical construction stage.
Completion timeline: The RERA header states proposed completion 30/11/2026; the Form B declaration states a completion undertaking of 10/04/2026.
Occupancy / completion certificate: No occupancy or completion certificate is supplied. The approval material describes a requirement to obtain an occupancy certificate before occupation.
2. The project story
MAHESHWARA RESIDENCY is recorded as a residential apartment project on Plot Nos. 18 and 19, Survey Nos. 767 and 767/AA, in Kandi village and mandal, Sangareddy District. The registered site extent is 300.58 sq. m. The filed HMDA material describes one building with a stilt and five upper floors, intended for residential use; the plan records ten dwelling units, matching the RERA unit count.
The RERA unit record lists ten 2BHK units, with zero booked and ten available, but gives no inventory as-of date. No construction-progress percentage or independent site inspection is included in the supplied evidence, so the current physical stage cannot be stated. The RERA registration certificate, the promoter’s completion declaration, and the header’s proposed completion date are recorded separately above; none establishes that the building is complete or occupied. No occupancy certificate is supplied.
3. Master plan, architecture & building design
The filed HMDA plan identifies a residential building on a 300.58 sq. m plot, with one stilt and five upper floors. It records proposed coverage of 164.32 (54.67 %) and vacant plot area of 136.26. The plan extraction contains several differently labelled built-up-area figures—821.59 residential net BUA, 838.29 proposed net BUA area, 840.02 total proposed net BUA area, 821.60 Sq.mt. total net BUA area, and 992.68 Sq.mt. total built-up area. These labels are retained as filed and should not be treated as equivalent area measures.
The stilt is designated for parking, and the approval material lists a lift machine room. The available extracts do not establish the number of flats per floor, lift capacity or count, stair configuration, or detailed circulation and entrances. The filed plan lists a sump tank, septic provision, water tank, STP, transformer and garbage bin; these are plan-listed features, not confirmation of completed or operating services.
4. Homes, configurations & floor plans
The RERA filing lists 10 2BHK units, each with filed saleable area of 98.47 sq. m. The portal-derived booking status shows zero booked and ten available, without an as-of date.
| Configuration | Units | Booked | Available | RERA saleable area | Measured carpet area | Loading (if supplied) |
|---|---|---|---|---|---|---|
| 2BHK | 10 | 0 | 10 | 98.47 sq. m | Software-measured range: 50.0–62.9 sq. m; median 56.4 sq. m | 43% (software-measured) |
Carpet-area figures are software measurements from the approved floor-plan drawing geometry, not RERA disclosures; the supplied record says they require review. The measured sample covers six flat designs. The filed saleable area is a separate RERA figure and should not be read as carpet area.
The measured typical-plan example identifies a living/kitchen area, two bedrooms, two toilets, a wash area and a 1.30m-wide balcony. The balcony is excluded from the stated carpet measurement. The drawing-based dimensions and areas are software-extracted, not RERA-filed measurements.
5. Parking & vehicle circulation
The HMDA-filed plan designates the stilt floor for vehicle parking and states that it is to be used only for that purpose. The approval material also says the stilt/cellar is to remain exclusively for parking and not be partitioned or converted.
The supplied records do not establish the sanctioned number of parking spaces, visitor or accessible spaces, two-wheeler provision, ramp or driveway arrangement, EV charging, or a parking allocation for any individual apartment. A parking space shown or described in a plan does not, by itself, establish exclusive allocation to a buyer.
6. Amenities, recreation & open spaces
The following facilities appear in the HMDA plan or RERA amenity checklist. The checklist fields supplied show 0% progress where recorded; no facility is independently verified as complete.
| Facility | Description / size | Evidence source | Declared progress / verified status |
|---|---|---|---|
| Internal roads and footpaths | No dimensions supplied | RERA amenity checklist | 0%; not independently verified |
| Green strip / tot-lot / park | No size supplied | RERA amenity checklist; approval conditions refer to a tot-lot | 0%; not independently verified |
| Community buildings | No size or capacity supplied | RERA amenity checklist | 0%; not independently verified |
| Street lighting | No quantity supplied | RERA amenity checklist | 0%; not independently verified |
| Water supply | Listed as available “YES” in the checklist | RERA amenity checklist | 0% progress field; completion not independently verified |
| Sewerage, septic tank and STP | Listed in plan/checklist; no capacity supplied | HMDA plan and RERA amenity checklist | 0% progress field; completion not independently verified |
| Storm-water drains | No dimensions supplied | RERA amenity checklist | 0%; not independently verified |
| Rainwater harvesting / water conservation | Listed as available “YES” in the checklist | RERA amenity checklist; approval condition | 0% progress field; completion not independently verified |
| Solid-waste management and disposal | No capacity or system detail supplied | RERA amenity checklist | 0%; not independently verified |
| Electrical meter room / sub-station / receiving station | Checklist says “YES”; plan lists transformer | RERA amenity checklist and HMDA plan | 0% progress field; completion not independently verified |
| Fire protection and fire-safety requirements | No installed-system or completion evidence supplied | RERA amenity checklist and approval conditions | 0%; not independently verified |
Promotional amenity listings name additional facilities such as a swimming pool, gym, community hall, play areas, visitor parking and CCTV. These are vendor-site claims, not established by the supplied RERA or approved-plan evidence, and are therefore not treated here as approved or delivered project facilities.
7. Utilities, building services & safety
The filed plan lists a sump tank, water tank, septic provision, STP, transformer and garbage bin. The approval material calls for underground drainage and a sump, rainwater-harvesting structures, a transformer and a garbage house; the supplied records do not state capacities or confirm installation, commissioning or operation.
The HMDA approval conditions specify fire-safety and structural-safety responsibilities and describe fire-extinguisher provision, sprinkler requirements where the stated basement-area threshold applies, electrical-fire-safety certification, and fire-vehicle maneuverability through joint open space with neighbouring premises. These are approval conditions, not evidence that the systems have been installed or that statutory clearances have been obtained. No lift count or capacity, backup-power details, CCTV/security system, accessibility features, or completed fire-safety inspection is established in the supplied project records.
8. Location, access & connectivity
The registered location is KANDI, KANDI, Sangareddy, 502285; the land and approval records identify Kandi village and Kandi mandal, Sangareddy District. The RERA site boundaries record roads on the north and west sides, each described as “ROAD WIDTH - 9.”
The supplied location record gives the nearest sampled Outer Ring Road interchange as approximately 30.1 km away. No other measured distances, public-transport details, or verified travel times are supplied.
9. Developer & development status
The registered promoter is AKKHILA CONSTRUCTIONS, recorded as a proprietorship. The project record names ANNAPAREDDY NARASIMHA REDDY as authorized signatory. The supplied promoter-office address in the RERA certificate is incomplete as to village, mandal and district and records PIN 500049; no official contact details or promoter website are established by the project evidence.
The land records identify GANDLA MAHENDAR and PABBA VISHWESHWAR as landowners under an area-share arrangement, and the project filing names the promoter as developer. This is a single-building project in the supplied approval record; no separate phase-wise construction schedule or independently verified progress report is supplied. The completion date stated in the Form B declaration is 10/04/2026; the RERA header states 30/11/2026 as proposed completion. No occupancy certificate is supplied.
10. Approvals, official records & documents
TG-RERA registration: Form C certificate for MAHESHWARA RESIDENCY, registration P01100008542, with the stated validity 27/07/2024–10/04/2026.
HMDA technical building approval: Approval 058491/SKP/R1/U6/HMDA/17122022, dated 11/04/2023, for the residential building on Plot Nos. 18 and 19, Survey Nos. 767 and 767/AA. The material directs the applicant to obtain sanction and release from the Kandi local authority.
HMDA proceedings record: Proceedings Proc.GPK/Permissions/13/2023-24, dated 11/04/2023, recorded in the supplied approval extraction.
HMDA plan / building details: Filed plan extraction records the site extent, building configuration, dwelling-unit count, area labels and approval conditions.
Mortgage record referenced in approval: Mortgage deed 7619/2023, dated 04/03/2023, for 92.19 sq. m of built-up area in favour of HMDA, as described in the approval material.
Promoter declaration: Form B affidavit-cum-declaration dated 24 June 2024, including the promoter’s completion undertaking and other declarations.
Occupancy / completion certificate: Not supplied in the reviewed evidence. The HMDA approval material states that an occupancy certificate is required before occupation.
Frequently asked questions
Is MAHESHWARA RESIDENCY registered with Telangana RERA?
Yes. MAHESHWARA RESIDENCY is registered with the Telangana Real Estate Regulatory Authority as P01100008542; the registration status is New Project.
Who is the developer of MAHESHWARA RESIDENCY?
The promoter named in the RERA registration is AKKHILA CONSTRUCTIONS.
Where is MAHESHWARA RESIDENCY located?
MAHESHWARA RESIDENCY is in KANDI, Sangareddy, Telangana (502285).
When will MAHESHWARA RESIDENCY be completed?
The promoter's proposed date of completion filed with RERA is 30/11/2026. This is the promoter's declaration, not a guarantee.
More projects in Kandi