VGS Vista Grande
VISTA VIEW LLP · Suryapet · RERA P01900009414
VGS Vista Grande is a residential apartment project in Pillalamarry, Suryapet Mandal, Suryapet District. The registered promoter is VISTA VIEW LLP. The project has a registered site extent of 16,187.31 sq. m, five building units, and 374 total units; its listed residential configurations are 113 2BHK units and 252 3BHK units. It is registered under TG-RERA number P01900009414, with a revised proposed completion date of 18/02/2028.
01What we found
Read from TG-RERA filings, approvals, land and registration records and court records. A court case is counted only when the court record states this project's survey number with its village, or names the project.
02Check before you pay
9 items to check before you pay, 3 high - from the title chain, court records and approvals, each with what to ask the builder or your advocate. An item may not be a problem with the project: records can be incomplete.
1. Project at a glance
Project identity
| Item | TG-RERA record |
|---|---|
| Registered project name | VGS Vista Grande RERA record |
| Project type / registered portion | Residential apartment project; the registration record identifies Survey No. 745/P. No separate phase name or phase-wise registration scope is disclosed in the supplied record. RERA record |
| TG-RERA registration number | P01900009414 RERA record |
| Registration validity | 18/10/2024 to 18/10/2027, unless extended by the Authority. This is the registration-validity period, not the completion deadline. RERA record |
| Registered promoter | VISTA VIEW LLP, an LLP RERA record Corporate record |
| RERA status | On-Going Project, as recorded in the project fields. RERA record RERA filing |
Land and geographic identity
| Item | TG-RERA / supplied record |
|---|---|
| Locality | Pillalamarry RERA record |
| Revenue village | Pillalamarry; the filed plan uses “PILLALAMARRI” and the title records also use “Pillamarri” / “Pillala Marri.” RERA record RERA filing |
| Mandal / district / PIN | Suryapet / Suryapet / 508213 RERA record RERA filing |
| Project survey number and subdivision | 745/P RERA record Land records |
| Registered site extent | The supplied RERA fields state total area 16,187.31 sq. m, affected area 877.82 sq. m, and net area 15,309.49 sq. m. RERA filing |
| Boundaries as filed | East: “9 mtrs wiide road and Chandana Nursing Institute”; west: “12 mtrs road and Survey No”; north: part of Sy. No. 745; south: 9 mtrs road and Sy. No. RERA filing |
| Cadastral record context | Bhu Bharati lookup is for survey 745/P and reports an extent basis of the whole survey; the filed project extent and cadastral survey extent are not stated to be the same measurement. Cadastral map |
Development identity
| Item | Record |
|---|---|
| Sanctioning authority / principal approval | TG-RERA fields name DTCP and list plan approval no. 005851/BP/SURY/3049/0014/2024, approved date 18/10/2024. The filed plan identifies the proposal as “MULTI-STORIED RESIDENTIAL GROUPING HOUSING” on Survey No. 745/P. RERA record RERA filing Approvals record |
| Approved built-up area | 40,226.65 sq. m, as recorded in the RERA fields. RERA filing |
| Buildings / blocks | 5 building units are listed as both approved-plan and proposed-agreement counts; the unit record distinguishes four home blocks and one amenity block. RERA filing RERA unit table |
| Floor configuration | Filed plan sheets identify ground, first, typical 2nd, 3rd and 4th floors, and a terrace plan. The supplied extracts do not establish a complete sanctioned floor schedule for all five blocks. |
| Parking levels / sanctioned parking count | Not established in the supplied overview records. Document index |
| Approved versus RERA-declared unit counts | The RERA unit table lists 374 total units; the land-details field lists five building units. No separate approved total-unit count is supplied. RERA unit table RERA filing |
Offering and status
| Item | RERA-filed record |
|---|---|
| Residential configurations | 2BHK: 113 units, saleable area 92.00 sq. m each; 3BHK: 252 units, saleable area 129.56 sq. m each. RERA unit table RERA unit details |
| Other filed unit entries | “SHOPS”: 1 unit, 211.05 sq. m saleable area; “BHK”: 1 unit, 146.79 sq. m; “MEDICAL CENTRE”: 1 filed entry, 211.01 sq. m, with its configuration not established by the normalised record. RERA unit table RERA unit details |
| Bookings / availability | RERA portal figures last read: 9 booked and 243 available 3BHK units; 0 booked and 113 available 2BHK units; the other listed entries show 0 booked and 1 available each. No as-of date accompanies these counts, so they are indicative. RERA unit table RERA unit details |
| Construction stage | The project is recorded as On-Going; the supplied material does not provide independently verified site-progress evidence. RERA record Document index |
| Completion dates | RERA fields state proposed and revised proposed completion 18/02/2028; the registration certificate validity ends 18/10/2027 unless extended. These are separate recorded dates. RERA record RERA filing |
| Occupancy / completion certificate | No project-specific occupancy or completion certificate is evidenced in the supplied records. The RERA status is On-Going. RERA record Document index |
2. The project story
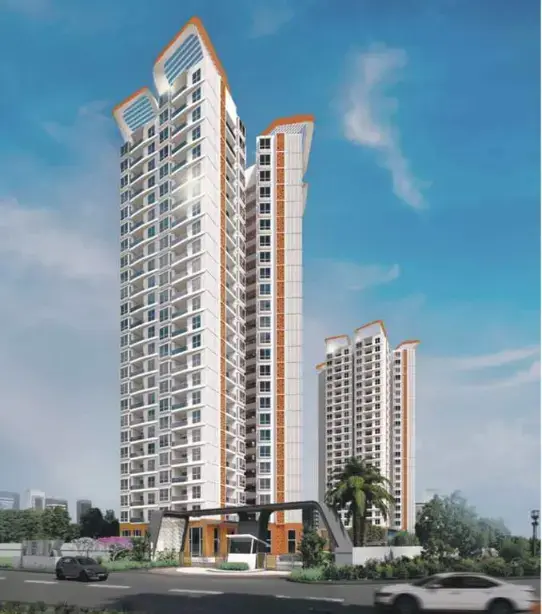
VGS Vista Grande is registered as a residential apartment development on Survey No. 745/P, in Pillalamarry revenue village, Suryapet Mandal and District. The filed plan describes a proposed multi-storied residential grouping housing development; the RERA record lists five building units, including four home blocks and one amenity block. RERA record RERA filing RERA unit table
The RERA unit table includes 2BHK and 3BHK homes, alongside a “SHOPS” entry and other entries including “MEDICAL CENTRE.” The latter is filed under that label, but the supplied record does not establish whether it is a home, sale unit or facility. Booking figures are portal readings without an as-of date. RERA unit table RERA unit details
The project is recorded as On-Going, with a RERA-field revised proposed completion date of 18/02/2028. No supplied record establishes that construction progress or any completed portion has been independently inspected, or that an occupancy/completion certificate has been issued for any building or phase. RERA record RERA filing Document index
3. Master plan, architecture & building design
The RERA-filed site fields report total area 16,187.31 sq. m, affected area 877.82 sq. m, net area 15,309.49 sq. m, and approved built-up area 40,226.65 sq. m. These are distinct filed figures; the supplied material does not provide a separate FSI-counted area, gross built-up-area breakdown, or building footprint. RERA filing RERA filing
The filed plan is titled “PLAN SHOWING THE PROPOSED MULTI-STORIED RESIDENTIAL GROUPING HOUSING” and identifies Survey No. 745/P, Pillalamarri Village, Suryapet Mandal and District. Floor-plan extracts show ground, first, typical 2nd–4th floors and terrace. The RERA fields list five building units, comprising four home blocks and one amenity block; detailed floor-by-floor distribution across all buildings is not established by the supplied extracts. RERA filing RERA unit table
The filed boundary descriptions identify roads on the east, west and south sides and part of Survey No. 745 to the north. Detailed internal-road, open-space, landscaping, building-footprint, circulation, lift, stair, entrance and exit plans are not available in the supplied extracts. RERA filing Document index
4. Homes, configurations & floor plans
RERA-filed counts, booking figures and saleable areas are shown below. The supplied floor-plan data reports 16 drawings: 3 scans pending, 13 with no flats, and 0 measured. Therefore, no software-measured carpet area or room dimensions can be reported. RERA unit table RERA unit details Floor plans
| Configuration | Units | Booked | Available | RERA saleable area | Measured carpet area | Loading (if supplied) |
|---|---|---|---|---|---|---|
| 2BHK | 113 | 0 | 113 | 92.00 sq. m | Not measured in supplied drawing data | Not supplied |
| 3BHK | 252 | 9 | 243 | 129.56 sq. m | Not measured in supplied drawing data | Not supplied |
| Shops | 1 | 0 | 1 | 211.05 sq. m | Not measured | Not supplied |
| “BHK” (configuration unspecified) | 1 | 0 | 1 | 146.79 sq. m | Not measured | Not supplied |
| “MEDICAL CENTRE” (filed label; configuration not established) | 1 | 0 | 1 | 211.01 sq. m | Not measured | Not supplied |
Saleable area is the RERA-filed area measure; no carpet-area or loading figure is supplied. Carpet area, balcony/utility areas and common-area loading should not be inferred from saleable area. Booking and availability figures are indicative because the portal record has no stated as-of date. RERA unit table RERA unit details Floor plans
5. Parking & vehicle circulation
The supplied records do not establish a sanctioned parking count, resident or visitor allocation, accessible parking, parking levels, ramps, internal driveways, pedestrian separation, EV charging provision or unit-specific parking allocation. The filed unit list identifies the apartment and other entries but does not establish parking rights for a buyer’s particular unit. RERA unit table Document index
6. Amenities, recreation & open spaces
The following facilities appear in the RERA amenities record. Its “available” entries are disclosure fields, not evidence that facilities are completed; the supplied progress percentages are 0. The material does not provide facility sizes, capacities or independent completion verification. RERA amenities
| Facility | Description / size | Evidence source | Declared progress / verified status |
|---|---|---|---|
| Community buildings | Community buildings are listed; no size or capacity supplied. | RERA amenities record RERA amenities | Listed as available “YES”; 0% recorded; completion not independently verified. |
| Green strip / tot lot / park | Listed as a facility; no area supplied. | RERA amenities record RERA amenities | Listed as available “YES”; 0% recorded; completion not independently verified. |
| Banquet hall | Appears in the RERA unit table as “BANQUET HALL”; the table does not establish delivered status. | RERA unit table RERA unit table | No verified progress evidence supplied. |
| Café | Appears in the RERA unit table as “CAFE.” | RERA unit table RERA unit table | No verified progress evidence supplied. |
| Creche | Appears in the RERA unit table as “CRECHE.” | RERA unit table RERA unit table | No verified progress evidence supplied. |
| Gym and yoga | Appears in the RERA unit table as “GYM AND YOGA.” | RERA unit table RERA unit table | No verified progress evidence supplied. |
| Open-air lounge | Appears in the RERA unit table as “OPEN AIR LOUNGE.” | RERA unit table RERA unit table | No verified progress evidence supplied. |
| Recreation | Appears in the RERA unit table as “RECREATION.” | RERA unit table RERA unit table | No verified progress evidence supplied. |
| Shops | One “SHOPS” entry is filed; it is not described as a recreational amenity. | RERA unit table RERA unit table | 0 booked / 1 available in the portal reading; completion not independently verified. |
7. Utilities, building services & safety
The RERA amenities record lists water supply, sewerage (chambers, lines, septic tank and STP), storm-water drains, sewage and sullage treatment/disposal, solid-waste management, rainwater harvesting, energy management, fire protection and fire safety, electrical meter room/sub-station/receiving station, street lighting, and internal roads and footpaths. Several entries have 0% progress recorded; the supplied data does not provide capacities, detailed designs or independent completion verification. RERA amenities
A filed building-plan extract lists a sump and transformer, but the supplied text does not establish their capacity, approval conditions, installation or operational status.
The available records do not establish a project-specific water source or storage capacity, fire-system specification, backup-power capacity, lift count or capacity, CCTV/security arrangement, waste-segregation method, accessibility provision or completed utility service. Document index RERA amenities
8. Location, access & connectivity
The registered location is Pillalamarry, Suryapet Mandal, Suryapet District, PIN 508213, with Survey No. 745/P identified in the RERA registration record. RERA record
The filed boundary description refers to a 9 m road and Chandana Nursing Institute to the east, a 12 m road and survey land to the west, and a 9 m road and survey land to the south. The location data provides a nearest sampled Outer Ring Road interchange distance of 100.9 km. No public-transport service details or verified travel times are supplied. RERA filing Location record
9. Developer & development status
The registered legal promoter is VISTA VIEW LLP, an LLP, with GSTIN 36AAUFV8287A1ZJ and LLPIN AAZ-0502. The RERA record lists its address as Soham Mansion, M.G Road, Chandana Nursing Institute street, Pillalamarry, Suryapet, Suryapet, 508213. Corporate record Parties record RERA record
The project is recorded as On-Going. The RERA fields give proposed and revised proposed completion dates of 18/02/2028, and the registration certificate records validity through 18/10/2027, unless extended. No independent site-progress assessment or project-specific occupancy/completion certificate is supplied. RERA record RERA filing Document index
10. Approvals, official records & documents
| Record | Supplied evidence |
|---|---|
| TG-RERA registration | Form C certificate for VGS Vista Grande, registration P01900009414, valid 18/10/2024–18/10/2027 unless extended; the certificate identifies the project location and Survey No. 745/P. |
| Principal plan approval recorded in RERA fields | DTCP; plan approval no. 005851/BP/SURY/3049/0014/2024, approved date 18/10/2024. RERA record Approvals record |
| Filed layout/building-plan material | Filed layout plan and building-plan extracts identify proposed multi-storied residential grouping housing on Survey No. 745/P, Pillalamarri Village. |
| Commencement / building permission | No supplied commencement-certificate document is identified as covering this project. Document index |
| Occupancy / completion certificate | None is evidenced in the supplied project records. Document index |
| Other filed records | Form B declarations and title-related documents are listed in the project evidence pack; their detailed land-title implications are addressed in the Land & Title and Approvals sections. |
| Public layout lookup | HMDA DPMS approved-layout lookup is reported unavailable through the public channel; this does not establish refusal or non-approval. HMDA |
1. Project at a glance
Project identity
Registered project name: VGS Vista Grande
Project type / registered portion: Residential apartment project; the registration record identifies Survey No. 745/P. No separate phase name or phase-wise registration scope is disclosed in the supplied record.
TG-RERA registration number: P01900009414
Registration validity: 18/10/2024 to 18/10/2027, unless extended by the Authority. This is the registration-validity period, not the completion deadline.
Registered promoter: VISTA VIEW LLP, an LLP
RERA status: On-Going Project, as recorded in the project fields.
Land and geographic identity
Locality: Pillalamarry
Revenue village: Pillalamarry; the filed plan uses “PILLALAMARRI” and the title records also use “Pillamarri” / “Pillala Marri.”
Mandal / district / PIN: Suryapet / Suryapet / 508213
Project survey number and subdivision: 745/P
Registered site extent: The supplied RERA fields state total area 16,187.31 sq. m, affected area 877.82 sq. m, and net area 15,309.49 sq. m.
Boundaries as filed: East: “9 mtrs wiide road and Chandana Nursing Institute”; west: “12 mtrs road and Survey No”; north: part of Sy. No. 745; south: 9 mtrs road and Sy. No.
Cadastral record context: Bhu Bharati lookup is for survey 745/P and reports an extent basis of the whole survey; the filed project extent and cadastral survey extent are not stated to be the same measurement.
Development identity
Sanctioning authority / principal approval: TG-RERA fields name DTCP and list plan approval no. 005851/BP/SURY/3049/0014/2024, approved date 18/10/2024. The filed plan identifies the proposal as “MULTI-STORIED RESIDENTIAL GROUPING HOUSING” on Survey No. 745/P.
Approved built-up area: 40,226.65 sq. m, as recorded in the RERA fields.
Buildings / blocks: 5 building units are listed as both approved-plan and proposed-agreement counts; the unit record distinguishes four home blocks and one amenity block.
Floor configuration: Filed plan sheets identify ground, first, typical 2nd, 3rd and 4th floors, and a terrace plan. The supplied extracts do not establish a complete sanctioned floor schedule for all five blocks.
Parking levels / sanctioned parking count: Not established in the supplied overview records.
Approved versus RERA-declared unit counts: The RERA unit table lists 374 total units; the land-details field lists five building units. No separate approved total-unit count is supplied.
Offering and status
Residential configurations: 2BHK: 113 units, saleable area 92.00 sq. m each; 3BHK: 252 units, saleable area 129.56 sq. m each.
Other filed unit entries: “SHOPS”: 1 unit, 211.05 sq. m saleable area; “BHK”: 1 unit, 146.79 sq. m; “MEDICAL CENTRE”: 1 filed entry, 211.01 sq. m, with its configuration not established by the normalised record.
Bookings / availability: RERA portal figures last read: 9 booked and 243 available 3BHK units; 0 booked and 113 available 2BHK units; the other listed entries show 0 booked and 1 available each. No as-of date accompanies these counts, so they are indicative.
Construction stage: The project is recorded as On-Going; the supplied material does not provide independently verified site-progress evidence.
Completion dates: RERA fields state proposed and revised proposed completion 18/02/2028; the registration certificate validity ends 18/10/2027 unless extended. These are separate recorded dates.
Occupancy / completion certificate: No project-specific occupancy or completion certificate is evidenced in the supplied records. The RERA status is On-Going.
2. The project story
VGS Vista Grande is registered as a residential apartment development on Survey No. 745/P, in Pillalamarry revenue village, Suryapet Mandal and District. The filed plan describes a proposed multi-storied residential grouping housing development; the RERA record lists five building units, including four home blocks and one amenity block.
The RERA unit table includes 2BHK and 3BHK homes, alongside a “SHOPS” entry and other entries including “MEDICAL CENTRE.” The latter is filed under that label, but the supplied record does not establish whether it is a home, sale unit or facility. Booking figures are portal readings without an as-of date.
The project is recorded as On-Going, with a RERA-field revised proposed completion date of 18/02/2028. No supplied record establishes that construction progress or any completed portion has been independently inspected, or that an occupancy/completion certificate has been issued for any building or phase.
3. Master plan, architecture & building design
The RERA-filed site fields report total area 16,187.31 sq. m, affected area 877.82 sq. m, net area 15,309.49 sq. m, and approved built-up area 40,226.65 sq. m. These are distinct filed figures; the supplied material does not provide a separate FSI-counted area, gross built-up-area breakdown, or building footprint.
The filed plan is titled “PLAN SHOWING THE PROPOSED MULTI-STORIED RESIDENTIAL GROUPING HOUSING” and identifies Survey No. 745/P, Pillalamarri Village, Suryapet Mandal and District. Floor-plan extracts show ground, first, typical 2nd–4th floors and terrace. The RERA fields list five building units, comprising four home blocks and one amenity block; detailed floor-by-floor distribution across all buildings is not established by the supplied extracts.
The filed boundary descriptions identify roads on the east, west and south sides and part of Survey No. 745 to the north. Detailed internal-road, open-space, landscaping, building-footprint, circulation, lift, stair, entrance and exit plans are not available in the supplied extracts.
4. Homes, configurations & floor plans
RERA-filed counts, booking figures and saleable areas are shown below. The supplied floor-plan data reports 16 drawings: 3 scans pending, 13 with no flats, and 0 measured. Therefore, no software-measured carpet area or room dimensions can be reported.
| Configuration | Units | Booked | Available | RERA saleable area | Measured carpet area | Loading (if supplied) |
|---|---|---|---|---|---|---|
| 2BHK | 113 | 0 | 113 | 92.00 sq. m | Not measured in supplied drawing data | Not supplied |
| 3BHK | 252 | 9 | 243 | 129.56 sq. m | Not measured in supplied drawing data | Not supplied |
| Shops | 1 | 0 | 1 | 211.05 sq. m | Not measured | Not supplied |
| “BHK” (configuration unspecified) | 1 | 0 | 1 | 146.79 sq. m | Not measured | Not supplied |
| “MEDICAL CENTRE” (filed label; configuration not established) | 1 | 0 | 1 | 211.01 sq. m | Not measured | Not supplied |
Saleable area is the RERA-filed area measure; no carpet-area or loading figure is supplied. Carpet area, balcony/utility areas and common-area loading should not be inferred from saleable area. Booking and availability figures are indicative because the portal record has no stated as-of date.
5. Parking & vehicle circulation
The supplied records do not establish a sanctioned parking count, resident or visitor allocation, accessible parking, parking levels, ramps, internal driveways, pedestrian separation, EV charging provision or unit-specific parking allocation. The filed unit list identifies the apartment and other entries but does not establish parking rights for a buyer’s particular unit.
6. Amenities, recreation & open spaces
The following facilities appear in the RERA amenities record. Its “available” entries are disclosure fields, not evidence that facilities are completed; the supplied progress percentages are 0. The material does not provide facility sizes, capacities or independent completion verification.
| Facility | Description / size | Evidence source | Declared progress / verified status |
|---|---|---|---|
| Community buildings | Community buildings are listed; no size or capacity supplied. | RERA amenities record | Listed as available “YES”; 0% recorded; completion not independently verified. |
| Green strip / tot lot / park | Listed as a facility; no area supplied. | RERA amenities record | Listed as available “YES”; 0% recorded; completion not independently verified. |
| Banquet hall | Appears in the RERA unit table as “BANQUET HALL”; the table does not establish delivered status. | RERA unit table | No verified progress evidence supplied. |
| Café | Appears in the RERA unit table as “CAFE.” | RERA unit table | No verified progress evidence supplied. |
| Creche | Appears in the RERA unit table as “CRECHE.” | RERA unit table | No verified progress evidence supplied. |
| Gym and yoga | Appears in the RERA unit table as “GYM AND YOGA.” | RERA unit table | No verified progress evidence supplied. |
| Open-air lounge | Appears in the RERA unit table as “OPEN AIR LOUNGE.” | RERA unit table | No verified progress evidence supplied. |
| Recreation | Appears in the RERA unit table as “RECREATION.” | RERA unit table | No verified progress evidence supplied. |
| Shops | One “SHOPS” entry is filed; it is not described as a recreational amenity. | RERA unit table | 0 booked / 1 available in the portal reading; completion not independently verified. |
7. Utilities, building services & safety
The RERA amenities record lists water supply, sewerage (chambers, lines, septic tank and STP), storm-water drains, sewage and sullage treatment/disposal, solid-waste management, rainwater harvesting, energy management, fire protection and fire safety, electrical meter room/sub-station/receiving station, street lighting, and internal roads and footpaths. Several entries have 0% progress recorded; the supplied data does not provide capacities, detailed designs or independent completion verification.
A filed building-plan extract lists a sump and transformer, but the supplied text does not establish their capacity, approval conditions, installation or operational status.
The available records do not establish a project-specific water source or storage capacity, fire-system specification, backup-power capacity, lift count or capacity, CCTV/security arrangement, waste-segregation method, accessibility provision or completed utility service.
8. Location, access & connectivity
The registered location is Pillalamarry, Suryapet Mandal, Suryapet District, PIN 508213, with Survey No. 745/P identified in the RERA registration record.
The filed boundary description refers to a 9 m road and Chandana Nursing Institute to the east, a 12 m road and survey land to the west, and a 9 m road and survey land to the south. The location data provides a nearest sampled Outer Ring Road interchange distance of 100.9 km. No public-transport service details or verified travel times are supplied.
9. Developer & development status
The registered legal promoter is VISTA VIEW LLP, an LLP, with GSTIN 36AAUFV8287A1ZJ and LLPIN AAZ-0502. The RERA record lists its address as Soham Mansion, M.G Road, Chandana Nursing Institute street, Pillalamarry, Suryapet, Suryapet, 508213.
The project is recorded as On-Going. The RERA fields give proposed and revised proposed completion dates of 18/02/2028, and the registration certificate records validity through 18/10/2027, unless extended. No independent site-progress assessment or project-specific occupancy/completion certificate is supplied.
10. Approvals, official records & documents
TG-RERA registration: Form C certificate for VGS Vista Grande, registration P01900009414, valid 18/10/2024–18/10/2027 unless extended; the certificate identifies the project location and Survey No. 745/P.
Principal plan approval recorded in RERA fields: DTCP; plan approval no. 005851/BP/SURY/3049/0014/2024, approved date 18/10/2024.
Filed layout/building-plan material: Filed layout plan and building-plan extracts identify proposed multi-storied residential grouping housing on Survey No. 745/P, Pillalamarri Village.
Commencement / building permission: No supplied commencement-certificate document is identified as covering this project.
Occupancy / completion certificate: None is evidenced in the supplied project records.
Other filed records: Form B declarations and title-related documents are listed in the project evidence pack; their detailed land-title implications are addressed in the Land & Title and Approvals sections.
Public layout lookup: HMDA DPMS approved-layout lookup is reported unavailable through the public channel; this does not establish refusal or non-approval.
Frequently asked questions
Is VGS Vista Grande registered with Telangana RERA?
Yes. VGS Vista Grande is registered with the Telangana Real Estate Regulatory Authority as P01900009414; the registration status is On-Going Project.
Who is the developer of VGS Vista Grande?
The promoter named in the RERA registration is VISTA VIEW LLP.
Where is VGS Vista Grande located?
VGS Vista Grande is in Pillalamarry, Suryapet, Telangana (508213).
When will VGS Vista Grande be completed?
The promoter's proposed date of completion filed with RERA is 18/02/2028. This is the promoter's declaration, not a guarantee.
More projects in Pillalamarry