Ayaan S Gokuldham - Block B
AYAAN DEVELOPERS · Suryapet · RERA P01900007526
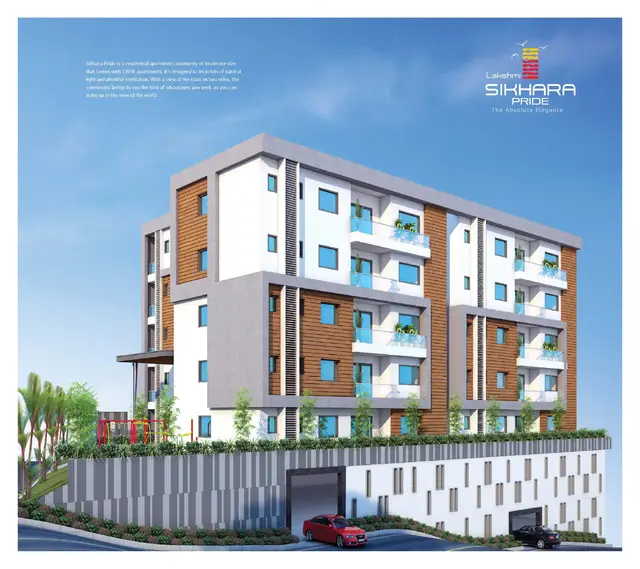
AYAAN S GOKULDHAM - BLOCK B is a residential apartment project in Pillalamarri, Suryapet Mandal, Suryapet District. The registered promoter is AYAAN DEVELOPERS. The project is on 9813.85 sq. mt. of land and comprises 1 residential apartment building with 1 Cellar + 1 Ground + 5 upper floors and 72 homes: 42 2BHK and 30 3BHK. It is registered under TG-RERA number P01900007526, with proposed completion on 15/01/2027.
More from Ayaan Developers · 2 projects →
01What we found
Read from TG-RERA filings, approvals, land and registration records and court records. A court case is counted only when the court record states this project's survey number with its village, or names the project.
02Check before you pay
10 items to check before you pay, 4 high - from the title chain, court records and approvals, each with what to ask the builder or your advocate. An item may not be a problem with the project: records can be incomplete.
1. Project at a glance
Project identity
| Item | Record |
|---|---|
| Registered project name | AYAAN S GOKULDHAM - BLOCK B RERA record |
| Project type / registered portion | Residential apartment project; registered portion is Block B RERA record |
| TG-RERA registration number | P01900007526 Approvals record |
| Registration validity | 04/01/2024 to 15/09/2026, unless extended by the Authority Approvals record |
| RERA status | The record identifies the project as New Project; the registration certificate is on file RERA record |
| Registered promoter | AYAAN DEVELOPERS RERA record Corporate record |
Land and geographic identity
| Item | Record |
|---|---|
| Locality | Pillalamarri RERA record Land records |
| Revenue village(s) | Pillalamarry (project identity and RERA record); the building-permit extraction also identifies Pillalamarri and, in its gist, Gandhinagar. Revenue-village identity for the latter reference is not independently verified here. RERA record Land records |
| Mandal / district / PIN | Suryapet / Suryapet / 508376 RERA record |
| Project survey numbers | 296A/1, 296A/2, 296A/3, 297/A Land records |
| Registered site extent | 9813.85 sq. mt. RERA filing |
| Total and net area | Total land area 9813.85 sq. m; net area 9813.85 m²; road-affected area recorded as 0 in the building-permit extraction RERA filing |
| Boundaries recorded in RERA fields | North: 60 Feet Wide Road; south: 100 Feet Wide Road; east and west: Neighbours Land RERA filing |
Development identity
| Item | Record |
|---|---|
| Principal building approval | 0015/BP/3049/2023, dated 15 September, 2023, issued by Suryapet Municipality/Municipal Corporation Approvals record |
| Additional approval reference | File No. 007570/BP/DTCP/3049/0025/2023 Approvals record |
| Approved built-up area | 8716.50 m² net built-up area; the plan extraction separately records total built-up area 12006.26 and proposed built-up area including parking 11807.50. These are distinct figures in the filed approval record. |
| Building count and configuration | 1 residential apartment building; 1 Cellar + 1 Ground + 5 upper floors |
| Height | Building height 17.95 MT. from GL; total height 20.95mt. as recorded in the layout-plan extraction |
| Parking provision in approval extraction | Parking area 3091.00; proposed visitor parking area 897.19; No of Cars Proposed: 8 |
| Unit counts | 72 units in the building-plan extraction and RERA unit record: 42 2BHK and 30 3BHK RERA unit table |
Offering and status
| Item | Record |
|---|---|
| RERA-filed configurations | 2BHK and 3BHK RERA unit table |
| RERA-filed saleable areas | 2BHK: 123.98 sqm; 3BHK: 142.14 sqm RERA unit table |
| Booked / available | 2BHK: 0 booked / 42 available; 3BHK: 0 booked / 30 available. These portal counts have no supplied as-of date and are indicative. RERA unit table |
| Construction stage | No independently verified site-progress status is supplied. The RERA amenities record shows 0% against its listed progress items; this does not establish the physical construction stage. RERA amenities |
| Completion date | RERA project information records proposed completion 15/01/2027; the Form B declaration states an undertaking to complete by 15th SEPTEMBER 2026. RERA record |
| Occupancy certificate (OC) | No OC is supplied in the evidence. The commencement/building-permit document states that an OC is compulsory before occupation. |
Registration validity, the stated completion timelines and the absence of a supplied OC are separate matters; none should be treated as a statement that construction is complete.
2. The project story
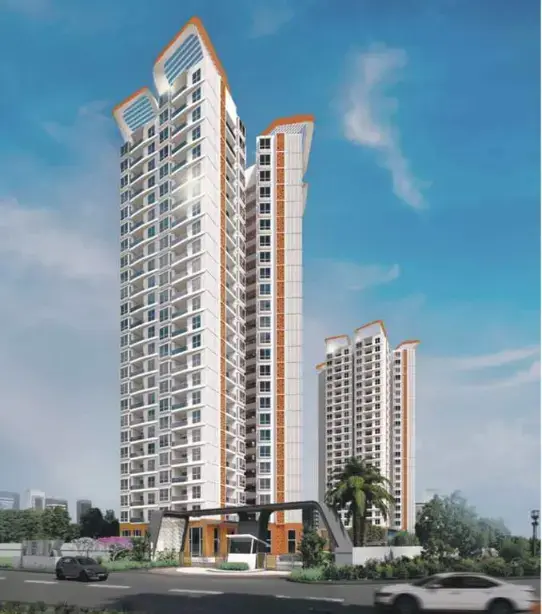
AYAAN S GOKULDHAM - BLOCK B is a registered residential apartment project on 9813.85 sq. mt. of land identified in the RERA record as 296A/1, 296A/2, 296A/3 and 297/A, in Pillalamarry, Suryapet Mandal and District. The filed record describes one apartment building, rather than a multi-tower development. RERA record Land records
The approved building arrangement is a cellar, ground floor and five upper floors. The RERA unit record lists 72 homes: 42 2BHK and 30 3BHK. The evidence does not establish current construction progress through an independently verified site inspection, and no occupancy certificate is supplied. The project should therefore be understood as registered and approved for construction, not as independently verified completed or occupation-certified. RERA unit table
3. Master plan, architecture & building design
The building-plan extraction describes one residential apartment building on a net site area of 9813.85 m², with 8716.50 recorded as net built-up area. It also reports total built-up area 12006.26, proposed built-up area including parking 11807.50, and parking area 3091.00; the record labels these separately, so they should not be treated as interchangeable measures.
The sanctioned floor configuration is 1 Cellar + 1 Ground + 5 upper floors, with a recorded building height of 17.95 MT. from GL and total height 20.95mt. The extraction identifies typical floor plans for floors 2, 3, 4 and 5. It does not provide a verified count of homes per floor, lifts, stairs beyond the listed staircase, or a complete account of internal circulation and common-area distribution.
The plan extraction lists a 4.8M WIDE DRIVEWAY, 5.0M WIDE DRIVEWAY, 4.5M WIDE DRIVEWAY, and a vehicular ramp described as 24.00 mt. long 3.00 mt. High 6.80 mt. Wide Vehicular Ramp. It also lists a green strip, tot-lot, utility, sump, overhead water tank, transformer, lift and lift machine room. These are items in the plan extraction; the evidence does not establish their completion.
4. Homes, configurations & floor plans
The RERA filing supplies the unit counts and saleable areas below. Carpet-area ranges and loading figures are software measurements from approved-plan drawing geometry, not RERA-filed carpet-area disclosures; the source says the measurements need review. Saleable area includes the home’s share of common areas and is not the same measure as carpet area. Balconies are shown separately in the drawings and are excluded from the reported software-measured carpet areas. RERA unit table Floor plans
| Configuration | Units | Booked | Available | RERA saleable area | Measured carpet area | Loading (if supplied) |
|---|---|---|---|---|---|---|
| 2BHK | 42 | 0 | 42 | 123.98 sqm | 57.4–81.1 sqm; median 72.3 sqm (software-measured) | 42% (software-derived) |
| 3BHK | 30 | 0 | 30 | 142.14 sqm | 75.4–95.5 sqm; median 87.4 sqm (software-measured) | 39% (software-derived) |
One measured 2BHK drawing identifies a drawing room, dining area, kitchen, two bedrooms, two toilets and balconies, including a 1.03 M. WIDE BALC and a 1.33 M. WIDE BALC. One measured 3BHK drawing identifies a drawing room, dining area, kitchen, three bedrooms, three toilets and balconies, including 1.03 M. WIDE BALC entries. These are drawing-based examples, not a statement that every unit has the same arrangement.
The software measurement set covers 14 2BHK designs and 10 3BHK designs from the approved floor-plan document. The supplied measurement summary flags 6 designs in each configuration as needing review. Floor plans RERA unit details
5. Parking & vehicle circulation
The building-plan extraction records parking area 3091.00, required parking area 1917.63, proposed visitor parking area 897.19, and No of Cars Proposed: 8. It does not supply a total count of resident parking spaces, two-wheeler spaces, accessible spaces, or a unit-by-unit parking allocation. A drawn or proposed parking space does not by itself establish exclusive allocation or ownership.
The plan lists one cellar and a vehicular ramp, together with driveways of 4.8M, 5.0M and 4.5M width. The filed plan conditions state that parking places are to be provided with electric-vehicle charging infrastructure in accordance with the cited requirements; the evidence does not confirm installation or the number of chargers.
6. Amenities, recreation & open spaces
The RERA amenities record lists the items below and records 0% progress for each listed item. That portal status is not an independent physical verification. The building-plan extraction separately names several facilities and utilities; their inclusion there indicates plan-filed provision, not delivery. RERA amenities
| Description / size | Listed as a project amenity; no size supplied in the RERA amenities record. Plan extraction lists a green strip and tot-lot. |
|---|---|
| Evidence source | RERA amenities |
| Declared progress / verified status | RERA amenities record: 0%; not independently verified complete. |
| Description / size | The building-permit condition says it is to be fenced and maintained as greenery before OC; no size supplied. |
|---|---|
| Declared progress / verified status | Condition recorded; completion not verified. |
| Description / size | Listed in RERA amenities; no description or size supplied. |
|---|---|
| Evidence source | RERA amenities |
| Declared progress / verified status | 0%; not independently verified complete. |
| Description / size | Listed in RERA amenities; plan extraction also records driveways. |
|---|---|
| Evidence source | RERA amenities |
| Declared progress / verified status | RERA amenities record: 0%; not independently verified complete. |
| Description / size | Listed in RERA amenities; no details supplied. |
|---|---|
| Evidence source | RERA amenities |
| Declared progress / verified status | 0%; not independently verified complete. |
7. Utilities, building services & safety
The RERA amenities record marks water supply, sewerage, storm-water drains, rainwater harvesting, and an electrical meter room/sub-station/receiving station as available, while recording 0% progress for the listed items. “Available: YES” is a filing entry and is not independent evidence that a system is installed or operational. RERA amenities
The building-plan extraction lists a Sump, Overhead WaterTank, RAIN WATER HARVESTING, a rainwater-harvesting structure/percolation pit, a transformer, garbage house, lift, lift machine room and staircase. It also includes a dual-piping-system condition and construction-phase dust and worker-safety directions. The evidence does not specify water sources, storage capacity, treatment capacity, STP capacity, lift count or capacity, backup power, CCTV, access control, or completed accessibility provisions.
The commencement/building-permit document states that an occupancy certificate is compulsory before occupation and that a transformer space is to be provided with resident safety in view. It does not by itself establish that the required systems have been installed, tested or cleared.
8. Location, access & connectivity
The registered project location is Pillalamarry, Suryapet Mandal, Suryapet District, Telangana, PIN 508376. The RERA land-boundary fields describe a 60 Feet Wide Road to the north and a 100 Feet Wide Road to the south. The building-plan extraction also refers to an 18M road and lists 18Mt Old R & B Road, 30.00 MT WIDE EXISTING ROAD and 30.00 MT WIDE PROPOSED ROAD; these are plan-extraction descriptions, not independently verified current road conditions. RERA record RERA filing
The supplied location record gives the nearest sampled Outer Ring Road interchange at 102.2 km. No public-transport details or further measured landmark distances are supplied. Location record
9. Developer & development status
The registered promoter is AYAAN DEVELOPERS, identified in the RERA record as a Partnership. Its supplied corporate identifier is GSTIN 36ABRFA5606L1Z1. The record names RAMANAIAH GUDE as authorized signatory and BALAKOTAIAH KARNATI as partner. Corporate record Parties record
The project Form B declaration, signed by GUDE RAMANAIAH as authorized signatory, states a completion undertaking of 15th SEPTEMBER 2026. The project-information record separately gives 15/01/2027 as proposed completion. No independently verified construction progress or OC is supplied. RERA record
The RERA registration certificate identifies the promoter’s address as Village: Puppalguda, Mandal: Gandipet, District: Ranga Reddy, PIN 500089. The supplied evidence does not provide an official promoter website or contact details.
10. Approvals, official records & documents
| Identifier / date | P01900007526; valid 04/01/2024–15/09/2026 |
|---|---|
| Scope and evidence | Form C certificate for AYAAN S GOKULDHAM - BLOCK B; identifies the promoter, project location and survey numbers. |
| Identifier / date | 0015/BP/3049/2023; 15 September, 2023 |
|---|---|
| Scope and evidence | Suryapet Municipality/Municipal Corporation approval for a residential building on survey numbers 296A/1, 296A/2, 296A/3 and 297/A; records one cellar, ground floor and five upper floors. |
| Identifier / date | 007570/BP/DTCP/3049/0025/2023 |
|---|---|
| Scope and evidence | Reference appearing in the filed building-permit record. |
| Identifier / date | File No. CA/96/19931 |
|---|---|
| Scope and evidence | Plan extraction for a proposed residential apartment building, with site and design parameters and listed amenities/utilities. |
| Identifier / date | Dated 17 day of October 2023 |
|---|---|
| Scope and evidence | Promoter declaration, including title and encumbrance statements and a completion undertaking of 15th SEPTEMBER 2026. |
| Identifier / date | Not supplied |
|---|---|
| Scope and evidence | The building-permit document states that completion notice and an occupancy certificate are to be obtained after completion and before occupation. |
The supplied evidence does not include an OC or a separate record establishing completed construction. The available extracts also do not provide a complete set of as-built drawings or project-specific service commissioning records.
1. Project at a glance
Project identity
Registered project name: AYAAN S GOKULDHAM - BLOCK B
Project type / registered portion: Residential apartment project; registered portion is Block B
TG-RERA registration number: P01900007526
Registration validity: 04/01/2024 to 15/09/2026, unless extended by the Authority
RERA status: The record identifies the project as New Project; the registration certificate is on file
Registered promoter: AYAAN DEVELOPERS
Land and geographic identity
Locality: Pillalamarri
Revenue village(s): Pillalamarry (project identity and RERA record); the building-permit extraction also identifies Pillalamarri and, in its gist, Gandhinagar. Revenue-village identity for the latter reference is not independently verified here.
Mandal / district / PIN: Suryapet / Suryapet / 508376
Project survey numbers: 296A/1, 296A/2, 296A/3, 297/A
Registered site extent: 9813.85 sq. mt.
Total and net area: Total land area 9813.85 sq. m; net area 9813.85 m²; road-affected area recorded as 0 in the building-permit extraction
Boundaries recorded in RERA fields: North: 60 Feet Wide Road; south: 100 Feet Wide Road; east and west: Neighbours Land
Development identity
Principal building approval: 0015/BP/3049/2023, dated 15 September, 2023, issued by Suryapet Municipality/Municipal Corporation
Additional approval reference: File No. 007570/BP/DTCP/3049/0025/2023
Approved built-up area: 8716.50 m² net built-up area; the plan extraction separately records total built-up area 12006.26 and proposed built-up area including parking 11807.50. These are distinct figures in the filed approval record.
Building count and configuration: 1 residential apartment building; 1 Cellar + 1 Ground + 5 upper floors
Height: Building height 17.95 MT. from GL; total height 20.95mt. as recorded in the layout-plan extraction
Parking provision in approval extraction: Parking area 3091.00; proposed visitor parking area 897.19; No of Cars Proposed: 8
Unit counts: 72 units in the building-plan extraction and RERA unit record: 42 2BHK and 30 3BHK
Offering and status
RERA-filed configurations: 2BHK and 3BHK
RERA-filed saleable areas: 2BHK: 123.98 sqm; 3BHK: 142.14 sqm
Booked / available: 2BHK: 0 booked / 42 available; 3BHK: 0 booked / 30 available. These portal counts have no supplied as-of date and are indicative.
Construction stage: No independently verified site-progress status is supplied. The RERA amenities record shows 0% against its listed progress items; this does not establish the physical construction stage.
Completion date: RERA project information records proposed completion 15/01/2027; the Form B declaration states an undertaking to complete by 15th SEPTEMBER 2026.
Occupancy certificate (OC): No OC is supplied in the evidence. The commencement/building-permit document states that an OC is compulsory before occupation.
Registration validity, the stated completion timelines and the absence of a supplied OC are separate matters; none should be treated as a statement that construction is complete.
2. The project story
AYAAN S GOKULDHAM - BLOCK B is a registered residential apartment project on 9813.85 sq. mt. of land identified in the RERA record as 296A/1, 296A/2, 296A/3 and 297/A, in Pillalamarry, Suryapet Mandal and District. The filed record describes one apartment building, rather than a multi-tower development.
The approved building arrangement is a cellar, ground floor and five upper floors. The RERA unit record lists 72 homes: 42 2BHK and 30 3BHK. The evidence does not establish current construction progress through an independently verified site inspection, and no occupancy certificate is supplied. The project should therefore be understood as registered and approved for construction, not as independently verified completed or occupation-certified.
3. Master plan, architecture & building design
The building-plan extraction describes one residential apartment building on a net site area of 9813.85 m², with 8716.50 recorded as net built-up area. It also reports total built-up area 12006.26, proposed built-up area including parking 11807.50, and parking area 3091.00; the record labels these separately, so they should not be treated as interchangeable measures.
The sanctioned floor configuration is 1 Cellar + 1 Ground + 5 upper floors, with a recorded building height of 17.95 MT. from GL and total height 20.95mt. The extraction identifies typical floor plans for floors 2, 3, 4 and 5. It does not provide a verified count of homes per floor, lifts, stairs beyond the listed staircase, or a complete account of internal circulation and common-area distribution.
The plan extraction lists a 4.8M WIDE DRIVEWAY, 5.0M WIDE DRIVEWAY, 4.5M WIDE DRIVEWAY, and a vehicular ramp described as 24.00 mt. long 3.00 mt. High 6.80 mt. Wide Vehicular Ramp. It also lists a green strip, tot-lot, utility, sump, overhead water tank, transformer, lift and lift machine room. These are items in the plan extraction; the evidence does not establish their completion.
4. Homes, configurations & floor plans
The RERA filing supplies the unit counts and saleable areas below. Carpet-area ranges and loading figures are software measurements from approved-plan drawing geometry, not RERA-filed carpet-area disclosures; the source says the measurements need review. Saleable area includes the home’s share of common areas and is not the same measure as carpet area. Balconies are shown separately in the drawings and are excluded from the reported software-measured carpet areas.
| Configuration | Units | Booked | Available | RERA saleable area | Measured carpet area | Loading (if supplied) |
|---|---|---|---|---|---|---|
| 2BHK | 42 | 0 | 42 | 123.98 sqm | 57.4–81.1 sqm; median 72.3 sqm (software-measured) | 42% (software-derived) |
| 3BHK | 30 | 0 | 30 | 142.14 sqm | 75.4–95.5 sqm; median 87.4 sqm (software-measured) | 39% (software-derived) |
One measured 2BHK drawing identifies a drawing room, dining area, kitchen, two bedrooms, two toilets and balconies, including a 1.03 M. WIDE BALC and a 1.33 M. WIDE BALC. One measured 3BHK drawing identifies a drawing room, dining area, kitchen, three bedrooms, three toilets and balconies, including 1.03 M. WIDE BALC entries. These are drawing-based examples, not a statement that every unit has the same arrangement.
The software measurement set covers 14 2BHK designs and 10 3BHK designs from the approved floor-plan document. The supplied measurement summary flags 6 designs in each configuration as needing review.
5. Parking & vehicle circulation
The building-plan extraction records parking area 3091.00, required parking area 1917.63, proposed visitor parking area 897.19, and No of Cars Proposed: 8. It does not supply a total count of resident parking spaces, two-wheeler spaces, accessible spaces, or a unit-by-unit parking allocation. A drawn or proposed parking space does not by itself establish exclusive allocation or ownership.
The plan lists one cellar and a vehicular ramp, together with driveways of 4.8M, 5.0M and 4.5M width. The filed plan conditions state that parking places are to be provided with electric-vehicle charging infrastructure in accordance with the cited requirements; the evidence does not confirm installation or the number of chargers.
6. Amenities, recreation & open spaces
The RERA amenities record lists the items below and records 0% progress for each listed item. That portal status is not an independent physical verification. The building-plan extraction separately names several facilities and utilities; their inclusion there indicates plan-filed provision, not delivery.
| Facility | Description / size | Evidence source | Declared progress / verified status |
|---|---|---|---|
| Green strip / tot-lot / park | Listed as a project amenity; no size supplied in the RERA amenities record. Plan extraction lists a green strip and tot-lot. | RERA amenities record: 0%; not independently verified complete. | |
| Tot-lot | The building-permit condition says it is to be fenced and maintained as greenery before OC; no size supplied. | Condition recorded; completion not verified. | |
| Community buildings | Listed in RERA amenities; no description or size supplied. | 0%; not independently verified complete. | |
| Internal roads and footpaths | Listed in RERA amenities; plan extraction also records driveways. | RERA amenities record: 0%; not independently verified complete. | |
| Street lighting | Listed in RERA amenities; no details supplied. | 0%; not independently verified complete. |
7. Utilities, building services & safety
The RERA amenities record marks water supply, sewerage, storm-water drains, rainwater harvesting, and an electrical meter room/sub-station/receiving station as available, while recording 0% progress for the listed items. “Available: YES” is a filing entry and is not independent evidence that a system is installed or operational.
The building-plan extraction lists a Sump, Overhead WaterTank, RAIN WATER HARVESTING, a rainwater-harvesting structure/percolation pit, a transformer, garbage house, lift, lift machine room and staircase. It also includes a dual-piping-system condition and construction-phase dust and worker-safety directions. The evidence does not specify water sources, storage capacity, treatment capacity, STP capacity, lift count or capacity, backup power, CCTV, access control, or completed accessibility provisions.
The commencement/building-permit document states that an occupancy certificate is compulsory before occupation and that a transformer space is to be provided with resident safety in view. It does not by itself establish that the required systems have been installed, tested or cleared.
8. Location, access & connectivity
The registered project location is Pillalamarry, Suryapet Mandal, Suryapet District, Telangana, PIN 508376. The RERA land-boundary fields describe a 60 Feet Wide Road to the north and a 100 Feet Wide Road to the south. The building-plan extraction also refers to an 18M road and lists 18Mt Old R & B Road, 30.00 MT WIDE EXISTING ROAD and 30.00 MT WIDE PROPOSED ROAD; these are plan-extraction descriptions, not independently verified current road conditions.
The supplied location record gives the nearest sampled Outer Ring Road interchange at 102.2 km. No public-transport details or further measured landmark distances are supplied.
9. Developer & development status
The registered promoter is AYAAN DEVELOPERS, identified in the RERA record as a Partnership. Its supplied corporate identifier is GSTIN 36ABRFA5606L1Z1. The record names RAMANAIAH GUDE as authorized signatory and BALAKOTAIAH KARNATI as partner.
The project Form B declaration, signed by GUDE RAMANAIAH as authorized signatory, states a completion undertaking of 15th SEPTEMBER 2026. The project-information record separately gives 15/01/2027 as proposed completion. No independently verified construction progress or OC is supplied.
The RERA registration certificate identifies the promoter’s address as Village: Puppalguda, Mandal: Gandipet, District: Ranga Reddy, PIN 500089. The supplied evidence does not provide an official promoter website or contact details.
10. Approvals, official records & documents
| Identifier / date | P01900007526; valid 04/01/2024–15/09/2026 |
|---|---|
| Scope and evidence | Form C certificate for AYAAN S GOKULDHAM - BLOCK B; identifies the promoter, project location and survey numbers. |
| Identifier / date | 0015/BP/3049/2023; 15 September, 2023 |
|---|---|
| Scope and evidence | Suryapet Municipality/Municipal Corporation approval for a residential building on survey numbers 296A/1, 296A/2, 296A/3 and 297/A; records one cellar, ground floor and five upper floors. |
| Identifier / date | 007570/BP/DTCP/3049/0025/2023 |
|---|---|
| Scope and evidence | Reference appearing in the filed building-permit record. |
| Identifier / date | File No. CA/96/19931 |
|---|---|
| Scope and evidence | Plan extraction for a proposed residential apartment building, with site and design parameters and listed amenities/utilities. |
| Identifier / date | Dated 17 day of October 2023 |
|---|---|
| Scope and evidence | Promoter declaration, including title and encumbrance statements and a completion undertaking of 15th SEPTEMBER 2026. |
| Identifier / date | Not supplied |
|---|---|
| Scope and evidence | The building-permit document states that completion notice and an occupancy certificate are to be obtained after completion and before occupation. |
The supplied evidence does not include an OC or a separate record establishing completed construction. The available extracts also do not provide a complete set of as-built drawings or project-specific service commissioning records.
Other registrations of Ayaan S Gokuldham
Frequently asked questions
Is AYAAN S GOKULDHAM - BLOCK B registered with Telangana RERA?
Yes. AYAAN S GOKULDHAM - BLOCK B is registered with the Telangana Real Estate Regulatory Authority as P01900007526; the registration status is New Project.
Who is the developer of AYAAN S GOKULDHAM - BLOCK B?
The promoter named in the RERA registration is AYAAN DEVELOPERS.
Where is AYAAN S GOKULDHAM - BLOCK B located?
AYAAN S GOKULDHAM - BLOCK B is in Pillalamarri, Pillalamarry, Suryapet, Telangana (508376).
When will AYAAN S GOKULDHAM - BLOCK B be completed?
The promoter's proposed date of completion filed with RERA is 15/01/2027. This is the promoter's declaration, not a guarantee.
More projects in Pillalamarry