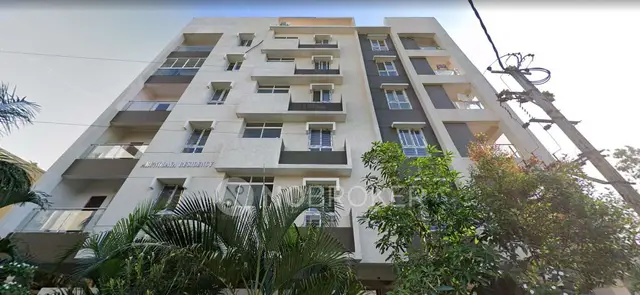
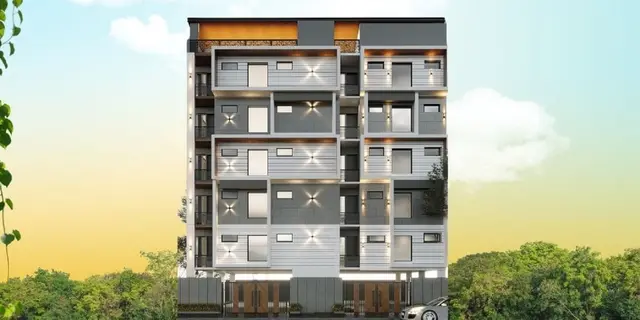
Ganesh Tower
NIVEDITHA CONSTRUCTIONS · Medchal-Malkajgiri · RERA P02200009465
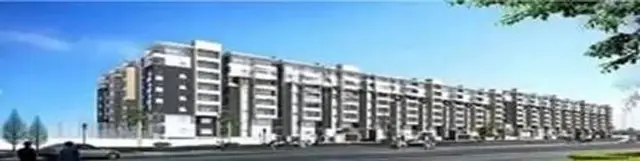
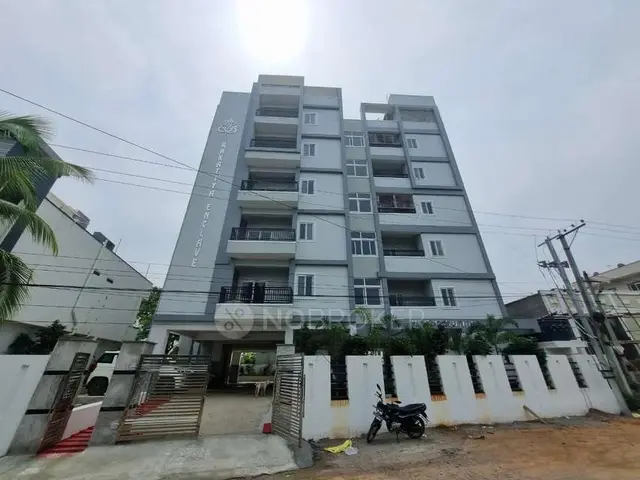
GANESH TOWER is a residential apartment project in Habsiguda, Uppal Mandal, Medchal-Malkajgiri District, developed by registered promoter NIVEDITHA CONSTRUCTIONS. The registered site area is 756.79 sq. m, with one residential building of 1 Cellar + 1 Stilt + 5 upper floors and 10 3BHK units. Its TG-RERA registration number is P02200009465, and the declared completion date is 16.12.2025.
01What we found
Read from TG-RERA filings, approvals, land and registration records and court records. A court case is counted only when the court record states this project's survey number with its village, or names the project.
02Check before you pay
9 items to check before you pay, 6 high - from the title chain, court records and approvals, each with what to ask the builder or your advocate. An item may not be a problem with the project: records can be incomplete.
1. Project at a glance
Project identity
| Field | Project record |
|---|---|
| Registered name | GANESH TOWER RERA record |
| Project type | Residential apartment project RERA record |
| Phase / registered portion | The record describes one residential building; no separate phase name is disclosed. RERA filing |
| TG-RERA registration | P02200009465 |
| Registration validity | 16/12/2022 to 16/12/2025, unless extended by the Authority; the supplied certificate states no extension. This is registration validity, not a statement of completion or occupancy. |
| Registered promoter | NIVEDITHA CONSTRUCTIONS, identified in the project filing as a partnership. RERA record Corporate record |
| RERA status in supplied record | Registered; the certificate records registration under section 5. The available evidence does not establish an extension beyond the stated validity period. |
Land and geographic identity
| Field | Project record |
|---|---|
| Locality | Habsiguda RERA record |
| Revenue village | Habsiguda RERA record |
| Mandal | Uppal RERA record |
| District | Medchal-Malkajgiri RERA record |
| PIN | 500007 RERA record |
| Project survey numbers | 19 AND 20; the filed project identity does not state subdivisions. RERA record |
| Plot identifier | B/3 |
| Registered site extent | 756.79 sq. m |
| Total / net area | Total area 756.79 sq. m; net area 756.79 sq. m; road- and nala-affected areas recorded as 0. RERA filing |
| Boundaries in project filing | East: others’ land; West: Torsion Products property; North: others’ land; South: 20 wide road. RERA filing |
Development identity
| Field | Project record |
|---|---|
| Sanctioning authority | Greater Hyderabad Municipal Corporation (GHMC) |
| Principal building-permit number | 4594/GHMC/LBN/2022-BP; approved 16 December 2022 |
| File / plan approval number | 005988/GHMC/3005/LBN2/2022-BP RERA record |
| Approved built-up area | 1,759.37 sq. m, as recorded in the RERA filing RERA filing |
| Sanctioned floor configuration | 1 Cellar + 1 Stilt + 5 upper floors; the permit records building height as 14.99. |
| Buildings / towers | One residential building; the RERA filing records one building unit and one proposed building unit. The unit inventory records one tower. RERA filing RERA unit table |
| Parking provision in sanction | Cellar and stilt are approved for parking; total parking area recorded as 866.4. The permit lists cellar area 536.7 sq. m and stilt area 315.7 sq. m. |
| Unit count | 10 units in the RERA inventory; the supplied permit extraction does not state a sanctioned dwelling-unit count. RERA unit table |
Offering and status
| Field | Project record |
|---|---|
| RERA-filed configuration | 3BHK RERA unit table |
| RERA-filed saleable area | 171.6 sq. m per unit RERA unit table |
| Booked / available | 0 booked; 10 available, as last read from the TG-RERA portal. No as-of date is supplied for these counts, so they are indicative. RERA unit table |
| Construction stage | The supplied RERA materials give a proposed completion date and permit conditions, but no verified current construction-stage assessment. RERA record |
| Completion date declared in Form B | 16.12.2025 |
| Completion certificate / OC | No occupancy or completion certificate is included in the supplied project documents. The building permit requires an occupancy certificate before occupation. |
2. The project story
Ganesh Tower is registered as a residential apartment project in Habsiguda, Uppal Mandal, Medchal-Malkajgiri District, on Plot B/3 and Survey Nos. 19 AND 20. The registered site is 756.79 sq. m and the project filing describes one residential building.
GHMC’s building permit authorizes a building with one cellar, one stilt and five upper floors. The RERA inventory records ten 3BHK units. The supplied record does not provide independently verified construction progress, nor does it establish that the building is complete or occupancy-certified. The promoter’s Form B declares a completion date of 16.12.2025; this is a promoter declaration, not evidence of completion. RERA unit table
3. Master plan, architecture & building design
The GHMC building permit records a 756.79 sq. m plot and net plot area of 756.79 sq. m, and sanctions one residential building with one cellar, one stilt and five upper floors. Its recorded approved built-up area in the RERA filing is 1,759.37 sq. m. These are distinct filing and sanction figures; the supplied material does not provide a separate FSI-counted area, gross built-up area, or building-footprint figure. RERA filing
The permit extraction records a building height of 14.99 and identifies the cellar and stilt as parking levels. It also records a tot-lot of 39.75 and requires a transformer space, garbage house, rainwater-harvesting pits and greenery on the site perimeter. The extracted material does not establish the building’s floor-by-floor unit arrangement, number of flats per floor, lifts, stairs, internal circulation plan, or measured open-space distribution.
The filing lists a mortgage area of 189.52 sq. m; the permit extraction also records a first-floor plan area of 189.52 sq. m. These are recorded as separate source details, not as a conclusion about their legal or architectural relationship. RERA filing
4. Homes, configurations & floor plans
| Configuration | Units | Booked | Available | RERA saleable area | Measured carpet area | Loading (if supplied) |
|---|---|---|---|---|---|---|
| 3BHK | 10 | 0 | 10 | 171.6 sq. m | 121.0–137.2 sq. m; median 135.4 sq. m (software-measured) | 21% (software-measured) |
RERA records ten 3BHK units, each with a saleable area of 171.6 sq. m; the portal inventory shows zero booked and ten available, without an as-of date. RERA unit table RERA unit details
The carpet-area range and median were measured by software from the approved floor-plan drawing geometry, not filed as RERA carpet-area disclosures; the supplied measurement record says the drawing measurements need review. The RERA saleable area and software-measured carpet area are different measures: the floor-plan record notes that saleable area also counts the home’s share of common areas. Floor plans RERA unit details
The extracted first-floor plan identifies a 3BHK flat design and labels a living/kitchen area, bedrooms and toilets. The provided room measurements are drawing-based measurements for one flat design, not a statement that every unit has identical dimensions. RERA unit details
5. Parking & vehicle circulation
GHMC’s permit records cellar and stilt parking, with a total parking area of 866.4. The permit specifies that those areas are to be used exclusively for vehicle parking and not converted or partitioned for another use. It does not provide a count of car or two-wheeler bays, visitor or accessible spaces, parking allocations to particular units, or a parking-space-per-home figure.
The available evidence does not describe ramps, vehicle entry and exit arrangements, internal driveways, pedestrian separation, mechanical parking or EV charging. The RERA inventory marks the listed 3BHK units as mortgaged; this does not establish an individual buyer’s parking allocation. RERA unit table
6. Amenities, recreation & open spaces
| Description / size | 39.75; the permit requires fencing and maintenance as greenery before issue of an occupancy certificate. |
|---|---|
| Evidence source | GHMC building permit |
| Declared progress / verified status | Sanctioned / permit condition; completion not verified |
| Description / size | Green strip on the site periphery; tree planting is required by the permit. |
|---|---|
| Evidence source | GHMC building permit |
| Declared progress / verified status | Required by permit; completion not verified |
| Description / size | No project-specific RERA filing evidence supplied. |
|---|---|
| Evidence source | Vendor-provided listing Promoter website |
| Declared progress / verified status | Vendor-listed; not established as sanctioned or delivered |
| Description / size | No project-specific RERA filing evidence supplied. |
|---|---|
| Evidence source | Vendor-provided listing Promoter website |
| Declared progress / verified status | Vendor-listed; not established as sanctioned or delivered |
| Description / size | Vendor listing; the permit separately records a tot-lot. Promoter website |
|---|---|
| Evidence source | Vendor listing and GHMC permit |
| Declared progress / verified status | Vendor claim; tot-lot is recorded in the permit, but completion is not verified |
| Description / size | No project-specific RERA filing evidence supplied. |
|---|---|
| Evidence source | Vendor-provided listing Promoter website |
| Declared progress / verified status | Vendor-listed; not established as sanctioned or delivered |
The TG-RERA amenities record lists internal roads and footpaths, water supply, sewerage, storm-water drains, green strip/tot-lot/park, street lighting, community buildings, sewage and sullage treatment and disposal, solid-waste management, rainwater harvesting, energy management, fire protection and safety, an electrical meter room/sub-station/receiving station, and recreational open space. The supplied progress percentages are recorded as 0 for the listed items; the record does not independently verify their completion. RERA amenities
7. Utilities, building services & safety
The RERA amenities record marks water supply, storm-water drains, rainwater harvesting, and an electrical meter room/sub-station/receiving station as “YES”; it gives no capacities or source details. The building permit requires a rainwater-harvesting structure and records eight rainwater-harvesting pits. It also requires transformer space and a garbage house. These are permit or filing records, not proof of completed installation. RERA amenities
The RERA amenities record lists sewerage, treatment and disposal of sewage and sullage water, solid-waste management, fire protection and fire-safety requirements, and energy management, but the supplied material does not establish system specifications, capacities or completion. The permit requires services including sanitation, plumbing, fire safety, lifts and electrical installations to be carried out under qualified technical supervision; it also requires fire-fighting installations and an occupancy Fire NOC before an occupancy certificate. No occupancy certificate or Fire NOC is supplied. RERA amenities
The evidence does not provide lift quantities or capacities, backup-power details, water-storage or treatment capacities, STP specifications, security systems, accessibility arrangements, or completed commissioning records. Document index RERA amenities
8. Location, access & connectivity
The registered location is Habsiguda, Uppal Mandal, Medchal-Malkajgiri District, Telangana 500007. The GHMC permit identifies Survey Nos. 19 AND 20 and records the south boundary as a 20 wide road.
The supplied location record lists these distances: NGRI Metro 0.2 km; Dr. Padmaja Fertility Centre and Nursing Home 0.2 km; an unnamed park 0.3 km; State Bank of India 0.4 km; Johnson Grammar School 0.4 km; IGSA Labs 0.4 km; Resonance Junior College 0.6 km; SPAR Hypermarket 1.4 km; Tarnaka Bus Stop 1.8 km; and Sitaphalmandi railway station 3.0 km. These are supplied location-record distances; no travel times are provided. Location record
9. Developer & development status
The registered promoter is NIVEDITHA CONSTRUCTIONS, identified in the RERA filing as a partnership. Its GSTIN is 36AAIFN0316N1Z6. The promoter address recorded in the filing is Green Hills Residency, Street No. 8, Habsiguda, Uppal, Medchal-Malkajgiri, PIN 500007. The supplied materials do not provide an official website or project contact details. Corporate record Parties record
The project registration certificate and permit name Niveditha Constructions as promoter/developer, while the GHMC permit identifies Gummadavally Yadagiri and Gummadavally Neeraja as applicants/owners.
In Form B, the promoter declares that the project will be completed by 16.12.2025 and makes declarations concerning project funds, approvals and allottee treatment. No independently verified construction-stage report or occupancy/completion certificate is supplied. Document index
10. Approvals, official records & documents
| Identifier / date | P02200009465; valid 16/12/2022–16/12/2025 |
|---|---|
| What the supplied record establishes | Form C certificate for GANESH TOWER; records promoter conditions including the separate-account requirement. |
| Identifier / date | 4594/GHMC/LBN/2022-BP; approved 16 December 2022 |
|---|---|
| What the supplied record establishes | Permit for a residential building at Habsiguda, Survey Nos. 19 AND 20; specifies 1 Cellar + 1 Stilt + 5 upper floors. |
| Identifier / date | 005988/GHMC/3005/LBN2/2022-BP |
|---|---|
| What the supplied record establishes | Reference recorded in the project filing and building-permit material. RERA record |
| Identifier / date | Dated 09.01.2025 |
|---|---|
| What the supplied record establishes | Promoter declaration including a completion undertaking of 16.12.2025. |
| Identifier / date | Document 295301 |
|---|---|
| What the supplied record establishes | Listed in the RERA record as a layout-plan document; the supplied document entry is not extracted as a complete approval plan. Document index |
| Identifier / date | Documents 295300 and 528511 |
|---|---|
| What the supplied record establishes | Filed encumbrance-statement records. Document index |
| Identifier / date | Document 545244 |
|---|---|
| What the supplied record establishes | Advocate’s report concerning Survey Nos. 19 & 20 (Part), Plot No. B/3, Habsiguda. Document index |
| Identifier / date | Not supplied |
|---|---|
| What the supplied record establishes | No project occupancy or completion certificate appears in the supplied document set. Document index |
1. Project at a glance
Project identity
Registered name: GANESH TOWER
Project type: Residential apartment project
Phase / registered portion: The record describes one residential building; no separate phase name is disclosed.
TG-RERA registration: P02200009465
Registration validity: 16/12/2022 to 16/12/2025, unless extended by the Authority; the supplied certificate states no extension. This is registration validity, not a statement of completion or occupancy.
Registered promoter: NIVEDITHA CONSTRUCTIONS, identified in the project filing as a partnership.
RERA status in supplied record: Registered; the certificate records registration under section 5. The available evidence does not establish an extension beyond the stated validity period.
Land and geographic identity
Locality: Habsiguda
Revenue village: Habsiguda
Mandal: Uppal
District: Medchal-Malkajgiri
PIN: 500007
Project survey numbers: 19 AND 20; the filed project identity does not state subdivisions.
Plot identifier: B/3
Registered site extent: 756.79 sq. m
Total / net area: Total area 756.79 sq. m; net area 756.79 sq. m; road- and nala-affected areas recorded as 0.
Boundaries in project filing: East: others’ land; West: Torsion Products property; North: others’ land; South: 20 wide road.
Development identity
Sanctioning authority: Greater Hyderabad Municipal Corporation (GHMC)
Principal building-permit number: 4594/GHMC/LBN/2022-BP; approved 16 December 2022
File / plan approval number: 005988/GHMC/3005/LBN2/2022-BP
Approved built-up area: 1,759.37 sq. m, as recorded in the RERA filing
Sanctioned floor configuration: 1 Cellar + 1 Stilt + 5 upper floors; the permit records building height as 14.99.
Buildings / towers: One residential building; the RERA filing records one building unit and one proposed building unit. The unit inventory records one tower.
Parking provision in sanction: Cellar and stilt are approved for parking; total parking area recorded as 866.4. The permit lists cellar area 536.7 sq. m and stilt area 315.7 sq. m.
Unit count: 10 units in the RERA inventory; the supplied permit extraction does not state a sanctioned dwelling-unit count.
Offering and status
RERA-filed configuration: 3BHK
RERA-filed saleable area: 171.6 sq. m per unit
Booked / available: 0 booked; 10 available, as last read from the TG-RERA portal. No as-of date is supplied for these counts, so they are indicative.
Construction stage: The supplied RERA materials give a proposed completion date and permit conditions, but no verified current construction-stage assessment.
Completion date declared in Form B: 16.12.2025
Completion certificate / OC: No occupancy or completion certificate is included in the supplied project documents. The building permit requires an occupancy certificate before occupation.
2. The project story
Ganesh Tower is registered as a residential apartment project in Habsiguda, Uppal Mandal, Medchal-Malkajgiri District, on Plot B/3 and Survey Nos. 19 AND 20. The registered site is 756.79 sq. m and the project filing describes one residential building.
GHMC’s building permit authorizes a building with one cellar, one stilt and five upper floors. The RERA inventory records ten 3BHK units. The supplied record does not provide independently verified construction progress, nor does it establish that the building is complete or occupancy-certified. The promoter’s Form B declares a completion date of 16.12.2025; this is a promoter declaration, not evidence of completion.
3. Master plan, architecture & building design
The GHMC building permit records a 756.79 sq. m plot and net plot area of 756.79 sq. m, and sanctions one residential building with one cellar, one stilt and five upper floors. Its recorded approved built-up area in the RERA filing is 1,759.37 sq. m. These are distinct filing and sanction figures; the supplied material does not provide a separate FSI-counted area, gross built-up area, or building-footprint figure.
The permit extraction records a building height of 14.99 and identifies the cellar and stilt as parking levels. It also records a tot-lot of 39.75 and requires a transformer space, garbage house, rainwater-harvesting pits and greenery on the site perimeter. The extracted material does not establish the building’s floor-by-floor unit arrangement, number of flats per floor, lifts, stairs, internal circulation plan, or measured open-space distribution.
The filing lists a mortgage area of 189.52 sq. m; the permit extraction also records a first-floor plan area of 189.52 sq. m. These are recorded as separate source details, not as a conclusion about their legal or architectural relationship.
4. Homes, configurations & floor plans
| Configuration | Units | Booked | Available | RERA saleable area | Measured carpet area | Loading (if supplied) |
|---|---|---|---|---|---|---|
| 3BHK | 10 | 0 | 10 | 171.6 sq. m | 121.0–137.2 sq. m; median 135.4 sq. m (software-measured) | 21% (software-measured) |
RERA records ten 3BHK units, each with a saleable area of 171.6 sq. m; the portal inventory shows zero booked and ten available, without an as-of date.
The carpet-area range and median were measured by software from the approved floor-plan drawing geometry, not filed as RERA carpet-area disclosures; the supplied measurement record says the drawing measurements need review. The RERA saleable area and software-measured carpet area are different measures: the floor-plan record notes that saleable area also counts the home’s share of common areas.
The extracted first-floor plan identifies a 3BHK flat design and labels a living/kitchen area, bedrooms and toilets. The provided room measurements are drawing-based measurements for one flat design, not a statement that every unit has identical dimensions.
5. Parking & vehicle circulation
GHMC’s permit records cellar and stilt parking, with a total parking area of 866.4. The permit specifies that those areas are to be used exclusively for vehicle parking and not converted or partitioned for another use. It does not provide a count of car or two-wheeler bays, visitor or accessible spaces, parking allocations to particular units, or a parking-space-per-home figure.
The available evidence does not describe ramps, vehicle entry and exit arrangements, internal driveways, pedestrian separation, mechanical parking or EV charging. The RERA inventory marks the listed 3BHK units as mortgaged; this does not establish an individual buyer’s parking allocation.
6. Amenities, recreation & open spaces
| Facility | Description / size | Evidence source | Declared progress / verified status |
|---|---|---|---|
| Tot-lot | 39.75; the permit requires fencing and maintenance as greenery before issue of an occupancy certificate. | GHMC building permit | Sanctioned / permit condition; completion not verified |
| Perimeter greenery | Green strip on the site periphery; tree planting is required by the permit. | GHMC building permit | Required by permit; completion not verified |
| Swimming pool | No project-specific RERA filing evidence supplied. | Vendor-provided listing | Vendor-listed; not established as sanctioned or delivered |
| Gym | No project-specific RERA filing evidence supplied. | Vendor-provided listing | Vendor-listed; not established as sanctioned or delivered |
| Children’s play area | Vendor listing; the permit separately records a tot-lot. | Vendor listing and GHMC permit | Vendor claim; tot-lot is recorded in the permit, but completion is not verified |
| Clubhouse | No project-specific RERA filing evidence supplied. | Vendor-provided listing | Vendor-listed; not established as sanctioned or delivered |
The TG-RERA amenities record lists internal roads and footpaths, water supply, sewerage, storm-water drains, green strip/tot-lot/park, street lighting, community buildings, sewage and sullage treatment and disposal, solid-waste management, rainwater harvesting, energy management, fire protection and safety, an electrical meter room/sub-station/receiving station, and recreational open space. The supplied progress percentages are recorded as 0 for the listed items; the record does not independently verify their completion.
7. Utilities, building services & safety
The RERA amenities record marks water supply, storm-water drains, rainwater harvesting, and an electrical meter room/sub-station/receiving station as “YES”; it gives no capacities or source details. The building permit requires a rainwater-harvesting structure and records eight rainwater-harvesting pits. It also requires transformer space and a garbage house. These are permit or filing records, not proof of completed installation.
The RERA amenities record lists sewerage, treatment and disposal of sewage and sullage water, solid-waste management, fire protection and fire-safety requirements, and energy management, but the supplied material does not establish system specifications, capacities or completion. The permit requires services including sanitation, plumbing, fire safety, lifts and electrical installations to be carried out under qualified technical supervision; it also requires fire-fighting installations and an occupancy Fire NOC before an occupancy certificate. No occupancy certificate or Fire NOC is supplied.
The evidence does not provide lift quantities or capacities, backup-power details, water-storage or treatment capacities, STP specifications, security systems, accessibility arrangements, or completed commissioning records.
8. Location, access & connectivity
The registered location is Habsiguda, Uppal Mandal, Medchal-Malkajgiri District, Telangana 500007. The GHMC permit identifies Survey Nos. 19 AND 20 and records the south boundary as a 20 wide road.
The supplied location record lists these distances: NGRI Metro 0.2 km; Dr. Padmaja Fertility Centre and Nursing Home 0.2 km; an unnamed park 0.3 km; State Bank of India 0.4 km; Johnson Grammar School 0.4 km; IGSA Labs 0.4 km; Resonance Junior College 0.6 km; SPAR Hypermarket 1.4 km; Tarnaka Bus Stop 1.8 km; and Sitaphalmandi railway station 3.0 km. These are supplied location-record distances; no travel times are provided.
9. Developer & development status
The registered promoter is NIVEDITHA CONSTRUCTIONS, identified in the RERA filing as a partnership. Its GSTIN is 36AAIFN0316N1Z6. The promoter address recorded in the filing is Green Hills Residency, Street No. 8, Habsiguda, Uppal, Medchal-Malkajgiri, PIN 500007. The supplied materials do not provide an official website or project contact details.
The project registration certificate and permit name Niveditha Constructions as promoter/developer, while the GHMC permit identifies Gummadavally Yadagiri and Gummadavally Neeraja as applicants/owners.
In Form B, the promoter declares that the project will be completed by 16.12.2025 and makes declarations concerning project funds, approvals and allottee treatment. No independently verified construction-stage report or occupancy/completion certificate is supplied.
10. Approvals, official records & documents
| Identifier / date | P02200009465; valid 16/12/2022–16/12/2025 |
|---|---|
| What the supplied record establishes | Form C certificate for GANESH TOWER; records promoter conditions including the separate-account requirement. |
| Identifier / date | 4594/GHMC/LBN/2022-BP; approved 16 December 2022 |
|---|---|
| What the supplied record establishes | Permit for a residential building at Habsiguda, Survey Nos. 19 AND 20; specifies 1 Cellar + 1 Stilt + 5 upper floors. |
| Identifier / date | 005988/GHMC/3005/LBN2/2022-BP |
|---|---|
| What the supplied record establishes | Reference recorded in the project filing and building-permit material. |
| Identifier / date | Dated 09.01.2025 |
|---|---|
| What the supplied record establishes | Promoter declaration including a completion undertaking of 16.12.2025. |
| Identifier / date | Document 295301 |
|---|---|
| What the supplied record establishes | Listed in the RERA record as a layout-plan document; the supplied document entry is not extracted as a complete approval plan. |
| Identifier / date | Documents 295300 and 528511 |
|---|---|
| What the supplied record establishes | Filed encumbrance-statement records. |
| Identifier / date | Document 545244 |
|---|---|
| What the supplied record establishes | Advocate’s report concerning Survey Nos. 19 & 20 (Part), Plot No. B/3, Habsiguda. |
| Identifier / date | Not supplied |
|---|---|
| What the supplied record establishes | No project occupancy or completion certificate appears in the supplied document set. |
Frequently asked questions
Is GANESH TOWER registered with Telangana RERA?
Yes. GANESH TOWER is registered with the Telangana Real Estate Regulatory Authority as P02200009465; the registration status is New Project.
Who is the developer of GANESH TOWER?
The promoter named in the RERA registration is NIVEDITHA CONSTRUCTIONS.
Where is GANESH TOWER located?
GANESH TOWER is in HABSIGUDA, Uppal, Medchal-Malkajgiri, Telangana (500007).
When will GANESH TOWER be completed?
The promoter's proposed date of completion filed with RERA is 16/12/2025. This is the promoter's declaration, not a guarantee.
More projects in Habsiguda