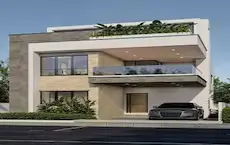
Shree Siva Hridayam
SHREE DEVELOPERS · Rangareddy · RERA P02400011390
SHREE SIVA HRIDAYAM is a residential apartment project in Chegur, Nandigama Mandal, Ranga Reddy District. It is being developed by the registered promoter SHREE DEVELOPERS on a site of 995.78 Sq. Mtrs, with one building of 1 Stilt + 5 Floors and 25 homes: 5 1BHK units of 64.1 sqm, 15 2BHK units of 108.75 sqm and 5 3BHK units of 125.42 sqm. The project is registered with TG-RERA under P02400011390, with proposed completion on 11/11/2028.
01What we found
Read from TG-RERA filings, approvals, land and registration records and court records. A court case is counted only when the court record states this project's survey number with its village, or names the project.
02Check before you pay
7 items to check before you pay, 3 high - from the title chain, court records and approvals, each with what to ask the builder or your advocate. An item may not be a problem with the project: records can be incomplete.
1. Project at a glance
Project identity
| Item | Record |
|---|---|
| Registered project name | SHREE SIVA HRIDAYAM RERA record |
| Project type | Residential apartment project RERA record RERA filing |
| Phase / registered portion | No separate phase name is stated; the registration and building-permit record describe one building. RERA record |
| TG-RERA registration | P02400011390 RERA record |
| Registration validity | 11/11/2025–11/11/2028. This is the registration period, not a statement that construction is complete. RERA record |
| Registered promoter | SHREE DEVELOPERS RERA record |
| RERA status | Registered; the certificate was issued 06/11/2026. |
Land and geographic identity
| Item | Record |
|---|---|
| Locality / revenue village | Chegur; the registered project location is also described as “Nandigama Mandal, Ranga Reddy Dist.” RERA record |
| Mandal / district / PIN | Nandigama / Ranga Reddy / 509325 RERA record |
| Project survey identity | Survey No. 186/E2; the building-permit documents render it as 186/e2. The title documents also refer to 186/E2/2, 186/a2, and 186/a2/2. RERA record Land records |
| Site area | Plot area and net plot area each recorded as 995.78 Sq. Mtrs; road-affected and NALA-affected areas are each recorded as 0 in the permit extract. |
| Boundaries in the RERA filing | East: land of Mallikarjuna; West: 33 feet road; North: land of Mallikarjuna; South: land of Sulochana. RERA filing |
Development identity
| Item | Record |
|---|---|
| Sanctioning authority / principal approval | HMDA building-permit file 007112/HMDA/02132/SWBP/SKP1/2025, dated 11/11/2025. The permit record also identifies Chegur Gram Panchayat approval number 0990/HMDA/SWBP/2025. Approvals record |
| Approved built-up area | 2136.75 Sq.Mt recorded for residential upper floors. RERA filing |
| Building count and form | One building; 1 Stilt + 5 Floors. Recorded height: 15.0 m. RERA filing |
| Parking provision | 434.69 Sq. Mtrs total parking area is recorded in the building-permit extract. A vehicle-space count is not provided. |
| Units | 25 RERA-filed units: 5 single-bedroom, 15 two-bedroom and 5 three-bedroom units. The approved-plan unit count is recorded as one building unit; that is not a flat count. RERA unit table RERA filing |
Offering and status
| Item | Record |
|---|---|
| Unit types and RERA-filed saleable area | 1BHK: 64.1 sqm; 2BHK: 108.75 sqm; 3BHK: 125.42 sqm RERA unit table |
| Booked / available | Portal-derived counts show 0 booked and 25 available (5, 15 and 5 respectively); the portal record has no as-of date, so treat these counts as indicative. RERA unit table |
| Construction stage | No construction-progress percentage or independently verified site-status report is supplied. The building-permit record specifies construction commencement before 10/05/2026 and completion before 11/11/2028. |
| Completion dates | The RERA filing gives proposed completion as 11/11/2028. No original-versus-revised completion history is supplied. RERA record |
| Occupancy / completion certificate | No occupancy or completion certificate is supplied; the permit requires an occupancy certificate before occupation. Document index |
2. The project story
SHREE SIVA HRIDAYAM is a single-building residential apartment project registered with TG-RERA at Chegur, in Nandigama Mandal, Ranga Reddy District. The registered site extent is 995.78 sqm, and the permit describes a building of one stilt level and five floors, with residential upper-floor built-up area recorded as 2136.75 sqm. RERA record RERA filing
The RERA filing lists 25 homes: 5 one-bedroom, 15 two-bedroom and 5 three-bedroom units. The permit record includes a 55.23 sqm tot lot, 434.69 sqm total parking area, four rainwater-harvesting pits and 40 trees. These are recorded provisions, not evidence that they have been completed. RERA unit table
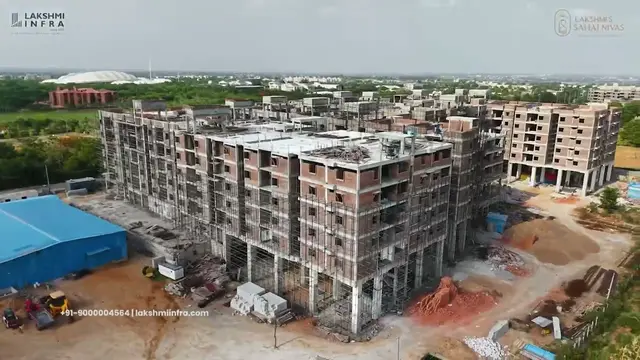
The supplied material does not establish construction progress or independently verify the site’s present condition. The stated completion date is 11/11/2028; no occupancy certificate is included. RERA record Document index
3. Master plan, architecture & building design
The permit records a 995.78 sqm plot and net plot area, with no road-affected or NALA-affected area recorded. It describes one residential building, 1 Stilt + 5 Floors, a height of 15.0 m, and 2136.75 sqm of residential upper-floor built-up area. This is the approved built-up area figure in the supplied record; it is not a carpet-area or saleable-area figure. RERA filing
The permit records a 55.23 sqm tot lot and 434.69 sqm of total parking area. It does not provide a building footprint, floor-by-floor unit schedule, lift or stair count, circulation details, or a quantified landscaping/open-space schedule beyond the tot lot and tree provision.
The approved drawing is identified in the RERA filing as document 627783. The supplied drawing-derived extraction provides unit measurements, but not additional verified building-design details for those items. Document index
4. Homes, configurations & floor plans
RERA records 25 units and their saleable areas. Carpet-area figures below are software-measured from the approved floor-plan drawing, not RERA-filed measurements; the drawing measurements are flagged as needing review. Saleable area and measured carpet area are distinct measures. The supplied data does not establish a separate common-area-loading calculation beyond the listed loading percentages. RERA unit table RERA unit details Floor plans
| Configuration | Units | Booked | Available | RERA saleable area | Measured carpet area | Loading (if supplied) |
|---|---|---|---|---|---|---|
| 1BHK | 5 | 0 | 5 | 64.1 sqm | 35.9 sqm (software-measured) | 44% |
| 2BHK | 15 | 0 | 15 | 108.75 sqm | 61.2–65.5 sqm; median 62.5 sqm (software-measured) | 42% |
| 3BHK | 5 | 0 | 5 | 125.42 sqm | 69.3 sqm (software-measured) | 45% |
The measured drawing examples show living/dining, bedrooms, kitchen and toilets; utility areas are marked excluded from the measured carpet area. The 3BHK example also shows an open-to-air balcony, likewise excluded. For example, the 2BHK drawing example lists bedrooms of 3.89 × 3.06 m and 4.01 × 3.09 m, a kitchen of 2.55 × 3.09 m and a utility of 1.37 × 3.24 m. These are drawing-based measurements, not RERA disclosures, and should be checked against the plan. RERA unit details
5. Parking & vehicle circulation
The building-permit extract records 434.69 Sq. Mtrs of total parking area and requires the stilt/cellar parking shown in the plan to be used exclusively for parking, without partition walls or rolling shutters. The project information describes one stilt level; no separate cellar level is established in the supplied building description.
No count of car or two-wheeler spaces, visitor or accessible spaces, parking allocation by flat, or ramp/driveway details is supplied. The recorded parking area does not establish a particular space allocation or exclusive ownership for any buyer.
6. Amenities, recreation & open spaces
| Facility | Description / size | Evidence source | Declared progress / verified status |
|---|---|---|---|
| Tot lot | 55.23 Sq. Mtrs | Building-permit record | Sanctioned provision; completion not established |
| Trees | 40 | Building-permit record | Required provision; planting/completion not established |
| Rainwater-harvesting pits | 4 | Building-permit record | Required provision; installation not established |
The supplied records do not identify a clubhouse, indoor recreation facilities, sports facilities or other community amenities. The RERA amenities listing records several infrastructure categories, but shows 0% progress for the listed items; it does not establish delivered facilities. RERA amenities
7. Utilities, building services & safety
The building-permit record requires a transformer space, garbage house, rainwater-harvesting structure and tree planting; it records four rainwater-harvesting pits. The RERA amenities listing marks water supply, sewerage, storm-water drains, green strip/tot lot/park and rainwater harvesting as available, while showing 0% progress against the listed amenities. These entries do not establish completed or independently verified services. RERA amenities
The permit requires an occupancy certificate before occupation and makes public water and electricity connections conditional on its production. It also specifies that construction and building services—including sanitation, plumbing, fire safety, lifts and electrical installations—are to be carried out under qualified technical supervision, and assigns responsibility for fire-fighting installations and means of escape to the project’s responsible professionals. These are permit conditions, not confirmation that systems have been installed or approved for occupation.
The supplied evidence does not state water source or storage capacity, STP capacity or reuse arrangements, electrical backup, lift number or capacity, security/CCTV provision, accessibility features, or completed fire-safety equipment. RERA amenities Document index
8. Location, access & connectivity
The registered location is Chegur village, Nandigama Mandal, Ranga Reddy District, PIN 509325. The RERA filing records a 33 feet road along the west boundary; the permit refers to an 18 mt. road width in its road-related conditions. RERA record RERA filing
A cadastral parcel-centroid location is supplied at 17.17366, 78.22346. The nearest sampled Outer Ring Road interchange is listed at approximately 22.8 km; no travel time is supplied. No public-transport details or additional verified nearby landmarks are provided. Location record
9. Developer & development status
The registered promoter is SHREE DEVELOPERS, recorded as a partnership. The supplied promoter identifiers include GSTIN 36AEIFS1213D1ZG. The RERA certificate gives the promoter office as Village: VIDYA NAGAR, Mandal: Amberpet, District: Hyderabad, PIN: 500044. RERA record Corporate record
The RERA filing identifies Lakshmi Narayana Sastry Somayajula as an authorized signatory and lists the partnership members. The registration certificate runs through 11/11/2028, and the project’s stated proposed completion date is 11/11/2028; these dates do not establish construction completion or occupancy certification. No progress percentage or independent construction-status verification is supplied. Parties record RERA record
10. Approvals, official records & documents
| Identifier / scope | P02400011390; SHREE SIVA HRIDAYAM |
|---|---|
| What the supplied record establishes | Form C records registration from 11/11/2025 to 11/11/2028. |
| Identifier / scope | File 007112/HMDA/02132/SWBP/SKP1/2025 |
|---|---|
| What the supplied record establishes | Permit record describes a residential building at Survey No. 186/e2, Chegur, with 1 Stilt + 5 Floors and conditions including obtaining an occupancy certificate before occupation. |
| Identifier / scope | Approval No. 0990/HMDA/SWBP/2025 |
|---|---|
| What the supplied record establishes | Permit extract records the 995.78 sqm plot, 2136.75 sqm residential upper-floor built-up area, 434.69 sqm parking area and other stated provisions. |
| Identifier / scope | Application 007112/HMDA/02132/SWBP/SKP1/2025 |
|---|---|
| What the supplied record establishes | States that HMDA technically approved the application and forwarded it to the Panchayat Secretary for release of proceedings and plans. |
| Identifier / scope | Document 627783 |
|---|---|
| What the supplied record establishes | Used for the software-measured unit-plan areas; those measurements require review. |
| Identifier / scope | Document 759082 |
|---|---|
| What the supplied record establishes | Promoter-filed declaration for the project, verified at Hyderabad in October 2026. |
| Identifier / scope | Document 759103 |
|---|---|
| What the supplied record establishes | Filed statement describes a search from 01-01-1997 to 03-08-2026 and reports one registered transaction, document 8806/2025, described as “MORT.” |
| Identifier / scope | Document 627793 |
|---|---|
| What the supplied record establishes | Identifies a mortgage in favour of the Metropolitan Commissioner, HMDA, over 222.84 sqm. |
| Identifier / scope | Document 759076 |
|---|---|
| What the supplied record establishes | Advocate’s report concerning land described as Survey No. 186/E2/2, Chegur. |
No occupancy or completion certificate is included in the supplied project records.
1. Project at a glance
Project identity
Registered project name: SHREE SIVA HRIDAYAM
Project type: Residential apartment project
Phase / registered portion: No separate phase name is stated; the registration and building-permit record describe one building.
TG-RERA registration: P02400011390
Registration validity: 11/11/2025–11/11/2028. This is the registration period, not a statement that construction is complete.
Registered promoter: SHREE DEVELOPERS
RERA status: Registered; the certificate was issued 06/11/2026.
Land and geographic identity
Locality / revenue village: Chegur; the registered project location is also described as “Nandigama Mandal, Ranga Reddy Dist.”
Mandal / district / PIN: Nandigama / Ranga Reddy / 509325
Project survey identity: Survey No. 186/E2; the building-permit documents render it as 186/e2. The title documents also refer to 186/E2/2, 186/a2, and 186/a2/2.
Site area: Plot area and net plot area each recorded as 995.78 Sq. Mtrs; road-affected and NALA-affected areas are each recorded as 0 in the permit extract.
Boundaries in the RERA filing: East: land of Mallikarjuna; West: 33 feet road; North: land of Mallikarjuna; South: land of Sulochana.
Development identity
Sanctioning authority / principal approval: HMDA building-permit file 007112/HMDA/02132/SWBP/SKP1/2025, dated 11/11/2025. The permit record also identifies Chegur Gram Panchayat approval number 0990/HMDA/SWBP/2025.
Approved built-up area: 2136.75 Sq.Mt recorded for residential upper floors.
Building count and form: One building; 1 Stilt + 5 Floors. Recorded height: 15.0 m.
Parking provision: 434.69 Sq. Mtrs total parking area is recorded in the building-permit extract. A vehicle-space count is not provided.
Units: 25 RERA-filed units: 5 single-bedroom, 15 two-bedroom and 5 three-bedroom units. The approved-plan unit count is recorded as one building unit; that is not a flat count.
Offering and status
Unit types and RERA-filed saleable area: 1BHK: 64.1 sqm; 2BHK: 108.75 sqm; 3BHK: 125.42 sqm
Booked / available: Portal-derived counts show 0 booked and 25 available (5, 15 and 5 respectively); the portal record has no as-of date, so treat these counts as indicative.
Construction stage: No construction-progress percentage or independently verified site-status report is supplied. The building-permit record specifies construction commencement before 10/05/2026 and completion before 11/11/2028.
Completion dates: The RERA filing gives proposed completion as 11/11/2028. No original-versus-revised completion history is supplied.
Occupancy / completion certificate: No occupancy or completion certificate is supplied; the permit requires an occupancy certificate before occupation.
2. The project story
SHREE SIVA HRIDAYAM is a single-building residential apartment project registered with TG-RERA at Chegur, in Nandigama Mandal, Ranga Reddy District. The registered site extent is 995.78 sqm, and the permit describes a building of one stilt level and five floors, with residential upper-floor built-up area recorded as 2136.75 sqm.
The RERA filing lists 25 homes: 5 one-bedroom, 15 two-bedroom and 5 three-bedroom units. The permit record includes a 55.23 sqm tot lot, 434.69 sqm total parking area, four rainwater-harvesting pits and 40 trees. These are recorded provisions, not evidence that they have been completed.
The supplied material does not establish construction progress or independently verify the site’s present condition. The stated completion date is 11/11/2028; no occupancy certificate is included.
3. Master plan, architecture & building design
The permit records a 995.78 sqm plot and net plot area, with no road-affected or NALA-affected area recorded. It describes one residential building, 1 Stilt + 5 Floors, a height of 15.0 m, and 2136.75 sqm of residential upper-floor built-up area. This is the approved built-up area figure in the supplied record; it is not a carpet-area or saleable-area figure.
The permit records a 55.23 sqm tot lot and 434.69 sqm of total parking area. It does not provide a building footprint, floor-by-floor unit schedule, lift or stair count, circulation details, or a quantified landscaping/open-space schedule beyond the tot lot and tree provision.
The approved drawing is identified in the RERA filing as document 627783. The supplied drawing-derived extraction provides unit measurements, but not additional verified building-design details for those items.
4. Homes, configurations & floor plans
RERA records 25 units and their saleable areas. Carpet-area figures below are software-measured from the approved floor-plan drawing, not RERA-filed measurements; the drawing measurements are flagged as needing review. Saleable area and measured carpet area are distinct measures. The supplied data does not establish a separate common-area-loading calculation beyond the listed loading percentages.
| Configuration | Units | Booked | Available | RERA saleable area | Measured carpet area | Loading (if supplied) |
|---|---|---|---|---|---|---|
| 1BHK | 5 | 0 | 5 | 64.1 sqm | 35.9 sqm (software-measured) | 44% |
| 2BHK | 15 | 0 | 15 | 108.75 sqm | 61.2–65.5 sqm; median 62.5 sqm (software-measured) | 42% |
| 3BHK | 5 | 0 | 5 | 125.42 sqm | 69.3 sqm (software-measured) | 45% |
The measured drawing examples show living/dining, bedrooms, kitchen and toilets; utility areas are marked excluded from the measured carpet area. The 3BHK example also shows an open-to-air balcony, likewise excluded. For example, the 2BHK drawing example lists bedrooms of 3.89 × 3.06 m and 4.01 × 3.09 m, a kitchen of 2.55 × 3.09 m and a utility of 1.37 × 3.24 m. These are drawing-based measurements, not RERA disclosures, and should be checked against the plan.
5. Parking & vehicle circulation
The building-permit extract records 434.69 Sq. Mtrs of total parking area and requires the stilt/cellar parking shown in the plan to be used exclusively for parking, without partition walls or rolling shutters. The project information describes one stilt level; no separate cellar level is established in the supplied building description.
No count of car or two-wheeler spaces, visitor or accessible spaces, parking allocation by flat, or ramp/driveway details is supplied. The recorded parking area does not establish a particular space allocation or exclusive ownership for any buyer.
6. Amenities, recreation & open spaces
| Facility | Description / size | Evidence source | Declared progress / verified status |
|---|---|---|---|
| Tot lot | 55.23 Sq. Mtrs | Building-permit record | Sanctioned provision; completion not established |
| Trees | 40 | Building-permit record | Required provision; planting/completion not established |
| Rainwater-harvesting pits | 4 | Building-permit record | Required provision; installation not established |
The supplied records do not identify a clubhouse, indoor recreation facilities, sports facilities or other community amenities. The RERA amenities listing records several infrastructure categories, but shows 0% progress for the listed items; it does not establish delivered facilities.
7. Utilities, building services & safety
The building-permit record requires a transformer space, garbage house, rainwater-harvesting structure and tree planting; it records four rainwater-harvesting pits. The RERA amenities listing marks water supply, sewerage, storm-water drains, green strip/tot lot/park and rainwater harvesting as available, while showing 0% progress against the listed amenities. These entries do not establish completed or independently verified services.
The permit requires an occupancy certificate before occupation and makes public water and electricity connections conditional on its production. It also specifies that construction and building services—including sanitation, plumbing, fire safety, lifts and electrical installations—are to be carried out under qualified technical supervision, and assigns responsibility for fire-fighting installations and means of escape to the project’s responsible professionals. These are permit conditions, not confirmation that systems have been installed or approved for occupation.
The supplied evidence does not state water source or storage capacity, STP capacity or reuse arrangements, electrical backup, lift number or capacity, security/CCTV provision, accessibility features, or completed fire-safety equipment.
8. Location, access & connectivity
The registered location is Chegur village, Nandigama Mandal, Ranga Reddy District, PIN 509325. The RERA filing records a 33 feet road along the west boundary; the permit refers to an 18 mt. road width in its road-related conditions.
A cadastral parcel-centroid location is supplied at 17.17366, 78.22346. The nearest sampled Outer Ring Road interchange is listed at approximately 22.8 km; no travel time is supplied. No public-transport details or additional verified nearby landmarks are provided.
9. Developer & development status
The registered promoter is SHREE DEVELOPERS, recorded as a partnership. The supplied promoter identifiers include GSTIN 36AEIFS1213D1ZG. The RERA certificate gives the promoter office as Village: VIDYA NAGAR, Mandal: Amberpet, District: Hyderabad, PIN: 500044.
The RERA filing identifies Lakshmi Narayana Sastry Somayajula as an authorized signatory and lists the partnership members. The registration certificate runs through 11/11/2028, and the project’s stated proposed completion date is 11/11/2028; these dates do not establish construction completion or occupancy certification. No progress percentage or independent construction-status verification is supplied.
10. Approvals, official records & documents
| Identifier / scope | P02400011390; SHREE SIVA HRIDAYAM |
|---|---|
| What the supplied record establishes | Form C records registration from 11/11/2025 to 11/11/2028. |
| Identifier / scope | File 007112/HMDA/02132/SWBP/SKP1/2025 |
|---|---|
| What the supplied record establishes | Permit record describes a residential building at Survey No. 186/e2, Chegur, with 1 Stilt + 5 Floors and conditions including obtaining an occupancy certificate before occupation. |
| Identifier / scope | Approval No. 0990/HMDA/SWBP/2025 |
|---|---|
| What the supplied record establishes | Permit extract records the 995.78 sqm plot, 2136.75 sqm residential upper-floor built-up area, 434.69 sqm parking area and other stated provisions. |
| Identifier / scope | Application 007112/HMDA/02132/SWBP/SKP1/2025 |
|---|---|
| What the supplied record establishes | States that HMDA technically approved the application and forwarded it to the Panchayat Secretary for release of proceedings and plans. |
| Identifier / scope | Document 627783 |
|---|---|
| What the supplied record establishes | Used for the software-measured unit-plan areas; those measurements require review. |
| Identifier / scope | Document 759082 |
|---|---|
| What the supplied record establishes | Promoter-filed declaration for the project, verified at Hyderabad in October 2026. |
| Identifier / scope | Document 759103 |
|---|---|
| What the supplied record establishes | Filed statement describes a search from 01-01-1997 to 03-08-2026 and reports one registered transaction, document 8806/2025, described as “MORT.” |
| Identifier / scope | Document 627793 |
|---|---|
| What the supplied record establishes | Identifies a mortgage in favour of the Metropolitan Commissioner, HMDA, over 222.84 sqm. |
| Identifier / scope | Document 759076 |
|---|---|
| What the supplied record establishes | Advocate’s report concerning land described as Survey No. 186/E2/2, Chegur. |
No occupancy or completion certificate is included in the supplied project records.
Frequently asked questions
Is SHREE SIVA HRIDAYAM registered with Telangana RERA?
Yes. SHREE SIVA HRIDAYAM is registered with the Telangana Real Estate Regulatory Authority as P02400011390; the registration status is New Project.
Who is the developer of SHREE SIVA HRIDAYAM?
The promoter named in the RERA registration is SHREE DEVELOPERS.
Where is SHREE SIVA HRIDAYAM located?
SHREE SIVA HRIDAYAM is in Nandigama Mandal , Ranga Reddy Dist., Chegur, Nandigama, Rangareddy, Telangana (509325).
When will SHREE SIVA HRIDAYAM be completed?
The promoter's proposed date of completion filed with RERA is 11/11/2028. This is the promoter's declaration, not a guarantee.
More projects in Chegur