Meera Shantivanam Phase 3 Plot 5
MEERA SHANTIVANAM PRIVATE LIMITED · Rangareddy · RERA P02400009110
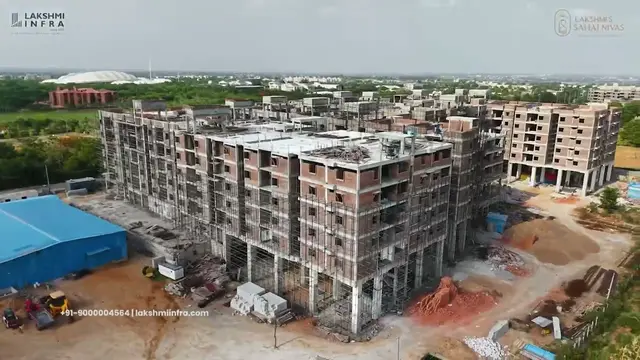
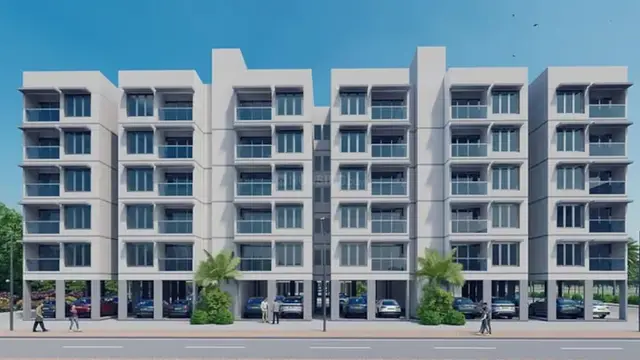
MEERA SHANTIVANAM PHASE 3 PLOT 5 is a residential apartment building in CHEGUR VILLAGE, Nandigama mandal, Ranga Reddy district, developed by MEERA SHANTIVANAM PRIVATE LIMITED. The site extent is 1,928.96 sq. m, and the approved development is one residential building with 1 Stilt + 5 upper floors and 50 dwelling units. The RERA-filed configuration is 1BHK. The project is registered under TG-RERA P02400009110, with proposed completion recorded as 14/12/2030.
More from Meera Shantivanam Pvt Ltd · 14 projects →
01What we found
Read from TG-RERA filings, approvals, land and registration records and court records. A court case is counted only when the court record states this project's survey number with its village, or names the project.
02Check before you pay
8 items to check before you pay, 3 high - from the title chain, court records and approvals, each with what to ask the builder or your advocate. An item may not be a problem with the project: records can be incomplete.
Project at a glance
Project identity
| Field | Record |
|---|---|
| Registered project name | MEERA SHANTIVANAM PHASE 3 PLOT 5 RERA record |
| Project type | Residential apartment building in the HMDA technical approval; the TG-RERA certificate extraction labels the project type “plotted.” The approved building plan describes one residential building. |
| Phase / registered portion | Phase 3, Plot 5; the registration and approval records identify the project, but a separate phase-wide site schedule is not provided. RERA record |
| TG-RERA registration | P02400009110 |
| Registration validity | 14/08/2024–14/08/2030, subject to any extension by the Authority. This is the registration-validity period, not an occupancy certificate or proof of completion. |
| Registered promoter | MEERA SHANTIVANAM PRIVATE LIMITED, company. RERA record Corporate record |
| RERA status | RERA record identifies the project as “New Project”; the registration certificate is on file. RERA record |
Land and geographic identity
| Field | Record |
|---|---|
| Locality / address in RERA record | CHEGUR VILLAGE RERA record RERA filing |
| Revenue village(s) | Chegur is named in the project and approval records. The registration-certificate extraction’s “said land” field says “Nandigama,” which is also the mandal; a more specific revenue-village field in that extraction is not reliable. RERA record |
| Mandal | Nandigama RERA record |
| District | Ranga Reddy RERA record |
| PIN | 521185 in the project address record. RERA record |
| Project survey numbers / subdivisions as listed in the RERA header | 112/105, 112/106, 112/122, 112/123, 112/124, 112/125, 112/126, 112/127, 112/130, 112/131, 112/131, 112/132, 13 TO 17P. The RERA list repeats 112/131 and does not give further subdivisions for these entries. RERA record RERA filing |
| Survey numbers in the approval-plan extracts | 112/105, 112/106, 112/122, 112/123, 112/124, 112/126, 112/129, 112/130, 112/131, 112/132, 112/133 P, 13TO17P in the AREA STATEMENT; the technical-approval extraction lists 112/105, 112/106, 112/122, 112/123, 112/124, 112/125, 112/126, 112/127, 112/130, 112/131, 112/132, 13 to 17P. |
| Site extent | 1,928.96 sq. m in the HMDA approval-plan extracts. RERA land details record total area and net area as 1928.96 sq. m, with affected area recorded as 00. RERA filing |
| Boundaries in RERA land details | East: NEIGHBOURS LAND; west: PROPOSED ROAD; north: NEIGHBOURS LAND; south: NEIGHBOURS LAND. RERA filing |
Development identity
| Field | Record |
|---|---|
| Technical sanctioning authority | Hyderabad Metropolitan Development Authority (HMDA). The TG-RERA record lists DTCP as “Authority Name”; the HMDA documents describe technical approval and the need for sanction/release by the local Executive Authority. RERA record Approvals record |
| Principal approval reference | 062246/SMD/R1/U6/HMDA/28122023, dated 14-08-2024, in the AREA STATEMENT. The technical-approval extraction also identifies 062228/SMD/R1/U6/HMDA/24122023, dated 14/08/2024. Approvals record |
| Approved development | One residential building, identified as “PROP (BLDG),” with 1 Stilt + 5 upper floors; the technical-approval extraction states building height 15.00 MT. |
| Basement / parking levels | No basement is stated in the supplied approval extracts. A stilt level is approved for parking. |
| Approved built-up figures | AREA STATEMENT: Total Built Up Area 4748.32 Sq.mt., Total Net BUA Area 3773.86 Sq.mt., and Proposed Net BUA Area 3773.84. The technical-approval extraction separately lists “Built up Area 3713.55” and “Proposed Built-up Area 4748.32.” These are the labels and values appearing in the supplied plan extracts. |
| Unit counts | 50 dwelling units in the HMDA AREA STATEMENT and RERA unit record; the approved-plan extract also states “num_units”: 50. |
| Parking provision in approval | Required parking area 816.98; proposed parking area 960.30. The supplied extraction does not state a number of parking spaces. |
Offering and status
| Field | Record |
|---|---|
| RERA-filed configuration | 1BHK, 50 units. RERA unit table RERA filing |
| RERA-filed saleable area | 57.53 sq. m per unit. RERA unit table RERA unit details |
| Booking / availability | TG-RERA portal figures show 0 booked / 50 available; the supplied unit record has no as-of date, so these counts are indicative. RERA unit table RERA unit details |
| Construction stage | No construction-progress percentage or independently verified site-progress report is supplied. The RERA record is “New Project.” RERA record RERA amenities |
| Completion dates | Form B declaration undertakes completion by 14 AUG 2030; the RERA registration certificate is valid through 14/08/2030. The header separately records proposed completion 14/12/2030. The supplied records do not identify a revised completion date. RERA record |
| Occupancy / completion certificate | No occupancy certificate or completion certificate is supplied. The approval document states that an occupancy certificate is compulsory before occupation. |
The project story
The RERA record presents a 50-unit residential development in Chegur, Nandigama mandal, Ranga Reddy district. Its filed offering is 1BHK apartments, and the supplied HMDA plan information describes a single residential building with a stilt and five upper floors. The RERA-recorded site extent is 1,928.96 sq. m. RERA record RERA filing RERA unit table
The approval material includes technical approval dated 14/08/2024 and describes the building as subject to local-authority sanction and release. No construction-progress figure, site inspection, or verified completion evidence is supplied, so the present physical stage cannot be established from this pack. The completion undertaking and registration validity are separate records; neither establishes that the building is complete or occupied. No occupancy certificate is provided.
Master plan, architecture & building design
The supplied HMDA approval-plan information describes one residential block (“PROP (BLDG)”) with 1 Stilt + 5 upper floors, a stated height of 15.00 MT, and 50 dwelling units. It records site extent of 1,928.96 Sq. Mt. The AREA STATEMENT gives proposed coverage area as 52.18 % / 1006.53, proposed net BUA as 3773.84, total built-up area as 4748.32 Sq.mt., and total net BUA as 3773.86 Sq.mt. The technical-approval extraction also lists “Built up Area 3713.55”; these labels are retained as stated in the supplied documents.
The materials do not supply a complete drawing-based description of flats per floor, lifts, staircases, building entrances, internal circulation, open-space dimensions, or floor-by-floor common-area distribution. The approval record lists a 15.00 road width in the AREA STATEMENT and an 18 mt. road in the technical-approval extraction.
The approved-plan extraction lists tot-lot, distribution transformer, rainwater harvesting, sewage treatment plant, sump, septic tank, and underground drainage. The technical-approval extraction also lists rainwater harvesting structures, transformer, garbage house, tot-lot, and septic tank. These are approval-document references, not evidence that the facilities have been installed or completed.
Homes, configurations & floor plans
| Configuration | Units | Booked | Available | RERA saleable area | Measured carpet area | Loading (if supplied) |
|---|---|---|---|---|---|---|
| 1BHK | 50 | 0 | 50 | 57.53 sq. m | Software-measured range: 44.4–51.0 sq. m; median 46.5 sq. m | 19% |
The unit count, booking figures, and saleable area are from the RERA unit data; booking counts have no supplied as-of date. Carpet area and loading are software measurements from the approved floor-plan drawing geometry, not RERA-filed measurements, and the supplied records say the drawing measurements need review. The measurement set covers 10 flat designs; 8 measurements are marked as needing review. RERA unit table RERA unit details Floor plans
One example drawing-measured first-floor flat (flat 03) shows a bedroom, living area, kitchen, two toilets, and a balcony. Its listed room dimensions are bedroom 3.4 × 3.12 m, living 3.19 × 6.72 m, kitchen 3.4 × 2.04 m, each toilet 2.27 × 1.25 m, and balcony 3.19 × 1.29 m. These are drawing-based measurements, not RERA-filed room-area disclosures. RERA unit details
Carpet area refers to the measured internal area shown by the drawing-geometry analysis; the balcony is separately shown and excluded from that carpet measurement. RERA saleable area is a separate filed figure and, according to the supplied floor-plan notes, includes the home’s share of common areas. The two area types should not be treated as interchangeable. RERA unit details Floor plans
Parking & vehicle circulation
The HMDA AREA STATEMENT records required parking area 816.98 and proposed parking area 960.30. The approval documents state that the stilt is for parking and that parking areas should not be converted or misused for other purposes. No number of parking spaces, resident-versus-visitor allocation, accessible spaces, EV charging provision, ramp arrangement, or unit-specific parking allocation is supplied. A stated parking area does not establish an exclusive parking right for an individual buyer.
Amenities, recreation & open spaces
| Facility | Description / size | Evidence source | Declared progress / verified status |
|---|---|---|---|
| Tot-lot / green strip | Listed as “Tot lot”; the approval requires it to be fenced and maintained as greenery before occupancy certification. No size supplied. | Approval-document provision; completion not verified. | |
| Distribution transformer | Listed in the approved-plan amenities/utilities and technical-approval extraction. | Approval-document provision; installation not verified. | |
| Garbage house | Listed in the technical-approval extraction. | Approval-document provision; completion not verified. | |
| Rainwater harvesting | Listed as “RWHP” and as rainwater-harvesting structures. | Approval-document provision; completion not verified. | |
| Sewage treatment plant | Listed in the AREA STATEMENT amenities/utilities. | Approval-document provision; installation and operation not verified. | |
| Sump, septic tank and underground drainage | Listed in the AREA STATEMENT; the technical-approval extraction also lists a septic tank. | Approval-document provision; completion not verified. |
The RERA amenities record lists 14 items, including internal roads and footpaths, water supply, sewerage, storm-water drains, green strip/tot-lot/park, street lighting, community buildings, sewage treatment and disposal, solid-waste management, rainwater harvesting, energy management, fire protection, electrical meter room/sub-station/receiving station, and recreational open space. The listed percentage fields are 0; the record does not provide facility sizes or independently verified completion status. RERA amenities
Utilities, building services & safety
The technical-approval conditions also call for permanent HMWS and SB and T.S. Transco connections not to be provided until an occupancy certificate is produced. See the listed provisions in Master plan, architecture & building design and Amenities, recreation & open spaces above.
The RERA amenities record marks water supply, sewerage, street lighting, fire protection and fire safety, and electrical meter room/sub-station/receiving station as “YES,” while showing 0 in the associated percentage fields. No water source or storage capacity, STP capacity, electrical supply or backup capacity, lift details, fire-system specifications, security arrangements, waste-management operating details, or accessibility features are supplied. RERA amenities
The technical approval refers to construction safety, worker insurance, and electrical fire-safety certification; it also requires automatic sprinklers if basement area exceeds 200 sq. m. The supplied information does not establish that a basement is included or that any cited safety measure has been completed or independently verified.
Location, access & connectivity
The registered location is CHEGUR VILLAGE, Nandigama mandal, Ranga Reddy district, PIN 521185. A cadastral parcel centroid is recorded at 17.17366, 78.22346. The supplied connectivity record identifies the nearest sampled Outer Ring Road interchange at approximately 22.8 km. RERA record RERA filing Location record Cadastral map
The RERA boundary description identifies a proposed road on the west side and neighbouring land on the other three sides. The approval extracts refer to road widths of 15.00 and 18 mt. No public-transport routes, additional approach-road details, or other measured landmark distances are supplied. RERA filing
Developer & development status
The registered promoter is MEERA SHANTIVANAM PRIVATE LIMITED, a company. The supplied corporate identifier is GSTIN 36AAMCM1835C1ZM. The project record lists SIVA KUMAR IVATURI as an authorised signatory and director, alongside directors BHUVANESWARI DEVI RAVALA and A BALASUBRAHMANYAM. Corporate record Parties record RERA filing
The promoter’s Form B declaration, dated 29/08/2024, states a completion undertaking of 14 AUG 2030 and includes declarations concerning project title, encumbrances, project funds, pending approvals, and non-discrimination in allotment. This is a promoter declaration, not independent confirmation of those matters. The supplied record contains no construction-progress percentage or verified site-stage information.
The RERA registration certificate lists the promoter address as Nandigama, Ranga Reddy, PIN 509325; the project address record separately gives PIN 521185. No separate verified registered-office address or official contact details are supplied. RERA record Parties record
Approvals, official records & documents
| Identifier / date | P02400009110; 14/08/2024–14/08/2030 |
|---|---|
| What the supplied material establishes | Form C registration certificate for MEERA SHANTIVANAM PHASE 3 PLOT 5, naming MEERA SHANTIVANAM PRIVATE LIMITED as promoter. |
| Identifier / date | 062246/SMD/R1/U6/HMDA/28122023; 14-08-2024 |
|---|---|
| What the supplied material establishes | Approval-plan extraction for a residential building and associated stated site, building-area, unit, and parking figures. |
| Identifier / date | 062228/SMD/R1/U6/HMDA/24122023; 14/08/2024 |
|---|---|
| What the supplied material establishes | Technical approval for a residential building, subject to sanction and release by the local Executive Authority; the extract includes building configuration and conditions. |
| Identifier / date | Dated 29/08/2024 |
|---|---|
| What the supplied material establishes | Promoter’s declared title basis, encumbrance statement, fund-account commitments, and completion undertaking. |
| Identifier / date | Not supplied |
|---|---|
| What the supplied material establishes | No certificate is included in the provided materials. |
The supplied records identify HMDA technical approval and refer to local-authority sanction/release; they do not include a separate issued local-authority sanction or commencement notice. The HMDA approval material lists a mortgage of 399.89 sq. m of first-floor built-up area in favour of the Metropolitan Commissioner, HMDA, under mortgage deed 4225/2024 in the AREA STATEMENT; the technical-approval extraction references 4224/2024.
Project at a glance
Project identity
Registered project name: MEERA SHANTIVANAM PHASE 3 PLOT 5
Project type: Residential apartment building in the HMDA technical approval; the TG-RERA certificate extraction labels the project type “plotted.” The approved building plan describes one residential building.
Phase / registered portion: Phase 3, Plot 5; the registration and approval records identify the project, but a separate phase-wide site schedule is not provided.
TG-RERA registration: P02400009110
Registration validity: 14/08/2024–14/08/2030, subject to any extension by the Authority. This is the registration-validity period, not an occupancy certificate or proof of completion.
Registered promoter: MEERA SHANTIVANAM PRIVATE LIMITED, company.
RERA status: RERA record identifies the project as “New Project”; the registration certificate is on file.
Land and geographic identity
Locality / address in RERA record: CHEGUR VILLAGE
Revenue village(s): Chegur is named in the project and approval records. The registration-certificate extraction’s “said land” field says “Nandigama,” which is also the mandal; a more specific revenue-village field in that extraction is not reliable.
Mandal: Nandigama
District: Ranga Reddy
PIN: 521185 in the project address record.
Project survey numbers / subdivisions as listed in the RERA header: 112/105, 112/106, 112/122, 112/123, 112/124, 112/125, 112/126, 112/127, 112/130, 112/131, 112/131, 112/132, 13 TO 17P. The RERA list repeats 112/131 and does not give further subdivisions for these entries.
Survey numbers in the approval-plan extracts: 112/105, 112/106, 112/122, 112/123, 112/124, 112/126, 112/129, 112/130, 112/131, 112/132, 112/133 P, 13TO17P in the AREA STATEMENT; the technical-approval extraction lists 112/105, 112/106, 112/122, 112/123, 112/124, 112/125, 112/126, 112/127, 112/130, 112/131, 112/132, 13 to 17P.
Site extent: 1,928.96 sq. m in the HMDA approval-plan extracts. RERA land details record total area and net area as 1928.96 sq. m, with affected area recorded as 00.
Boundaries in RERA land details: East: NEIGHBOURS LAND; west: PROPOSED ROAD; north: NEIGHBOURS LAND; south: NEIGHBOURS LAND.
Development identity
Technical sanctioning authority: Hyderabad Metropolitan Development Authority (HMDA). The TG-RERA record lists DTCP as “Authority Name”; the HMDA documents describe technical approval and the need for sanction/release by the local Executive Authority.
Principal approval reference: 062246/SMD/R1/U6/HMDA/28122023, dated 14-08-2024, in the AREA STATEMENT. The technical-approval extraction also identifies 062228/SMD/R1/U6/HMDA/24122023, dated 14/08/2024.
Approved development: One residential building, identified as “PROP (BLDG),” with 1 Stilt + 5 upper floors; the technical-approval extraction states building height 15.00 MT.
Basement / parking levels: No basement is stated in the supplied approval extracts. A stilt level is approved for parking.
Approved built-up figures: AREA STATEMENT: Total Built Up Area 4748.32 Sq.mt., Total Net BUA Area 3773.86 Sq.mt., and Proposed Net BUA Area 3773.84. The technical-approval extraction separately lists “Built up Area 3713.55” and “Proposed Built-up Area 4748.32.” These are the labels and values appearing in the supplied plan extracts.
Unit counts: 50 dwelling units in the HMDA AREA STATEMENT and RERA unit record; the approved-plan extract also states “num_units”: 50.
Parking provision in approval: Required parking area 816.98; proposed parking area 960.30. The supplied extraction does not state a number of parking spaces.
Offering and status
RERA-filed configuration: 1BHK, 50 units.
RERA-filed saleable area: 57.53 sq. m per unit.
Booking / availability: TG-RERA portal figures show 0 booked / 50 available; the supplied unit record has no as-of date, so these counts are indicative.
Construction stage: No construction-progress percentage or independently verified site-progress report is supplied. The RERA record is “New Project.”
Completion dates: Form B declaration undertakes completion by 14 AUG 2030; the RERA registration certificate is valid through 14/08/2030. The header separately records proposed completion 14/12/2030. The supplied records do not identify a revised completion date.
Occupancy / completion certificate: No occupancy certificate or completion certificate is supplied. The approval document states that an occupancy certificate is compulsory before occupation.
The project story
The RERA record presents a 50-unit residential development in Chegur, Nandigama mandal, Ranga Reddy district. Its filed offering is 1BHK apartments, and the supplied HMDA plan information describes a single residential building with a stilt and five upper floors. The RERA-recorded site extent is 1,928.96 sq. m.
The approval material includes technical approval dated 14/08/2024 and describes the building as subject to local-authority sanction and release. No construction-progress figure, site inspection, or verified completion evidence is supplied, so the present physical stage cannot be established from this pack. The completion undertaking and registration validity are separate records; neither establishes that the building is complete or occupied. No occupancy certificate is provided.
Master plan, architecture & building design
The supplied HMDA approval-plan information describes one residential block (“PROP (BLDG)”) with 1 Stilt + 5 upper floors, a stated height of 15.00 MT, and 50 dwelling units. It records site extent of 1,928.96 Sq. Mt. The AREA STATEMENT gives proposed coverage area as 52.18 % / 1006.53, proposed net BUA as 3773.84, total built-up area as 4748.32 Sq.mt., and total net BUA as 3773.86 Sq.mt. The technical-approval extraction also lists “Built up Area 3713.55”; these labels are retained as stated in the supplied documents.
The materials do not supply a complete drawing-based description of flats per floor, lifts, staircases, building entrances, internal circulation, open-space dimensions, or floor-by-floor common-area distribution. The approval record lists a 15.00 road width in the AREA STATEMENT and an 18 mt. road in the technical-approval extraction.
The approved-plan extraction lists tot-lot, distribution transformer, rainwater harvesting, sewage treatment plant, sump, septic tank, and underground drainage. The technical-approval extraction also lists rainwater harvesting structures, transformer, garbage house, tot-lot, and septic tank. These are approval-document references, not evidence that the facilities have been installed or completed.
Homes, configurations & floor plans
| Configuration | Units | Booked | Available | RERA saleable area | Measured carpet area | Loading (if supplied) |
|---|---|---|---|---|---|---|
| 1BHK | 50 | 0 | 50 | 57.53 sq. m | Software-measured range: 44.4–51.0 sq. m; median 46.5 sq. m | 19% |
The unit count, booking figures, and saleable area are from the RERA unit data; booking counts have no supplied as-of date. Carpet area and loading are software measurements from the approved floor-plan drawing geometry, not RERA-filed measurements, and the supplied records say the drawing measurements need review. The measurement set covers 10 flat designs; 8 measurements are marked as needing review.
One example drawing-measured first-floor flat (flat 03) shows a bedroom, living area, kitchen, two toilets, and a balcony. Its listed room dimensions are bedroom 3.4 × 3.12 m, living 3.19 × 6.72 m, kitchen 3.4 × 2.04 m, each toilet 2.27 × 1.25 m, and balcony 3.19 × 1.29 m. These are drawing-based measurements, not RERA-filed room-area disclosures.
Carpet area refers to the measured internal area shown by the drawing-geometry analysis; the balcony is separately shown and excluded from that carpet measurement. RERA saleable area is a separate filed figure and, according to the supplied floor-plan notes, includes the home’s share of common areas. The two area types should not be treated as interchangeable.
Parking & vehicle circulation
The HMDA AREA STATEMENT records required parking area 816.98 and proposed parking area 960.30. The approval documents state that the stilt is for parking and that parking areas should not be converted or misused for other purposes. No number of parking spaces, resident-versus-visitor allocation, accessible spaces, EV charging provision, ramp arrangement, or unit-specific parking allocation is supplied. A stated parking area does not establish an exclusive parking right for an individual buyer.
Amenities, recreation & open spaces
| Facility | Description / size | Evidence source | Declared progress / verified status |
|---|---|---|---|
| Tot-lot / green strip | Listed as “Tot lot”; the approval requires it to be fenced and maintained as greenery before occupancy certification. No size supplied. | Approval-document provision; completion not verified. | |
| Distribution transformer | Listed in the approved-plan amenities/utilities and technical-approval extraction. | Approval-document provision; installation not verified. | |
| Garbage house | Listed in the technical-approval extraction. | Approval-document provision; completion not verified. | |
| Rainwater harvesting | Listed as “RWHP” and as rainwater-harvesting structures. | Approval-document provision; completion not verified. | |
| Sewage treatment plant | Listed in the AREA STATEMENT amenities/utilities. | Approval-document provision; installation and operation not verified. | |
| Sump, septic tank and underground drainage | Listed in the AREA STATEMENT; the technical-approval extraction also lists a septic tank. | Approval-document provision; completion not verified. |
The RERA amenities record lists 14 items, including internal roads and footpaths, water supply, sewerage, storm-water drains, green strip/tot-lot/park, street lighting, community buildings, sewage treatment and disposal, solid-waste management, rainwater harvesting, energy management, fire protection, electrical meter room/sub-station/receiving station, and recreational open space. The listed percentage fields are 0; the record does not provide facility sizes or independently verified completion status.
Utilities, building services & safety
The technical-approval conditions also call for permanent HMWS and SB and T.S. Transco connections not to be provided until an occupancy certificate is produced. See the listed provisions in Master plan, architecture & building design and Amenities, recreation & open spaces above.
The RERA amenities record marks water supply, sewerage, street lighting, fire protection and fire safety, and electrical meter room/sub-station/receiving station as “YES,” while showing 0 in the associated percentage fields. No water source or storage capacity, STP capacity, electrical supply or backup capacity, lift details, fire-system specifications, security arrangements, waste-management operating details, or accessibility features are supplied.
The technical approval refers to construction safety, worker insurance, and electrical fire-safety certification; it also requires automatic sprinklers if basement area exceeds 200 sq. m. The supplied information does not establish that a basement is included or that any cited safety measure has been completed or independently verified.
Location, access & connectivity
The registered location is CHEGUR VILLAGE, Nandigama mandal, Ranga Reddy district, PIN 521185. A cadastral parcel centroid is recorded at 17.17366, 78.22346. The supplied connectivity record identifies the nearest sampled Outer Ring Road interchange at approximately 22.8 km.
The RERA boundary description identifies a proposed road on the west side and neighbouring land on the other three sides. The approval extracts refer to road widths of 15.00 and 18 mt. No public-transport routes, additional approach-road details, or other measured landmark distances are supplied.
Developer & development status
The registered promoter is MEERA SHANTIVANAM PRIVATE LIMITED, a company. The supplied corporate identifier is GSTIN 36AAMCM1835C1ZM. The project record lists SIVA KUMAR IVATURI as an authorised signatory and director, alongside directors BHUVANESWARI DEVI RAVALA and A BALASUBRAHMANYAM.
The promoter’s Form B declaration, dated 29/08/2024, states a completion undertaking of 14 AUG 2030 and includes declarations concerning project title, encumbrances, project funds, pending approvals, and non-discrimination in allotment. This is a promoter declaration, not independent confirmation of those matters. The supplied record contains no construction-progress percentage or verified site-stage information.
The RERA registration certificate lists the promoter address as Nandigama, Ranga Reddy, PIN 509325; the project address record separately gives PIN 521185. No separate verified registered-office address or official contact details are supplied.
Approvals, official records & documents
| Identifier / date | P02400009110; 14/08/2024–14/08/2030 |
|---|---|
| What the supplied material establishes | Form C registration certificate for MEERA SHANTIVANAM PHASE 3 PLOT 5, naming MEERA SHANTIVANAM PRIVATE LIMITED as promoter. |
| Identifier / date | 062246/SMD/R1/U6/HMDA/28122023; 14-08-2024 |
|---|---|
| What the supplied material establishes | Approval-plan extraction for a residential building and associated stated site, building-area, unit, and parking figures. |
| Identifier / date | 062228/SMD/R1/U6/HMDA/24122023; 14/08/2024 |
|---|---|
| What the supplied material establishes | Technical approval for a residential building, subject to sanction and release by the local Executive Authority; the extract includes building configuration and conditions. |
| Identifier / date | Dated 29/08/2024 |
|---|---|
| What the supplied material establishes | Promoter’s declared title basis, encumbrance statement, fund-account commitments, and completion undertaking. |
| Identifier / date | Not supplied |
|---|---|
| What the supplied material establishes | No certificate is included in the provided materials. |
The supplied records identify HMDA technical approval and refer to local-authority sanction/release; they do not include a separate issued local-authority sanction or commencement notice. The HMDA approval material lists a mortgage of 399.89 sq. m of first-floor built-up area in favour of the Metropolitan Commissioner, HMDA, under mortgage deed 4225/2024 in the AREA STATEMENT; the technical-approval extraction references 4224/2024.
Frequently asked questions
Is MEERA SHANTIVANAM PHASE 3 PLOT 5 registered with Telangana RERA?
Yes. MEERA SHANTIVANAM PHASE 3 PLOT 5 is registered with the Telangana Real Estate Regulatory Authority as P02400009110; the registration status is New Project.
Who is the developer of MEERA SHANTIVANAM PHASE 3 PLOT 5?
The promoter named in the RERA registration is MEERA SHANTIVANAM PRIVATE LIMITED.
Where is MEERA SHANTIVANAM PHASE 3 PLOT 5 located?
MEERA SHANTIVANAM PHASE 3 PLOT 5 is in CHEGUR VILLAGE, Nandigama, Rangareddy, Telangana (521185).
When will MEERA SHANTIVANAM PHASE 3 PLOT 5 be completed?
The promoter's proposed date of completion filed with RERA is 14/12/2030. This is the promoter's declaration, not a guarantee.
More projects in Chegur