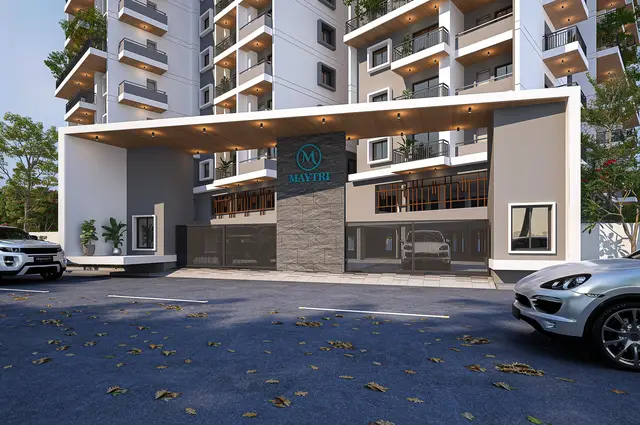
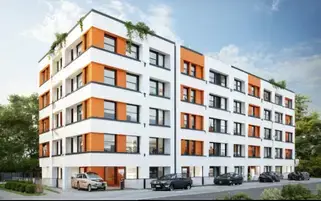
Prathibha Shreeman
PRATHIBHA INFRA DEVELOPERS · Rangareddy · RERA P02400009676
PRATHIBHA SHREEMAN is a residential apartment project in TURKAYAMJAL, Abdullapurmet mandal, Ranga Reddy district, developed by registered promoter PRATHIBHA INFRA DEVELOPERS. The project covers 695.67 sq.m. and comprises one residential building, Building A, with 1 Stilt + 5 upper floors and 20 dwelling units. The TG-RERA filing lists 20 2BHK apartments, each with a saleable area of 104.51 sq.m. The project is registered under TG-RERA P02400009676, and Form B states a proposed completion date of 7th May 2027.
01What we found
Read from TG-RERA filings, approvals, land and registration records and court records. A court case is counted only when the court record states this project's survey number with its village, or names the project.
02Check before you pay
7 items to check before you pay, 3 high - from the title chain, court records and approvals, each with what to ask the builder or your advocate. An item may not be a problem with the project: records can be incomplete.
1. Project at a glance
Project identity
| Item | Project record |
|---|---|
| Registered name | PRATHIBHA SHREEMAN RERA record |
| Project type | Residential apartment project RERA record RERA filing |
| Phase / registered portion | A single registered project/building is shown in the supplied record; a separate phase label is not disclosed. |
| TG-RERA registration | P02400009676 RERA record |
| Registration validity | 07/05/2024 to 07/05/2027. This is the registration period, not the construction completion date. RERA record |
| RERA status | The supplied certificate records the project as registered. The record does not establish an extension beyond the stated validity. |
| Registered promoter | PRATHIBHA INFRA DEVELOPERS, a partnership. RERA record Corporate record RERA filing |
Land and geographic identity
| Item | Project record |
|---|---|
| Locality | TURKAYAMJAL RERA record RERA filing |
| Revenue village | INJAPUR RERA record RERA filing |
| Mandal | Abdullapurmet RERA record RERA filing |
| District | Ranga Reddy RERA record RERA filing |
| PIN | 501505 RERA record RERA filing |
| Project survey numbers | 161/1/2 and 161/2. The Form B description says “161/1/2 and 161/2 Part.” RERA filing |
| Registered site extent | 695.67 sq.m.; the filed land details give both total area and net area as 695.67 sq.m. RERA filing |
| Boundaries as filed | East: 30 FEET WIDE ROAD; West: LAND BELONGS TO SATTAIAH GOUD; North: LAND BELONGS TO M BALRAJ; South: LAND BELONGS TO ASHOK REDDY AND MANOHAR REDDY. RERA filing |
Development identity
| Item | Project record |
|---|---|
| Sanctioning authority / principal building permission | Turkayamjal Municipality/Municipal Corporation; approval 0073/BP/3127/2024, dated 07 May, 2024. Approvals record |
| Building | One residential building, identified as Building A, with 1 Stilt + 5 upper floors. |
| Sanctioned height | 14.99 m. |
| Approved built-up area | The approval records residential upper-floor area of 1,723.95 m2; it separately records stilt parking area of 405.81 m2. |
| Other plan figures | The filed plan records total proposed built-up area excluding parking 1723.95 sq.m., including parking 2142.05 sq.m., and “TOTAL BUA” 2156.52 sq.m. These are separate figures as stated in the plan. |
| Units | 20 dwelling units in the approval plan; the RERA unit record also lists 20 apartments. RERA unit table |
| Parking provision | Stilt parking is shown; the approval records 1 as the proposed number of parkings and 418.10 sq.m. parking area. The separate approval extract records 405.81 m2 stilt parking area. |
Offering and status
| Item | Project record |
|---|---|
| RERA-filed configuration | 2BHK, 20 units; saleable area 104.51 sq.m. RERA unit table RERA unit details |
| Booked / available | 4 booked / 16 available, as last read from the TG-RERA portal; the record provides no as-of date, so counts are indicative. RERA unit table |
| Construction / completion status | TG-RERA-filed completion materials include an architect’s completion certificate and an authority Occupancy Certificate for the building. These records describe the single building at the project surveys. |
| Completion deadline | Form B states 7th May 2027 as the promoter’s completion undertaking; this is distinct from registration validity and the occupancy record. |
| Occupancy Certificate | An OC record is supplied for the residential building on Survey Nos. 161/1/2 and 161/2, with completion date 04/05/2026 and issue/approval date 22/05/2026. |
2. The project story
PRATHIBHA SHREEMAN is recorded as a residential apartment development on 695.67 sq.m. in Injapur village, Abdullapurmet mandal, Ranga Reddy district, at Turkayamjal. The project is organized as one building, Building A, with a stilt level and five upper floors, intended for residential use. The supplied RERA unit record lists 20 two-bedroom apartments. RERA record RERA filing RERA unit table
The file includes an authority-issued Occupancy Certificate for the building and an architect’s Form–1A completion certificate. The authority certificate identifies the building as one stilt floor and five upper floors and records the project surveys. Accordingly, the documents supplied describe a completed and occupancy-certified building, rather than only a proposed development.
3. Master plan, architecture & building design
The filed building permission describes one residential building on the southern and northern portions of open land in Survey Nos. 161/1/2 and 161/2, with 1 Stilt + 5 upper floors and a building height of 14.99 m. The plan records a site area of 695.67 sq.m., vacant plot area of 318.17 sq.m., proposed coverage area of 377.50 sq.m. (54.26 %), and residential net built-up area of 1723.95 sq.m.
The approval also gives total proposed built-up area 2142.05 sq.m. including parking, parking area 418.10 sq.m., and “TOTAL BUA” 2156.52 sq.m.; the other approval extract separately identifies 405.81 m2 as stilt parking area and 1,723.95 m2 as residential upper-floor area. These figures retain the labels and wording used in the supplied approval records.
The supplied plan extract records 9.00 MT WIDE EXISTING ROAD and 9.00 MT WIDE PROPOSED ROAD. It does not provide enough extracted drawing detail to establish the arrangement of flats on each floor, lift or stair count, internal circulation layout, or a quantified landscape/open-space design.
4. Homes, configurations & floor plans
The RERA filing lists 20 2BHK apartments, with 4 booked and 16 available in the portal record. Its saleable area is 104.51 sq.m.; the filing does not present this as carpet area. Bookings are indicative because the portal record has no stated as-of date. RERA unit table RERA unit details
| Configuration | Units | Booked | Available | RERA saleable area | Measured carpet area | Loading (if supplied) |
|---|---|---|---|---|---|---|
| 2BHK | 20 | 4 | 16 | 104.51 sq.m. | Software-measured range: 60.4–64.1 sq.m.; median 61.3 sq.m. | 41% |
The carpet figures are software measurements from the approved floor-plan drawings, not RERA-filed disclosures; two measurements are marked as needing review. The supplied room schedule for one drawing panel identifies a master bedroom, second bedroom, living/dining room, kitchen, two toilets and two utility areas. The utility areas are excluded from the software-measured carpet area. Floor plans RERA unit details
Saleable area and measured carpet area are different measures in this record. The supplied floor-plan note says the RERA saleable area also counts the home’s share of common areas; the available materials do not separately state a RERA-filed carpet area. Floor plans
5. Parking & vehicle circulation
The approval plan shows stilt parking and records a parking area of 418.10 sq.m. and a proposed number of parkings of 1. A separate approval extract specifies 405.81 m2 as stilt parking area. The supplied records do not establish the number of individual vehicle bays, visitor or accessible spaces, any parking allocation to particular apartments, or whether any space is exclusively assigned.
The approval condition says cellar and stilts approved for parking are to be used exclusively for vehicle parking without partition walls or rolling shutters. No parking ramp, vehicle-entry/exit arrangement, pedestrian separation, mechanical parking, or EV charging provision is established in the supplied extracts.
6. Amenities, recreation & open spaces
The amenity record includes percentage figures for reported availability/progress, but does not identify independent site verification. The building-permission conditions also specify certain site provisions, including a tot-lot and rainwater-harvesting structure. RERA amenities
| Facility | Description / size | Evidence source | Declared progress / verified status |
|---|---|---|---|
| Clubhouse / indoor | |||
| Community buildings | No facility size or details supplied. | RERA amenities | 0% in the amenity record; not independently verified. |
| Sports / recreation | |||
| Tot-lot / recreational open space | The approval requires the tot-lot to be fenced and maintained as greenery before OC; no area is supplied (the plan extract records “Tot-lot (m2) NA”). | Approval condition; delivery status not independently established. The amenity record lists Green Strip/TOT LOT/Park at 0%. | |
| Aggregate recreational open space | No area supplied. | RERA amenities | 0% in the amenity record. |
| Landscape / open space | |||
| Green strip / tot-lot / park | No size or layout details supplied. | RERA amenities | 0% in the amenity record. |
| Convenience / community | |||
| Watchman room | Listed in the plan’s amenities/utilities. | No separate progress or completion status supplied. |
7. Utilities, building services & safety
The project filing and approval extracts list water supply, sewerage, storm-water drains, sewage/sullage treatment and disposal, solid-waste management, rainwater harvesting, electrical meter room/sub-station/receiving station, a distribution transformer, sump and lift. The amenity record marks water supply, sewerage, storm-water drains, sewage/sullage treatment, solid-waste management, rainwater harvesting and the electrical meter room/sub-station/receiving station as YES / 100%; these are recorded availability figures, not independent verification of operation or capacity. RERA amenities
The building permission specifies 1 rainwater-harvesting structure/percolation pit, space for a transformer and a garbage house within the premises. It also lists a lift. No capacities, water source, storage volume, STP capacity, backup-power arrangement, lift capacity, fire-system details, security/CCTV system, or accessibility provisions are established in the supplied project records. The amenity record lists fire protection and fire-safety requirements at 0%. RERA amenities
8. Location, access & connectivity
The registered project location is INJAPUR, Abdullapurmet mandal, Ranga Reddy district, PIN 501505, in the TURKAYAMJAL locality. The cadastral parcel-centroid record gives coordinates 17.29734710808887, 78.59001130682545. RERA record RERA filing Cadastral map
The location record identifies the nearest sampled Outer Ring Road interchange at approximately 4.1 km. The plan extract records a 9.00 MT WIDE EXISTING ROAD and a 9.00 MT WIDE PROPOSED ROAD. No public-transport route, named approach-road itinerary, or further measured landmark distances are supplied in the project location record. Location record
9. Developer & development status
The registered promoter is PRATHIBHA INFRA DEVELOPERS, identified as a partnership, with GSTIN 36ABAFP5091K1ZY. The project record gives the promoter address as PLOT No 8, SHAKTHI NAGAR, INJAPUR, TURKAYAMJAL, Abdullapurmet, Ranga Reddy, 501505. It names THIRUPATHI REDDY VELURI as authorized signatory. Corporate record Parties record RERA filing
The promoter’s Form B, dated March 2025, undertakes completion by 7th May 2027. Separately, the supplied building Occupancy Certificate records completion dated 04/05/2026, with the certificate issued/approved 22/05/2026, and the architect’s Form–1A certifies overall completion. These are documentary completion records; the unit booking counts remain portal figures without an as-of date. RERA unit table
10. Approvals, official records & documents
| Identifier / scope | P02400009676, project PRATHIBHA SHREEMAN; validity 07/05/2024–07/05/2027. |
|---|---|
| Supplied evidence | Registration certificate |
| Identifier / scope | 0073/BP/3127/2024, dated 07 May, 2024; residential building on Survey Nos. 161/1/2 and 161/2. |
|---|---|
| Supplied evidence | Approval for building construction |
| Identifier / scope | Building A; 1 Stilt + 5 upper floors, 20 dwelling units; site extent 695.67 sq.m. |
|---|---|
| Supplied evidence | Filed plan extract |
| Identifier / scope | GHMC record 018290/GHMC/07553/SWOC/SHZ2/2026; building on Survey Nos. 161/1/2 and 161/2; completion date 04/05/2026. |
|---|---|
| Supplied evidence | Occupancy Certificate |
| Identifier / scope | Form–1A records completion of construction work and references OC 018290/GHMC/07553/SWWOC/SHZ2/2026. |
|---|---|
| Supplied evidence | Architect’s certificate |
| Identifier / scope | Form B identifies the project, owners and development arrangement; it records the promoter’s completion undertaking. |
|---|---|
| Supplied evidence | Form B affidavit-cum-declaration |
The supplied records identify an authority-issued building permission and an Occupancy Certificate for the residential building. The registration certificate is project-registration evidence, not a buyer’s agreement for sale or conveyance.
1. Project at a glance
Project identity
Registered name: PRATHIBHA SHREEMAN
Project type: Residential apartment project
Phase / registered portion: A single registered project/building is shown in the supplied record; a separate phase label is not disclosed.
TG-RERA registration: P02400009676
Registration validity: 07/05/2024 to 07/05/2027. This is the registration period, not the construction completion date.
RERA status: The supplied certificate records the project as registered. The record does not establish an extension beyond the stated validity.
Registered promoter: PRATHIBHA INFRA DEVELOPERS, a partnership.
Land and geographic identity
Locality: TURKAYAMJAL
Revenue village: INJAPUR
Mandal: Abdullapurmet
District: Ranga Reddy
PIN: 501505
Project survey numbers: 161/1/2 and 161/2. The Form B description says “161/1/2 and 161/2 Part.”
Registered site extent: 695.67 sq.m.; the filed land details give both total area and net area as 695.67 sq.m.
Boundaries as filed: East: 30 FEET WIDE ROAD; West: LAND BELONGS TO SATTAIAH GOUD; North: LAND BELONGS TO M BALRAJ; South: LAND BELONGS TO ASHOK REDDY AND MANOHAR REDDY.
Development identity
Sanctioning authority / principal building permission: Turkayamjal Municipality/Municipal Corporation; approval 0073/BP/3127/2024, dated 07 May, 2024.
Building: One residential building, identified as Building A, with 1 Stilt + 5 upper floors.
Sanctioned height: 14.99 m.
Approved built-up area: The approval records residential upper-floor area of 1,723.95 m2; it separately records stilt parking area of 405.81 m2.
Other plan figures: The filed plan records total proposed built-up area excluding parking 1723.95 sq.m., including parking 2142.05 sq.m., and “TOTAL BUA” 2156.52 sq.m. These are separate figures as stated in the plan.
Units: 20 dwelling units in the approval plan; the RERA unit record also lists 20 apartments.
Parking provision: Stilt parking is shown; the approval records 1 as the proposed number of parkings and 418.10 sq.m. parking area. The separate approval extract records 405.81 m2 stilt parking area.
Offering and status
RERA-filed configuration: 2BHK, 20 units; saleable area 104.51 sq.m.
Booked / available: 4 booked / 16 available, as last read from the TG-RERA portal; the record provides no as-of date, so counts are indicative.
Construction / completion status: TG-RERA-filed completion materials include an architect’s completion certificate and an authority Occupancy Certificate for the building. These records describe the single building at the project surveys.
Completion deadline: Form B states 7th May 2027 as the promoter’s completion undertaking; this is distinct from registration validity and the occupancy record.
Occupancy Certificate: An OC record is supplied for the residential building on Survey Nos. 161/1/2 and 161/2, with completion date 04/05/2026 and issue/approval date 22/05/2026.
2. The project story
PRATHIBHA SHREEMAN is recorded as a residential apartment development on 695.67 sq.m. in Injapur village, Abdullapurmet mandal, Ranga Reddy district, at Turkayamjal. The project is organized as one building, Building A, with a stilt level and five upper floors, intended for residential use. The supplied RERA unit record lists 20 two-bedroom apartments.
The file includes an authority-issued Occupancy Certificate for the building and an architect’s Form–1A completion certificate. The authority certificate identifies the building as one stilt floor and five upper floors and records the project surveys. Accordingly, the documents supplied describe a completed and occupancy-certified building, rather than only a proposed development.
3. Master plan, architecture & building design
The filed building permission describes one residential building on the southern and northern portions of open land in Survey Nos. 161/1/2 and 161/2, with 1 Stilt + 5 upper floors and a building height of 14.99 m. The plan records a site area of 695.67 sq.m., vacant plot area of 318.17 sq.m., proposed coverage area of 377.50 sq.m. (54.26 %), and residential net built-up area of 1723.95 sq.m.
The approval also gives total proposed built-up area 2142.05 sq.m. including parking, parking area 418.10 sq.m., and “TOTAL BUA” 2156.52 sq.m.; the other approval extract separately identifies 405.81 m2 as stilt parking area and 1,723.95 m2 as residential upper-floor area. These figures retain the labels and wording used in the supplied approval records.
The supplied plan extract records 9.00 MT WIDE EXISTING ROAD and 9.00 MT WIDE PROPOSED ROAD. It does not provide enough extracted drawing detail to establish the arrangement of flats on each floor, lift or stair count, internal circulation layout, or a quantified landscape/open-space design.
4. Homes, configurations & floor plans
The RERA filing lists 20 2BHK apartments, with 4 booked and 16 available in the portal record. Its saleable area is 104.51 sq.m.; the filing does not present this as carpet area. Bookings are indicative because the portal record has no stated as-of date.
| Configuration | Units | Booked | Available | RERA saleable area | Measured carpet area | Loading (if supplied) |
|---|---|---|---|---|---|---|
| 2BHK | 20 | 4 | 16 | 104.51 sq.m. | Software-measured range: 60.4–64.1 sq.m.; median 61.3 sq.m. | 41% |
The carpet figures are software measurements from the approved floor-plan drawings, not RERA-filed disclosures; two measurements are marked as needing review. The supplied room schedule for one drawing panel identifies a master bedroom, second bedroom, living/dining room, kitchen, two toilets and two utility areas. The utility areas are excluded from the software-measured carpet area.
Saleable area and measured carpet area are different measures in this record. The supplied floor-plan note says the RERA saleable area also counts the home’s share of common areas; the available materials do not separately state a RERA-filed carpet area.
5. Parking & vehicle circulation
The approval plan shows stilt parking and records a parking area of 418.10 sq.m. and a proposed number of parkings of 1. A separate approval extract specifies 405.81 m2 as stilt parking area. The supplied records do not establish the number of individual vehicle bays, visitor or accessible spaces, any parking allocation to particular apartments, or whether any space is exclusively assigned.
The approval condition says cellar and stilts approved for parking are to be used exclusively for vehicle parking without partition walls or rolling shutters. No parking ramp, vehicle-entry/exit arrangement, pedestrian separation, mechanical parking, or EV charging provision is established in the supplied extracts.
6. Amenities, recreation & open spaces
The amenity record includes percentage figures for reported availability/progress, but does not identify independent site verification. The building-permission conditions also specify certain site provisions, including a tot-lot and rainwater-harvesting structure.
| Facility | Description / size | Evidence source | Declared progress / verified status |
|---|---|---|---|
| Clubhouse / indoor | |||
| Community buildings | No facility size or details supplied. | 0% in the amenity record; not independently verified. | |
| Sports / recreation | |||
| Tot-lot / recreational open space | The approval requires the tot-lot to be fenced and maintained as greenery before OC; no area is supplied (the plan extract records “Tot-lot (m2) NA”). | Approval condition; delivery status not independently established. The amenity record lists Green Strip/TOT LOT/Park at 0%. | |
| Aggregate recreational open space | No area supplied. | 0% in the amenity record. | |
| Landscape / open space | |||
| Green strip / tot-lot / park | No size or layout details supplied. | 0% in the amenity record. | |
| Convenience / community | |||
| Watchman room | Listed in the plan’s amenities/utilities. | No separate progress or completion status supplied. |
7. Utilities, building services & safety
The project filing and approval extracts list water supply, sewerage, storm-water drains, sewage/sullage treatment and disposal, solid-waste management, rainwater harvesting, electrical meter room/sub-station/receiving station, a distribution transformer, sump and lift. The amenity record marks water supply, sewerage, storm-water drains, sewage/sullage treatment, solid-waste management, rainwater harvesting and the electrical meter room/sub-station/receiving station as YES / 100%; these are recorded availability figures, not independent verification of operation or capacity.
The building permission specifies 1 rainwater-harvesting structure/percolation pit, space for a transformer and a garbage house within the premises. It also lists a lift. No capacities, water source, storage volume, STP capacity, backup-power arrangement, lift capacity, fire-system details, security/CCTV system, or accessibility provisions are established in the supplied project records. The amenity record lists fire protection and fire-safety requirements at 0%.
8. Location, access & connectivity
The registered project location is INJAPUR, Abdullapurmet mandal, Ranga Reddy district, PIN 501505, in the TURKAYAMJAL locality. The cadastral parcel-centroid record gives coordinates 17.29734710808887, 78.59001130682545.
The location record identifies the nearest sampled Outer Ring Road interchange at approximately 4.1 km. The plan extract records a 9.00 MT WIDE EXISTING ROAD and a 9.00 MT WIDE PROPOSED ROAD. No public-transport route, named approach-road itinerary, or further measured landmark distances are supplied in the project location record.
9. Developer & development status
The registered promoter is PRATHIBHA INFRA DEVELOPERS, identified as a partnership, with GSTIN 36ABAFP5091K1ZY. The project record gives the promoter address as PLOT No 8, SHAKTHI NAGAR, INJAPUR, TURKAYAMJAL, Abdullapurmet, Ranga Reddy, 501505. It names THIRUPATHI REDDY VELURI as authorized signatory.
The promoter’s Form B, dated March 2025, undertakes completion by 7th May 2027. Separately, the supplied building Occupancy Certificate records completion dated 04/05/2026, with the certificate issued/approved 22/05/2026, and the architect’s Form–1A certifies overall completion. These are documentary completion records; the unit booking counts remain portal figures without an as-of date.
10. Approvals, official records & documents
| Identifier / scope | P02400009676, project PRATHIBHA SHREEMAN; validity 07/05/2024–07/05/2027. |
|---|---|
| Supplied evidence | Registration certificate |
| Identifier / scope | 0073/BP/3127/2024, dated 07 May, 2024; residential building on Survey Nos. 161/1/2 and 161/2. |
|---|---|
| Supplied evidence | Approval for building construction |
| Identifier / scope | Building A; 1 Stilt + 5 upper floors, 20 dwelling units; site extent 695.67 sq.m. |
|---|---|
| Supplied evidence | Filed plan extract |
| Identifier / scope | GHMC record 018290/GHMC/07553/SWOC/SHZ2/2026; building on Survey Nos. 161/1/2 and 161/2; completion date 04/05/2026. |
|---|---|
| Supplied evidence | Occupancy Certificate |
| Identifier / scope | Form–1A records completion of construction work and references OC 018290/GHMC/07553/SWWOC/SHZ2/2026. |
|---|---|
| Supplied evidence | Architect’s certificate |
| Identifier / scope | Form B identifies the project, owners and development arrangement; it records the promoter’s completion undertaking. |
|---|---|
| Supplied evidence | Form B affidavit-cum-declaration |
The supplied records identify an authority-issued building permission and an Occupancy Certificate for the residential building. The registration certificate is project-registration evidence, not a buyer’s agreement for sale or conveyance.
Frequently asked questions
Is PRATHIBHA SHREEMAN registered with Telangana RERA?
Yes. PRATHIBHA SHREEMAN is registered with the Telangana Real Estate Regulatory Authority as P02400009676; the registration status is New Project.
Who is the developer of PRATHIBHA SHREEMAN?
The promoter named in the RERA registration is PRATHIBHA INFRA DEVELOPERS.
Where is PRATHIBHA SHREEMAN located?
PRATHIBHA SHREEMAN is in TURKAYAMJAL, INJAPUR, Abdullapurmet, Rangareddy, Telangana (501505).
When will PRATHIBHA SHREEMAN be completed?
The promoter's proposed date of completion filed with RERA is 07/05/2027. This is the promoter's declaration, not a guarantee.
More projects in Injapur