Urban Trio
SRISTHIRA INFRA · Rangareddy · RERA P02400009360
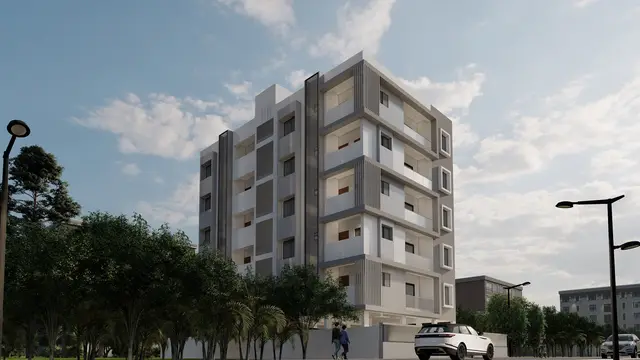
URBAN TRIO is a residential apartment project in Almasguda, Balapur Mandal, Ranga Reddy District, developed by the registered promoter SRISTHIRA INFRA. It is on 501.68 sq.mts of land and comprises 1 residential building with 1 Stilt + 5 upper floors, including a TDR floor, and 10 3BHK units. Its TG-RERA registration number is P02400009360, and the Form B completion undertaking states 13/11/2027.
More from Sristhira Infra · 2 projects →
01What we found
Read from TG-RERA filings, approvals, land and registration records and court records. A court case is counted only when the court record states this project's survey number with its village, or names the project.
02Check before you pay
7 items to check before you pay, 3 high - from the title chain, court records and approvals, each with what to ask the builder or your advocate. An item may not be a problem with the project: records can be incomplete.
1. Project at a glance
Project identity
| Field | Record |
|---|---|
| Registered project name | URBAN TRIO RERA record |
| Project type / status | Residential apartment project; recorded as a “New Project” RERA record RERA filing |
| Phase / registered portion | One residential building; no separate phase name is disclosed RERA filing |
| TG-RERA registration | P02400009360 RERA record |
| Registration validity | 13 November 2024 to 13 November 2027; validity is distinct from the completion undertaking RERA record |
| Registered promoter | SRISTHIRA INFRA; partnership RERA record Corporate record |
| RERA status | Registered; registration certificate records a three-year term. No extension is supplied in this evidence |
Land and geographic identity
| Field | Record |
|---|---|
| Locality / revenue village | ALMASGUDA; revenue village stated in the approval documents as Almasguda Village RERA record RERA filing |
| Mandal / district / PIN | Balapur / Ranga Reddy / 500058 RERA record RERA filing |
| Project survey number(s) | Survey No. 109 RERA filing |
| Subdivision(s) | No project subdivision is identified in the filing; the land-record extract lists 109/అ and 109/ఆ as children of the survey number, without specifying which subdivision the project holds Land records |
| Plot numbers | 140 and 145 RERA filing |
| Site extent | RERA filing: 501.68 sq.mts total, 25.08 sq.mts affected by road widening/FTL/Nala widening, and 476.60 sq.mts net. Approval documents state 501.68 sq.m minimum plot area and 476.59 sq.m net area RERA filing |
| Boundaries (RERA filing) | East: 25FT WIDE ROAD; West: 25FT WIDE ROAD; North: 30 FT WIDE ROAD; South: PLOT NO 144 AND 141 RERA filing |
Development identity
| Field | Record |
|---|---|
| Approval authority / principal approval | Building permit approval for construction under 009275/BP/HMDA/2367/SMD/2024, dated 13 November 2024; the supplied records identify HMDA approval and a Badangpet Municipal Corporation building permit order Approvals record |
| Building count / use | 1 residential building RERA filing |
| Sanctioned floor configuration | 1 Stilt + 5 upper floors; the plan identifies the fifth floor as a TDR FLOOR. Sanctioned parameters record NO OF FLOORS: 6 and BLDG HT: 15.00 MT., while the plan also states Total Ht. 21.61mt. |
| Approved built-up area | 1,312.70 sq.mts excluding parking and 1,568.88 sq.mts including parking, as set out in the plan; the building permit also records total built-up area 1,568.88 sq.mts |
| Parking provision in approval | Plan records Parking Area 256.18; the permit specifies stilt parking use and a 25,000 lts underground static water tank and 25,000 lts terrace tank. A sanctioned parking-space count is not supplied |
Offering and status
| Field | Record |
|---|---|
| RERA-filed unit type and count | 3BHK, 10 units RERA unit table |
| RERA-filed saleable area | 157.47 sq.m per unit RERA unit table |
| Booked / available | 0 booked / 10 available, as last read from the TG-RERA portal; the supplied record has no as-of date, so counts are indicative RERA unit table |
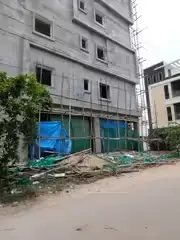
| Construction stage | No construction-progress or site-verification evidence is supplied. The approval is for proposed construction, not proof of completion |
| Completion deadline | Form B undertaking: 13/11/2027; the registration certificate remains valid to 13 November 2027 |
| Original / revised completion dates | A proposed completion date of 13/03/2028 appears in the RERA project fields. The supplied evidence does not identify it as a revised or approved extension date; the Form B undertaking states 13/11/2027 RERA record |
| Occupancy / completion certificate | No occupancy or completion certificate is supplied; the building permit states that occupancy certification is required before occupation |
2. The project story
URBAN TRIO is a registered residential apartment project on Plot Nos. 140 and 145 in Survey No. 109, Almasguda Village, Balapur Mandal, Ranga Reddy District. Its approved scheme is a single residential building with a stilt level and five upper floors, including a TDR floor. The RERA filing lists ten 3BHK apartments, each with a filed saleable area of 157.47 sq.m. RERA record RERA filing RERA unit table
The approval and registration records describe a proposed development, but the supplied evidence does not establish construction progress, completion, or occupancy certification. The registration certificate is valid through 13 November 2027; the Form B completion undertaking states 13/11/2027. These are separate from the project field’s proposed date of 13/03/2028. RERA record
3. Master plan, architecture & building design
The building-permit plan describes a residential building on a plot recorded as 501.68 sq.m, with net area of 476.59 sq.m and road-affected area of 25.08 sq.m. The plan gives proposed built-up area as 1,312.70 excluding parking and 1,568.88 including parking; it separately records a 256.18 parking area. These are approval-plan figures, not apartment carpet-area measurements.
The approved arrangement is one building, 1 Stilt + 5 upper floors, with the fifth floor identified as a TDR floor. The plan lists a lift and stair. It also identifies a 2.50 M. WIDE PASSAGE and road widths of 7.62 MT WIDE ROAD, 9.00 MT WIDE EXISTING ROAD, 9.00 MT WIDE PROPOSED ROAD, and 0.762 MT WIDE ROAD WIDENING. No detailed building-footprint, landscaped-area, flat-per-floor, entry/exit, or internal-circulation measurements are supplied.
The plan identifies rainwater harvesting, transformer, sump, lift and stair. The permit also specifies an STP, transformer and garbage house, and includes fire-safety and other approval conditions. These documents evidence planned or required provisions, not their installation or operation.
4. Homes, configurations & floor plans
The TG-RERA filing lists ten 3BHK units, with zero booked and ten available in the portal record; the booking snapshot has no stated as-of date. The filed saleable area is 157.47 sq.m per unit. RERA unit table RERA unit details
| Configuration | Units | Booked | Available | RERA saleable area | Measured carpet area | Loading (if supplied) |
|---|---|---|---|---|---|---|
| 3BHK | 10 | 0 | 10 | 157.47 sq.m | 108.1–111.7 sq.m; median 109.9 sq.m | 30% |
Carpet-area figures are software-measured from the approved floor-plan drawing, not RERA-filed disclosures, and are flagged as needing review. The filing’s saleable area is a separate measure; the supplied drawing-measurement note says it includes a share of common areas and is larger than the measured carpet area. Floor plans RERA unit details
The measured sample comprises eight flat designs. One measured second-floor plan labels a kitchen, common toilet, attached toilet, master bedroom, living/dining area, guest room and children’s bedroom; the extracted dimensions are drawing measurements, not independent site measurements. RERA unit details
5. Parking & vehicle circulation
The sanctioned plan records a 256.18 parking area and requires the stilt floor to be used for parking; it also states that parking or construction is not permitted in setback areas. The RERA unit record marks the 3BHK configuration as mortgaged, but does not provide an allotment of a particular parking bay to any unit. RERA unit table
No sanctioned count of parking spaces, visitor or accessible parking allocation, two-wheeler provision, ramp arrangement, or legally documented exclusive unit parking allocation is supplied. The plan lists EV charging infrastructure as an approval condition; the evidence does not confirm installation.
6. Amenities, recreation & open spaces
| Facility | Description / size | Evidence source | Declared progress / verified status |
|---|---|---|---|
| Lift and stair | Listed on the building-permit plan; no lift capacity supplied | Planned on plan; installation not verified | |
| Rainwater harvesting | Listed in the plan and permit conditions | Required/planned; completion not verified | |
| Transformer | Listed on the plan and permit conditions | Required/planned; completion not verified | |
| Sump | Listed on the plan; permit specifies a separate underground static water tank of 25,000 lts | Planned; completion not verified | |
| Terrace water tank | 25,000 lts capacity specified in the permit | Required/planned; completion not verified | |
| STP | Specified in the building permit | Required/planned; completion not verified | |
| Garbage house | Required within the premises by the building permit | Required/planned; completion not verified | |
| Greenery | Permit condition calls for greenery; no area or facility size supplied | Condition; completion not verified | |
| RERA-listed open/community facilities | Green strip/tot lot/park and community buildings appear in the amenities record; no size or progress detail supplied | RERA amenities | Listed; percentage shown as 0; completion not verified |
The project evidence does not establish a completed clubhouse, sports facility, or independently verified recreational space. The amenities register includes other infrastructure categories, but does not supply progress or size information for them. RERA amenities
7. Utilities, building services & safety
The building-permit record specifies an STP, rainwater-harvesting structures, a transformer, a garbage house, an underground static water tank of 25,000 lts, and a residential terrace tank of 25,000 lts. These are approval requirements or planned provisions; no evidence establishes completed installation, operating capacity, water source, treated-water reuse, or utility connections.
The plan lists a lift and stair, but provides no lift capacity or service-lift details. Approval conditions address fire safety, structural stability and fire extinguishers; the permit specifies a minimum of four fire extinguishers per floor. The supplied records do not establish installed fire systems, fire-clearance status, accessibility features, CCTV, waste segregation, or completed safety works.
8. Location, access & connectivity
The official project identity is Almasguda Village, Balapur Mandal, Ranga Reddy District, PIN 500058, on Survey No. 109, Plot Nos. 140 and 145. The RERA-filed boundaries identify roads on the east, west and north; the plan also records existing, proposed and road-widening road widths. RERA record RERA filing
A supplied location record gives Financial District (Nanakramguda) — 1.2 km; the record does not identify this as a verified route distance. No public-transport information or other independently verified access measurements are supplied. Location record
9. Developer & development status
The registered promoter is SRISTHIRA INFRA, identified in the project record as a partnership. Its listed partners are VENKATA VAMSI KRISHNA POSA and VENKATA HARI PRIYA POSA; DINESH VIDEM is the authorized signatory. The supplied corporate identifier includes GSTIN 36ABSFM7407L1ZL. Corporate record Parties record
The registration certificate records the promoter’s office address as “Village: Mandal: District: Hyderabad, Pin: 500 036”; a complete registered-office street address is not provided there. The project record separately gives a promoter address in Moosaram Bagh, Almasguda, Balapur, Ranga Reddy, PIN 500058. Parties record
The promoter’s Form B affidavit declares a completion undertaking of 13/11/2027. No construction-progress evidence or occupancy certificate is supplied, so the development stage cannot be independently established from this record.
10. Approvals, official records & documents
| Record | What it evidences |
|---|---|
| TG-RERA Form C, P02400009360 | Registration of URBAN TRIO, promoter and registration validity; certificate states validity from 13/11/2024 to 13/11/2027 |
| Building permit order, 009275/BP/HMDA/2367/SMD/2024 | Badangpet Municipal Corporation permit for the residential building, dated 13 November 2024; records one stilt and five upper floors and permit conditions Approvals record |
| HMDA building-construction approval, 009275/BP/HMDA/2367/SMD/2024 | Approval for construction on Plot Nos. 140 and 145, Survey No. 109, Almasguda Village; records the building arrangement and conditions |
| Building-permit plan, file TS/044347/2024 | Plan information including site area, floor configuration, built-up areas, parking area and listed utilities |
| Form B declaration | Promoter’s affidavit and completion undertaking of 13/11/2027 |
| Occupancy / completion record | No occupancy or completion certificate is supplied; the permit requires occupancy certification before occupation |
1. Project at a glance
Project identity
Registered project name: URBAN TRIO
Project type / status: Residential apartment project; recorded as a “New Project”
Phase / registered portion: One residential building; no separate phase name is disclosed
TG-RERA registration: P02400009360
Registration validity: 13 November 2024 to 13 November 2027; validity is distinct from the completion undertaking
Registered promoter: SRISTHIRA INFRA; partnership
RERA status: Registered; registration certificate records a three-year term. No extension is supplied in this evidence
Land and geographic identity
Locality / revenue village: ALMASGUDA; revenue village stated in the approval documents as Almasguda Village
Mandal / district / PIN: Balapur / Ranga Reddy / 500058
Project survey number(s): Survey No. 109
Subdivision(s): No project subdivision is identified in the filing; the land-record extract lists 109/అ and 109/ఆ as children of the survey number, without specifying which subdivision the project holds
Plot numbers: 140 and 145
Site extent: RERA filing: 501.68 sq.mts total, 25.08 sq.mts affected by road widening/FTL/Nala widening, and 476.60 sq.mts net. Approval documents state 501.68 sq.m minimum plot area and 476.59 sq.m net area
Boundaries (RERA filing): East: 25FT WIDE ROAD; West: 25FT WIDE ROAD; North: 30 FT WIDE ROAD; South: PLOT NO 144 AND 141
Development identity
Approval authority / principal approval: Building permit approval for construction under 009275/BP/HMDA/2367/SMD/2024, dated 13 November 2024; the supplied records identify HMDA approval and a Badangpet Municipal Corporation building permit order
Building count / use: 1 residential building
Sanctioned floor configuration: 1 Stilt + 5 upper floors; the plan identifies the fifth floor as a TDR FLOOR. Sanctioned parameters record NO OF FLOORS: 6 and BLDG HT: 15.00 MT., while the plan also states Total Ht. 21.61mt.
Approved built-up area: 1,312.70 sq.mts excluding parking and 1,568.88 sq.mts including parking, as set out in the plan; the building permit also records total built-up area 1,568.88 sq.mts
Parking provision in approval: Plan records Parking Area 256.18; the permit specifies stilt parking use and a 25,000 lts underground static water tank and 25,000 lts terrace tank. A sanctioned parking-space count is not supplied
Offering and status
RERA-filed unit type and count: 3BHK, 10 units
RERA-filed saleable area: 157.47 sq.m per unit
Booked / available: 0 booked / 10 available, as last read from the TG-RERA portal; the supplied record has no as-of date, so counts are indicative
Construction stage: No construction-progress or site-verification evidence is supplied. The approval is for proposed construction, not proof of completion
Completion deadline: Form B undertaking: 13/11/2027; the registration certificate remains valid to 13 November 2027
Original / revised completion dates: A proposed completion date of 13/03/2028 appears in the RERA project fields. The supplied evidence does not identify it as a revised or approved extension date; the Form B undertaking states 13/11/2027
Occupancy / completion certificate: No occupancy or completion certificate is supplied; the building permit states that occupancy certification is required before occupation
2. The project story
URBAN TRIO is a registered residential apartment project on Plot Nos. 140 and 145 in Survey No. 109, Almasguda Village, Balapur Mandal, Ranga Reddy District. Its approved scheme is a single residential building with a stilt level and five upper floors, including a TDR floor. The RERA filing lists ten 3BHK apartments, each with a filed saleable area of 157.47 sq.m.
The approval and registration records describe a proposed development, but the supplied evidence does not establish construction progress, completion, or occupancy certification. The registration certificate is valid through 13 November 2027; the Form B completion undertaking states 13/11/2027. These are separate from the project field’s proposed date of 13/03/2028.
3. Master plan, architecture & building design
The building-permit plan describes a residential building on a plot recorded as 501.68 sq.m, with net area of 476.59 sq.m and road-affected area of 25.08 sq.m. The plan gives proposed built-up area as 1,312.70 excluding parking and 1,568.88 including parking; it separately records a 256.18 parking area. These are approval-plan figures, not apartment carpet-area measurements.
The approved arrangement is one building, 1 Stilt + 5 upper floors, with the fifth floor identified as a TDR floor. The plan lists a lift and stair. It also identifies a 2.50 M. WIDE PASSAGE and road widths of 7.62 MT WIDE ROAD, 9.00 MT WIDE EXISTING ROAD, 9.00 MT WIDE PROPOSED ROAD, and 0.762 MT WIDE ROAD WIDENING. No detailed building-footprint, landscaped-area, flat-per-floor, entry/exit, or internal-circulation measurements are supplied.
The plan identifies rainwater harvesting, transformer, sump, lift and stair. The permit also specifies an STP, transformer and garbage house, and includes fire-safety and other approval conditions. These documents evidence planned or required provisions, not their installation or operation.
4. Homes, configurations & floor plans
The TG-RERA filing lists ten 3BHK units, with zero booked and ten available in the portal record; the booking snapshot has no stated as-of date. The filed saleable area is 157.47 sq.m per unit.
| Configuration | Units | Booked | Available | RERA saleable area | Measured carpet area | Loading (if supplied) |
|---|---|---|---|---|---|---|
| 3BHK | 10 | 0 | 10 | 157.47 sq.m | 108.1–111.7 sq.m; median 109.9 sq.m | 30% |
Carpet-area figures are software-measured from the approved floor-plan drawing, not RERA-filed disclosures, and are flagged as needing review. The filing’s saleable area is a separate measure; the supplied drawing-measurement note says it includes a share of common areas and is larger than the measured carpet area.
The measured sample comprises eight flat designs. One measured second-floor plan labels a kitchen, common toilet, attached toilet, master bedroom, living/dining area, guest room and children’s bedroom; the extracted dimensions are drawing measurements, not independent site measurements.
5. Parking & vehicle circulation
The sanctioned plan records a 256.18 parking area and requires the stilt floor to be used for parking; it also states that parking or construction is not permitted in setback areas. The RERA unit record marks the 3BHK configuration as mortgaged, but does not provide an allotment of a particular parking bay to any unit.
No sanctioned count of parking spaces, visitor or accessible parking allocation, two-wheeler provision, ramp arrangement, or legally documented exclusive unit parking allocation is supplied. The plan lists EV charging infrastructure as an approval condition; the evidence does not confirm installation.
6. Amenities, recreation & open spaces
| Facility | Description / size | Evidence source | Declared progress / verified status |
|---|---|---|---|
| Lift and stair | Listed on the building-permit plan; no lift capacity supplied | Planned on plan; installation not verified | |
| Rainwater harvesting | Listed in the plan and permit conditions | Required/planned; completion not verified | |
| Transformer | Listed on the plan and permit conditions | Required/planned; completion not verified | |
| Sump | Listed on the plan; permit specifies a separate underground static water tank of 25,000 lts | Planned; completion not verified | |
| Terrace water tank | 25,000 lts capacity specified in the permit | Required/planned; completion not verified | |
| STP | Specified in the building permit | Required/planned; completion not verified | |
| Garbage house | Required within the premises by the building permit | Required/planned; completion not verified | |
| Greenery | Permit condition calls for greenery; no area or facility size supplied | Condition; completion not verified | |
| RERA-listed open/community facilities | Green strip/tot lot/park and community buildings appear in the amenities record; no size or progress detail supplied | Listed; percentage shown as 0; completion not verified |
The project evidence does not establish a completed clubhouse, sports facility, or independently verified recreational space. The amenities register includes other infrastructure categories, but does not supply progress or size information for them.
7. Utilities, building services & safety
The building-permit record specifies an STP, rainwater-harvesting structures, a transformer, a garbage house, an underground static water tank of 25,000 lts, and a residential terrace tank of 25,000 lts. These are approval requirements or planned provisions; no evidence establishes completed installation, operating capacity, water source, treated-water reuse, or utility connections.
The plan lists a lift and stair, but provides no lift capacity or service-lift details. Approval conditions address fire safety, structural stability and fire extinguishers; the permit specifies a minimum of four fire extinguishers per floor. The supplied records do not establish installed fire systems, fire-clearance status, accessibility features, CCTV, waste segregation, or completed safety works.
8. Location, access & connectivity
The official project identity is Almasguda Village, Balapur Mandal, Ranga Reddy District, PIN 500058, on Survey No. 109, Plot Nos. 140 and 145. The RERA-filed boundaries identify roads on the east, west and north; the plan also records existing, proposed and road-widening road widths.
A supplied location record gives Financial District (Nanakramguda) — 1.2 km; the record does not identify this as a verified route distance. No public-transport information or other independently verified access measurements are supplied.
9. Developer & development status
The registered promoter is SRISTHIRA INFRA, identified in the project record as a partnership. Its listed partners are VENKATA VAMSI KRISHNA POSA and VENKATA HARI PRIYA POSA; DINESH VIDEM is the authorized signatory. The supplied corporate identifier includes GSTIN 36ABSFM7407L1ZL.
The registration certificate records the promoter’s office address as “Village: Mandal: District: Hyderabad, Pin: 500 036”; a complete registered-office street address is not provided there. The project record separately gives a promoter address in Moosaram Bagh, Almasguda, Balapur, Ranga Reddy, PIN 500058.
The promoter’s Form B affidavit declares a completion undertaking of 13/11/2027. No construction-progress evidence or occupancy certificate is supplied, so the development stage cannot be independently established from this record.
10. Approvals, official records & documents
TG-RERA Form C, P02400009360: Registration of URBAN TRIO, promoter and registration validity; certificate states validity from 13/11/2024 to 13/11/2027
Building permit order, 009275/BP/HMDA/2367/SMD/2024: Badangpet Municipal Corporation permit for the residential building, dated 13 November 2024; records one stilt and five upper floors and permit conditions
HMDA building-construction approval, 009275/BP/HMDA/2367/SMD/2024: Approval for construction on Plot Nos. 140 and 145, Survey No. 109, Almasguda Village; records the building arrangement and conditions
Building-permit plan, file TS/044347/2024: Plan information including site area, floor configuration, built-up areas, parking area and listed utilities
Form B declaration: Promoter’s affidavit and completion undertaking of 13/11/2027
Occupancy / completion record: No occupancy or completion certificate is supplied; the permit requires occupancy certification before occupation
Frequently asked questions
Is URBAN TRIO registered with Telangana RERA?
Yes. URBAN TRIO is registered with the Telangana Real Estate Regulatory Authority as P02400009360; the registration status is New Project.
Who is the developer of URBAN TRIO?
The promoter named in the RERA registration is SRISTHIRA INFRA.
Where is URBAN TRIO located?
URBAN TRIO is in ALMASGUDA, Balapur, Rangareddy, Telangana (500058).
When will URBAN TRIO be completed?
The promoter's proposed date of completion filed with RERA is 13/03/2028. This is the promoter's declaration, not a guarantee.
More projects in Almasguda