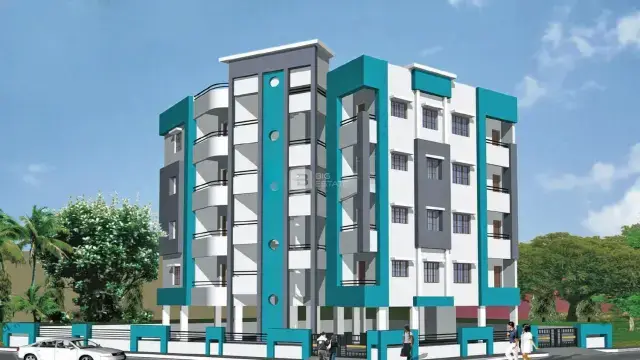
Dr Padmasree And Gvsr Luxurious Abode
Dr.Padmasree Dream Projects Private Limited · Medchal-Malkajgiri · RERA P02200004205
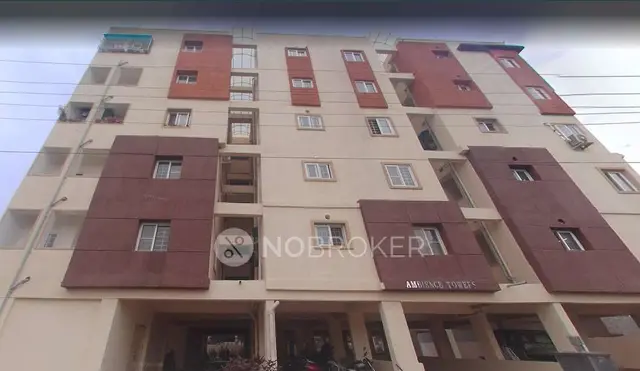
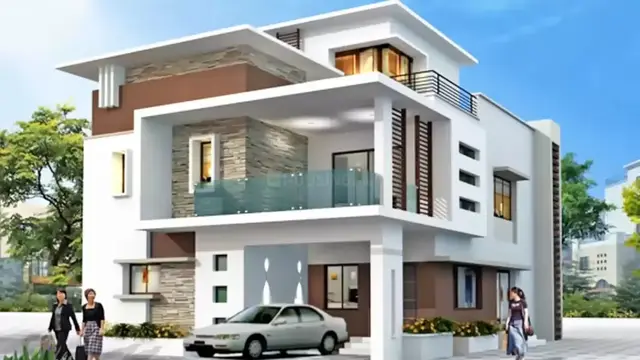
DR PADMASREE AND GVSR LUXURIOUS ABODE is a residential apartment project in Yapral, Malkajgiri mandal, Medchal-Malkajgiri district. It is being developed by the registered promoter, Dr.Padmasree Dream Projects Private Limited. The project has a site area of 1377.8 sq m, two residential buildings, each with 1 Stilt + 5 upper floors, and 20 3BHK apartments. It is registered with TG-RERA under P02200004205, with registration stated to run from 14/03/2022 to 04/02/2025; the Form B undertaking states completion within 3 years with a 6-month grace period.
More from Dr.Padmasree Dream Projects Pvt Ltd · 3 projects →
01What we found
Read from TG-RERA filings, approvals, land and registration records and court records. A court case is counted only when the court record states this project's survey number with its village, or names the project.
02Check before you pay
7 items to check before you pay, 4 high - from the title chain, court records and approvals, each with what to ask the builder or your advocate. An item may not be a problem with the project: records can be incomplete.
Project at a glance
Project identity
| Item | Record |
|---|---|
| Registered project name | DR PADMASREE AND GVSR LUXURIOUS ABODE RERA record |
| Project type / phase | Residential apartment project; phase or separately registered portion is not identified in the supplied record. RERA record RERA filing |
| TG-RERA registration | P02200004205, Form C, issued 14/03/2022; registration stated to run from 14/03/2022 to 04/02/2025. No extension is recorded in the supplied certificate. Registration validity is not the same as completion or occupancy status. |
| Registered promoter | Dr.Padmasree Dream Projects Private Limited, a company. RERA record Corporate record |
| RERA status in supplied records | The certificate records the above validity period. A later architect’s certificate refers to the same registration number. The supplied records do not state a current TG-RERA registration status. |
Land and geographic identity
| Item | Record |
|---|---|
| Locality / revenue village | YAPRAL / Yapral. The Form B filing also describes the location as Yapral (V), Alwal (M); the project identity record gives Malkajgiri mandal. RERA record |
| Mandal / district / PIN | Malkajgiri; Medchal-Malkajgiri; 500087. RERA record |
| Project survey numbers | 137, 140 and 150, with the RERA Form B describing Sy No: 137, 140 & 150 part. No subdivision identifiers are supplied. |
| Site area | RERA filing: total/net area 1377.8 sq m. Each of the two GHMC building-permit records separately states a 668.9 Sq. Mtrs plot area and net plot area for its building. Land records |
| Boundaries in RERA filing | East: PLOT NO 64; west: PLOT NO 57; north: PLOT NO 55 TO 50; south: 30 FEET ROAD. RERA filing |
Development identity
| Item | Record |
|---|---|
| Sanctioning authority | Greater Hyderabad Municipal Corporation (GHMC). Approvals record |
| Building-permit numbers / dates | 0093/GHMC/SEC/2022-BP and 0095/GHMC/SEC/2022-BP, each approved 04 February, 2022. Approvals record |
| Approved built-up area | RERA filing: 4235.24 sq m. The permit extracts separately state Residential 5 upper floors, area 1,743.20 Sq.Mt. for each permit. RERA filing |
| Buildings / floors | Two residential buildings are identified in the permit extracts: Building Name - A (BLOCK1) and Building Name - A (BLOCK2). Each is described as 1 Stilt + 5 upper floors. |
| Parking provision recorded in permits | Stilt area 324.20; parking area 348.7; total parking area 348.7 are stated in the permit extracts. A space count is not supplied. |
| Approved / RERA-declared units | RERA record: 20 total units; the permits’ supplied extracts do not give a unit count. RERA unit table |
Offering and status
| Item | Record |
|---|---|
| RERA-filed configuration | 3BHK, 20 units. RERA unit table |
| RERA-filed saleable area | 194.47 sq m per listed configuration. RERA unit table |
| Booked / available | Portal-derived record lists 0 booked / 20 available; no as-of date is supplied, so treat as indicative rather than a current inventory confirmation. RERA unit table |
| Completion timeline | The Form B undertaking states completion within 3 years with a 6-month grace period. The registration certificate states an end date of 04/02/2025; the building permits also state construction to be completed before 04 February, 2025. |
| Occupancy / completion records | An architect’s certificate dated 29-10-2025 certifies overall completion and lists GHMC occupancy-certificate entries 2000/GHMC/SEC/2024-, dated 02 July 2025, and 0342/GHMC/SEC/2025-, dated 20 March 2025. The supplied extract does not specify which building or phase each entry covers. |
The project story
The TG-RERA record describes a residential apartment development in Yapral, Medchal-Malkajgiri district, on land identified as Sy Nos. 137, 140 and 150 (part). The promoter’s Form B states that the land is being developed under a development agreement with the landholders.
GHMC permit records identify two residential blocks, each sanctioned as 1 Stilt + 5 upper floors. The RERA unit record lists 20 three-bedroom apartments. The supplied materials include a later architect’s certificate stating overall completion and listing two GHMC occupancy-certificate entries, but do not allocate those certificates to particular blocks or provide block-wise completion detail. RERA unit table
The permit extracts describe construction and site facilities, while the RERA amenities record includes infrastructure categories such as water supply, internal roads, storm-water drains, rainwater harvesting and electrical meter/sub-station facilities. These are recorded as project provisions; the supplied material does not establish independent on-site verification of their present condition. RERA amenities
Master plan, architecture & building design
The RERA filing records a total/net site area of 1377.8 sq m and an approved built-up area of 4235.24 sq m. The two GHMC permit extracts each describe a 668.9 Sq. Mtrs plot area, with net plot area also stated as 668.9 Sq. Mtrs. Land records RERA filing
The permit records identify BLOCK1 and BLOCK2, each described as 1 Stilt + 5 upper floors. The extracts state Residential 5 upper floors, area 1,743.20 Sq.Mt. and height 14.97; the supplied material does not specify the unit of the height figure or provide a full drawing-derived account of footprints, apartment distribution per floor, lifts, stairs, entrances, exits or internal circulation.
The GHMC permit extracts also refer to a Green Strip and Tot Lot, and require a periphery strip of greenery to be maintained. The records supplied here do not describe the dimensions or layout of those spaces.
Homes, configurations & floor plans
The TG-RERA unit record lists 20 3BHK apartments, with 0 booked and 20 available in the portal-derived snapshot; no inventory as-of date is supplied. The RERA-filed saleable area is 194.47 sq m. RERA unit table RERA unit details
| Configuration | Units | Booked | Available | RERA saleable area | Measured carpet area | Loading (if supplied) |
|---|---|---|---|---|---|---|
| 3BHK | 20 | 0 | 20 | 194.47 sq m | 135.4 sq m median; range 130.6–140.0 sq m (software-measured) | 30% (software-derived) |
The carpet-area figures are software measurements from the approved floor-plan drawing geometry, not RERA-filed measurements, and are marked as needing review against the drawing. The measured drawing set covers four flat designs; one illustrated flat layout labels living, dining, kitchen, three bedrooms, toilets and balconies. The supplied record gives room dimensions for one flat design but does not establish that the illustrated arrangement applies to every apartment. Floor plans RERA unit details
Saleable area and carpet area are different measures: the filed saleable area is the RERA figure, while drawing-based carpet measurements describe measured internal floor area and exclude the labelled balcony areas. The supplied records do not provide a RERA-filed carpet area. RERA unit table Floor plans
Parking & vehicle circulation
The GHMC permit extracts state a parking area of 348.7 and identify the stilt as approved for parking; one extract also states a stilt area of 324.20. The extracts do not specify the units for these figures in the stated parking fields or provide a count of parking spaces.
The permit conditions state that cellar and stilt areas approved for parking are to be used exclusively for vehicle parking, without partition walls or rolling shutters. The supplied documents do not establish resident or visitor space counts, accessible bays, a parking-allocation arrangement, ramp details, EV charging or pedestrian separation. A drawn or sanctioned parking area does not by itself establish exclusive allotment to a particular apartment.
Amenities, recreation & open spaces
| Facility | Description / size | Evidence source | Declared progress / verified status |
|---|---|---|---|
| Green strip / Tot Lot | Listed as available in the RERA amenities record; the permit requires the Tot Lot to be fenced and maintained as greenery. No size is supplied. | RERA amenities | Recorded / required; no independent completion verification supplied. |
| Internal roads and footpaths | Listed as available; no dimensions supplied. | RERA amenities | RERA record; current condition not independently verified. |
| Street lighting | Listed as available; no quantity supplied. | RERA amenities | RERA record; current condition not independently verified. |
| Community buildings | Listed as a category; no size or facility detail supplied. | RERA amenities | No progress or completion percentage supplied. |
| Recreational open space | Listed as a category; no area supplied. | RERA amenities | No progress or completion percentage supplied. |
The RERA amenities data lists 14 categories. For the remaining recorded items—sewage treatment/disposal, solid-waste management, energy management, fire protection, water conservation/rainwater harvesting, electrical meter room/sub-station/receiving station, water supply, sewerage and storm-water drains—the supplied record does not provide facility sizes, capacities or verified completion percentages. Rainwater harvesting pits are specified as 2 in the GHMC permit extracts. RERA amenities
Utilities, building services & safety
The project records identify the following provisions, but do not give capacities or independent verification of present operation:
- Water and rainwater: Water supply and water conservation/rainwater harvesting are listed in the RERA amenities record. GHMC permits specify 2 rainwater-harvesting pits and require a rainwater-harvesting structure (percolation pit). No water source, storage capacity or treatment details are supplied. RERA amenities
- Sewerage, drainage and waste: The amenities record lists sewage treatment/disposal, sewerage and storm-water drains, as well as solid-waste management and disposal. The permits require a garbage house within the premises. No STP capacity, reuse arrangement, drainage design or waste-segregation detail is supplied. RERA amenities
- Electrical services: The amenities record lists an electrical meter room, sub-station or receiving station; the permits require space for a transformer. No electrical capacity, backup system or EV-charging provision is specified in the supplied project records. RERA amenities
- Fire and life safety: Fire protection and fire-safety requirements are listed in the amenities record. The permit for BLOCK1 states that a Fire NOC is to be obtained before issue of an occupancy certificate. No fire-system specification or clearance document is supplied here. RERA amenities
- Vertical transport and accessibility: Lift is listed in vendor-supplied information, not in the supplied TG-RERA plan extracts. No lift count, capacity, service lift, ramp or accessible-circulation details are supplied in the RERA documents provided. Promoter website
Location, access & connectivity
The registered project location is Yapral, in Malkajgiri mandal, Medchal-Malkajgiri district, PIN 500087. The GHMC permit extracts also identify Yapral and refer to an 18 mt. road. The RERA filing records the southern boundary as 30 FEET ROAD. RERA record RERA filing
No project-specific approach-road description, public-transport detail or verified landmark-distance set is supplied for this registered location. Accordingly, this Overview does not assign travel times or connectivity distances.
Developer & development status
The registered promoter is Dr.Padmasree Dream Projects Private Limited, a company, with GSTIN 36AAICD0316R1ZE. Its address in the project record is L.K and Dr.Psr Commercial Building, Sree Colony Main Road, Srikrish Enclave, YAPRAL, Malkajgiri, Medchal-Malkajgiri, 500087. Corporate record Parties record
The project Form B affidavit is by Dr Sreen Raj Pitla as the promoter’s authorised signatory and declares that the project land is being developed under an agreement with the landholders. It undertakes completion within three years with a six-month grace period.
The architect’s certificate dated 29-10-2025 describes the project as completed in all aspects and lists two GHMC occupancy-certificate entries. The supplied extract does not identify the block or phase covered by each entry.
Approvals, official records & documents
| Identifier / date | P02200004205; issued 14/03/2022 |
|---|---|
| What the supplied record establishes | Form C registration; states validity from 14/03/2022 to 04/02/2025. |
| Identifier / date | 0093/GHMC/SEC/2022-BP; approved 04 February, 2022; file no. 000705/GHMC/0357/SEC2/2022-BP |
|---|---|
| What the supplied record establishes | Permit record for BLOCK2, described as 1 Stilt + 5 upper floors. |
| Identifier / date | 0095/GHMC/SEC/2022-BP; approved 04 February, 2022; file no. 000707/GHMC/0359/SEC2/2022-BP |
|---|---|
| What the supplied record establishes | Permit record for BLOCK1, described as 1 Stilt + 5 upper floors. |
| Identifier / date | Dated 10 day of February 2022 (as transcribed) |
|---|---|
| What the supplied record establishes | Promoter declaration on project land, development agreement, litigation disclosure and completion undertaking. |
| Identifier / date | 29-10-2025 |
|---|---|
| What the supplied record establishes | Certifies completion in all aspects and lists GHMC OC entries 2000/GHMC/SEC/2024- (02 July 2025) and 0342/GHMC/SEC/2025- (20 March 2025); block/phase scope is not specified in the supplied extract. |
| Identifier / date | Document 219774 |
|---|---|
| What the supplied record establishes | Drawing used for software measurement of apartment layouts; measured carpet areas are not RERA disclosures. |
The supplied documents include building permits and an architect’s completion certificate. The extracts do not include the full approved drawing set or the full occupancy-certificate documents.
Project at a glance
Project identity
Registered project name: DR PADMASREE AND GVSR LUXURIOUS ABODE
Project type / phase: Residential apartment project; phase or separately registered portion is not identified in the supplied record.
TG-RERA registration: P02200004205, Form C, issued 14/03/2022; registration stated to run from 14/03/2022 to 04/02/2025. No extension is recorded in the supplied certificate. Registration validity is not the same as completion or occupancy status.
Registered promoter: Dr.Padmasree Dream Projects Private Limited, a company.
RERA status in supplied records: The certificate records the above validity period. A later architect’s certificate refers to the same registration number. The supplied records do not state a current TG-RERA registration status.
Land and geographic identity
Locality / revenue village: YAPRAL / Yapral. The Form B filing also describes the location as Yapral (V), Alwal (M); the project identity record gives Malkajgiri mandal.
Mandal / district / PIN: Malkajgiri; Medchal-Malkajgiri; 500087.
Project survey numbers: 137, 140 and 150, with the RERA Form B describing Sy No: 137, 140 & 150 part. No subdivision identifiers are supplied.
Site area: RERA filing: total/net area 1377.8 sq m. Each of the two GHMC building-permit records separately states a 668.9 Sq. Mtrs plot area and net plot area for its building.
Boundaries in RERA filing: East: PLOT NO 64; west: PLOT NO 57; north: PLOT NO 55 TO 50; south: 30 FEET ROAD.
Development identity
Sanctioning authority: Greater Hyderabad Municipal Corporation (GHMC).
Building-permit numbers / dates: 0093/GHMC/SEC/2022-BP and 0095/GHMC/SEC/2022-BP, each approved 04 February, 2022.
Approved built-up area: RERA filing: 4235.24 sq m. The permit extracts separately state Residential 5 upper floors, area 1,743.20 Sq.Mt. for each permit.
Buildings / floors: Two residential buildings are identified in the permit extracts: Building Name - A (BLOCK1) and Building Name - A (BLOCK2). Each is described as 1 Stilt + 5 upper floors.
Parking provision recorded in permits: Stilt area 324.20; parking area 348.7; total parking area 348.7 are stated in the permit extracts. A space count is not supplied.
Approved / RERA-declared units: RERA record: 20 total units; the permits’ supplied extracts do not give a unit count.
Offering and status
RERA-filed configuration: 3BHK, 20 units.
RERA-filed saleable area: 194.47 sq m per listed configuration.
Booked / available: Portal-derived record lists 0 booked / 20 available; no as-of date is supplied, so treat as indicative rather than a current inventory confirmation.
Completion timeline: The Form B undertaking states completion within 3 years with a 6-month grace period. The registration certificate states an end date of 04/02/2025; the building permits also state construction to be completed before 04 February, 2025.
Occupancy / completion records: An architect’s certificate dated 29-10-2025 certifies overall completion and lists GHMC occupancy-certificate entries 2000/GHMC/SEC/2024-, dated 02 July 2025, and 0342/GHMC/SEC/2025-, dated 20 March 2025. The supplied extract does not specify which building or phase each entry covers.
The project story
The TG-RERA record describes a residential apartment development in Yapral, Medchal-Malkajgiri district, on land identified as Sy Nos. 137, 140 and 150 (part). The promoter’s Form B states that the land is being developed under a development agreement with the landholders.
GHMC permit records identify two residential blocks, each sanctioned as 1 Stilt + 5 upper floors. The RERA unit record lists 20 three-bedroom apartments. The supplied materials include a later architect’s certificate stating overall completion and listing two GHMC occupancy-certificate entries, but do not allocate those certificates to particular blocks or provide block-wise completion detail.
The permit extracts describe construction and site facilities, while the RERA amenities record includes infrastructure categories such as water supply, internal roads, storm-water drains, rainwater harvesting and electrical meter/sub-station facilities. These are recorded as project provisions; the supplied material does not establish independent on-site verification of their present condition.
Master plan, architecture & building design
The RERA filing records a total/net site area of 1377.8 sq m and an approved built-up area of 4235.24 sq m. The two GHMC permit extracts each describe a 668.9 Sq. Mtrs plot area, with net plot area also stated as 668.9 Sq. Mtrs.
The permit records identify BLOCK1 and BLOCK2, each described as 1 Stilt + 5 upper floors. The extracts state Residential 5 upper floors, area 1,743.20 Sq.Mt. and height 14.97; the supplied material does not specify the unit of the height figure or provide a full drawing-derived account of footprints, apartment distribution per floor, lifts, stairs, entrances, exits or internal circulation.
The GHMC permit extracts also refer to a Green Strip and Tot Lot, and require a periphery strip of greenery to be maintained. The records supplied here do not describe the dimensions or layout of those spaces.
Homes, configurations & floor plans
The TG-RERA unit record lists 20 3BHK apartments, with 0 booked and 20 available in the portal-derived snapshot; no inventory as-of date is supplied. The RERA-filed saleable area is 194.47 sq m.
| Configuration | Units | Booked | Available | RERA saleable area | Measured carpet area | Loading (if supplied) |
|---|---|---|---|---|---|---|
| 3BHK | 20 | 0 | 20 | 194.47 sq m | 135.4 sq m median; range 130.6–140.0 sq m (software-measured) | 30% (software-derived) |
The carpet-area figures are software measurements from the approved floor-plan drawing geometry, not RERA-filed measurements, and are marked as needing review against the drawing. The measured drawing set covers four flat designs; one illustrated flat layout labels living, dining, kitchen, three bedrooms, toilets and balconies. The supplied record gives room dimensions for one flat design but does not establish that the illustrated arrangement applies to every apartment.
Saleable area and carpet area are different measures: the filed saleable area is the RERA figure, while drawing-based carpet measurements describe measured internal floor area and exclude the labelled balcony areas. The supplied records do not provide a RERA-filed carpet area.
Parking & vehicle circulation
The GHMC permit extracts state a parking area of 348.7 and identify the stilt as approved for parking; one extract also states a stilt area of 324.20. The extracts do not specify the units for these figures in the stated parking fields or provide a count of parking spaces.
The permit conditions state that cellar and stilt areas approved for parking are to be used exclusively for vehicle parking, without partition walls or rolling shutters. The supplied documents do not establish resident or visitor space counts, accessible bays, a parking-allocation arrangement, ramp details, EV charging or pedestrian separation. A drawn or sanctioned parking area does not by itself establish exclusive allotment to a particular apartment.
Amenities, recreation & open spaces
| Facility | Description / size | Evidence source | Declared progress / verified status |
|---|---|---|---|
| Green strip / Tot Lot | Listed as available in the RERA amenities record; the permit requires the Tot Lot to be fenced and maintained as greenery. No size is supplied. | Recorded / required; no independent completion verification supplied. | |
| Internal roads and footpaths | Listed as available; no dimensions supplied. | RERA record; current condition not independently verified. | |
| Street lighting | Listed as available; no quantity supplied. | RERA record; current condition not independently verified. | |
| Community buildings | Listed as a category; no size or facility detail supplied. | No progress or completion percentage supplied. | |
| Recreational open space | Listed as a category; no area supplied. | No progress or completion percentage supplied. |
The RERA amenities data lists 14 categories. For the remaining recorded items—sewage treatment/disposal, solid-waste management, energy management, fire protection, water conservation/rainwater harvesting, electrical meter room/sub-station/receiving station, water supply, sewerage and storm-water drains—the supplied record does not provide facility sizes, capacities or verified completion percentages. Rainwater harvesting pits are specified as 2 in the GHMC permit extracts.
Utilities, building services & safety
The project records identify the following provisions, but do not give capacities or independent verification of present operation:
- Water and rainwater: Water supply and water conservation/rainwater harvesting are listed in the RERA amenities record. GHMC permits specify 2 rainwater-harvesting pits and require a rainwater-harvesting structure (percolation pit). No water source, storage capacity or treatment details are supplied.
- Sewerage, drainage and waste: The amenities record lists sewage treatment/disposal, sewerage and storm-water drains, as well as solid-waste management and disposal. The permits require a garbage house within the premises. No STP capacity, reuse arrangement, drainage design or waste-segregation detail is supplied.
- Electrical services: The amenities record lists an electrical meter room, sub-station or receiving station; the permits require space for a transformer. No electrical capacity, backup system or EV-charging provision is specified in the supplied project records.
- Fire and life safety: Fire protection and fire-safety requirements are listed in the amenities record. The permit for BLOCK1 states that a Fire NOC is to be obtained before issue of an occupancy certificate. No fire-system specification or clearance document is supplied here.
- Vertical transport and accessibility: Lift is listed in vendor-supplied information, not in the supplied TG-RERA plan extracts. No lift count, capacity, service lift, ramp or accessible-circulation details are supplied in the RERA documents provided.
Location, access & connectivity
The registered project location is Yapral, in Malkajgiri mandal, Medchal-Malkajgiri district, PIN 500087. The GHMC permit extracts also identify Yapral and refer to an 18 mt. road. The RERA filing records the southern boundary as 30 FEET ROAD.
No project-specific approach-road description, public-transport detail or verified landmark-distance set is supplied for this registered location. Accordingly, this Overview does not assign travel times or connectivity distances.
Developer & development status
The registered promoter is Dr.Padmasree Dream Projects Private Limited, a company, with GSTIN 36AAICD0316R1ZE. Its address in the project record is L.K and Dr.Psr Commercial Building, Sree Colony Main Road, Srikrish Enclave, YAPRAL, Malkajgiri, Medchal-Malkajgiri, 500087.
The project Form B affidavit is by Dr Sreen Raj Pitla as the promoter’s authorised signatory and declares that the project land is being developed under an agreement with the landholders. It undertakes completion within three years with a six-month grace period.
The architect’s certificate dated 29-10-2025 describes the project as completed in all aspects and lists two GHMC occupancy-certificate entries. The supplied extract does not identify the block or phase covered by each entry.
Approvals, official records & documents
| Identifier / date | P02200004205; issued 14/03/2022 |
|---|---|
| What the supplied record establishes | Form C registration; states validity from 14/03/2022 to 04/02/2025. |
| Identifier / date | 0093/GHMC/SEC/2022-BP; approved 04 February, 2022; file no. 000705/GHMC/0357/SEC2/2022-BP |
|---|---|
| What the supplied record establishes | Permit record for BLOCK2, described as 1 Stilt + 5 upper floors. |
| Identifier / date | 0095/GHMC/SEC/2022-BP; approved 04 February, 2022; file no. 000707/GHMC/0359/SEC2/2022-BP |
|---|---|
| What the supplied record establishes | Permit record for BLOCK1, described as 1 Stilt + 5 upper floors. |
| Identifier / date | Dated 10 day of February 2022 (as transcribed) |
|---|---|
| What the supplied record establishes | Promoter declaration on project land, development agreement, litigation disclosure and completion undertaking. |
| Identifier / date | 29-10-2025 |
|---|---|
| What the supplied record establishes | Certifies completion in all aspects and lists GHMC OC entries 2000/GHMC/SEC/2024- (02 July 2025) and 0342/GHMC/SEC/2025- (20 March 2025); block/phase scope is not specified in the supplied extract. |
| Identifier / date | Document 219774 |
|---|---|
| What the supplied record establishes | Drawing used for software measurement of apartment layouts; measured carpet areas are not RERA disclosures. |
The supplied documents include building permits and an architect’s completion certificate. The extracts do not include the full approved drawing set or the full occupancy-certificate documents.
Frequently asked questions
Is DR PADMASREE AND GVSR LUXURIOUS ABODE registered with Telangana RERA?
Yes. DR PADMASREE AND GVSR LUXURIOUS ABODE is registered with the Telangana Real Estate Regulatory Authority as P02200004205; the registration status is New Project.
Who is the developer of DR PADMASREE AND GVSR LUXURIOUS ABODE?
The promoter named in the RERA registration is Dr.Padmasree Dream Projects Private Limited.
Where is DR PADMASREE AND GVSR LUXURIOUS ABODE located?
DR PADMASREE AND GVSR LUXURIOUS ABODE is in YAPRAL, Malkajgiri, Medchal-Malkajgiri, Telangana (500087).
When will DR PADMASREE AND GVSR LUXURIOUS ABODE be completed?
The promoter's proposed date of completion filed with RERA is 04/02/2025. This is the promoter's declaration, not a guarantee.
More projects in Yapral