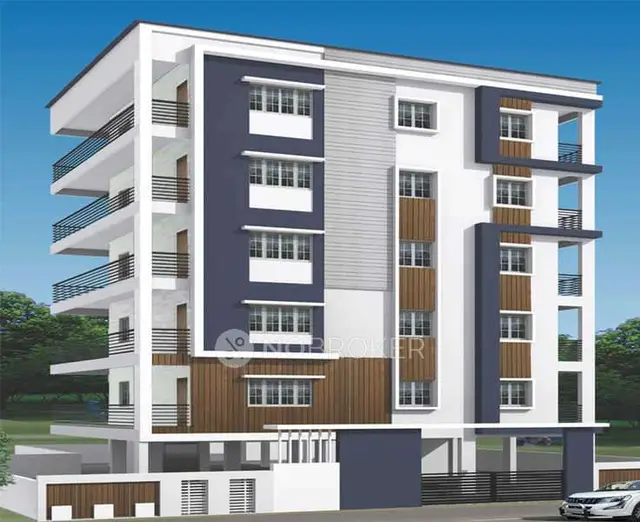
Aishwaryas Swastika Pride
AISHWARYA BUILDERS & DEVELOPERS · Medchal-Malkajgiri · RERA P02200010641
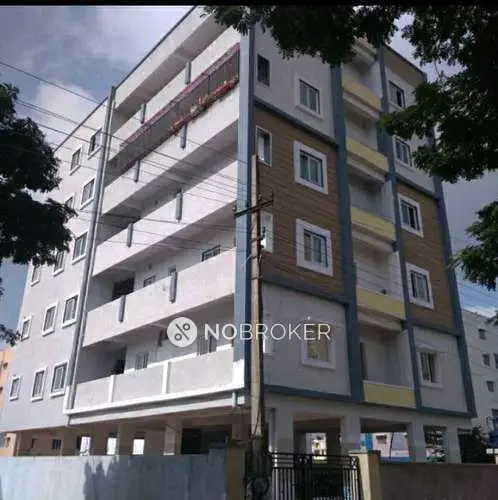
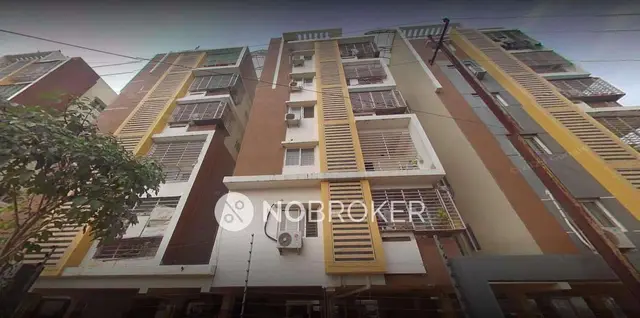
Aishwaryas Swastika Pride is a residential apartment project at Pakalakunta hamlet of Alwal village, in Alwal mandal, Medchal-Malkajgiri district. The registered promoter is AISHWARYA BUILDERS & DEVELOPERS. The registered site extent is 669 sq. m, and the project comprises one residential building, Building A, with 1 Stilt + 5 upper floors and 15 three-bedroom apartments. Its TG-RERA registration number is P02200010641, and its proposed completion date is 18/10/2028.
More from Aishwarya Builders & Developers · 6 projects →
01What we found
Read from TG-RERA filings, approvals, land and registration records and court records. A court case is counted only when the court record states this project's survey number with its village, or names the project.
02Check before you pay
10 items to check before you pay, 3 high - from the title chain, court records and approvals, each with what to ask the builder or your advocate. An item may not be a problem with the project: records can be incomplete.
1. Project at a glance
Project identity
| Item | Project record |
|---|---|
| Registered project name | Aishwaryas Swastika Pride RERA record |
| Project type | Residential apartment project RERA record |
| Phase / registered portion | Phase not separately identified in the supplied record; registration is for the project |
| TG-RERA registration | P02200010641 RERA record |
| Registration validity | 18/06/2025 to 18/06/2028; the certificate states three years, subject to extension by the Authority |
| Registered promoter | AISHWARYA BUILDERS & DEVELOPERS |
| RERA status | Registration certificate supplied; registration is valid through 18/06/2028 unless extended or otherwise acted on by the Authority |
Land and geographic identity
| Item | Project record |
|---|---|
| Locality | Pakalakunta hamlet of Alwal village RERA record |
| Revenue village | Janna Banda, as recorded in the TG-RERA certificate and project identity record RERA record |
| Mandal | Alwal RERA record |
| District | Medchal-Malkajgiri RERA record |
| PIN | 500067 RERA record |
| Project survey numbers | 547, 548, 549, 552, 571 and 572 RERA record |
| Registered site extent | 669 sq. m (RERA land record) RERA filing |
| Approved plot/net area | 669.01 sq. m in the GHMC building-permit record |
| Boundaries | East: 30 wide road; West: 30 wide road; North: plot no 294 277; South: plot no 297 274 RERA filing |
Development identity
| Item | Project record |
|---|---|
| Sanctioning authority | Greater Hyderabad Municipal Corporation (GHMC) |
| Principal building permit | 5355/GHMC/KPL/2025-BP, approved 18 June, 2025 |
| Plan/file number | 010447/GHMC/4812/KPL2/2024-BP RERA record |
| Approved built-up area | 1,657.20 sq. m excluding parking; 2,015.70 sq. m including parking |
| Building count and configuration | One residential building, Building A; 1 Stilt + 5 upper floors |
| Building height | 14.50 M in the sanctioned parameters; the plan also states total height 20.25mt. |
| Units | 15 units in the GHMC plan and 15 three-bedroom units in the TG-RERA unit record RERA unit table |
| Parking | Parking area recorded as 358.50 sq. m in the plan; the permit lists 358.5 total parking area. No parking-space count or unit-by-unit allocation is supplied. |
| Other building / layout approval identifiers | Approved Layout No. / LRS Proceeding No. 3000036953 is recorded in the building-permit extraction |
Offering and status
| Item | Project record |
|---|---|
| Configuration offered | Three-bedroom (3BHK) apartments RERA unit table |
| RERA-filed saleable area | 110.53 sq. m per unit RERA unit table |
| Units / bookings | 15 total; 0 booked and 15 available in the portal data. The portal record has no as-of date, so counts are indicative rather than a current availability confirmation. RERA unit table |
| Construction stage | No independently verified site-progress evidence is supplied. RERA records a proposed completion date of 18/10/2028; the registration certificate is valid to 18/06/2028. RERA record |
| Completion dates | GHMC permit: construction to be completed before 18 June, 2028; Form B declaration: completion by 18-06-2028; RERA project record: proposed completion 18/10/2028. RERA record |
| Occupancy / completion certificate | Not supplied; the GHMC extraction records completion as not certified. |
2. The project story
Aishwaryas Swastika Pride is registered as a residential apartment project at Pakalakunta hamlet of Alwal village, in the Alwal mandal area of Medchal-Malkajgiri district. The TG-RERA certificate identifies the project and its survey numbers as 547, 548, 549, 552, 571 and 572. RERA record
The GHMC permit describes one residential building, Building A, with 1 Stilt + 5 upper floors, on a site recorded as 669.01 sq. m. The RERA unit record lists 15 three-bedroom apartments. The permit and registration establish the sanctioned and registered scope; the supplied material does not establish how much construction has actually been completed on site. RERA unit table
The GHMC permit sets a completion deadline of 18 June, 2028, and the Form B declaration also undertakes completion by 18-06-2028. The project identity record separately gives 18/10/2028 as the proposed completion date. These are reported here as recorded dates; registration validity is a separate period ending 18/06/2028 unless extended. No occupancy certificate is supplied. RERA record
3. Master plan, architecture & building design
The supplied GHMC plan describes a single residential building on plot nos. 275, 276, 295 and 296. It records a minimum plot area and net plot area of 669.01 sq. m, 310.53 vacant plot area, and 1,657.20 sq. m proposed built-up area excluding parking. The corresponding proposed built-up area including parking is 2,015.70 sq. m; the plan separately identifies 358.50 sq. m of parking area. These figures are presented in the plan’s own categories and should not be treated as carpet or saleable area.
The building is shown as 1 Stilt + 5 upper floors, with 15 units and a building height of 14.50 MT.; the same plan also records total height 20.25mt. The building-permit extraction identifies the residential building as 1 Stilt + 5 upper floors and gives 14.50 M as the building height.
The plan identifies one entry and one exit, each with a minimum width of 4.5 mts. and height clearance of 5 mts., and lists a lift and staircase. It does not provide a reliable floor-by-floor apartment schedule, flats-per-floor count, detailed circulation measurements, or a complete drawing-based account of building arrangement in the supplied extracts.
The GHMC permit lists a tot-lot, periphery greenery, rainwater-harvesting pits, transformer space and a garbage house among its site conditions or provisions. The supplied record does not provide dimensions for the tot-lot or a complete landscape/open-space area schedule.
4. Homes, configurations & floor plans
| Configuration | Units | Booked | Available | RERA saleable area | Measured carpet area | Loading (if supplied) |
|---|---|---|---|---|---|---|
| 3BHK / THREE BEDROOM | 15 | 0 | 15 | 110.53 sq. m per unit | Software-measured: median 94.0 sq. m; range 82.1–95.0 sq. m | 15% |
RERA records the configuration as “THREE BEDROOM,” with 15 units and saleable area of 110.53 sq. m per unit. The portal’s booked and available counts have no supplied as-of date and should be confirmed before relying on availability. RERA unit details RERA unit table
The carpet-area figures are software measurements from the approved floor-plan drawing, not RERA-filed carpet-area disclosures. Five flat designs were measured; the drawing record says one of two drawings was measured and one remains pending scanning, and identifies three measurements needing review and one held back as implausible. The supplied drawing extract gives one first-floor plan example: flat 02, with three bedrooms, living, dining, kitchen and two toilets. These measurements should be checked against the drawing itself. RERA unit details Floor plans
Carpet area describes the measured interior area in the drawing; saleable area is the RERA-filed figure and includes the home’s share of common areas, so the two figures are not interchangeable. No separately measured balcony, utility, or unit-specific loading schedule is supplied. Floor plans RERA unit details
5. Parking & vehicle circulation
The GHMC plan records 358.50 sq. m of parking area and the permit states that stilt/cellar parking, where approved in the plan, is to be used exclusively for vehicle parking and not converted to another use. The building configuration supplied identifies a stilt level; the available extracts do not establish a separate cellar level.
The plan specifies one entry and one exit, with minimum width of 4.5 mts. and height clearance of 5 mts. It does not state the number of car or two-wheeler spaces, visitor or accessible-space provision, parking bay allocation to individual apartments, or an EV-charging installation status. A parking area in a plan does not by itself establish an exclusive allocation or ownership right for a particular bay.
6. Amenities, recreation & open spaces
The RERA amenity record marks the following infrastructure or facility categories as available, but records 0% progress for each listed item. These are RERA-filed status entries, not independent confirmation that the facilities are complete or operational. RERA amenities
| Facility | Description / size | Evidence source | Declared progress / verified status |
|---|---|---|---|
| Green strip / tot-lot / park | GHMC permit also requires a fenced tot-lot maintained as greenery; size not stated. | RERA amenities | RERA record: 0%; completion not independently verified. |
| Community buildings | No further description or size supplied. | RERA amenities | RERA record: 0%; no completion evidence supplied. |
| Aggregate recreational open space | Area not stated. | RERA amenities | RERA record: 0%; no completion evidence supplied. |
Indoor games, landscaped garden, kids’ play areas and other recreational features appear in third-party vendor material, not in the supplied TG-RERA amenity record; their delivery status is not established here. Promoter website
7. Utilities, building services & safety
The RERA amenity record marks water supply, sewerage, storm-water drains, sewage/sullage treatment and disposal, solid-waste management, rainwater harvesting, fire protection, electrical meter room/sub-station/receiving station, and street lighting as project service categories. Each item is recorded at 0% progress; the record does not establish that these services are complete or operational. RERA amenities
The GHMC plan specifies a septic tank of 2.0 X 3.0 X 2.5 m, a separate underground static water storage tank of 25,000 litres and a separate residential terrace tank of 25,000 litres. It also lists rainwater harvesting, a sump, a generator and emergency lighting.
The GHMC permit requires a rainwater-harvesting structure (percolation pit), transformer space and a garbage house within the premises. It records six rainwater-harvesting pits in the sanctioned parameters. These are plan/permit provisions, not confirmation of completed installation.
The supplied plan lists a lift and staircase, hose reel/down corner, automatic sprinkler system, fire-fighting installations and water-type fire extinguishers. It also specifies two water-type fire extinguishers for every 600 sq. m of floor area, with a minimum of four per floor, and requires a Fire NOC before issue of the occupancy certificate. The supplied material does not confirm installation, testing, fire clearance or an occupancy certificate.
The GHMC permit also requires safe separation from high- and low-tension electrical lines as specified in the plan. No lift capacity, backup-generation capacity, water-treatment capacity, CCTV system, access-control system, waste-segregation arrangement or accessibility details are established by the project-specific official material supplied.
8. Location, access & connectivity
The registered project location is Janna Banda, in the Alwal mandal area of Medchal-Malkajgiri district, at Pakalakunta hamlet of Alwal village, PIN 500067. The GHMC permit describes the site locality as Pakalakunta and identifies road access in its plan and conditions; the plan lists a 9.00 MT wide existing road, a 9.00 MT wide proposed road and an 18 mt. road width. RERA record
The supplied location record gives an approximate distance of 6.9 km to the nearest sampled Outer Ring Road interchange. Third-party vendor material lists nearby railway station, bus stops, shopping and hospitals, with distances, but these are not TG-RERA location disclosures and are not used here as verified project connectivity facts. Location record Promoter website
9. Developer & development status
The registered promoter is AISHWARYA BUILDERS & DEVELOPERS, identified in the supplied project records as a partnership. Its GSTIN is 36AATFA5470B1ZG. The registration certificate names SRIRAMA DURGA PRASAD KANAMARLAPUDI as representing the promoter; the project record also identifies UMA KANAMARLAPUDI as a partner. Corporate record Parties record
The supplied promoter address is PLOT NO-61/A, HAL COLONY, Panchasheel enclave, Pakalakunta hamlet of Alwal village, Alwal, Medchal-Malkajgiri, 500067. A separate address in the RERA certificate identifies the promoter at Village: Olb Bowenpally, Mandal: Balanagar, District: Medchal-Malkajgiri, Pin: 500011. No official website or project contact details are supplied. Parties record
The GHMC permit is for one residential building, and the RERA record lists 15 units. No independently verified construction-progress report or site inspection is supplied. The RERA certificate requires quarterly updates; the certificate’s registration-validity period and the project’s recorded completion dates are stated separately above. No occupancy certificate is supplied. RERA unit table
10. Approvals, official records & documents
| Supplied evidence | Form C certificate, P02200010641, valid 18/06/2025–18/06/2028 |
|---|---|
| Scope / status | Project registration; certificate records promoter, location, survey numbers and conditions. |
| Supplied evidence | 5355/GHMC/KPL/2025-BP, dated 18 June, 2025 |
|---|---|
| Scope / status | Sanctions one residential building, 1 Stilt + 5 upper floors; completion certified: false. |
| Supplied evidence | 010447/GHMC/4812/KPL2/2024-BP |
|---|---|
| Scope / status | Project building-plan identifier. |
| Supplied evidence | 3000036953 recorded in the building-permit extraction |
|---|---|
| Scope / status | Identifier listed; a separate authenticated layout approval drawing is not established by the supplied record. |
| Supplied evidence | GHMC plan extract includes unit count, floor configuration, built-up and parking areas, and listed services |
|---|---|
| Scope / status | Drawing-derived details are limited to the supplied extraction. |
| Supplied evidence | Promoter declaration dated JANUARy -2026; undertakes completion by 18-06-2028 |
|---|---|
| Scope / status | Promoter-declared title, encumbrance and completion statements. |
| Supplied evidence | Permit requires a commencement notice and completion notice, and states an occupancy certificate is compulsory before occupation; no project commencement notice, completion certificate or OC is supplied. |
|---|---|
| Scope / status | No completion or occupancy certification established in supplied materials. |
| Supplied evidence | Policy no. E0096892, recorded as valid up to 02 June, 2031 |
|---|---|
| Scope / status | Policy identifier and validity recorded in the building-permit extraction. |
1. Project at a glance
Project identity
Registered project name: Aishwaryas Swastika Pride
Project type: Residential apartment project
Phase / registered portion: Phase not separately identified in the supplied record; registration is for the project
TG-RERA registration: P02200010641
Registration validity: 18/06/2025 to 18/06/2028; the certificate states three years, subject to extension by the Authority
Registered promoter: AISHWARYA BUILDERS & DEVELOPERS
RERA status: Registration certificate supplied; registration is valid through 18/06/2028 unless extended or otherwise acted on by the Authority
Land and geographic identity
Locality: Pakalakunta hamlet of Alwal village
Revenue village: Janna Banda, as recorded in the TG-RERA certificate and project identity record
Mandal: Alwal
District: Medchal-Malkajgiri
PIN: 500067
Project survey numbers: 547, 548, 549, 552, 571 and 572
Registered site extent: 669 sq. m (RERA land record)
Approved plot/net area: 669.01 sq. m in the GHMC building-permit record
Boundaries: East: 30 wide road; West: 30 wide road; North: plot no 294 277; South: plot no 297 274
Development identity
Sanctioning authority: Greater Hyderabad Municipal Corporation (GHMC)
Principal building permit: 5355/GHMC/KPL/2025-BP, approved 18 June, 2025
Plan/file number: 010447/GHMC/4812/KPL2/2024-BP
Approved built-up area: 1,657.20 sq. m excluding parking; 2,015.70 sq. m including parking
Building count and configuration: One residential building, Building A; 1 Stilt + 5 upper floors
Building height: 14.50 M in the sanctioned parameters; the plan also states total height 20.25mt.
Units: 15 units in the GHMC plan and 15 three-bedroom units in the TG-RERA unit record
Parking: Parking area recorded as 358.50 sq. m in the plan; the permit lists 358.5 total parking area. No parking-space count or unit-by-unit allocation is supplied.
Other building / layout approval identifiers: Approved Layout No. / LRS Proceeding No. 3000036953 is recorded in the building-permit extraction
Offering and status
Configuration offered: Three-bedroom (3BHK) apartments
RERA-filed saleable area: 110.53 sq. m per unit
Units / bookings: 15 total; 0 booked and 15 available in the portal data. The portal record has no as-of date, so counts are indicative rather than a current availability confirmation.
Construction stage: No independently verified site-progress evidence is supplied. RERA records a proposed completion date of 18/10/2028; the registration certificate is valid to 18/06/2028.
Completion dates: GHMC permit: construction to be completed before 18 June, 2028; Form B declaration: completion by 18-06-2028; RERA project record: proposed completion 18/10/2028.
Occupancy / completion certificate: Not supplied; the GHMC extraction records completion as not certified.
2. The project story
Aishwaryas Swastika Pride is registered as a residential apartment project at Pakalakunta hamlet of Alwal village, in the Alwal mandal area of Medchal-Malkajgiri district. The TG-RERA certificate identifies the project and its survey numbers as 547, 548, 549, 552, 571 and 572.
The GHMC permit describes one residential building, Building A, with 1 Stilt + 5 upper floors, on a site recorded as 669.01 sq. m. The RERA unit record lists 15 three-bedroom apartments. The permit and registration establish the sanctioned and registered scope; the supplied material does not establish how much construction has actually been completed on site.
The GHMC permit sets a completion deadline of 18 June, 2028, and the Form B declaration also undertakes completion by 18-06-2028. The project identity record separately gives 18/10/2028 as the proposed completion date. These are reported here as recorded dates; registration validity is a separate period ending 18/06/2028 unless extended. No occupancy certificate is supplied.
3. Master plan, architecture & building design
The supplied GHMC plan describes a single residential building on plot nos. 275, 276, 295 and 296. It records a minimum plot area and net plot area of 669.01 sq. m, 310.53 vacant plot area, and 1,657.20 sq. m proposed built-up area excluding parking. The corresponding proposed built-up area including parking is 2,015.70 sq. m; the plan separately identifies 358.50 sq. m of parking area. These figures are presented in the plan’s own categories and should not be treated as carpet or saleable area.
The building is shown as 1 Stilt + 5 upper floors, with 15 units and a building height of 14.50 MT.; the same plan also records total height 20.25mt. The building-permit extraction identifies the residential building as 1 Stilt + 5 upper floors and gives 14.50 M as the building height.
The plan identifies one entry and one exit, each with a minimum width of 4.5 mts. and height clearance of 5 mts., and lists a lift and staircase. It does not provide a reliable floor-by-floor apartment schedule, flats-per-floor count, detailed circulation measurements, or a complete drawing-based account of building arrangement in the supplied extracts.
The GHMC permit lists a tot-lot, periphery greenery, rainwater-harvesting pits, transformer space and a garbage house among its site conditions or provisions. The supplied record does not provide dimensions for the tot-lot or a complete landscape/open-space area schedule.
4. Homes, configurations & floor plans
| Configuration | Units | Booked | Available | RERA saleable area | Measured carpet area | Loading (if supplied) |
|---|---|---|---|---|---|---|
| 3BHK / THREE BEDROOM | 15 | 0 | 15 | 110.53 sq. m per unit | Software-measured: median 94.0 sq. m; range 82.1–95.0 sq. m | 15% |
RERA records the configuration as “THREE BEDROOM,” with 15 units and saleable area of 110.53 sq. m per unit. The portal’s booked and available counts have no supplied as-of date and should be confirmed before relying on availability.
The carpet-area figures are software measurements from the approved floor-plan drawing, not RERA-filed carpet-area disclosures. Five flat designs were measured; the drawing record says one of two drawings was measured and one remains pending scanning, and identifies three measurements needing review and one held back as implausible. The supplied drawing extract gives one first-floor plan example: flat 02, with three bedrooms, living, dining, kitchen and two toilets. These measurements should be checked against the drawing itself.
Carpet area describes the measured interior area in the drawing; saleable area is the RERA-filed figure and includes the home’s share of common areas, so the two figures are not interchangeable. No separately measured balcony, utility, or unit-specific loading schedule is supplied.
5. Parking & vehicle circulation
The GHMC plan records 358.50 sq. m of parking area and the permit states that stilt/cellar parking, where approved in the plan, is to be used exclusively for vehicle parking and not converted to another use. The building configuration supplied identifies a stilt level; the available extracts do not establish a separate cellar level.
The plan specifies one entry and one exit, with minimum width of 4.5 mts. and height clearance of 5 mts. It does not state the number of car or two-wheeler spaces, visitor or accessible-space provision, parking bay allocation to individual apartments, or an EV-charging installation status. A parking area in a plan does not by itself establish an exclusive allocation or ownership right for a particular bay.
6. Amenities, recreation & open spaces
The RERA amenity record marks the following infrastructure or facility categories as available, but records 0% progress for each listed item. These are RERA-filed status entries, not independent confirmation that the facilities are complete or operational.
| Facility | Description / size | Evidence source | Declared progress / verified status |
|---|---|---|---|
| Green strip / tot-lot / park | GHMC permit also requires a fenced tot-lot maintained as greenery; size not stated. | RERA record: 0%; completion not independently verified. | |
| Community buildings | No further description or size supplied. | RERA record: 0%; no completion evidence supplied. | |
| Aggregate recreational open space | Area not stated. | RERA record: 0%; no completion evidence supplied. |
Indoor games, landscaped garden, kids’ play areas and other recreational features appear in third-party vendor material, not in the supplied TG-RERA amenity record; their delivery status is not established here.
7. Utilities, building services & safety
The RERA amenity record marks water supply, sewerage, storm-water drains, sewage/sullage treatment and disposal, solid-waste management, rainwater harvesting, fire protection, electrical meter room/sub-station/receiving station, and street lighting as project service categories. Each item is recorded at 0% progress; the record does not establish that these services are complete or operational.
The GHMC plan specifies a septic tank of 2.0 X 3.0 X 2.5 m, a separate underground static water storage tank of 25,000 litres and a separate residential terrace tank of 25,000 litres. It also lists rainwater harvesting, a sump, a generator and emergency lighting.
The GHMC permit requires a rainwater-harvesting structure (percolation pit), transformer space and a garbage house within the premises. It records six rainwater-harvesting pits in the sanctioned parameters. These are plan/permit provisions, not confirmation of completed installation.
The supplied plan lists a lift and staircase, hose reel/down corner, automatic sprinkler system, fire-fighting installations and water-type fire extinguishers. It also specifies two water-type fire extinguishers for every 600 sq. m of floor area, with a minimum of four per floor, and requires a Fire NOC before issue of the occupancy certificate. The supplied material does not confirm installation, testing, fire clearance or an occupancy certificate.
The GHMC permit also requires safe separation from high- and low-tension electrical lines as specified in the plan. No lift capacity, backup-generation capacity, water-treatment capacity, CCTV system, access-control system, waste-segregation arrangement or accessibility details are established by the project-specific official material supplied.
8. Location, access & connectivity
The registered project location is Janna Banda, in the Alwal mandal area of Medchal-Malkajgiri district, at Pakalakunta hamlet of Alwal village, PIN 500067. The GHMC permit describes the site locality as Pakalakunta and identifies road access in its plan and conditions; the plan lists a 9.00 MT wide existing road, a 9.00 MT wide proposed road and an 18 mt. road width.
The supplied location record gives an approximate distance of 6.9 km to the nearest sampled Outer Ring Road interchange. Third-party vendor material lists nearby railway station, bus stops, shopping and hospitals, with distances, but these are not TG-RERA location disclosures and are not used here as verified project connectivity facts.
9. Developer & development status
The registered promoter is AISHWARYA BUILDERS & DEVELOPERS, identified in the supplied project records as a partnership. Its GSTIN is 36AATFA5470B1ZG. The registration certificate names SRIRAMA DURGA PRASAD KANAMARLAPUDI as representing the promoter; the project record also identifies UMA KANAMARLAPUDI as a partner.
The supplied promoter address is PLOT NO-61/A, HAL COLONY, Panchasheel enclave, Pakalakunta hamlet of Alwal village, Alwal, Medchal-Malkajgiri, 500067. A separate address in the RERA certificate identifies the promoter at Village: Olb Bowenpally, Mandal: Balanagar, District: Medchal-Malkajgiri, Pin: 500011. No official website or project contact details are supplied.
The GHMC permit is for one residential building, and the RERA record lists 15 units. No independently verified construction-progress report or site inspection is supplied. The RERA certificate requires quarterly updates; the certificate’s registration-validity period and the project’s recorded completion dates are stated separately above. No occupancy certificate is supplied.
10. Approvals, official records & documents
| Supplied evidence | Form C certificate, P02200010641, valid 18/06/2025–18/06/2028 |
|---|---|
| Scope / status | Project registration; certificate records promoter, location, survey numbers and conditions. |
| Supplied evidence | 5355/GHMC/KPL/2025-BP, dated 18 June, 2025 |
|---|---|
| Scope / status | Sanctions one residential building, 1 Stilt + 5 upper floors; completion certified: false. |
| Supplied evidence | 010447/GHMC/4812/KPL2/2024-BP |
|---|---|
| Scope / status | Project building-plan identifier. |
| Supplied evidence | 3000036953 recorded in the building-permit extraction |
|---|---|
| Scope / status | Identifier listed; a separate authenticated layout approval drawing is not established by the supplied record. |
| Supplied evidence | GHMC plan extract includes unit count, floor configuration, built-up and parking areas, and listed services |
|---|---|
| Scope / status | Drawing-derived details are limited to the supplied extraction. |
| Supplied evidence | Promoter declaration dated JANUARy -2026; undertakes completion by 18-06-2028 |
|---|---|
| Scope / status | Promoter-declared title, encumbrance and completion statements. |
| Supplied evidence | Permit requires a commencement notice and completion notice, and states an occupancy certificate is compulsory before occupation; no project commencement notice, completion certificate or OC is supplied. |
|---|---|
| Scope / status | No completion or occupancy certification established in supplied materials. |
| Supplied evidence | Policy no. E0096892, recorded as valid up to 02 June, 2031 |
|---|---|
| Scope / status | Policy identifier and validity recorded in the building-permit extraction. |
Frequently asked questions
Is Aishwaryas Swastika Pride registered with Telangana RERA?
Yes. Aishwaryas Swastika Pride is registered with the Telangana Real Estate Regulatory Authority as P02200010641; the registration status is New Project.
Who is the developer of Aishwaryas Swastika Pride?
The promoter named in the RERA registration is AISHWARYA BUILDERS & DEVELOPERS.
Where is Aishwaryas Swastika Pride located?
Aishwaryas Swastika Pride is in pakalakunta hamlet of alwal village, Janna Banda, Alwal, Medchal-Malkajgiri, Telangana (500067).
When will Aishwaryas Swastika Pride be completed?
The promoter's proposed date of completion filed with RERA is 18/10/2028. This is the promoter's declaration, not a guarantee.
More projects in Janna Banda