Mayfair Gateway
Greenmark Developers Private Limited · Sangareddy · RERA P01100010921
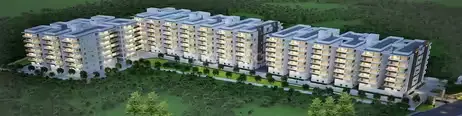
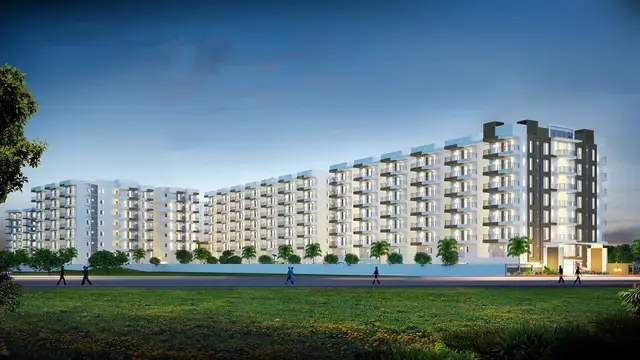
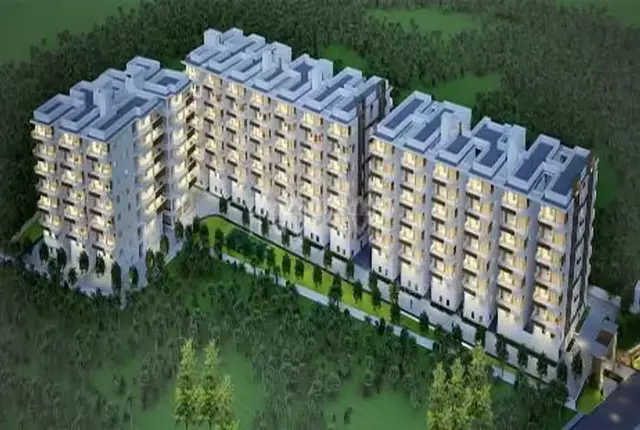
MAYFAIR GATEWAY is a residential apartment project in EDUNAGALA PALLY, RC PURAM, Sangareddy. The registered promoter is GREENMARK DEVELOPERS PRIVATE LIMITED. The project covers 84,408.66 sq. m and comprises 12 residential blocks, A–L, with six cellars, one ground floor and 47 upper floors, plus a separate amenity block; it has 4,548 homes in 2.5BHK and 3BHK configurations. It is registered with TG-RERA under P01100010921, with proposed completion by 2nd JUNE 2031.
More from Greenmark Developers Pvt Ltd · 4 projects →
01What we found
Read from TG-RERA filings, approvals, land and registration records and court records. A court case is counted only when the court record states this project's survey number with its village, or names the project.
02Check before you pay
10 items to check before you pay, 3 high - from the title chain, court records and approvals, each with what to ask the builder or your advocate. An item may not be a problem with the project: records can be incomplete.
1. Project at a glance
Project identity
| Item | Project record |
|---|---|
| Registered project name | MAYFAIR GATEWAY RERA record |
| Project type / registered portion | Residential apartment project; the RERA filing identifies a new project. The filing describes homes in 12 residential blocks and a separate amenity block. RERA record RERA filing RERA unit table |
| TG-RERA registration | P01100010921 RERA record Approvals record |
| Registration validity | 02/06/2025–02/06/2031; six years, unless extended by the Authority. This is the registration period, not the completion deadline. Approvals record |
| Registered promoter | GREENMARK DEVELOPERS PRIVATE LIMITED, company. RERA record Corporate record |
| RERA status | Registration certificate supplied; captured on the RERA portal on 2026-09-30. Approvals record |
Land and geographic identity
| Item | Project record |
|---|---|
| Locality / revenue village | Locality: EDUNAGALA PALLY. Revenue village in the project identity and RERA filing: Edunagala Pally. RERA record RERA filing |
| Mandal / district / PIN | RC PURAM, Sangareddy, 502300. RERA record RERA filing |
| Project survey numbers | 35, 36, 54, 56, 57, 58, 59, 60, 61, 63, 64, 65, 66, 67, 68, 69, 70, 74, 75, 76, 77, 82, 88, 89, 90, 92, 94. The supplied project-level records give these as survey numbers, without further subdivisions. RERA record Land records |
| Filed site extent | 84,408.66 sq. m total area; 80,408.66 sq. m net area in the RERA land details. The plan extract separately records plot area 84,408.66 and net plot area 84,408.66. RERA filing Land records |
| Filed boundaries | North: 100 feet road and SY No 76p; South: Land in sy no 90p and 92p; East: Land in SY No 51 52 56p 38p; West: Land in SY No 7o 72 73 74p 79p 80 82 88. RERA filing |
| Nearby village names in other records | The project building permit identifies Edulanagulapally(TM); the project’s registered identity is Edunagala Pally. |
Development identity
| Item | Project record |
|---|---|
| Sanctioning authority | HMDA. RERA record |
| Principal building permit | 011849/BP/HMDA/3146/SKP/2024, dated 02 June, 2025. Approvals record |
| Approved built-up area | The building permit records Total Built up Area (In Sq.mts): 1,243,980.62. |
| Residential buildings and floors | Blocks A–L; the permit describes six cellars, one ground floor and 47 upper floors for the residential buildings. The plan extract also describes six basements, ground and 47 upper floors. |
| Amenity building | The permit describes the club building as six cellars, one ground floor, three upper floors and a mezzanine at ground floor. |
| Building count / units | The RERA filing records 13 total building units; the unit table identifies 12 homes blocks plus one amenity block. RERA filing RERA unit table |
| Parking provision in plan | Plan extract states No of Cars Proposed 10792. The building permit also records a mortgage of built-up area in favour of HMDA. |
| Approval-plan area descriptors | The plan extract separately states 842721.75 total proposed built-up area excluding parking and 1212385.53 including parking; it gives a grand total of 13 1243980.62. These are plan-extract figures, not RERA unit saleable or carpet areas. |
Offering and status
| Item | Project record |
|---|---|
| RERA-filed homes | 2.5BHK: 2,244 units, saleable area 134.5 sq. m each. 3BHK: 2,304 units, saleable area 227.09 sq. m each. RERA unit table RERA unit table |
| Booked / available | Portal-read count: 0 booked and 4,548 available across the two home configurations. Counts have no supplied as-of date and are indicative. RERA unit table RERA unit table |
| Construction stage | The project is registered as a new project; the supplied building permit records that completion has not been certified. No independently verified site-progress measurement is supplied. RERA filing |
| Completion deadline | Form B undertaking states 2nd JUNE 2031. |
| Occupancy / completion certificate | No completion certification is recorded in the supplied permit extract. The permit requires an occupancy certificate before occupation. |
2. The project story
Mayfair Gateway is filed with TG-RERA as a residential apartment project at Edunagala Pally, RC PURAM mandal, Sangareddy district. The RERA land record links the project to 27 survey numbers and reports a total site area of 84,408.66 sq. m, with a net area of 80,408.66 sq. m in that record. The building-permit record describes 12 high-rise residential blocks, A through L, each with six cellars, a ground floor and 47 upper floors, together with a club building. The RERA unit schedule records 4,548 homes in 2.5BHK and 3BHK configurations. The portal-read booking figures show zero booked, but are undated and should be treated as indicative rather than a current sales position. RERA record Land records RERA filing RERA unit table
The supplied records establish registration and a building permit, not construction completion. The permit states that an occupancy certificate is compulsory before occupation; no occupancy or completion certificate is supplied for the project. The promoter’s Form B undertaking gives a completion date of 2 June 2031.
3. Master plan, architecture & building design
The HMDA building permit identifies a high-rise residential development on the stated survey parcels. It describes Blocks A–L as six cellars, ground and 47 upper floors, and the club building as six cellars, ground, mezzanine and three upper floors. The plan extract reports a total approved built-up area of 1,243,980.62 sq. m; it also lists proposed built-up area excluding parking as 842721.75 and including parking as 1212385.53. These separate plan descriptors should not be treated as RERA saleable area or carpet area.
The plan extract records a 30.00 MT wide existing and 30.00 MT wide proposed road, with vehicular ramps labelled 6.00 mt. and 5.40 mt. wide. It also lists a vacant plot area of 64425.37, accessory-use area 9.00, and “Grand Total” 13 1243980.62. These figures are reproduced as recorded; the supplied extract does not provide a complete, independently checked drawing schedule or a clearly stated measurement unit for every entry.
The RERA filing reports 13 building units, while its unit table identifies the home inventory separately from the amenity row. The detailed building arrangement and floor configuration above are drawn from the HMDA permit and plan extracts; no independent site survey or construction-stage verification is supplied. RERA filing RERA unit table
4. Homes, configurations & floor plans
The RERA unit schedule lists two home configurations. It records saleable area and unit counts, but the supplied filing does not provide a RERA-filed carpet-area figure for the 2.5BHK configuration. The 3BHK entry includes a carpet figure in the structured unit record, while drawing-based software measurements are a separate, non-RERA measurement source. RERA unit table RERA unit table Floor plans
| Configuration | Units | Booked | Available | RERA saleable area | Measured carpet area | Loading (if supplied) |
|---|---|---|---|---|---|---|
| 2.5BHK | 2,244 | 0 | 2,244 | 134.5 sq. m | Not supplied in the RERA unit schedule | Not supplied |
| 3BHK | 2,304 | 0 | 2,304 | 227.09 sq. m | 97.5 sq. m median software-measured across drawings; range 90.9–212.9 sq. m | 57% in the drawing-measurement record |
The drawing-based carpet measurements were software-measured from supplied floor-plan drawings and are flagged for review; they are not RERA disclosures or an independent measurement of a particular offered unit. The drawing record covers 27 measured 3BHK designs, with 20 needing review and 38 measurements held back as implausible. Carpet area is not the same as saleable area: the supplied drawing record explains that saleable area also includes the home’s share of common areas. Floor plans
A representative 3BHK drawing labels a living/dining room, kitchen, three bedrooms, toilets, a sit-out and a utility area. The utility is marked as excluded from the drawing-derived carpet calculation. The cited floor-plan panel is “TYPICAL - 10- 18, 20- 28, 30- 37, 39- 47 FLOOR PLAN,” flat 07. RERA unit details
5. Parking & vehicle circulation
The plan extract states No of Cars Proposed 10792 and labels vehicular ramps of 6.00 mt. and 5.40 mt. The HMDA permit describes six cellar levels for the residential buildings and club building, with cellar/stilt floors to be used for parking. The supplied extracts do not establish a resident/visitor allocation, accessible-space count, parking allotment by apartment, or whether any drawn bay is exclusively assigned to a purchaser.
The building permit records a simple mortgage of built-up area in favour of HMDA; this is an authority mortgage record, not evidence of a unit-specific parking allocation.
6. Amenities, recreation & open spaces
The plan extracts list the facilities below. These are drawing or filed-plan entries; the supplied data does not independently verify that any facility has been completed or is available for use. The RERA amenity progress table reports 0% for each listed infrastructure item. RERA amenities
| Description / size | One amenity building; plan describes six cellars, ground, mezzanine and three upper floors. |
|---|---|
| Evidence source | Building permit and plan extracts |
| Declared progress / verified status | Plan-listed; completion not independently verified |
| Description / size | Marriage Hall, Banquet Kitchen, Creche, Restaurant, Library, Co-working Space, Super Market, Store, Cafeteria with Kitchen, Multi-Purpose hall |
|---|---|
| Evidence source | Plan extracts |
| Declared progress / verified status | Listed in supplied plan/agreement extracts; no independent completion evidence |
| Description / size | Swimming Pool, Indoor Badminton Court, Tennis Court, Beach Volleyball Court, Box Cricket/Football, Pickle Ball Court, Indoor Games including Snooker, Table Tennis, Chess and Caroms |
|---|---|
| Evidence source | Plan extracts |
| Declared progress / verified status | Listed; no independent completion evidence |
| Description / size | Gym, Health & Fitness Center, Yoga/Meditation, Aerobics, Unisex saloon |
|---|---|
| Evidence source | Plan extract |
| Declared progress / verified status | Listed; no independent completion evidence |
| Description / size | Tot-lot, Green Strip; RERA infrastructure table includes “Green Strip/TOT LOT/Park” and aggregate recreational open space |
|---|---|
| Evidence source | Plan extract; RERA amenity record RERA amenities |
| Declared progress / verified status | RERA amenity table says YES and 0% progress; completed status not verified |
| Description / size | Internal roads and footpaths, street lighting, community buildings, storm-water drains, water supply, sewerage and sewage/sullage treatment |
|---|---|
| Evidence source | RERA amenity record RERA amenities |
| Declared progress / verified status | Each is marked YES with 0% progress; not independently verified |
7. Utilities, building services & safety
The building permit and plan extracts list water-storage tanks, transformer, STP, rainwater-harvesting structures, garbage house and EV charging infrastructure. The permit specifies separate underground static water storage and terrace tanks of 25,000 lts. capacity each for residential buildings. These are permit/plan requirements or entries, not evidence of installed or operating services.
The plan records a sewage treatment plant, septic tank and underground drainage; it also lists dual piping and a generator room/D.G. set room. An agreement extract lists WTP & STP and 100% D.G backup for Common areas and metered select loads for each unit. These remain document-stated provisions; the supplied material does not establish commissioning, capacity, or actual service levels.
Safety-related plan and permit entries include a Fire Command Centre, Fire Control Room, fire escape lift, and an automatic sprinkler requirement where basement area exceeds 200 Sq. Mtrs. The permit requires an occupancy certificate before occupation and calls for rainwater harvesting and STP provision. The materials supplied do not establish completed fire systems, clearances, lift capacities, accessibility provision, CCTV installation or security operations.
8. Location, access & connectivity
The registered project location is Edunagala Pally, RC PURAM, Sangareddy, Telangana 502300. The project filing’s boundary description identifies a 100 feet road and SY No 76p on the north side. The plan extract also identifies a 30.00 MT wide existing road and a 30.00 MT wide proposed road. RERA record RERA filing RERA filing
A supplied location record places the cadastral parcel centroid at 17.41528, 78.35459 and records the Financial District (Nanakramguda) at 1.2 km. No public-transport detail or independently measured travel-time information is supplied. Location record
9. Developer & development status
The registered promoter is GREENMARK DEVELOPERS PRIVATE LIMITED, a private limited company. The project record provides GSTIN 36AAECP3655K1Z4; the company CIN shown in a filed agreement is U45200TG2006PTC050612. The RERA registration certificate lists the promoter office as Village Madhapur, Serilingampally, Ranga Reddy, PIN 500081. Corporate record RERA filing
The project’s Form B declaration, signed by director G Kalyan Reddy, undertakes completion by 2nd JUNE 2031 and declares the promoter’s title and encumbrance position. Those are promoter declarations, not independent title or site-progress verification. The supplied permit says an occupancy certificate must be obtained before occupation; no occupancy certificate or completion certificate is included in the supplied project records.
10. Approvals, official records & documents
| Identifier / date | P01100010921; valid 02/06/2025–02/06/2031 |
|---|---|
| What the supplied record shows | Form C registration certificate for MAYFAIR GATEWAY. |
| Identifier / date | 011849/BP/HMDA/3146/SKP/2024; 02 June, 2025 |
|---|---|
| What the supplied record shows | Building Permit Order for the high-rise residential project; includes building description, conditions and HMDA mortgage reference. |
| Identifier / date | TS/006209/2025; drawing sheets include 01 / 11, 02 / 11, 04 / 11, 05 / 11, 10 / 11, 11 / 11 |
|---|---|
| What the supplied record shows | Proposed building plans and plan details for Blocks A–L and club building. |
| Identifier / date | 9336/2025, dated 21 April, 2025 |
|---|---|
| What the supplied record shows | Permit records a simple mortgage of built-up area in favour of MC, HMDA. |
| Identifier / date | Form B, dated 30th day of June |
|---|---|
| What the supplied record shows | Promoter declaration and completion undertaking for the project. |
| Identifier / date | Registered document 12229 of 2026; agreement extract also refers to the principal HMDA permit |
|---|---|
| What the supplied record shows | Development rights and allocation arrangements; the supplied extract describes an agreement/GPA, not a registered land-title conveyance. |
The supplied records do not include an occupancy or completion certificate. The public HMDA DPMS approved-layout lookup was unavailable to this review, so the layout record could not be independently checked through that portal. HMDA
1. Project at a glance
Project identity
Registered project name: MAYFAIR GATEWAY
Project type / registered portion: Residential apartment project; the RERA filing identifies a new project. The filing describes homes in 12 residential blocks and a separate amenity block.
TG-RERA registration: P01100010921
Registration validity: 02/06/2025–02/06/2031; six years, unless extended by the Authority. This is the registration period, not the completion deadline.
Registered promoter: GREENMARK DEVELOPERS PRIVATE LIMITED, company.
RERA status: Registration certificate supplied; captured on the RERA portal on 2026-09-30.
Land and geographic identity
Locality / revenue village: Locality: EDUNAGALA PALLY. Revenue village in the project identity and RERA filing: Edunagala Pally.
Mandal / district / PIN: RC PURAM, Sangareddy, 502300.
Project survey numbers: 35, 36, 54, 56, 57, 58, 59, 60, 61, 63, 64, 65, 66, 67, 68, 69, 70, 74, 75, 76, 77, 82, 88, 89, 90, 92, 94. The supplied project-level records give these as survey numbers, without further subdivisions.
Filed site extent: 84,408.66 sq. m total area; 80,408.66 sq. m net area in the RERA land details. The plan extract separately records plot area 84,408.66 and net plot area 84,408.66.
Filed boundaries: North: 100 feet road and SY No 76p; South: Land in sy no 90p and 92p; East: Land in SY No 51 52 56p 38p; West: Land in SY No 7o 72 73 74p 79p 80 82 88.
Nearby village names in other records: The project building permit identifies Edulanagulapally(TM); the project’s registered identity is Edunagala Pally.
Development identity
Sanctioning authority: HMDA.
Principal building permit: 011849/BP/HMDA/3146/SKP/2024, dated 02 June, 2025.
Approved built-up area: The building permit records Total Built up Area (In Sq.mts): 1,243,980.62.
Residential buildings and floors: Blocks A–L; the permit describes six cellars, one ground floor and 47 upper floors for the residential buildings. The plan extract also describes six basements, ground and 47 upper floors.
Amenity building: The permit describes the club building as six cellars, one ground floor, three upper floors and a mezzanine at ground floor.
Building count / units: The RERA filing records 13 total building units; the unit table identifies 12 homes blocks plus one amenity block.
Parking provision in plan: Plan extract states No of Cars Proposed 10792. The building permit also records a mortgage of built-up area in favour of HMDA.
Approval-plan area descriptors: The plan extract separately states 842721.75 total proposed built-up area excluding parking and 1212385.53 including parking; it gives a grand total of 13 1243980.62. These are plan-extract figures, not RERA unit saleable or carpet areas.
Offering and status
RERA-filed homes: 2.5BHK: 2,244 units, saleable area 134.5 sq. m each. 3BHK: 2,304 units, saleable area 227.09 sq. m each.
Booked / available: Portal-read count: 0 booked and 4,548 available across the two home configurations. Counts have no supplied as-of date and are indicative.
Construction stage: The project is registered as a new project; the supplied building permit records that completion has not been certified. No independently verified site-progress measurement is supplied.
Completion deadline: Form B undertaking states 2nd JUNE 2031.
Occupancy / completion certificate: No completion certification is recorded in the supplied permit extract. The permit requires an occupancy certificate before occupation.
2. The project story
Mayfair Gateway is filed with TG-RERA as a residential apartment project at Edunagala Pally, RC PURAM mandal, Sangareddy district. The RERA land record links the project to 27 survey numbers and reports a total site area of 84,408.66 sq. m, with a net area of 80,408.66 sq. m in that record. The building-permit record describes 12 high-rise residential blocks, A through L, each with six cellars, a ground floor and 47 upper floors, together with a club building. The RERA unit schedule records 4,548 homes in 2.5BHK and 3BHK configurations. The portal-read booking figures show zero booked, but are undated and should be treated as indicative rather than a current sales position.
The supplied records establish registration and a building permit, not construction completion. The permit states that an occupancy certificate is compulsory before occupation; no occupancy or completion certificate is supplied for the project. The promoter’s Form B undertaking gives a completion date of 2 June 2031.
3. Master plan, architecture & building design
The HMDA building permit identifies a high-rise residential development on the stated survey parcels. It describes Blocks A–L as six cellars, ground and 47 upper floors, and the club building as six cellars, ground, mezzanine and three upper floors. The plan extract reports a total approved built-up area of 1,243,980.62 sq. m; it also lists proposed built-up area excluding parking as 842721.75 and including parking as 1212385.53. These separate plan descriptors should not be treated as RERA saleable area or carpet area.
The plan extract records a 30.00 MT wide existing and 30.00 MT wide proposed road, with vehicular ramps labelled 6.00 mt. and 5.40 mt. wide. It also lists a vacant plot area of 64425.37, accessory-use area 9.00, and “Grand Total” 13 1243980.62. These figures are reproduced as recorded; the supplied extract does not provide a complete, independently checked drawing schedule or a clearly stated measurement unit for every entry.
The RERA filing reports 13 building units, while its unit table identifies the home inventory separately from the amenity row. The detailed building arrangement and floor configuration above are drawn from the HMDA permit and plan extracts; no independent site survey or construction-stage verification is supplied.
4. Homes, configurations & floor plans
The RERA unit schedule lists two home configurations. It records saleable area and unit counts, but the supplied filing does not provide a RERA-filed carpet-area figure for the 2.5BHK configuration. The 3BHK entry includes a carpet figure in the structured unit record, while drawing-based software measurements are a separate, non-RERA measurement source.
| Configuration | Units | Booked | Available | RERA saleable area | Measured carpet area | Loading (if supplied) |
|---|---|---|---|---|---|---|
| 2.5BHK | 2,244 | 0 | 2,244 | 134.5 sq. m | Not supplied in the RERA unit schedule | Not supplied |
| 3BHK | 2,304 | 0 | 2,304 | 227.09 sq. m | 97.5 sq. m median software-measured across drawings; range 90.9–212.9 sq. m | 57% in the drawing-measurement record |
The drawing-based carpet measurements were software-measured from supplied floor-plan drawings and are flagged for review; they are not RERA disclosures or an independent measurement of a particular offered unit. The drawing record covers 27 measured 3BHK designs, with 20 needing review and 38 measurements held back as implausible. Carpet area is not the same as saleable area: the supplied drawing record explains that saleable area also includes the home’s share of common areas.
A representative 3BHK drawing labels a living/dining room, kitchen, three bedrooms, toilets, a sit-out and a utility area. The utility is marked as excluded from the drawing-derived carpet calculation. The cited floor-plan panel is “TYPICAL - 10- 18, 20- 28, 30- 37, 39- 47 FLOOR PLAN,” flat 07.
5. Parking & vehicle circulation
The plan extract states No of Cars Proposed 10792 and labels vehicular ramps of 6.00 mt. and 5.40 mt. The HMDA permit describes six cellar levels for the residential buildings and club building, with cellar/stilt floors to be used for parking. The supplied extracts do not establish a resident/visitor allocation, accessible-space count, parking allotment by apartment, or whether any drawn bay is exclusively assigned to a purchaser.
The building permit records a simple mortgage of built-up area in favour of HMDA; this is an authority mortgage record, not evidence of a unit-specific parking allocation.
6. Amenities, recreation & open spaces
The plan extracts list the facilities below. These are drawing or filed-plan entries; the supplied data does not independently verify that any facility has been completed or is available for use. The RERA amenity progress table reports 0% for each listed infrastructure item.
| Description / size | One amenity building; plan describes six cellars, ground, mezzanine and three upper floors. |
|---|---|
| Evidence source | Building permit and plan extracts |
| Declared progress / verified status | Plan-listed; completion not independently verified |
| Description / size | Marriage Hall, Banquet Kitchen, Creche, Restaurant, Library, Co-working Space, Super Market, Store, Cafeteria with Kitchen, Multi-Purpose hall |
|---|---|
| Evidence source | Plan extracts |
| Declared progress / verified status | Listed in supplied plan/agreement extracts; no independent completion evidence |
| Description / size | Swimming Pool, Indoor Badminton Court, Tennis Court, Beach Volleyball Court, Box Cricket/Football, Pickle Ball Court, Indoor Games including Snooker, Table Tennis, Chess and Caroms |
|---|---|
| Evidence source | Plan extracts |
| Declared progress / verified status | Listed; no independent completion evidence |
| Description / size | Gym, Health & Fitness Center, Yoga/Meditation, Aerobics, Unisex saloon |
|---|---|
| Evidence source | Plan extract |
| Declared progress / verified status | Listed; no independent completion evidence |
| Description / size | Tot-lot, Green Strip; RERA infrastructure table includes “Green Strip/TOT LOT/Park” and aggregate recreational open space |
|---|---|
| Evidence source | Plan extract; RERA amenity record |
| Declared progress / verified status | RERA amenity table says YES and 0% progress; completed status not verified |
| Description / size | Internal roads and footpaths, street lighting, community buildings, storm-water drains, water supply, sewerage and sewage/sullage treatment |
|---|---|
| Evidence source | RERA amenity record |
| Declared progress / verified status | Each is marked YES with 0% progress; not independently verified |
7. Utilities, building services & safety
The building permit and plan extracts list water-storage tanks, transformer, STP, rainwater-harvesting structures, garbage house and EV charging infrastructure. The permit specifies separate underground static water storage and terrace tanks of 25,000 lts. capacity each for residential buildings. These are permit/plan requirements or entries, not evidence of installed or operating services.
The plan records a sewage treatment plant, septic tank and underground drainage; it also lists dual piping and a generator room/D.G. set room. An agreement extract lists WTP & STP and 100% D.G backup for Common areas and metered select loads for each unit. These remain document-stated provisions; the supplied material does not establish commissioning, capacity, or actual service levels.
Safety-related plan and permit entries include a Fire Command Centre, Fire Control Room, fire escape lift, and an automatic sprinkler requirement where basement area exceeds 200 Sq. Mtrs. The permit requires an occupancy certificate before occupation and calls for rainwater harvesting and STP provision. The materials supplied do not establish completed fire systems, clearances, lift capacities, accessibility provision, CCTV installation or security operations.
8. Location, access & connectivity
The registered project location is Edunagala Pally, RC PURAM, Sangareddy, Telangana 502300. The project filing’s boundary description identifies a 100 feet road and SY No 76p on the north side. The plan extract also identifies a 30.00 MT wide existing road and a 30.00 MT wide proposed road.
A supplied location record places the cadastral parcel centroid at 17.41528, 78.35459 and records the Financial District (Nanakramguda) at 1.2 km. No public-transport detail or independently measured travel-time information is supplied.
9. Developer & development status
The registered promoter is GREENMARK DEVELOPERS PRIVATE LIMITED, a private limited company. The project record provides GSTIN 36AAECP3655K1Z4; the company CIN shown in a filed agreement is U45200TG2006PTC050612. The RERA registration certificate lists the promoter office as Village Madhapur, Serilingampally, Ranga Reddy, PIN 500081.
The project’s Form B declaration, signed by director G Kalyan Reddy, undertakes completion by 2nd JUNE 2031 and declares the promoter’s title and encumbrance position. Those are promoter declarations, not independent title or site-progress verification. The supplied permit says an occupancy certificate must be obtained before occupation; no occupancy certificate or completion certificate is included in the supplied project records.
10. Approvals, official records & documents
| Identifier / date | P01100010921; valid 02/06/2025–02/06/2031 |
|---|---|
| What the supplied record shows | Form C registration certificate for MAYFAIR GATEWAY. |
| Identifier / date | 011849/BP/HMDA/3146/SKP/2024; 02 June, 2025 |
|---|---|
| What the supplied record shows | Building Permit Order for the high-rise residential project; includes building description, conditions and HMDA mortgage reference. |
| Identifier / date | TS/006209/2025; drawing sheets include 01 / 11, 02 / 11, 04 / 11, 05 / 11, 10 / 11, 11 / 11 |
|---|---|
| What the supplied record shows | Proposed building plans and plan details for Blocks A–L and club building. |
| Identifier / date | 9336/2025, dated 21 April, 2025 |
|---|---|
| What the supplied record shows | Permit records a simple mortgage of built-up area in favour of MC, HMDA. |
| Identifier / date | Form B, dated 30th day of June |
|---|---|
| What the supplied record shows | Promoter declaration and completion undertaking for the project. |
| Identifier / date | Registered document 12229 of 2026; agreement extract also refers to the principal HMDA permit |
|---|---|
| What the supplied record shows | Development rights and allocation arrangements; the supplied extract describes an agreement/GPA, not a registered land-title conveyance. |
The supplied records do not include an occupancy or completion certificate. The public HMDA DPMS approved-layout lookup was unavailable to this review, so the layout record could not be independently checked through that portal.
Frequently asked questions
Is MAYFAIR GATEWAY registered with Telangana RERA?
Yes. MAYFAIR GATEWAY is registered with the Telangana Real Estate Regulatory Authority as P01100010921; the registration status is New Project.
Who is the developer of MAYFAIR GATEWAY?
The promoter named in the RERA registration is Greenmark Developers Private Limited.
Where is MAYFAIR GATEWAY located?
MAYFAIR GATEWAY is in EDUNAGALA PALLY, RC PURAM, Sangareddy, Telangana (502300).
When will MAYFAIR GATEWAY be completed?
The promoter's proposed date of completion filed with RERA is 02/10/2031. This is the promoter's declaration, not a guarantee.
More projects in Rc Puram