Akshara Residency
AKSHARA INFRA DEVELOPERS INDIA PRIVATE LIMITED · Hanamkonda · RERA P00300009305
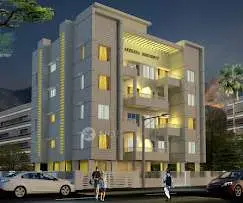
AKSHARA RESIDENCY is a residential apartment project in HUNTER ROAD HANAMKONDA, Hanamkonda mandal, Warangal Urban district, developed by AKSHARA INFRA DEVELOPERS INDIA PRIVATE LIMITED. It comprises one residential building on a site area of 942.35 m², with 1 Stilt + 5 upper floors and 20 2BHK apartments, each with a RERA-filed saleable area of 88.04 m². Its TG-RERA registration is P00300009305, and its proposed completion date is 24 April 2025.
More from Akshara Infra Developers India Pvt Ltd · 3 projects →
01What we found
Read from TG-RERA filings, approvals, land and registration records and court records. A court case is counted only when the court record states this project's survey number with its village, or names the project.
02Check before you pay
6 items to check before you pay, 4 high - from the title chain, court records and approvals, each with what to ask the builder or your advocate. An item may not be a problem with the project: records can be incomplete.

1. Project at a glance
Project identity
| Item | Project record |
|---|---|
| Registered project name | AKSHARA RESIDENCY RERA record |
| Project type | Residential apartment project RERA record RERA filing |
| Phase / registered portion | A single building is identified in the supplied approval; a separate phase name or phase number is not disclosed. |
| TG-RERA registration | P00300009305 RERA record |
| Registration validity | 24/04/2022 to 24/04/2025, as stated in the certificate; the supplied certificate says registration was not extended. Registration validity is distinct from the completion date and from occupancy certification. |
| Registered promoter | AKSHARA INFRA DEVELOPERS INDIA PRIVATE LIMITED RERA record Corporate record |
| RERA status in supplied record | The project is listed as “New Project.” The registration certificate was issued on 11/02/2025 and records the above validity period. RERA record |
Land and geographic identity
| Item | Project record |
|---|---|
| Locality | HUNTER ROAD HANAMKONDA; the building approval also describes the locality as DEENDAYAL NAGAR COLONY - HUNTER ROAD - HANAMKONDA. RERA record RERA filing |
| Revenue village | GMH Hanmakonda in the RERA identity fields; Hanamkonda / Hanamkonda Revenue Village in the filed approval and title records. RERA record RERA filing |
| Mandal / district / PIN | Hanamkonda / Warangal Urban / 506002 in the project identity record. RERA record |
| Project survey number(s) | SY NO 976 OF HANAMKONDA(V); the building approval states Survey No. 976. No project subdivision is stated in the supplied project identity or approval. RERA record Land records |
| Plot / house identifier | H NO 1-9-1296 RERA filing |
| Registered site extent | Site area: 942.35 m²; net area: 938.18 m². The RERA land record states 4.17 m² affected in road widening/FTL of tanks/nala widening. RERA filing Land records |
| Boundaries | East: 18M WIDE EXISTING AND PROPOSED ROAD; North: 9M WIDE ROAD; West and South: OPEN LAND OF OTHERS. RERA filing Land records |
Development identity
| Item | Project record |
|---|---|
| Sanctioning authority | GWMC Municipality/Municipal Corporation in the filed building approval; the RERA filing identifies DTCP as the authority. Approvals record |
| Principal building approval | 0124/BP/3006/2022, approved 24 April, 2022. The filed approval also lists file no. 001577/BP/DTCP/3006/0040/2021. Approvals record |
| Approved built-up area | The approval lists 1,984.55 m² for residential upper floors and 447.49 m² for stilt parking. These are separately stated approval components. RERA filing |
| Building count / height | One residential building; sanctioned configuration 1 Stilt + 5 upper floors; stated height 14.99 m. RERA filing |
| Parking level | One stilt parking level; the approval lists 447.49 m² for stilt parking. A sanctioned space count is not stated in the supplied approval extract. |
| Unit counts | Approved plan: 1 total building unit; agreement/RERA filing: 1 proposed building unit. The RERA unit schedule records 20 apartments. RERA filing RERA unit table |
Offering and status
| Item | Project record |
|---|---|
| RERA-filed configuration | 2BHK, 20 units; RERA-filed saleable area 88.04 m². RERA unit table RERA unit details |
| Booked / available | Portal-derived filing data records 0 booked and 20 available; the portal record has no as-of date, so counts are indicative. RERA unit table |
| Completion date | The promoter’s Form B declaration states 24 April 2025; the building approval also states construction to be completed before 24 April, 2025. |
| Construction stage | No independently verified current construction stage is supplied. The amenities schedule records 0% for its listed progress fields; this is not a site inspection or independent completion verification. RERA amenities |
| Occupancy / completion certificate | No occupancy certificate or completion certificate is identified in the supplied records. Its status should therefore be treated as not evidenced in this pack, not as a confirmed refusal or confirmed completion. Document index Approvals record |
2. The project story
AKSHARA RESIDENCY is registered as a residential apartment project on Hunter Road, Hanamkonda, in the project’s recorded Survey No. 976. The filed building approval describes one residential building, with a stilt level and five upper floors, for a site area of 942.35 m² and net area of 938.18 m². RERA record Land records
The RERA unit schedule records 20 two-bedroom apartments, each with a filed saleable area of 88.04 m². The portal snapshot shows all 20 as available and none booked, but does not supply a count’s as-of date. RERA unit table RERA unit details
The promoter declared a completion date of 24 April 2025, also reflected in the building approval. The supplied record does not establish current construction progress or provide an occupancy/completion certificate; no claim of completed or occupancy-certified delivery can be made from this evidence. Document index
3. Master plan, architecture & building design
- The building approval describes a single residential building with 1 Stilt + 5 upper floors and a height of 14.99 m. It records 1,984.55 m² for residential upper floors, 447.49 m² for stilt parking and a 50.93 m² tot-lot. These are approval-recorded areas; the supplied data does not identify them as carpet area or saleable area.
- The approval lists a 942.35 m² site and 938.18 m² net area, with setbacks of Front 6.40, Rear 4.00, Side I 2.50 and Side II 4.00. It specifies three rainwater-harvesting pits and conditions that the tot-lot be fenced and maintained as greenery before issue of an occupancy certificate, where applicable.
- The approved-plan document is listed as document 485198, but its supplied extraction is a filing prompt rather than a readable plan drawing. Drawing-based room measurements are available for the 2BHK configuration, but the supplied evidence does not establish building footprint, flats per floor, lift or stair arrangements, entries/exits, internal circulation or a detailed common-area layout. Document index RERA unit details Floor plans
4. Homes, configurations & floor plans
| Configuration | Units | Booked | Available | RERA saleable area | Measured carpet area | Loading (if supplied) |
|---|---|---|---|---|---|---|
| 2BHK | 20 | 0 | 20 | 88.04 m² | Software-measured range 64.3–85.7 m²; median 79.3 m² across 8 measured flat designs | Not supplied |
- RERA records one 2BHK configuration with 20 units and saleable area of 88.04 m². The portal booking figures are indicative because no as-of date accompanies the record. RERA unit details RERA unit table
- The carpet-area figures are software measurements from the supplied approved-plan drawing record, not RERA-filed carpet-area disclosures; they are marked as needing review. The supplied drawing extraction for one typical flat shows two bedrooms, living, dining, kitchen, two toilets and balconies, including a 1.20 M. wide balcony. Example room dimensions include a bedroom of 3.0 × 4.18 m, living room of 3.4 × 4.36 m, kitchen of 2.53 × 2.88 m, and a second balcony measuring 2.64 × 2.59 m. Floor plans RERA unit details
- Carpet-area measurements describe the measured internal drawing geometry; the filed saleable area is a separate RERA figure and may include the home’s share of common areas. No loading figure is supplied. Verify drawing measurements against the approved plan and the specific unit’s registered agreement. Floor plans RERA unit details
5. Parking & vehicle circulation
- The approval provides one stilt parking level with an area of 447.49 m². It does not state a sanctioned number of parking spaces, visitor or accessible spaces, parking allocation by apartment, or a ramp and vehicle-circulation arrangement.
- The vendor record mentions open and covered parking, including “Open Parking (448 sqm), Covered Parking (20 units),” but that is a vendor claim rather than an allocation or space count established by the supplied RERA approval. A parking bay shown in a drawing or described in a listing would not by itself establish exclusive ownership. Promoter website
6. Amenities, recreation & open spaces
| Description / size | Approval lists 50.93 m²; it requires fencing and maintenance as greenery before occupancy certification, where applicable. |
|---|---|
| Declared progress / verified status | Sanctioned condition; delivery not independently verified. |
| Description / size | Listed as “YES” in the RERA amenities schedule. |
|---|---|
| Evidence source | RERA amenities |
| Declared progress / verified status | Schedule records 0% progress; completion not independently verified. |
| Description / size | “Sewerage (Chamber, Lines, Septic Tank, STP)” listed as “YES” in the RERA amenities schedule. |
|---|---|
| Evidence source | RERA amenities |
| Declared progress / verified status | Schedule records 0% progress; the specific installed treatment arrangement and completion are not verified. |
| Description / size | Internal roads and footpaths; storm-water drains; green strip/tot-lot/park; street lighting; community buildings; treatment and disposal of sewage and sullage; solid-waste management; water conservation/rainwater harvesting; energy management; fire protection and safety; electrical meter room/sub-station/receiving station; aggregate recreational open space. |
|---|---|
| Evidence source | RERA amenities |
| Declared progress / verified status | These categories are listed in the schedule with 0% progress; listing does not establish delivery. |
- The building approval also requires 3 rain water harvesting pits, a transformer space and a garbage house with dry and wet waste segregation. These are approval conditions, not independently verified completed facilities.
- The supplied evidence does not establish a clubhouse or specific sports facilities. RERA amenities Document index
7. Utilities, building services & safety
- The RERA amenities schedule marks water supply, sewerage and an electrical meter room/sub-station/receiving station as “YES,” while recording 0% progress for the listed amenities. The approval requires three rainwater-harvesting pits, transformer space on site and a garbage house for segregating dry and wet waste. It does not provide water source or storage capacity, sewage-treatment capacity, power-backup details or waste-processing capacity. RERA amenities
- The building approval makes structural and fire-safety requirements the responsibility of the owner, builder/developer, architect and structural engineer. The supplied material does not establish completed fire systems, escape-stair arrangements, fire access, lift details, accessibility features or statutory fire clearance. These items should not be inferred from the approval condition alone. Document index
8. Location, access & connectivity
- The project is identified at HUNTER ROAD HANAMKONDA, in revenue-location records naming GMH Hanmakonda and Hanamkonda Revenue Village, Hanamkonda mandal, Warangal Urban district, PIN 506002. The approval records the site’s east boundary as an 18M WIDE EXISTING AND PROPOSED ROAD and north boundary as a 9M WIDE ROAD. RERA record RERA filing RERA filing
- A location record provides a geocoded reference near Jagruthi Hospital, Hanamkonda, Old NH202, at Laxmipuram/Gandhi Nagar, and lists the nearest sampled Outer Ring Road interchange at approximately 112.5 km. This is a location-data estimate, not a project travel-time claim or independently surveyed route distance. Location record
9. Developer & development status
- The registered promoter is AKSHARA INFRA DEVELOPERS INDIA PRIVATE LIMITED, identified as a private limited company. Its RERA-filed address is AKSHARA GROUP, 4TH FLOOR NAKKALAGUTTA, DEENDAYAL NAGAR COLONY, HUNTER ROAD HANAMKONDA, Hanamkonda, Warangal Urban, 506002. The supplied company identifier is masked as xxxxxx658P; an official website and contact details are not provided here. Corporate record RERA filing RERA filing
- Form B, signed by the stated authorised signatory Perala Srinivasa rao, records the promoter’s completion undertaking of 24 April 2025 and project-fund, audit and approvals undertakings. These are promoter declarations; the supplied pack does not independently verify their performance or the project’s current construction stage.
- The RERA schedule records 20 units in one building and does not provide a separate tower-wise or phase-wise completion schedule. RERA unit table
10. Approvals, official records & documents
| Identifier / date | P00300009305; validity 24/04/2022–24/04/2025; certificate issue date 11/02/2025 |
|---|---|
| What the supplied record establishes | Registration for AKSHARA RESIDENCY and stated validity; the certificate records that registration was not extended in the supplied data. |
| Identifier / date | 0124/BP/3006/2022, 24 April, 2022; file no. 001577/BP/DTCP/3006/0040/2021 |
|---|---|
| What the supplied record establishes | Approval extract for one residential building, 1 Stilt + 5 upper floors, on Survey No. 976, with conditions and recorded area components. |
| Identifier / date | Document 485206 |
|---|---|
| What the supplied record establishes | Filed building-construction approval record; the supplied pack does not separately establish a later commencement milestone or current construction status. Document index |
| Identifier / date | Document 485198 |
|---|---|
| What the supplied record establishes | Listed as the layout-plan document, but the supplied extraction is not a readable plan; it does not support a complete architectural or circulation review. Document index |
| Identifier / date | Document 485203 |
|---|---|
| What the supplied record establishes | Promoter’s declaration concerning land title, encumbrances, fund handling, audits, pending approvals and the 24 April 2025 completion undertaking. |
| Identifier / date | Documents 485196 and 485197 |
|---|---|
| What the supplied record establishes | Filed encumbrance statements for Survey No. 976; they are not a current fresh search certificate. Document index |
| Identifier / date | Not identified in supplied documents |
|---|---|
| What the supplied record establishes | The pack does not evidence an issued certificate. Document index |
1. Project at a glance
Project identity
Registered project name: AKSHARA RESIDENCY
Project type: Residential apartment project
Phase / registered portion: A single building is identified in the supplied approval; a separate phase name or phase number is not disclosed.
TG-RERA registration: P00300009305
Registration validity: 24/04/2022 to 24/04/2025, as stated in the certificate; the supplied certificate says registration was not extended. Registration validity is distinct from the completion date and from occupancy certification.
Registered promoter: AKSHARA INFRA DEVELOPERS INDIA PRIVATE LIMITED
RERA status in supplied record: The project is listed as “New Project.” The registration certificate was issued on 11/02/2025 and records the above validity period.
Land and geographic identity
Locality: HUNTER ROAD HANAMKONDA; the building approval also describes the locality as DEENDAYAL NAGAR COLONY - HUNTER ROAD - HANAMKONDA.
Revenue village: GMH Hanmakonda in the RERA identity fields; Hanamkonda / Hanamkonda Revenue Village in the filed approval and title records.
Mandal / district / PIN: Hanamkonda / Warangal Urban / 506002 in the project identity record.
Project survey number(s): SY NO 976 OF HANAMKONDA(V); the building approval states Survey No. 976. No project subdivision is stated in the supplied project identity or approval.
Plot / house identifier: H NO 1-9-1296
Registered site extent: Site area: 942.35 m²; net area: 938.18 m². The RERA land record states 4.17 m² affected in road widening/FTL of tanks/nala widening.
Boundaries: East: 18M WIDE EXISTING AND PROPOSED ROAD; North: 9M WIDE ROAD; West and South: OPEN LAND OF OTHERS.
Development identity
Sanctioning authority: GWMC Municipality/Municipal Corporation in the filed building approval; the RERA filing identifies DTCP as the authority.
Principal building approval: 0124/BP/3006/2022, approved 24 April, 2022. The filed approval also lists file no. 001577/BP/DTCP/3006/0040/2021.
Approved built-up area: The approval lists 1,984.55 m² for residential upper floors and 447.49 m² for stilt parking. These are separately stated approval components.
Building count / height: One residential building; sanctioned configuration 1 Stilt + 5 upper floors; stated height 14.99 m.
Parking level: One stilt parking level; the approval lists 447.49 m² for stilt parking. A sanctioned space count is not stated in the supplied approval extract.
Unit counts: Approved plan: 1 total building unit; agreement/RERA filing: 1 proposed building unit. The RERA unit schedule records 20 apartments.
Offering and status
RERA-filed configuration: 2BHK, 20 units; RERA-filed saleable area 88.04 m².
Booked / available: Portal-derived filing data records 0 booked and 20 available; the portal record has no as-of date, so counts are indicative.
Completion date: The promoter’s Form B declaration states 24 April 2025; the building approval also states construction to be completed before 24 April, 2025.
Construction stage: No independently verified current construction stage is supplied. The amenities schedule records 0% for its listed progress fields; this is not a site inspection or independent completion verification.
Occupancy / completion certificate: No occupancy certificate or completion certificate is identified in the supplied records. Its status should therefore be treated as not evidenced in this pack, not as a confirmed refusal or confirmed completion.
2. The project story
AKSHARA RESIDENCY is registered as a residential apartment project on Hunter Road, Hanamkonda, in the project’s recorded Survey No. 976. The filed building approval describes one residential building, with a stilt level and five upper floors, for a site area of 942.35 m² and net area of 938.18 m².
The RERA unit schedule records 20 two-bedroom apartments, each with a filed saleable area of 88.04 m². The portal snapshot shows all 20 as available and none booked, but does not supply a count’s as-of date.
The promoter declared a completion date of 24 April 2025, also reflected in the building approval. The supplied record does not establish current construction progress or provide an occupancy/completion certificate; no claim of completed or occupancy-certified delivery can be made from this evidence.
3. Master plan, architecture & building design
- The building approval describes a single residential building with 1 Stilt + 5 upper floors and a height of 14.99 m. It records 1,984.55 m² for residential upper floors, 447.49 m² for stilt parking and a 50.93 m² tot-lot. These are approval-recorded areas; the supplied data does not identify them as carpet area or saleable area.
- The approval lists a 942.35 m² site and 938.18 m² net area, with setbacks of Front 6.40, Rear 4.00, Side I 2.50 and Side II 4.00. It specifies three rainwater-harvesting pits and conditions that the tot-lot be fenced and maintained as greenery before issue of an occupancy certificate, where applicable.
- The approved-plan document is listed as document 485198, but its supplied extraction is a filing prompt rather than a readable plan drawing. Drawing-based room measurements are available for the 2BHK configuration, but the supplied evidence does not establish building footprint, flats per floor, lift or stair arrangements, entries/exits, internal circulation or a detailed common-area layout.
4. Homes, configurations & floor plans
| Configuration | Units | Booked | Available | RERA saleable area | Measured carpet area | Loading (if supplied) |
|---|---|---|---|---|---|---|
| 2BHK | 20 | 0 | 20 | 88.04 m² | Software-measured range 64.3–85.7 m²; median 79.3 m² across 8 measured flat designs | Not supplied |
- RERA records one 2BHK configuration with 20 units and saleable area of 88.04 m². The portal booking figures are indicative because no as-of date accompanies the record.
- The carpet-area figures are software measurements from the supplied approved-plan drawing record, not RERA-filed carpet-area disclosures; they are marked as needing review. The supplied drawing extraction for one typical flat shows two bedrooms, living, dining, kitchen, two toilets and balconies, including a 1.20 M. wide balcony. Example room dimensions include a bedroom of 3.0 × 4.18 m, living room of 3.4 × 4.36 m, kitchen of 2.53 × 2.88 m, and a second balcony measuring 2.64 × 2.59 m.
- Carpet-area measurements describe the measured internal drawing geometry; the filed saleable area is a separate RERA figure and may include the home’s share of common areas. No loading figure is supplied. Verify drawing measurements against the approved plan and the specific unit’s registered agreement.
5. Parking & vehicle circulation
- The approval provides one stilt parking level with an area of 447.49 m². It does not state a sanctioned number of parking spaces, visitor or accessible spaces, parking allocation by apartment, or a ramp and vehicle-circulation arrangement.
- The vendor record mentions open and covered parking, including “Open Parking (448 sqm), Covered Parking (20 units),” but that is a vendor claim rather than an allocation or space count established by the supplied RERA approval. A parking bay shown in a drawing or described in a listing would not by itself establish exclusive ownership.
6. Amenities, recreation & open spaces
| Description / size | Approval lists 50.93 m²; it requires fencing and maintenance as greenery before occupancy certification, where applicable. |
|---|---|
| Declared progress / verified status | Sanctioned condition; delivery not independently verified. |
| Description / size | Listed as “YES” in the RERA amenities schedule. |
|---|---|
| Declared progress / verified status | Schedule records 0% progress; completion not independently verified. |
| Description / size | “Sewerage (Chamber, Lines, Septic Tank, STP)” listed as “YES” in the RERA amenities schedule. |
|---|---|
| Declared progress / verified status | Schedule records 0% progress; the specific installed treatment arrangement and completion are not verified. |
| Description / size | Internal roads and footpaths; storm-water drains; green strip/tot-lot/park; street lighting; community buildings; treatment and disposal of sewage and sullage; solid-waste management; water conservation/rainwater harvesting; energy management; fire protection and safety; electrical meter room/sub-station/receiving station; aggregate recreational open space. |
|---|---|
| Declared progress / verified status | These categories are listed in the schedule with 0% progress; listing does not establish delivery. |
- The building approval also requires 3 rain water harvesting pits, a transformer space and a garbage house with dry and wet waste segregation. These are approval conditions, not independently verified completed facilities.
- The supplied evidence does not establish a clubhouse or specific sports facilities.
7. Utilities, building services & safety
- The RERA amenities schedule marks water supply, sewerage and an electrical meter room/sub-station/receiving station as “YES,” while recording 0% progress for the listed amenities. The approval requires three rainwater-harvesting pits, transformer space on site and a garbage house for segregating dry and wet waste. It does not provide water source or storage capacity, sewage-treatment capacity, power-backup details or waste-processing capacity.
- The building approval makes structural and fire-safety requirements the responsibility of the owner, builder/developer, architect and structural engineer. The supplied material does not establish completed fire systems, escape-stair arrangements, fire access, lift details, accessibility features or statutory fire clearance. These items should not be inferred from the approval condition alone.
8. Location, access & connectivity
- The project is identified at HUNTER ROAD HANAMKONDA, in revenue-location records naming GMH Hanmakonda and Hanamkonda Revenue Village, Hanamkonda mandal, Warangal Urban district, PIN 506002. The approval records the site’s east boundary as an 18M WIDE EXISTING AND PROPOSED ROAD and north boundary as a 9M WIDE ROAD.
- A location record provides a geocoded reference near Jagruthi Hospital, Hanamkonda, Old NH202, at Laxmipuram/Gandhi Nagar, and lists the nearest sampled Outer Ring Road interchange at approximately 112.5 km. This is a location-data estimate, not a project travel-time claim or independently surveyed route distance.
9. Developer & development status
- The registered promoter is AKSHARA INFRA DEVELOPERS INDIA PRIVATE LIMITED, identified as a private limited company. Its RERA-filed address is AKSHARA GROUP, 4TH FLOOR NAKKALAGUTTA, DEENDAYAL NAGAR COLONY, HUNTER ROAD HANAMKONDA, Hanamkonda, Warangal Urban, 506002. The supplied company identifier is masked as xxxxxx658P; an official website and contact details are not provided here.
- Form B, signed by the stated authorised signatory Perala Srinivasa rao, records the promoter’s completion undertaking of 24 April 2025 and project-fund, audit and approvals undertakings. These are promoter declarations; the supplied pack does not independently verify their performance or the project’s current construction stage.
- The RERA schedule records 20 units in one building and does not provide a separate tower-wise or phase-wise completion schedule.
10. Approvals, official records & documents
| Identifier / date | P00300009305; validity 24/04/2022–24/04/2025; certificate issue date 11/02/2025 |
|---|---|
| What the supplied record establishes | Registration for AKSHARA RESIDENCY and stated validity; the certificate records that registration was not extended in the supplied data. |
| Identifier / date | 0124/BP/3006/2022, 24 April, 2022; file no. 001577/BP/DTCP/3006/0040/2021 |
|---|---|
| What the supplied record establishes | Approval extract for one residential building, 1 Stilt + 5 upper floors, on Survey No. 976, with conditions and recorded area components. |
| Identifier / date | Document 485206 |
|---|---|
| What the supplied record establishes | Filed building-construction approval record; the supplied pack does not separately establish a later commencement milestone or current construction status. |
| Identifier / date | Document 485198 |
|---|---|
| What the supplied record establishes | Listed as the layout-plan document, but the supplied extraction is not a readable plan; it does not support a complete architectural or circulation review. |
| Identifier / date | Document 485203 |
|---|---|
| What the supplied record establishes | Promoter’s declaration concerning land title, encumbrances, fund handling, audits, pending approvals and the 24 April 2025 completion undertaking. |
| Identifier / date | Documents 485196 and 485197 |
|---|---|
| What the supplied record establishes | Filed encumbrance statements for Survey No. 976; they are not a current fresh search certificate. |
| Identifier / date | Not identified in supplied documents |
|---|---|
| What the supplied record establishes | The pack does not evidence an issued certificate. |
Frequently asked questions
Is AKSHARA RESIDENCY registered with Telangana RERA?
Yes. AKSHARA RESIDENCY is registered with the Telangana Real Estate Regulatory Authority as P00300009305; the registration status is New Project.
Who is the developer of AKSHARA RESIDENCY?
The promoter named in the RERA registration is AKSHARA INFRA DEVELOPERS INDIA PRIVATE LIMITED.
Where is AKSHARA RESIDENCY located?
AKSHARA RESIDENCY is in HUNTER ROAD HANAMKONDA, GMH Hanmakonda, Hanamkonda, Telangana (506002).
When will AKSHARA RESIDENCY be completed?
The promoter's proposed date of completion filed with RERA is 24/04/2025. This is the promoter's declaration, not a guarantee.
More projects in Gmh Hanmakonda