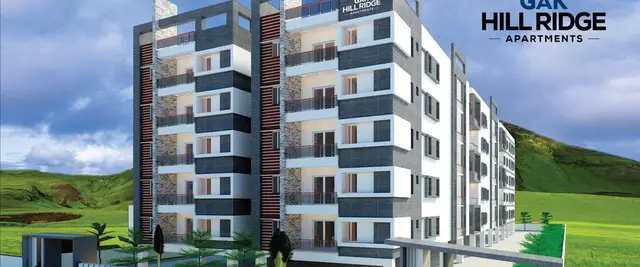
GAKs Hill Ridge
GAK Estates And Projects · Hanamkonda · RERA P00300000938
GAKs Hill Ridge is a residential apartment project in Tiger Hills Colony, Shyampet, Hanamkonda mandal, Warangal Urban district, developed by the registered promoter GAK Estates And Projects. The registered land area is 4145.58 sq m, and the project comprises one building with 1 Stilt + 5 upper floors and 60 apartments: 20 2BHK and 40 3BHK. Its TG-RERA registration number is P00300000938, and the promoter’s declared completion date is 30/09/2021.
More from Gak Estates And Projects · 5 projects →
01What we found
Read from TG-RERA filings, approvals, land and registration records and court records. A court case is counted only when the court record states this project's survey number with its village, or names the project.
02Check before you pay
10 items to check before you pay, 5 high - from the title chain, court records and approvals, each with what to ask the builder or your advocate. An item may not be a problem with the project: records can be incomplete.
1. Project at a glance
Project identity
| Item | Project record |
|---|---|
| Registered project name | GAKs Hill Ridge RERA record |
| Project type | Residential apartment project RERA filing |
| Phase / registered portion | Phase is not separately identified in the supplied record; registration covers the project as recorded under one building and 60 units RERA filing RERA unit table |
| TG-RERA registration | P00300000938 RERA record |
| Registration validity | 22 June 2019 to 30 September 2021; certificate records a two-year validity. No extension is recorded in the supplied certificate RERA record |
| Registered promoter | GAK Estates And Projects; partnership Corporate record |
| RERA status | The supplied certificate establishes registration for the stated period. Current registration status is not established by the supplied documents |
Land and geographic identity
| Item | Project record |
|---|---|
| Locality | Tiger Hills Colony, Shyampet; the registration certificate also records GMH Hanmakonda, Hanamkonda RERA record RERA filing |
| Revenue village | GMH Hanmakonda, as recorded in the project filing; the title materials also use Hanamkonda / Hanamkonda Revenue Village RERA record Land records |
| Mandal / district / PIN | Hanamkonda / Warangal Urban / 506001 RERA record |
| Project survey number and subdivision | Sy No- 962/A RERA record Land records |
| Registered plot/site reference | H.No- 23-6-227 To 229 RERA filing |
| Registered land area | Total area: 4145.58 sq m; area affected by road widening/FTL/nala widening: 52.9 sq m; net area: 4092.68 sq m RERA filing Land records |
| Boundaries recorded in RERA filing | East: 40 ft road; West: Others—Puligutta in Sy No- 964; North: House of N Rajeshwari; South: House of Naryan Rao And Others RERA filing |
Development identity
| Item | Project record |
|---|---|
| Sanctioning authority and principal approval | Greater Warangal Municipal Corporation building permit order 3006/15416/W31/2018, dated 09 February, 2019 Approvals record |
| Approved built-up area | 9468.53 sq m in the RERA project information RERA filing |
| Building count | One building/unit in the RERA land details RERA filing |
| Sanctioned floor configuration | Building permit extraction records 1 Stilt + 5 upper floors and a height of 14.5 m |
| Parking levels / sanctioned parking count | No parking level or parking-space count is established by the supplied approval extraction RERA filing |
| Unit counts | RERA filing records 60 units: 20 2BHK and 40 3BHK. The approved-plan count is recorded as one building unit; a separate sanctioned dwelling-unit count is not provided in the supplied evidence RERA unit table RERA unit details RERA filing |
Offering and status
| Item | Project record |
|---|---|
| RERA-filed configurations | 2BHK: 20 units; 3BHK: 40 units RERA unit table RERA unit details |
| RERA-filed saleable area | 2BHK: 31.14 sq m; 3BHK: 56.9 sq m RERA unit table RERA unit details |
| Booked / available | Portal figures show 0 booked and 20 available 2BHK units; 0 booked and 40 available 3BHK units. These counts have no as-of date in the record and are indicative RERA unit table RERA unit details |
| Construction stage | No independently verified site-progress evidence or stage-specific construction update is supplied. The RERA record’s “80%” completeness figure is not accompanied here by a measurement date or verification basis RERA record |
| Completion date | Promoter’s Form B declaration undertakes completion by 30/09/2021 |
| Occupancy / completion certificate | No occupancy or completion certificate is included in the supplied evidence; certificate status is therefore not established Document index |
2. The project story
GAKs Hill Ridge is registered as a residential apartment project at Tiger Hills Colony, Shyampet, Hanamkonda, in the project filing’s Sy No- 962/A. The RERA record describes one building and 60 proposed units, comprising 20 2BHK and 40 3BHK apartments. Its declared site area is 4145.58 sq m, with 4092.68 sq m recorded as net area after a 52.9 sq m affected portion RERA record RERA filing Land records RERA unit table.
The Greater Warangal Municipal Corporation permit extraction describes a residential building of 1 Stilt + 5 upper floors, with a sanctioned height of 14.5 m. The promoter’s Form B affidavit declares a completion deadline of 30 September 2021. The supplied materials do not establish independently verified construction progress or an issued occupancy/completion certificate, so the project’s present physical completion and occupation status cannot be confirmed from this evidence Document index.
3. Master plan, architecture & building design
The RERA record states an approved built-up area of 9468.53 sq m and a single building. The building-permit extraction describes the sanctioned arrangement as 1 Stilt + 5 upper floors, with a height of 14.5 m. The permit also records site area of 4145.58 sq m, net area of 4092.68 sq m, road-affected area of 52.9 sq m, and a 205.15 sq m tot-lot RERA filing RERA filing.
The supplied material does not provide drawing-derived details for the building footprint, flats per floor, lift or stair counts, entrances, circulation, landscaping plan, or a floor-by-floor area schedule. The approved built-up area is not a carpet-area or saleable-area figure. No FSI-counted-area breakdown is supplied.
4. Homes, configurations & floor plans
The TG-RERA filing identifies 60 apartments in two configurations. Its saleable areas are shown below. No measured carpet-area result is available in the supplied floor-plan data for the filed 2BHK and 3BHK configurations RERA unit table RERA unit details Floor plans.
| Configuration | Units | Booked | Available | RERA saleable area | Measured carpet area | Loading (if supplied) |
|---|---|---|---|---|---|---|
| 2BHK | 20 | 0 | 20 | 31.14 sq m | Not measured in supplied drawing data | Not supplied |
| 3BHK | 40 | 0 | 40 | 56.9 sq m | Not measured in supplied drawing data | Not supplied |
The floor-plan material includes software-measured drawings for an 1BHK configuration, with a median measured carpet area of 24.7 sq m and a range of 23.9–25.5 sq m across eight measured designs. The supplied unit-detail record says 1BHK is not a configuration in the RERA filing; these drawing measurements are software-derived, not RERA-filed, and require checking against the drawing. Carpet area and RERA-filed saleable area are different measures; the supplied evidence provides no loading figure RERA unit details Floor plans.
5. Parking & vehicle circulation
The RERA unit record marks both 2BHK and 3BHK configurations as mortgaged, and the project filing reports a mortgage area of 846.16 sq m. These records do not establish individual parking allocations or exclusive parking rights RERA unit table RERA filing.
The supplied building-permit extraction and project filing do not establish a sanctioned parking-space count, parking layout or level, visitor or accessible parking provision, vehicle ramps or internal driveway arrangement, pedestrian separation, or EV charging. A vendor listing mentions covered/closed car parking, but this is a third-party listing rather than evidence of sanctioned provision or unit-specific allocation Promoter website.
6. Amenities, recreation & open spaces
The permit extraction records a 205.15 sq m tot-lot and requires that it be fenced and maintained as greenery before an occupancy certificate is issued. The RERA amenities record marks a green strip/tot-lot/park and several infrastructure categories as available, but shows 0% progress against the listed entries. The supplied evidence does not independently verify completed facilities RERA amenities.
| Facility | Tot-lot |
|---|---|
| Description / size | 205.15 sq m; permit condition requires fencing and maintenance as greenery |
| Declared progress / verified status | Required by permit; completion not independently verified |
| Facility | Green strip / tot-lot / park |
|---|---|
| Description / size | No further size or design detail supplied |
| Evidence source | RERA amenities |
| Declared progress / verified status | Marked available; 0% progress recorded; not independently verified |
| Facility | Community buildings |
|---|---|
| Description / size | No description or size supplied |
| Evidence source | RERA amenities |
| Declared progress / verified status | 0% progress recorded |
| Facility | Solid waste management and disposal |
|---|---|
| Description / size | No system details supplied |
| Evidence source | RERA amenities |
| Declared progress / verified status | Marked available; 0% progress recorded |
| Facility | Water conservation / rainwater harvesting |
|---|---|
| Description / size | Permit requires a rainwater-harvesting percolation pit |
| Evidence source | RERA amenities |
| Declared progress / verified status | Required in permit; completion not independently verified |
A third-party listing names additional facilities, including CCTV, landscaped garden, lift, security personnel, backup electricity, fire safety and indoor facilities. Those are third-party claims, not confirmation of sanctioned or delivered amenities Promoter website.
7. Utilities, building services & safety
The building-permit extraction requires a rainwater-harvesting structure (percolation pit), space for a transformer, a garbage house, a septic tank, fire-safety equipment at each floor, worker toilets during construction, and separate disposal of construction and demolition waste. It also records six rainwater-harvesting pits under the sanctioned parameters. These are permit requirements; the supplied evidence does not verify installation or operation.
The RERA amenities form marks water supply, sewerage-related provision, solid-waste management, rainwater harvesting, and electrical meter room/sub-station/receiving station as available, but records 0% progress for the listed items. It does not supply capacities, water source or storage details, an STP specification, storm-water system details, electrical backup capacity, lift count or capacity, CCTV/access-control specifications, or accessibility features RERA amenities. No statutory compliance conclusion can be drawn from the facility listings alone.
8. Location, access & connectivity
The project’s registered location is Tiger Hills Colony, Shyampet, at H.No- 23-6-227 To 229, GMH Hanmakonda, Hanamkonda mandal, Warangal Urban district, PIN 506001. The project filing records a 40 ft road on the eastern boundary; the building-permit extraction identifies Hunter Road and refers to an 18M road width RERA record RERA filing.
The supplied location record gives an approximate distance of 112.5 km to the nearest sampled Outer Ring Road interchange. No other measured local-road, public-transport or landmark distances are supplied Location record. A third-party listing describes the location as “Warangal highway, Hyderabad”; it is not used as the registered project location Promoter website.
9. Developer & development status
The registered promoter is GAK Estates And Projects, recorded as a partnership. The project file identifies Venkat Lalith Kumar Gudipally and Jyoti Paran Gudipally as partners, and Ajay Kumar Gudipally as authorized signatory. The supplied registration certificate lists the promoter office as “Village: Mandal: District: Karimnagar, Pin: 505215”; the fields separately record a project-related promoter address at Jyothinagar, Karimnagar Road, Hunter Road, Tiger Hills Colony, Shyampet, Hanamkonda, Warangal Urban, 506001. No corporate registration number or official website/contact details are supplied Corporate record Parties record.
The promoter’s Form B affidavit, dated 09/05/2019, declares completion by 30/09/2021 and includes undertakings about project funds, accounts, pending approvals and allottee treatment. These are promoter declarations, not evidence of later performance. The supplied materials do not establish a revised completion date, verified construction progress, or an occupancy/completion certificate Document index.
10. Approvals, official records & documents
| Reference and scope | P00300000938; issued 22/06/2019; validity stated to 30/09/2021 |
|---|---|
| What the supplied material establishes | Registration of GAKs Hill Ridge under section 5 for the stated period |
| Reference and scope | Greater Warangal Municipal Corporation, 3006/15416/W31/2018, dated 09 February, 2019 |
|---|---|
| What the supplied material establishes | Conditional permission extraction for a residential building described as 1 Stilt + 5 upper floors; the permit requires a completion notice and occupancy certificate before occupation |
| Reference and scope | Kakatiya Urban Development Authority, proceedings LRS/C3/1073/2010/f08=, LRS No. 60 /2018, dated 02-07-2018 |
|---|---|
| What the supplied material establishes | Proceedings concerning a regulated layout/plot in Sy.No. 962/A; the order states regularisation does not prove ownership |
| Reference and scope | GAK Estates And Projects; dated 09/05/2019 |
|---|---|
| What the supplied material establishes | Promoter declaration including the 30/09/2021 completion undertaking |
| Reference and scope | Advocate’s opinion dated 10-05-2019 |
|---|---|
| What the supplied material establishes | Title opinion concerning the proposed development; detailed title-chain review belongs in the Land & Title section |
| Reference and scope | Registered Document No. 25813/2018, dated 12-12-2018 |
|---|---|
| What the supplied material establishes | Development-rights document identified in the supplied record |
| Reference and scope | Registered Document No. 6063 of 2019, dated 07-03-2019 |
|---|---|
| What the supplied material establishes | Supplemental project/landowner agreement identified in the supplied record |
| Reference and scope | Not present in the supplied project evidence Document index |
|---|---|
| What the supplied material establishes | Issuance and current certificate status are not established by this evidence |
1. Project at a glance
Project identity
Registered project name: GAKs Hill Ridge
Project type: Residential apartment project
Phase / registered portion: Phase is not separately identified in the supplied record; registration covers the project as recorded under one building and 60 units
TG-RERA registration: P00300000938
Registration validity: 22 June 2019 to 30 September 2021; certificate records a two-year validity. No extension is recorded in the supplied certificate
Registered promoter: GAK Estates And Projects; partnership
RERA status: The supplied certificate establishes registration for the stated period. Current registration status is not established by the supplied documents
Land and geographic identity
Locality: Tiger Hills Colony, Shyampet; the registration certificate also records GMH Hanmakonda, Hanamkonda
Revenue village: GMH Hanmakonda, as recorded in the project filing; the title materials also use Hanamkonda / Hanamkonda Revenue Village
Mandal / district / PIN: Hanamkonda / Warangal Urban / 506001
Project survey number and subdivision: Sy No- 962/A
Registered plot/site reference: H.No- 23-6-227 To 229
Registered land area: Total area: 4145.58 sq m; area affected by road widening/FTL/nala widening: 52.9 sq m; net area: 4092.68 sq m
Boundaries recorded in RERA filing: East: 40 ft road; West: Others—Puligutta in Sy No- 964; North: House of N Rajeshwari; South: House of Naryan Rao And Others
Development identity
Sanctioning authority and principal approval: Greater Warangal Municipal Corporation building permit order 3006/15416/W31/2018, dated 09 February, 2019
Approved built-up area: 9468.53 sq m in the RERA project information
Building count: One building/unit in the RERA land details
Sanctioned floor configuration: Building permit extraction records 1 Stilt + 5 upper floors and a height of 14.5 m
Parking levels / sanctioned parking count: No parking level or parking-space count is established by the supplied approval extraction
Unit counts: RERA filing records 60 units: 20 2BHK and 40 3BHK. The approved-plan count is recorded as one building unit; a separate sanctioned dwelling-unit count is not provided in the supplied evidence
Offering and status
RERA-filed configurations: 2BHK: 20 units; 3BHK: 40 units
RERA-filed saleable area: 2BHK: 31.14 sq m; 3BHK: 56.9 sq m
Booked / available: Portal figures show 0 booked and 20 available 2BHK units; 0 booked and 40 available 3BHK units. These counts have no as-of date in the record and are indicative
Construction stage: No independently verified site-progress evidence or stage-specific construction update is supplied. The RERA record’s “80%” completeness figure is not accompanied here by a measurement date or verification basis
Completion date: Promoter’s Form B declaration undertakes completion by 30/09/2021
Occupancy / completion certificate: No occupancy or completion certificate is included in the supplied evidence; certificate status is therefore not established
2. The project story
GAKs Hill Ridge is registered as a residential apartment project at Tiger Hills Colony, Shyampet, Hanamkonda, in the project filing’s Sy No- 962/A. The RERA record describes one building and 60 proposed units, comprising 20 2BHK and 40 3BHK apartments. Its declared site area is 4145.58 sq m, with 4092.68 sq m recorded as net area after a 52.9 sq m affected portion.
The Greater Warangal Municipal Corporation permit extraction describes a residential building of 1 Stilt + 5 upper floors, with a sanctioned height of 14.5 m. The promoter’s Form B affidavit declares a completion deadline of 30 September 2021. The supplied materials do not establish independently verified construction progress or an issued occupancy/completion certificate, so the project’s present physical completion and occupation status cannot be confirmed from this evidence.
3. Master plan, architecture & building design
The RERA record states an approved built-up area of 9468.53 sq m and a single building. The building-permit extraction describes the sanctioned arrangement as 1 Stilt + 5 upper floors, with a height of 14.5 m. The permit also records site area of 4145.58 sq m, net area of 4092.68 sq m, road-affected area of 52.9 sq m, and a 205.15 sq m tot-lot.
The supplied material does not provide drawing-derived details for the building footprint, flats per floor, lift or stair counts, entrances, circulation, landscaping plan, or a floor-by-floor area schedule. The approved built-up area is not a carpet-area or saleable-area figure. No FSI-counted-area breakdown is supplied.
4. Homes, configurations & floor plans
The TG-RERA filing identifies 60 apartments in two configurations. Its saleable areas are shown below. No measured carpet-area result is available in the supplied floor-plan data for the filed 2BHK and 3BHK configurations.
| Configuration | Units | Booked | Available | RERA saleable area | Measured carpet area | Loading (if supplied) |
|---|---|---|---|---|---|---|
| 2BHK | 20 | 0 | 20 | 31.14 sq m | Not measured in supplied drawing data | Not supplied |
| 3BHK | 40 | 0 | 40 | 56.9 sq m | Not measured in supplied drawing data | Not supplied |
The floor-plan material includes software-measured drawings for an 1BHK configuration, with a median measured carpet area of 24.7 sq m and a range of 23.9–25.5 sq m across eight measured designs. The supplied unit-detail record says 1BHK is not a configuration in the RERA filing; these drawing measurements are software-derived, not RERA-filed, and require checking against the drawing. Carpet area and RERA-filed saleable area are different measures; the supplied evidence provides no loading figure.
5. Parking & vehicle circulation
The RERA unit record marks both 2BHK and 3BHK configurations as mortgaged, and the project filing reports a mortgage area of 846.16 sq m. These records do not establish individual parking allocations or exclusive parking rights.
The supplied building-permit extraction and project filing do not establish a sanctioned parking-space count, parking layout or level, visitor or accessible parking provision, vehicle ramps or internal driveway arrangement, pedestrian separation, or EV charging. A vendor listing mentions covered/closed car parking, but this is a third-party listing rather than evidence of sanctioned provision or unit-specific allocation.
6. Amenities, recreation & open spaces
The permit extraction records a 205.15 sq m tot-lot and requires that it be fenced and maintained as greenery before an occupancy certificate is issued. The RERA amenities record marks a green strip/tot-lot/park and several infrastructure categories as available, but shows 0% progress against the listed entries. The supplied evidence does not independently verify completed facilities.
| Facility | Tot-lot |
|---|---|
| Description / size | 205.15 sq m; permit condition requires fencing and maintenance as greenery |
| Declared progress / verified status | Required by permit; completion not independently verified |
| Facility | Green strip / tot-lot / park |
|---|---|
| Description / size | No further size or design detail supplied |
| Declared progress / verified status | Marked available; 0% progress recorded; not independently verified |
| Facility | Community buildings |
|---|---|
| Description / size | No description or size supplied |
| Declared progress / verified status | 0% progress recorded |
| Facility | Solid waste management and disposal |
|---|---|
| Description / size | No system details supplied |
| Declared progress / verified status | Marked available; 0% progress recorded |
| Facility | Water conservation / rainwater harvesting |
|---|---|
| Description / size | Permit requires a rainwater-harvesting percolation pit |
| Declared progress / verified status | Required in permit; completion not independently verified |
A third-party listing names additional facilities, including CCTV, landscaped garden, lift, security personnel, backup electricity, fire safety and indoor facilities. Those are third-party claims, not confirmation of sanctioned or delivered amenities.
7. Utilities, building services & safety
The building-permit extraction requires a rainwater-harvesting structure (percolation pit), space for a transformer, a garbage house, a septic tank, fire-safety equipment at each floor, worker toilets during construction, and separate disposal of construction and demolition waste. It also records six rainwater-harvesting pits under the sanctioned parameters. These are permit requirements; the supplied evidence does not verify installation or operation.
The RERA amenities form marks water supply, sewerage-related provision, solid-waste management, rainwater harvesting, and electrical meter room/sub-station/receiving station as available, but records 0% progress for the listed items. It does not supply capacities, water source or storage details, an STP specification, storm-water system details, electrical backup capacity, lift count or capacity, CCTV/access-control specifications, or accessibility features. No statutory compliance conclusion can be drawn from the facility listings alone.
8. Location, access & connectivity
The project’s registered location is Tiger Hills Colony, Shyampet, at H.No- 23-6-227 To 229, GMH Hanmakonda, Hanamkonda mandal, Warangal Urban district, PIN 506001. The project filing records a 40 ft road on the eastern boundary; the building-permit extraction identifies Hunter Road and refers to an 18M road width.
The supplied location record gives an approximate distance of 112.5 km to the nearest sampled Outer Ring Road interchange. No other measured local-road, public-transport or landmark distances are supplied. A third-party listing describes the location as “Warangal highway, Hyderabad”; it is not used as the registered project location.
9. Developer & development status
The registered promoter is GAK Estates And Projects, recorded as a partnership. The project file identifies Venkat Lalith Kumar Gudipally and Jyoti Paran Gudipally as partners, and Ajay Kumar Gudipally as authorized signatory. The supplied registration certificate lists the promoter office as “Village: Mandal: District: Karimnagar, Pin: 505215”; the fields separately record a project-related promoter address at Jyothinagar, Karimnagar Road, Hunter Road, Tiger Hills Colony, Shyampet, Hanamkonda, Warangal Urban, 506001. No corporate registration number or official website/contact details are supplied.
The promoter’s Form B affidavit, dated 09/05/2019, declares completion by 30/09/2021 and includes undertakings about project funds, accounts, pending approvals and allottee treatment. These are promoter declarations, not evidence of later performance. The supplied materials do not establish a revised completion date, verified construction progress, or an occupancy/completion certificate.
10. Approvals, official records & documents
| Reference and scope | P00300000938; issued 22/06/2019; validity stated to 30/09/2021 |
|---|---|
| What the supplied material establishes | Registration of GAKs Hill Ridge under section 5 for the stated period |
| Reference and scope | Greater Warangal Municipal Corporation, 3006/15416/W31/2018, dated 09 February, 2019 |
|---|---|
| What the supplied material establishes | Conditional permission extraction for a residential building described as 1 Stilt + 5 upper floors; the permit requires a completion notice and occupancy certificate before occupation |
| Reference and scope | Kakatiya Urban Development Authority, proceedings LRS/C3/1073/2010/f08=, LRS No. 60 /2018, dated 02-07-2018 |
|---|---|
| What the supplied material establishes | Proceedings concerning a regulated layout/plot in Sy.No. 962/A; the order states regularisation does not prove ownership |
| Reference and scope | GAK Estates And Projects; dated 09/05/2019 |
|---|---|
| What the supplied material establishes | Promoter declaration including the 30/09/2021 completion undertaking |
| Reference and scope | Advocate’s opinion dated 10-05-2019 |
|---|---|
| What the supplied material establishes | Title opinion concerning the proposed development; detailed title-chain review belongs in the Land & Title section |
| Reference and scope | Registered Document No. 25813/2018, dated 12-12-2018 |
|---|---|
| What the supplied material establishes | Development-rights document identified in the supplied record |
| Reference and scope | Registered Document No. 6063 of 2019, dated 07-03-2019 |
|---|---|
| What the supplied material establishes | Supplemental project/landowner agreement identified in the supplied record |
| Reference and scope | Not present in the supplied project evidence |
|---|---|
| What the supplied material establishes | Issuance and current certificate status are not established by this evidence |
Frequently asked questions
Is GAKs Hill Ridge registered with Telangana RERA?
Yes. GAKs Hill Ridge is registered with the Telangana Real Estate Regulatory Authority as P00300000938; the registration status is New Project.
Who is the developer of GAKs Hill Ridge?
The promoter named in the RERA registration is GAK Estates And Projects.
Where is GAKs Hill Ridge located?
GAKs Hill Ridge is in Tiger Hills Colony, Shyampet, GMH Hanmakonda, Hanamkonda, Telangana (506001).
When will GAKs Hill Ridge be completed?
The promoter's proposed date of completion filed with RERA is 30/09/2021. This is the promoter's declaration, not a guarantee.
More projects in Gmh Hanmakonda