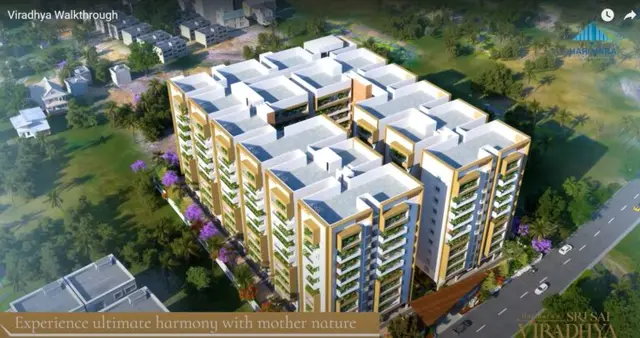
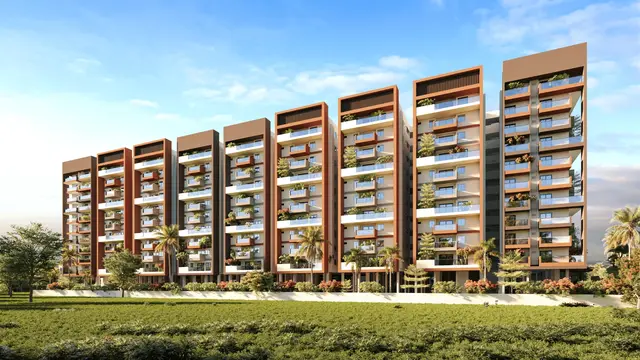
Sri Vasista Anantham-1
SRI VASISTA HOMES AND INFRA LLP · Medchal-Malkajgiri · RERA P02200010146
SRI VASISTA ANANTHAM-1 is a residential apartment project in CANARA NAGAR COLONY, Medipally mandal, Medchal-Malkajgiri district, developed by the registered promoter SRI VASISTA HOMES AND INFRA LLP. It is recorded on a total land area of 3,920.37 sq.m, with one residential building comprising 1 Cellar + 1 Stilt + 5 upper floors and 68 homes. The homes comprise 24 2BHK units with saleable areas of 108.0–122.0 sq.m and 44 3BHK units with saleable areas of 144.0–211.0 sq.m. The TG-RERA registration is P02200010146, valid from 16/05/2025 to 16/09/2028; the filed completion undertaking states 16-05-2028.
More from Sri Vasista Homes And Infra LLP · 2 projects →
01What we found
Read from TG-RERA filings, approvals, land and registration records and court records. A court case is counted only when the court record states this project's survey number with its village, or names the project.
02Check before you pay
10 items to check before you pay, 4 high - from the title chain, court records and approvals, each with what to ask the builder or your advocate. An item may not be a problem with the project: records can be incomplete.
1. Project at a glance
Project identity
| Item | Record |
|---|---|
| Registered project name | SRI VASISTA ANANTHAM-1 RERA record |
| Project type / registered portion | Residential apartment project; registered project/phase is SRI VASISTA ANANTHAM-1. RERA filing |
| TG-RERA registration | P02200010146 RERA record |
| Registration validity | 16/05/2025 to 16/09/2028, subject to any extension by the Authority. This is the registration-validity period, not an occupancy certificate. RERA record |
| Registered promoter | SRI VASISTA HOMES AND INFRA LLP RERA record Corporate record |
| RERA status | Registered project; the supplied record identifies it as a New Project. RERA record RERA filing |
Land and geographic identity
| Item | Record |
|---|---|
| Locality | CANARA NAGAR COLONY RERA record RERA filing |
| Revenue village | Peerjadiguda (also rendered “Peerzadiguda” in approval documents). RERA record |
| Mandal / district / PIN | Medipally / Medchal-Malkajgiri / 500039 RERA record RERA filing |
| Project survey number and subdivision | 53/A/ABC RERA record Land records |
| Registered site extent | Site extent recorded in the RERA land details: 3,920.37 sq.m total and 3,823.53 sq.m net; the filing records 96.84 sq.m affected by road widening/FTL/nala widening. RERA filing |
| Approval document’s stated extent | 3,825.29 Sq. Mt. in the building-permit order. |
| Boundaries recorded in RERA filing | East: PROPOSED 9 M ROAD; west: EXISTING 9 M ROAD; north and south: NEIGHBOURS. RERA filing |
Development identity
| Item | Record |
|---|---|
| Sanctioning authority | Building Permit Order issued by Peerzadiguda Municipality / Municipal Corporation, recording HMDA approval. Approvals record |
| Principal approval | 013904/BP/HMDA/3785/GHT/2024, dated 16 May, 2025. Approvals record |
| Approved building arrangement | 1 Cellar + 1 Stilt + 5 upper floors; one residential building. |
| Approved built-up area | Order records Built-up Area 9,383.94 Sq.mts. and Total Built up Area 14,797.24 Sq.mts. The drawing extraction separately labels total proposed built-up area excluding parking as 9383.94 and including parking as 14353.00. These labels are reproduced as recorded; the underlying plan’s area schedule should be consulted for interpretation. |
| Sanctioned height | Approval extraction records 14.49; the drawing extraction also records 17.99 mt. from GL; Total Ht. 20.99mt. |
| Units | 68 dwelling units in one building, according to the approval-plan extraction; RERA unit records also total 68. RERA unit table |
Offering and status
| Item | Record |
|---|---|
| RERA-filed configurations | 2BHK: 24 units; 3BHK: 44 units. RERA unit table |
| RERA-filed saleable areas | 2BHK: 108.0–122.0 sq.m; 3BHK: 144.0–211.0 sq.m. RERA unit table |
| Booked / available | Portal-derived counts show 0 booked / 24 available 2BHKs and 0 booked / 44 available 3BHKs. The record has no booking-count as-of date, so these figures are indicative, not a live inventory confirmation. RERA unit table |
| Completion deadline | RERA registration validity ends 16/09/2028; the filed Form B separately states a completion undertaking of 16-05-2028. These are different recorded dates and should not be treated as interchangeable. RERA record |
| Construction stage | No independently verified construction-progress measure is supplied. RERA amenity entries shown in the supplied record are at 0%; that does not establish the overall physical construction stage. RERA amenities |
| Occupancy / completion certificate | No completion or occupancy certificate is supplied. The building-permit extraction records that the building is not completion-certified and requires an occupancy certificate before occupation. |
2. The project story
SRI VASISTA ANANTHAM-1 is a registered residential apartment project on survey 53/A/ABC in Canara Nagar Colony, Peerjadiguda village, Medipally mandal, Medchal-Malkajgiri district. Its recorded site boundaries include a proposed 9 m road to the east and an existing 9 m road to the west. RERA record Land records RERA filing
The approval record describes one building with a cellar, stilt and five upper floors, containing 68 proposed dwelling units. RERA’s unit register lists 24 two-bedroom and 44 three-bedroom apartments. The supplied records establish registration and building-permit documentation, but do not provide independently verified construction progress or an occupancy certificate. RERA unit table RERA amenities
3. Master plan, architecture & building design
The project is recorded as a single residential building on a RERA-filed total site area of 3,920.37 sq.m, with 3,823.53 sq.m net area and 96.84 sq.m recorded as affected area. The building-permit document states an extent of 3,825.29 Sq. Mt. RERA filing
The permit authorizes 1 Cellar + 1 Stilt + 5 upper floors. The plan extraction describes the floors as basement, stilt, first through fifth floors and terrace floor. It records 68 dwelling units, a 200.76 Sq.mts tot-lot, and a 4.50M wide drive way. The plan extraction lists roads of different widths, including 6.09M WIDE ROAD, EXISTING 4.92M / PROPOSED 9.00M WIDE ROAD, 9.00MT WIDE MAINROAD, 20'-0" WIDE ROAD, and 30'-0" WIDE ROAD; these are drawing labels, not a complete independently surveyed access description.
The drawing extraction lists total proposed built-up area excluding parking as 9383.94, including parking as 14353.00, and TOTAL BUA 14797.24. The permit extraction records Built-up Area 9,383.94 Sq.mts. and Total Built up Area 14,797.24 Sq.mts. The documents do not provide a verified FSI-counted area or a separate project-wide carpet-area total.
The drawing names lifts and staircases and shows a second-floor plan and typical third-, fourth- and fifth-floor plans. It does not provide a reliable extracted count of lifts, stairs, entrances or exits. The permit records a simple mortgage of 948.22 Sq.mts. of built-up area in favour of HMDA.
4. Homes, configurations & floor plans
RERA-filed unit counts and saleable areas are shown below. Carpet figures are software-measured from the submitted plan drawing and are not RERA-filed measurements; the measurement set requires review. Saleable area is a distinct filed measure and may include a share of common areas. The drawing extraction excludes balcony and utility areas from its carpet measurement. RERA unit table Floor plans RERA unit details
| Configuration | Units | Booked | Available | RERA saleable area | Measured carpet area | Loading (if supplied) |
|---|---|---|---|---|---|---|
| 2BHK | 24 | 0 | 24 | 108.0–122.0 sq.m | Software-measured: 66.9–77.2 sq.m; median 76.0 sq.m | Not supplied |
| 3BHK | 44 | 0 | 44 | 144.0–211.0 sq.m | Software-measured: 94.2–135.7 sq.m; median 98.7 sq.m | Not supplied |
The RERA filing contains 2BHK and 3BHK configurations. The drawing review measured 13 2BHK and 25 3BHK designs; one drawing remains pending scan review. A separate 1BHK design was software-measured from the plan, but it is not listed as a configuration in the supplied RERA unit register and is therefore not included as a RERA offering here. RERA unit details Floor plans
The extracted typical 2BHK plan example shows living/dining, two bedrooms, kitchen, dress room, two toilets, balcony and utility. The extracted 3BHK example shows living/dining, three bedrooms, kitchen, dress room, two toilets, balcony and utility. These are drawing-based examples, not a representation that every unit has identical dimensions or layout. RERA unit details
5. Parking & vehicle circulation
The plan extraction records 97 proposed cars and a proposed parking area of 4969.06 Sq.mt.; it also records a required parking area of 2003.60 Sq.Mts. The approval permits a cellar and stilt, and states that these floors are to be used for parking. It also prohibits parking or construction in setback areas.
The supplied material does not establish how parking spaces are allocated to individual apartments, whether spaces are exclusive, or the number of visitor, accessible or two-wheeler spaces. A drawn parking bay or overall proposed count does not by itself establish an individual buyer’s entitlement. The plan notes EV-charging infrastructure as a requirement; installation or completion is not independently verified.
6. Amenities, recreation & open spaces
The RERA amenity record reports water supply, sewerage, green strip/tot-lot/park, rainwater harvesting, fire protection and an electrical meter room/sub-station as available (“YES”); the listed progress percentages are 0. The building-plan extraction also identifies proposed facilities. No supplied evidence independently verifies that any facility is complete or operational. RERA amenities
| Description / size | No project-filed clubhouse or indoor recreation facility is established in the supplied documents. |
|---|---|
| Evidence source | RERA amenities Promoter website |
| Declared progress / verified status | Not established; no independent verification |
| Description / size | Tot-lot: 200.76 Sq.mts. |
|---|---|
| Declared progress / verified status | Drawing-listed; RERA green-strip/tot-lot/park entry shows 0%; completion not verified |
| Description / size | Green strip/tot-lot/park is listed; no further verified landscape-area schedule supplied. |
|---|---|
| Evidence source | RERA amenities |
| Declared progress / verified status | RERA entry shows 0%; completion not verified |
| Description / size | No distinct community-building facility is established by the supplied RERA amenity record. |
|---|---|
| Evidence source | RERA amenities |
| Declared progress / verified status | RERA entry shows 0%; completion not verified |
Promotional amenity descriptions are not used as evidence of sanctioned or delivered facilities.
7. Utilities, building services & safety
The building-permit and plan extracts identify proposed service provisions, not independently verified operating systems. The permit makes occupancy certification a condition before occupation.
- Water: The permit lists a separate underground static water-storage tank with capacity 25,000 lts. and a separate terrace tank of 25,000 lts.
- Sewerage and drainage: The plan lists a sewage treatment plant, septic tank, sump and rainwater harvesting. The permit requires an STP and rainwater-harvesting structures; completion is not evidenced.
- Electrical and backup: Transformer and generator are shown/listed in the approval material. EV charging infrastructure and a dual-piping system are also specified in the permit extraction; installation and operation are not verified.
- Vertical transportation: Lifts are identified on the plan; no lift count, capacity or service-lift specification is established by the supplied project approval extraction.
- Fire and life safety: The approval material includes fire-safety requirements and identifies sprinkler provision where the basement area exceeds 200 Sq. Mtrs. The documents supplied here do not establish completed fire systems or a fire-clearance certificate.
- Waste and security: A garbage house is listed in the permit extraction. The supplied approved-plan evidence does not establish completed waste operations, CCTV or access-control arrangements.
- Accessibility: No specific accessible-circulation features are established by the supplied plan extraction.
8. Location, access & connectivity
The registered location is Canara Nagar Colony, Peerjadiguda village, Medipally mandal, Medchal-Malkajgiri district, Telangana, 500039, survey 53/A/ABC. RERA record RERA filing
The RERA land record gives an existing 9 m road on the west and a proposed 9 m road on the east. The approval drawing includes several road-width labels and a 4.50M wide drive way. These are plan-record descriptions; the supplied material does not independently verify the current condition or completion of the roads. RERA filing
A supplied location record gives the Outer Ring Road nearest sampled interchange at approximately 10.0 km. This is a geospatially sampled distance, not a promoter travel-time claim. No public-transport service or landmark-distance information from a project-specific official record is supplied. Location record
9. Developer & development status
The registered legal promoter is SRI VASISTA HOMES AND INFRA LLP, an LLP, with GSTIN 36ACOFS9380B1ZQ. The promoter address shown on the RERA certificate is Village: UPPER PUNJAGUTTA, Mandal: Shaikpet, District: Hyderabad, Pin: 500034. Corporate record
The building-permit documents identify M/S. VASISTA. CONSTRUCTIONS as the landowners’ development-agreement-cum-irrevocable-GPA holder and name SRI.G.KALYAN CHAKRAVARTHY as its authorized signatory. The RERA certificate, however, names the LLP as the registered project promoter.
The supplied information establishes the registration and building permit, but does not include an independently verified construction-progress report. The RERA portal-derived inventory counts have no as-of date. No occupancy or completion certificate is supplied. The registration validity ends 16/09/2028, while the Form B completion undertaking states 16-05-2028. RERA record RERA unit table
10. Approvals, official records & documents
| Record | What the supplied evidence establishes |
|---|---|
| TG-RERA registration certificate, P02200010146 | Form C certificate for SRI VASISTA ANANTHAM-1, naming SRI VASISTA HOMES AND INFRA LLP as promoter and recording validity from 16/05/2025 to 16/09/2028. |
| Building Permit Order, 013904/BP/HMDA/3785/GHT/2024 | Dated 16 May, 2025; issued by Peerzadiguda Municipality / Municipal Corporation and recording HMDA approval; authorizes one building with 1 Cellar + 1 Stilt + 5 upper floors. |
| Proposed building-plan drawing | Survey 53/A/ABC; residential building plan with area, floor, unit, parking and service labels. Its extraction identifies it as a proposed plan; the supplied copy is not a separate completion or occupancy certificate. |
| Commencement-related record | The supplied permit requires a commencement notice before work begins. The evidence pack does not contain a separate commencement notice or independently verified commencement certificate. |
| Occupancy / completion record | No occupancy or completion certificate is supplied; the permit states that an occupancy certificate is compulsory before occupation. |
| Form B declaration | Names SRI VASISTA CONSTRUCTIONS, states a title basis and a declaration that the land is free from encumbrances, and gives a completion undertaking of 16-05-2028. This is a promoter-filed declaration, not independent title verification. |
| Site and service conditions | Permit and plan materials list road, parking, water-storage, STP, rainwater-harvesting, transformer, generator and safety-related provisions and conditions. |
1. Project at a glance
Project identity
Registered project name: SRI VASISTA ANANTHAM-1
Project type / registered portion: Residential apartment project; registered project/phase is SRI VASISTA ANANTHAM-1.
TG-RERA registration: P02200010146
Registration validity: 16/05/2025 to 16/09/2028, subject to any extension by the Authority. This is the registration-validity period, not an occupancy certificate.
Registered promoter: SRI VASISTA HOMES AND INFRA LLP
RERA status: Registered project; the supplied record identifies it as a New Project.
Land and geographic identity
Locality: CANARA NAGAR COLONY
Revenue village: Peerjadiguda (also rendered “Peerzadiguda” in approval documents).
Mandal / district / PIN: Medipally / Medchal-Malkajgiri / 500039
Project survey number and subdivision: 53/A/ABC
Registered site extent: Site extent recorded in the RERA land details: 3,920.37 sq.m total and 3,823.53 sq.m net; the filing records 96.84 sq.m affected by road widening/FTL/nala widening.
Approval document’s stated extent: 3,825.29 Sq. Mt. in the building-permit order.
Boundaries recorded in RERA filing: East: PROPOSED 9 M ROAD; west: EXISTING 9 M ROAD; north and south: NEIGHBOURS.
Development identity
Sanctioning authority: Building Permit Order issued by Peerzadiguda Municipality / Municipal Corporation, recording HMDA approval.
Principal approval: 013904/BP/HMDA/3785/GHT/2024, dated 16 May, 2025.
Approved building arrangement: 1 Cellar + 1 Stilt + 5 upper floors; one residential building.
Approved built-up area: Order records Built-up Area 9,383.94 Sq.mts. and Total Built up Area 14,797.24 Sq.mts. The drawing extraction separately labels total proposed built-up area excluding parking as 9383.94 and including parking as 14353.00. These labels are reproduced as recorded; the underlying plan’s area schedule should be consulted for interpretation.
Sanctioned height: Approval extraction records 14.49; the drawing extraction also records 17.99 mt. from GL; Total Ht. 20.99mt.
Units: 68 dwelling units in one building, according to the approval-plan extraction; RERA unit records also total 68.
Offering and status
RERA-filed configurations: 2BHK: 24 units; 3BHK: 44 units.
RERA-filed saleable areas: 2BHK: 108.0–122.0 sq.m; 3BHK: 144.0–211.0 sq.m.
Booked / available: Portal-derived counts show 0 booked / 24 available 2BHKs and 0 booked / 44 available 3BHKs. The record has no booking-count as-of date, so these figures are indicative, not a live inventory confirmation.
Completion deadline: RERA registration validity ends 16/09/2028; the filed Form B separately states a completion undertaking of 16-05-2028. These are different recorded dates and should not be treated as interchangeable.
Construction stage: No independently verified construction-progress measure is supplied. RERA amenity entries shown in the supplied record are at 0%; that does not establish the overall physical construction stage.
Occupancy / completion certificate: No completion or occupancy certificate is supplied. The building-permit extraction records that the building is not completion-certified and requires an occupancy certificate before occupation.
2. The project story
SRI VASISTA ANANTHAM-1 is a registered residential apartment project on survey 53/A/ABC in Canara Nagar Colony, Peerjadiguda village, Medipally mandal, Medchal-Malkajgiri district. Its recorded site boundaries include a proposed 9 m road to the east and an existing 9 m road to the west.
The approval record describes one building with a cellar, stilt and five upper floors, containing 68 proposed dwelling units. RERA’s unit register lists 24 two-bedroom and 44 three-bedroom apartments. The supplied records establish registration and building-permit documentation, but do not provide independently verified construction progress or an occupancy certificate.
3. Master plan, architecture & building design
The project is recorded as a single residential building on a RERA-filed total site area of 3,920.37 sq.m, with 3,823.53 sq.m net area and 96.84 sq.m recorded as affected area. The building-permit document states an extent of 3,825.29 Sq. Mt.
The permit authorizes 1 Cellar + 1 Stilt + 5 upper floors. The plan extraction describes the floors as basement, stilt, first through fifth floors and terrace floor. It records 68 dwelling units, a 200.76 Sq.mts tot-lot, and a 4.50M wide drive way. The plan extraction lists roads of different widths, including 6.09M WIDE ROAD, EXISTING 4.92M / PROPOSED 9.00M WIDE ROAD, 9.00MT WIDE MAINROAD, 20'-0" WIDE ROAD, and 30'-0" WIDE ROAD; these are drawing labels, not a complete independently surveyed access description.
The drawing extraction lists total proposed built-up area excluding parking as 9383.94, including parking as 14353.00, and TOTAL BUA 14797.24. The permit extraction records Built-up Area 9,383.94 Sq.mts. and Total Built up Area 14,797.24 Sq.mts. The documents do not provide a verified FSI-counted area or a separate project-wide carpet-area total.
The drawing names lifts and staircases and shows a second-floor plan and typical third-, fourth- and fifth-floor plans. It does not provide a reliable extracted count of lifts, stairs, entrances or exits. The permit records a simple mortgage of 948.22 Sq.mts. of built-up area in favour of HMDA.
4. Homes, configurations & floor plans
RERA-filed unit counts and saleable areas are shown below. Carpet figures are software-measured from the submitted plan drawing and are not RERA-filed measurements; the measurement set requires review. Saleable area is a distinct filed measure and may include a share of common areas. The drawing extraction excludes balcony and utility areas from its carpet measurement.
| Configuration | Units | Booked | Available | RERA saleable area | Measured carpet area | Loading (if supplied) |
|---|---|---|---|---|---|---|
| 2BHK | 24 | 0 | 24 | 108.0–122.0 sq.m | Software-measured: 66.9–77.2 sq.m; median 76.0 sq.m | Not supplied |
| 3BHK | 44 | 0 | 44 | 144.0–211.0 sq.m | Software-measured: 94.2–135.7 sq.m; median 98.7 sq.m | Not supplied |
The RERA filing contains 2BHK and 3BHK configurations. The drawing review measured 13 2BHK and 25 3BHK designs; one drawing remains pending scan review. A separate 1BHK design was software-measured from the plan, but it is not listed as a configuration in the supplied RERA unit register and is therefore not included as a RERA offering here.
The extracted typical 2BHK plan example shows living/dining, two bedrooms, kitchen, dress room, two toilets, balcony and utility. The extracted 3BHK example shows living/dining, three bedrooms, kitchen, dress room, two toilets, balcony and utility. These are drawing-based examples, not a representation that every unit has identical dimensions or layout.
5. Parking & vehicle circulation
The plan extraction records 97 proposed cars and a proposed parking area of 4969.06 Sq.mt.; it also records a required parking area of 2003.60 Sq.Mts. The approval permits a cellar and stilt, and states that these floors are to be used for parking. It also prohibits parking or construction in setback areas.
The supplied material does not establish how parking spaces are allocated to individual apartments, whether spaces are exclusive, or the number of visitor, accessible or two-wheeler spaces. A drawn parking bay or overall proposed count does not by itself establish an individual buyer’s entitlement. The plan notes EV-charging infrastructure as a requirement; installation or completion is not independently verified.
6. Amenities, recreation & open spaces
The RERA amenity record reports water supply, sewerage, green strip/tot-lot/park, rainwater harvesting, fire protection and an electrical meter room/sub-station as available (“YES”); the listed progress percentages are 0. The building-plan extraction also identifies proposed facilities. No supplied evidence independently verifies that any facility is complete or operational.
| Facility | Description / size | Evidence source | Declared progress / verified status |
|---|---|---|---|
| Clubhouse / indoor | No project-filed clubhouse or indoor recreation facility is established in the supplied documents. | Not established; no independent verification | |
| Sports / recreation | Tot-lot: 200.76 Sq.mts. | Drawing-listed; RERA green-strip/tot-lot/park entry shows 0%; completion not verified | |
| Landscape / open space | Green strip/tot-lot/park is listed; no further verified landscape-area schedule supplied. | RERA entry shows 0%; completion not verified | |
| Convenience / community | No distinct community-building facility is established by the supplied RERA amenity record. | RERA entry shows 0%; completion not verified |
Promotional amenity descriptions are not used as evidence of sanctioned or delivered facilities.
7. Utilities, building services & safety
The building-permit and plan extracts identify proposed service provisions, not independently verified operating systems. The permit makes occupancy certification a condition before occupation.
- Water: The permit lists a separate underground static water-storage tank with capacity 25,000 lts. and a separate terrace tank of 25,000 lts.
- Sewerage and drainage: The plan lists a sewage treatment plant, septic tank, sump and rainwater harvesting. The permit requires an STP and rainwater-harvesting structures; completion is not evidenced.
- Electrical and backup: Transformer and generator are shown/listed in the approval material. EV charging infrastructure and a dual-piping system are also specified in the permit extraction; installation and operation are not verified.
- Vertical transportation: Lifts are identified on the plan; no lift count, capacity or service-lift specification is established by the supplied project approval extraction.
- Fire and life safety: The approval material includes fire-safety requirements and identifies sprinkler provision where the basement area exceeds 200 Sq. Mtrs. The documents supplied here do not establish completed fire systems or a fire-clearance certificate.
- Waste and security: A garbage house is listed in the permit extraction. The supplied approved-plan evidence does not establish completed waste operations, CCTV or access-control arrangements.
- Accessibility: No specific accessible-circulation features are established by the supplied plan extraction.
8. Location, access & connectivity
The registered location is Canara Nagar Colony, Peerjadiguda village, Medipally mandal, Medchal-Malkajgiri district, Telangana, 500039, survey 53/A/ABC.
The RERA land record gives an existing 9 m road on the west and a proposed 9 m road on the east. The approval drawing includes several road-width labels and a 4.50M wide drive way. These are plan-record descriptions; the supplied material does not independently verify the current condition or completion of the roads.
A supplied location record gives the Outer Ring Road nearest sampled interchange at approximately 10.0 km. This is a geospatially sampled distance, not a promoter travel-time claim. No public-transport service or landmark-distance information from a project-specific official record is supplied.
9. Developer & development status
The registered legal promoter is SRI VASISTA HOMES AND INFRA LLP, an LLP, with GSTIN 36ACOFS9380B1ZQ. The promoter address shown on the RERA certificate is Village: UPPER PUNJAGUTTA, Mandal: Shaikpet, District: Hyderabad, Pin: 500034.
The building-permit documents identify M/S. VASISTA. CONSTRUCTIONS as the landowners’ development-agreement-cum-irrevocable-GPA holder and name SRI.G.KALYAN CHAKRAVARTHY as its authorized signatory. The RERA certificate, however, names the LLP as the registered project promoter.
The supplied information establishes the registration and building permit, but does not include an independently verified construction-progress report. The RERA portal-derived inventory counts have no as-of date. No occupancy or completion certificate is supplied. The registration validity ends 16/09/2028, while the Form B completion undertaking states 16-05-2028.
10. Approvals, official records & documents
TG-RERA registration certificate, P02200010146: Form C certificate for SRI VASISTA ANANTHAM-1, naming SRI VASISTA HOMES AND INFRA LLP as promoter and recording validity from 16/05/2025 to 16/09/2028.
Building Permit Order, 013904/BP/HMDA/3785/GHT/2024: Dated 16 May, 2025; issued by Peerzadiguda Municipality / Municipal Corporation and recording HMDA approval; authorizes one building with 1 Cellar + 1 Stilt + 5 upper floors.
Proposed building-plan drawing: Survey 53/A/ABC; residential building plan with area, floor, unit, parking and service labels. Its extraction identifies it as a proposed plan; the supplied copy is not a separate completion or occupancy certificate.
Commencement-related record: The supplied permit requires a commencement notice before work begins. The evidence pack does not contain a separate commencement notice or independently verified commencement certificate.
Occupancy / completion record: No occupancy or completion certificate is supplied; the permit states that an occupancy certificate is compulsory before occupation.
Form B declaration: Names SRI VASISTA CONSTRUCTIONS, states a title basis and a declaration that the land is free from encumbrances, and gives a completion undertaking of 16-05-2028. This is a promoter-filed declaration, not independent title verification.
Site and service conditions: Permit and plan materials list road, parking, water-storage, STP, rainwater-harvesting, transformer, generator and safety-related provisions and conditions.
Frequently asked questions
Is SRI VASISTA ANANTHAM-1 registered with Telangana RERA?
Yes. SRI VASISTA ANANTHAM-1 is registered with the Telangana Real Estate Regulatory Authority as P02200010146; the registration status is New Project.
Who is the developer of SRI VASISTA ANANTHAM-1?
The promoter named in the RERA registration is SRI VASISTA HOMES AND INFRA LLP.
Where is SRI VASISTA ANANTHAM-1 located?
SRI VASISTA ANANTHAM-1 is in CANARA NAGAR COLONY, Peerjadiguda, Medipally, Medchal-Malkajgiri, Telangana (500039).
When will SRI VASISTA ANANTHAM-1 be completed?
The promoter's proposed date of completion filed with RERA is 16/09/2028. This is the promoter's declaration, not a guarantee.
More projects in Peerjadiguda