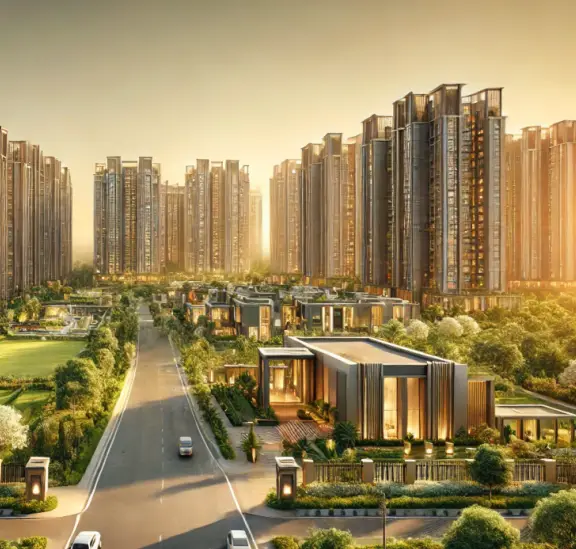
AISHWARYA PRIDE KVR s PHASE I
SIRI MAHALAXMI INFRA DEVELOPERS · Nalgonda · RERA P01800011216
AISHWARYA PRIDE KVR s PHASE I is a plotted development in Vinjamoor, Chinthapally Mandal, Nalgonda District. It is being developed by the registered promoter SIRI MAHALAXMI INFRA DEVELOPERS. The project has a registered total site area of 17643.95 sq.m and a net layout area of 15625.05 sq.m, with 50 residential plots; no buildings, towers or floor configuration are identified in the supplied project record. It is registered with TG-RERA under P01800011216, and the promoter’s Form B undertaking gives a proposed completion date of 14/06/2029.
More from Siri Mahalaxmi Infra Developers · 2 projects →
01What we found
Read from TG-RERA filings, approvals, land and registration records and court records. A court case is counted only when the court record states this project's survey number with its village, or names the project.
02Check before you pay
8 items to check before you pay, 3 high - from the title chain, court records and approvals, each with what to ask the builder or your advocate. An item may not be a problem with the project: records can be incomplete.
1. Project at a glance
Project identity
| Item | Project record |
|---|---|
| Registered project name | AISHWARYA PRIDE KVR s PHASE I RERA record |
| Project type | Plotted development / open-plot layout RERA record |
| Phase / registered portion | Phase I; the registration is for this named phase. RERA record |
| TG-RERA registration | P01800011216; valid 15/06/2026–14/06/2029. The certificate states validity of “2 Years, 11 Months, 30 Day”; no extension is recorded. RERA record |
| Registered promoter | SIRI MAHALAXMI INFRA DEVELOPERS RERA record Corporate record |
| RERA status | The project is recorded as “New Project”; a TG-RERA Form C registration certificate is supplied. RERA record |
Land and geographic identity
| Item | Project record |
|---|---|
| Locality / revenue village | Vinjamoor (also rendered “Vinjamoor Village” in the filed documents); only this revenue village is identified. RERA record RERA filing |
| Mandal / district / PIN | Chinthapally / Nalgonda / 508250 RERA record |
| Project survey numbers and subdivisions | 832/2/1, 833/2/6, 833/2/7, 834/2/2, 834/5, 832/2/2/1, 832/2/3, 832/2/2, 833/2/1, 833/2/2, 833/2/3, 833/2/4/1, 833/2/5 RERA record Land records |
| Registered total site area | 17643.95 sq.m RERA filing Layout record |
| Road-widening area / net layout area | 2018.9 sq.m affected by road widening; 15625.05 sq.m net layout area. RERA filing Layout record |
| Boundaries as filed | East: “MAIN ROAD 10M EXISTING ROAD WIDTH 30 M PROPOSED RD”; west: “NEIGHBOURS OPEN LAND”; north: “NEIGHBOURS LAND”; south: “10M MAIN INTERNAL APPROACH ROAD.” RERA filing |
Development identity
| Item | Project record |
|---|---|
| Sanctioning authority and principal layout approval | HMDA; approval number 1380/HMDA/SWDL/2026, dated 15/06/2026. The filed layout drawing also identifies file number 017314/HMDA/04419/SWDL/SHZ/2026. Approvals record |
| Related proceedings / permit number | The filed draft layout letter identifies 2221/HMDA/SWDL/2026. Approvals record |
| Approved built-up area | Not disclosed as a relevant building area for this plotted layout; the filing records 7214.36 sq.m as plotted area. RERA filing |
| Building / tower and floor configuration | No buildings, towers or floor configuration are identified in the supplied project record. Document index |
| Parking | Layout drawing records 0.00 sq.m common parking area; no parking-space count or individual plot parking allocation is supplied. |
| Approved and RERA-declared plots | 50 plots are identified in the layout drawing’s schedule; the supplied RERA unit-count breakdown is not available. Layout record |
Offering and status
| Item | Project record |
|---|---|
| Offering | Residential plots / open plots; no unit-by-unit RERA configuration or saleable-area schedule is supplied. RERA record |
| Plot count and sizes | Drawing schedule: 50 plots. Software-measured from the drawing: 125.28–355.66 sq.m (149.8–425.4 sq.yd); median 125.42 sq.m (150.0 sq.yd). Verify against the drawing. Layout record |
| Booked / available | Not disclosed in the supplied records. Document index |
| Development stage | Registration status is “New Project.” The supplied records contain layout plans and development conditions, but no independently verified site-progress assessment. RERA record Document index |
| Completion date | Promoter’s Form B undertaking: 14/06/2029. This is separate from the TG-RERA registration-validity period above. |
| Occupancy / completion certificate | No occupancy or completion certificate is supplied for the layout. The filed HMDA conditions require completion notice and an occupancy certificate before occupation of any building; the project is a plotted layout. |
2. The project story
AISHWARYA PRIDE KVR s PHASE I is registered with TG-RERA as a plotted development in Vinjamoor, Chinthapally Mandal, Nalgonda District. The filed layout drawing describes an open-plot scheme, with 50 plots shown in its schedule. The project land is identified by the survey numbers and subdivisions listed above; its filed total site area is 17643.95 sq.m, including 2018.9 sq.m identified as road-widening-affected area, and the drawing states a net layout area of 15625.05 sq.m. RERA record Land records Layout record
The layout record allocates land to plots, roads, open space, social infrastructure, utilities and green belt. It also identifies six plots—Nos. 27, 41, 42, 43, 49 and 50—mortgaged to HMDA as security for layout development. The HMDA documents describe development works and a three-year period for completing them, followed by an application for final layout approval and release of the mortgaged plots. These are approval conditions, not evidence that the works have been completed.
The supplied material does not establish the current on-site construction or infrastructure stage through an independent inspection. The completion date is the promoter’s undertaking in Form B; no occupancy or completion certificate is included. Document index
3. Master plan, architecture & building design
This is a plotted layout rather than a building or apartment scheme. The HMDA layout drawing records a total area of 17643.95 sq.m and a net layout area of 15625.05 sq.m. Its land-use schedule is:
| Layout use | Area | Share shown on drawing |
|---|---|---|
| Plotted area | 7214.36 sq.m | 46.17% |
| Roads | 4779.02 sq.m | 30.59% |
| Open space | 1174.89 sq.m | 7.52% |
| Green belt | 1987.13 sq.m | 12.72% |
| Social infrastructure | 392.34 sq.m | 2.51% |
| Utilities | 77.33 sq.m | 0.49% |
| Green strip | 0.00 sq.m | 0% |
| Buffer area | 0.00 sq.m | 0% |
| Common parking | 0.00 sq.m | 0% |
| Facilities | 0.00 sq.m | 0% |
| Amenities | 0.00 sq.m | 0% |
| Net layout total | 15625.05 sq.m | 100% |
The drawing records 50 plots and internal road widths including 9.14m, 10.06m, 10m, 10.07m, 12.2m, 30.48m and 30'-0". HMDA’s filed conditions require road formation, drainage, underground utility ducting, footpaths, street lighting, avenue planting, open-space development and rainwater-harvesting works. These are specified works; the documents supplied do not establish their completion.
No building footprint, floor area, tower or block arrangement, building height, apartment layout or building-floor plan is supplied. The 7214.36 sq.m figure is identified as plotted area, not building built-up area or apartment saleable area. Layout record Document index
4. Homes, configurations & floor plans
The RERA project is a plotted development, so apartment configuration, carpet-area and loading fields are not applicable on the evidence supplied. The registration’s unit-by-unit plot schedule and booked/available inventory are not included in the supplied material. RERA record Document index
The HMDA layout drawing’s schedule identifies 50 plots. Plot areas below are software-measured from the drawing, not RERA-filed measurements; they should be checked against the original drawing. Layout record
| Count / area information | 50 plots; smallest 125.28 sq.m (149.8 sq.yd), median 125.42 sq.m (150.0 sq.yd), largest 355.66 sq.m (425.4 sq.yd) |
|---|---|
| Evidence and measurement status | Count read from the drawing’s plot schedule; areas software-measured from the drawing. Layout record |
| Count / area information | 12 plots: 100–150 sq.yd; 31: 150–200 sq.yd; 3: 200–250 sq.yd; 3: 250–300 sq.yd; 1: 400–500 sq.yd |
|---|---|
| Evidence and measurement status | Software-classified from drawing measurements; verify against the drawing. Layout record |
| Count / area information | 125.42 sq.m (150.0 sq.yd): 18 plots; 125.40 sq.m (150.0 sq.yd): 2 plots |
|---|---|
| Evidence and measurement status | Software-read from drawing text. Layout record |
5. Parking & vehicle circulation
The layout drawing records 0.00 sq.m as common parking area. No parking-space count, visitor or accessible parking provision, plot-specific allocation, parking entitlement, charging provision, or vehicle entry/exit arrangement is established in the supplied records. Document index
The HMDA conditions refer to plot access through the layout roads and require the internal roads to remain accessible to neighbouring sites. The supplied evidence does not include a detailed circulation plan sufficient to describe ramps, pedestrian separation or parking arrangements.
6. Amenities, recreation & open spaces
The filed HMDA layout and draft-permission records identify land areas and require certain layout works. The amenity fields show several facilities as available in the RERA record but report 0% progress for each; they do not establish that those facilities are complete. No independent completion verification is supplied. RERA amenities
Clubhouse / indoor
No clubhouse or indoor recreation facility is established in the supplied RERA-filed layout records. The drawing records 0.00 sq.m for amenities and facilities areas.
Sports / recreation
| Description / size | Track required within the layout; no size supplied |
|---|---|
| Evidence source | HMDA draft layout conditions |
| Declared progress / verified status | Required development; completion not verified |
| Description / size | Open-space and park development is specified; no separate facility size is supplied beyond the 1174.89 sq.m open-space allocation |
|---|---|
| Evidence source | Layout drawing and HMDA conditions |
| Declared progress / verified status | Required development; completion not verified |
Landscape / open space
| Facility | Description / size | Evidence source | Declared progress / verified status |
|---|---|---|---|
| Open space | 1174.89 sq.m; 7.52% of net layout area | HMDA layout drawing | Area shown in drawing; development and handover not independently verified |
| Green belt | 1987.13 sq.m; 12.72% of net layout area | HMDA layout drawing | Area shown in drawing; planting and maintenance not independently verified |
| Avenue / peripheral planting | Required by HMDA conditions; no area or tree count supplied | HMDA draft layout conditions | Required development; completion not verified |
Convenience / community
| Facility | Description / size | Evidence source | Declared progress / verified status |
|---|---|---|---|
| Social infrastructure land | 392.34 sq.m; 2.51% of net layout area | HMDA layout drawing | Land allocation shown; no specific facility or completed building established |
| Utility land | 77.33 sq.m; 0.49% of net layout area | HMDA layout drawing | Land allocation shown; utility installation not independently verified |
7. Utilities, building services & safety
HMDA’s filed conditions specify layout infrastructure, including internal water-supply lines, overhead tank and sumps, an assured water source, underground drainage and storm-water systems, a common septic tank / STP, electrical lines and transformer, street lighting, rainwater-harvesting pits, solid-waste disposal space and a bio-compost unit. These are specified development works, not evidence of installation or operation.
The layout drawing identifies a 77.33 sq.m utilities area. The RERA amenity fields mark water supply, sewerage, storm-water drains, street lighting, water conservation/rainwater harvesting, and electrical meter room/sub-station/receiving station as “YES,” while recording 0% progress; completion has not been independently verified. RERA amenities
No capacity, supply source confirmation, treatment performance, backup-power system, security system, accessibility design or project-specific fire-system completion evidence is provided. The approval conditions include requirements concerning drainage, transformer space, garbage facilities and other works; they do not establish that these have been delivered.
8. Location, access & connectivity
The registered project location is Vinjamoor, Chinthapally Mandal, Nalgonda District, Telangana, PIN 508250. The drawing’s site boundaries identify a main road to the east, neighbouring open land to the west, neighbouring land to the north and a 10m main internal approach road to the south. RERA record RERA filing
The layout drawing records internal road widths including 9.14m, 10.06m, 10m, 10.07m, 12.2m, 30.48m and 30'-0". A supplied location record gives a cadastral parcel-centroid location of 16.83827, 78.80340 and lists Sub Centre, Vinjamoor at 2.0 km and the nearest sampled Outer Ring Road interchange at approximately 52.2 km. Location record Cadastral map
No public-transport details are supplied. Promoter travel-time or landmark claims are not used as verified connectivity facts in this overview. Location record Promoter website
9. Developer & development status
The registered promoter is SIRI MAHALAXMI INFRA DEVELOPERS, identified as a partnership in the project information. The supplied corporate identifier is GSTIN 36AFAFS1295N1ZJ. The RERA certificate lists the promoter office as Village: Nagole, Mandal: Uppal, District: Medchal-Malkajgiri, Pin: 500068; the project filing separately gives an address at B, Lalitha Nagar, Vinjamoor Village, Chinthapally Mandal, Nalgonda, 508250. Corporate record RERA filing
The supplied records identify Kallam Venkateswar Reddy as authorized signatory and Kallam Rajeswari as partner. Form B is the promoter’s undertaking to complete the project by 14/06/2029. No independent site-progress assessment or occupancy/completion certificate is supplied. Parties record
10. Approvals, official records & documents
| Record | Supplied evidence |
|---|---|
| TG-RERA registration | Form C registration certificate P01800011216, issued 07/09/2026, valid 15/06/2026–14/06/2029. |
| HMDA layout approval drawing | 1380/HMDA/SWDL/2026, dated 15/06/2026; file number 017314/HMDA/04419/SWDL/SHZ/2026; drawing records the plotted layout and land-use schedule. |
| HMDA draft layout letter / proceedings | Draft layout letter identifies 2221/HMDA/SWDL/2026 and sets out layout-development and final-release conditions. |
| HMDA mortgage record | Mortgage over plots 27, 41, 42, 43, 49 and 50, totalling 1177.48 sq.m, in favour of HMDA; the filed records identify deed 4916/2026. |
| Road-affected land transfer | Filed records state that 2018.9 sq.m of road-affected area was handed over under gift deed 4915/2026, dated 08/06/2026. |
| Promoter declaration | Form B by the promoter’s authorized signatory includes the legal-title and encumbrance declarations, project-funds undertakings and completion commitment. |
| Completion / occupancy documentation | No completion or occupancy certificate is included in the supplied project records. Document index |
The HMDA documents describe development works and conditions leading to final layout release and mortgage-plot release; the supplied evidence does not establish that these conditions have been completed or that a final-release or occupancy certificate has been issued.
1. Project at a glance
Project identity
Registered project name: AISHWARYA PRIDE KVR s PHASE I
Project type: Plotted development / open-plot layout
Phase / registered portion: Phase I; the registration is for this named phase.
TG-RERA registration: P01800011216; valid 15/06/2026–14/06/2029. The certificate states validity of “2 Years, 11 Months, 30 Day”; no extension is recorded.
Registered promoter: SIRI MAHALAXMI INFRA DEVELOPERS
RERA status: The project is recorded as “New Project”; a TG-RERA Form C registration certificate is supplied.
Land and geographic identity
Locality / revenue village: Vinjamoor (also rendered “Vinjamoor Village” in the filed documents); only this revenue village is identified.
Mandal / district / PIN: Chinthapally / Nalgonda / 508250
Project survey numbers and subdivisions: 832/2/1, 833/2/6, 833/2/7, 834/2/2, 834/5, 832/2/2/1, 832/2/3, 832/2/2, 833/2/1, 833/2/2, 833/2/3, 833/2/4/1, 833/2/5
Registered total site area: 17643.95 sq.m
Road-widening area / net layout area: 2018.9 sq.m affected by road widening; 15625.05 sq.m net layout area.
Boundaries as filed: East: “MAIN ROAD 10M EXISTING ROAD WIDTH 30 M PROPOSED RD”; west: “NEIGHBOURS OPEN LAND”; north: “NEIGHBOURS LAND”; south: “10M MAIN INTERNAL APPROACH ROAD.”
Development identity
Sanctioning authority and principal layout approval: HMDA; approval number 1380/HMDA/SWDL/2026, dated 15/06/2026. The filed layout drawing also identifies file number 017314/HMDA/04419/SWDL/SHZ/2026.
Related proceedings / permit number: The filed draft layout letter identifies 2221/HMDA/SWDL/2026.
Approved built-up area: Not disclosed as a relevant building area for this plotted layout; the filing records 7214.36 sq.m as plotted area.
Building / tower and floor configuration: No buildings, towers or floor configuration are identified in the supplied project record.
Parking: Layout drawing records 0.00 sq.m common parking area; no parking-space count or individual plot parking allocation is supplied.
Approved and RERA-declared plots: 50 plots are identified in the layout drawing’s schedule; the supplied RERA unit-count breakdown is not available.
Offering and status
Offering: Residential plots / open plots; no unit-by-unit RERA configuration or saleable-area schedule is supplied.
Plot count and sizes: Drawing schedule: 50 plots. Software-measured from the drawing: 125.28–355.66 sq.m (149.8–425.4 sq.yd); median 125.42 sq.m (150.0 sq.yd). Verify against the drawing.
Booked / available: Not disclosed in the supplied records.
Development stage: Registration status is “New Project.” The supplied records contain layout plans and development conditions, but no independently verified site-progress assessment.
Completion date: Promoter’s Form B undertaking: 14/06/2029. This is separate from the TG-RERA registration-validity period above.
Occupancy / completion certificate: No occupancy or completion certificate is supplied for the layout. The filed HMDA conditions require completion notice and an occupancy certificate before occupation of any building; the project is a plotted layout.
2. The project story
AISHWARYA PRIDE KVR s PHASE I is registered with TG-RERA as a plotted development in Vinjamoor, Chinthapally Mandal, Nalgonda District. The filed layout drawing describes an open-plot scheme, with 50 plots shown in its schedule. The project land is identified by the survey numbers and subdivisions listed above; its filed total site area is 17643.95 sq.m, including 2018.9 sq.m identified as road-widening-affected area, and the drawing states a net layout area of 15625.05 sq.m.
The layout record allocates land to plots, roads, open space, social infrastructure, utilities and green belt. It also identifies six plots—Nos. 27, 41, 42, 43, 49 and 50—mortgaged to HMDA as security for layout development. The HMDA documents describe development works and a three-year period for completing them, followed by an application for final layout approval and release of the mortgaged plots. These are approval conditions, not evidence that the works have been completed.
The supplied material does not establish the current on-site construction or infrastructure stage through an independent inspection. The completion date is the promoter’s undertaking in Form B; no occupancy or completion certificate is included.
3. Master plan, architecture & building design
This is a plotted layout rather than a building or apartment scheme. The HMDA layout drawing records a total area of 17643.95 sq.m and a net layout area of 15625.05 sq.m. Its land-use schedule is:
| Layout use | Area | Share shown on drawing |
|---|---|---|
| Plotted area | 7214.36 sq.m | 46.17% |
| Roads | 4779.02 sq.m | 30.59% |
| Open space | 1174.89 sq.m | 7.52% |
| Green belt | 1987.13 sq.m | 12.72% |
| Social infrastructure | 392.34 sq.m | 2.51% |
| Utilities | 77.33 sq.m | 0.49% |
| Green strip | 0.00 sq.m | 0% |
| Buffer area | 0.00 sq.m | 0% |
| Common parking | 0.00 sq.m | 0% |
| Facilities | 0.00 sq.m | 0% |
| Amenities | 0.00 sq.m | 0% |
| Net layout total | 15625.05 sq.m | 100% |
The drawing records 50 plots and internal road widths including 9.14m, 10.06m, 10m, 10.07m, 12.2m, 30.48m and 30'-0". HMDA’s filed conditions require road formation, drainage, underground utility ducting, footpaths, street lighting, avenue planting, open-space development and rainwater-harvesting works. These are specified works; the documents supplied do not establish their completion.
No building footprint, floor area, tower or block arrangement, building height, apartment layout or building-floor plan is supplied. The 7214.36 sq.m figure is identified as plotted area, not building built-up area or apartment saleable area.
4. Homes, configurations & floor plans
The RERA project is a plotted development, so apartment configuration, carpet-area and loading fields are not applicable on the evidence supplied. The registration’s unit-by-unit plot schedule and booked/available inventory are not included in the supplied material.
The HMDA layout drawing’s schedule identifies 50 plots. Plot areas below are software-measured from the drawing, not RERA-filed measurements; they should be checked against the original drawing.
| Count / area information | 50 plots; smallest 125.28 sq.m (149.8 sq.yd), median 125.42 sq.m (150.0 sq.yd), largest 355.66 sq.m (425.4 sq.yd) |
|---|---|
| Evidence and measurement status | Count read from the drawing’s plot schedule; areas software-measured from the drawing. |
| Count / area information | 12 plots: 100–150 sq.yd; 31: 150–200 sq.yd; 3: 200–250 sq.yd; 3: 250–300 sq.yd; 1: 400–500 sq.yd |
|---|---|
| Evidence and measurement status | Software-classified from drawing measurements; verify against the drawing. |
| Count / area information | 125.42 sq.m (150.0 sq.yd): 18 plots; 125.40 sq.m (150.0 sq.yd): 2 plots |
|---|---|
| Evidence and measurement status | Software-read from drawing text. |
5. Parking & vehicle circulation
The layout drawing records 0.00 sq.m as common parking area. No parking-space count, visitor or accessible parking provision, plot-specific allocation, parking entitlement, charging provision, or vehicle entry/exit arrangement is established in the supplied records.
The HMDA conditions refer to plot access through the layout roads and require the internal roads to remain accessible to neighbouring sites. The supplied evidence does not include a detailed circulation plan sufficient to describe ramps, pedestrian separation or parking arrangements.
6. Amenities, recreation & open spaces
The filed HMDA layout and draft-permission records identify land areas and require certain layout works. The amenity fields show several facilities as available in the RERA record but report 0% progress for each; they do not establish that those facilities are complete. No independent completion verification is supplied.
Clubhouse / indoor
No clubhouse or indoor recreation facility is established in the supplied RERA-filed layout records. The drawing records 0.00 sq.m for amenities and facilities areas.
Sports / recreation
| Description / size | Track required within the layout; no size supplied |
|---|---|
| Evidence source | HMDA draft layout conditions |
| Declared progress / verified status | Required development; completion not verified |
| Description / size | Open-space and park development is specified; no separate facility size is supplied beyond the 1174.89 sq.m open-space allocation |
|---|---|
| Evidence source | Layout drawing and HMDA conditions |
| Declared progress / verified status | Required development; completion not verified |
Landscape / open space
| Facility | Description / size | Evidence source | Declared progress / verified status |
|---|---|---|---|
| Open space | 1174.89 sq.m; 7.52% of net layout area | HMDA layout drawing | Area shown in drawing; development and handover not independently verified |
| Green belt | 1987.13 sq.m; 12.72% of net layout area | HMDA layout drawing | Area shown in drawing; planting and maintenance not independently verified |
| Avenue / peripheral planting | Required by HMDA conditions; no area or tree count supplied | HMDA draft layout conditions | Required development; completion not verified |
Convenience / community
| Facility | Description / size | Evidence source | Declared progress / verified status |
|---|---|---|---|
| Social infrastructure land | 392.34 sq.m; 2.51% of net layout area | HMDA layout drawing | Land allocation shown; no specific facility or completed building established |
| Utility land | 77.33 sq.m; 0.49% of net layout area | HMDA layout drawing | Land allocation shown; utility installation not independently verified |
7. Utilities, building services & safety
HMDA’s filed conditions specify layout infrastructure, including internal water-supply lines, overhead tank and sumps, an assured water source, underground drainage and storm-water systems, a common septic tank / STP, electrical lines and transformer, street lighting, rainwater-harvesting pits, solid-waste disposal space and a bio-compost unit. These are specified development works, not evidence of installation or operation.
The layout drawing identifies a 77.33 sq.m utilities area. The RERA amenity fields mark water supply, sewerage, storm-water drains, street lighting, water conservation/rainwater harvesting, and electrical meter room/sub-station/receiving station as “YES,” while recording 0% progress; completion has not been independently verified.
No capacity, supply source confirmation, treatment performance, backup-power system, security system, accessibility design or project-specific fire-system completion evidence is provided. The approval conditions include requirements concerning drainage, transformer space, garbage facilities and other works; they do not establish that these have been delivered.
8. Location, access & connectivity
The registered project location is Vinjamoor, Chinthapally Mandal, Nalgonda District, Telangana, PIN 508250. The drawing’s site boundaries identify a main road to the east, neighbouring open land to the west, neighbouring land to the north and a 10m main internal approach road to the south.
The layout drawing records internal road widths including 9.14m, 10.06m, 10m, 10.07m, 12.2m, 30.48m and 30'-0". A supplied location record gives a cadastral parcel-centroid location of 16.83827, 78.80340 and lists Sub Centre, Vinjamoor at 2.0 km and the nearest sampled Outer Ring Road interchange at approximately 52.2 km.
No public-transport details are supplied. Promoter travel-time or landmark claims are not used as verified connectivity facts in this overview.
9. Developer & development status
The registered promoter is SIRI MAHALAXMI INFRA DEVELOPERS, identified as a partnership in the project information. The supplied corporate identifier is GSTIN 36AFAFS1295N1ZJ. The RERA certificate lists the promoter office as Village: Nagole, Mandal: Uppal, District: Medchal-Malkajgiri, Pin: 500068; the project filing separately gives an address at B, Lalitha Nagar, Vinjamoor Village, Chinthapally Mandal, Nalgonda, 508250.
The supplied records identify Kallam Venkateswar Reddy as authorized signatory and Kallam Rajeswari as partner. Form B is the promoter’s undertaking to complete the project by 14/06/2029. No independent site-progress assessment or occupancy/completion certificate is supplied.
10. Approvals, official records & documents
TG-RERA registration: Form C registration certificate P01800011216, issued 07/09/2026, valid 15/06/2026–14/06/2029.
HMDA layout approval drawing: 1380/HMDA/SWDL/2026, dated 15/06/2026; file number 017314/HMDA/04419/SWDL/SHZ/2026; drawing records the plotted layout and land-use schedule.
HMDA draft layout letter / proceedings: Draft layout letter identifies 2221/HMDA/SWDL/2026 and sets out layout-development and final-release conditions.
HMDA mortgage record: Mortgage over plots 27, 41, 42, 43, 49 and 50, totalling 1177.48 sq.m, in favour of HMDA; the filed records identify deed 4916/2026.
Road-affected land transfer: Filed records state that 2018.9 sq.m of road-affected area was handed over under gift deed 4915/2026, dated 08/06/2026.
Promoter declaration: Form B by the promoter’s authorized signatory includes the legal-title and encumbrance declarations, project-funds undertakings and completion commitment.
Completion / occupancy documentation: No completion or occupancy certificate is included in the supplied project records.
The HMDA documents describe development works and conditions leading to final layout release and mortgage-plot release; the supplied evidence does not establish that these conditions have been completed or that a final-release or occupancy certificate has been issued.
Other registrations of AISHWARYA PRIDE KVR s
Frequently asked questions
Is AISHWARYA PRIDE KVR s PHASE I registered with Telangana RERA?
Yes. AISHWARYA PRIDE KVR s PHASE I is registered with the Telangana Real Estate Regulatory Authority as P01800011216; the registration status is New Project.
Who is the developer of AISHWARYA PRIDE KVR s PHASE I?
The promoter named in the RERA registration is SIRI MAHALAXMI INFRA DEVELOPERS.
Where is AISHWARYA PRIDE KVR s PHASE I located?
AISHWARYA PRIDE KVR s PHASE I is in CHINTHA PALLY MANDAL, Vinjamoor, Chinthapally, Nalgonda, Telangana (508250).
When will AISHWARYA PRIDE KVR s PHASE I be completed?
The promoter's proposed date of completion filed with RERA is 14/06/2029. This is the promoter's declaration, not a guarantee.
More projects in Vinjamoor