Rustic Valley
AMODHA INFRA PRIVATE LIMITED · Nalgonda · RERA P01800007655
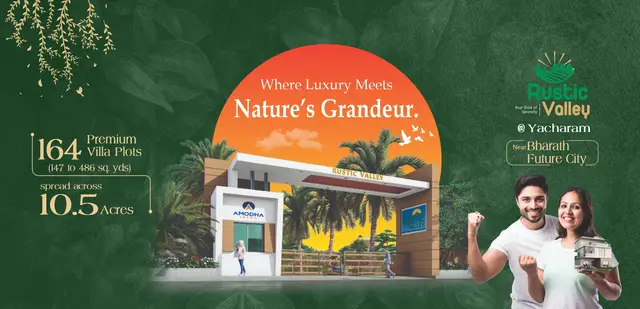
RUSTIC VALLEY is a plotted development in Prashanthapurithanda, Chinthapally, Nalgonda. The registered promoter is AMODHA INFRA PRIVATE LIMITED. The layout covers Ac. 10.50 Cents; 50,820.00 Sq. Yards and provides for 164 residential plots; promoter-marketed plot sizes are 147 to 486 sq. yds. Its TG-RERA registration is P01800007655, and its proposed completion is 08/05/2026.
01What we found
Read from TG-RERA filings, approvals, land and registration records and court records. A court case is counted only when the court record states this project's survey number with its village, or names the project.
02Check before you pay
9 items to check before you pay, 5 high - from the title chain, court records and approvals, each with what to ask the builder or your advocate. An item may not be a problem with the project: records can be incomplete.
1. Project at a glance
Project identity
| Field | Record |
|---|---|
| Registered project name | RUSTIC VALLEY RERA record |
| Project type | Plotted development; the DTCP plan describes a residential plotted layout. RERA record RERA filing |
| Phase / registered portion | A single registered project is shown; no separate phase is identified. The filed layout relates to Sy.Nos. 130/P, 131/P and 132/P. Approvals record |
| TG-RERA registration | P01800007655. The registration certificate states validity from 31/01/2024 to 08/01/2026, unless extended by the Authority. Registration validity is not the same as the project completion deadline or evidence of an occupancy/completion certificate. RERA record Approvals record |
| Registered promoter | AMODHA INFRA PRIVATE LIMITED. RERA record Corporate record |
| RERA status in supplied record | The project is recorded as a TG-RERA-registered project. No extension order or updated registration status is supplied; current validity/status should therefore be checked with TG-RERA. Approvals record |
Land and geographic identity
| Field | Record |
|---|---|
| Locality / village as recorded for the project | Prashanthapurithanda; the layout documents also write Prashanthapuri Thanda and identify Prashanthapuri Thanda Gram Panchayat. RERA record RERA filing |
| Revenue village(s) | The RERA project record names Prashanthapurithanda. The title opinion describes the underlying land as Kurmaidu Village, now Prashanthapuri Thanda G.P. RERA record |
| Mandal / district / PIN | Chinthapally, Nalgonda, 508250. The layout documents also spell the mandal Chinthapalle/Chinthapally. RERA record RERA filing |
| Project survey numbers and subdivisions | 130/P, 131/P and 132/P in the filed layout documents. |
| Survey numbers in the title opinion / deed record | Sy.No.130/E2, 130/E2/2, 131/1/1, 131/A, 132/E2, 132/E3, 132/2 and 132/A are listed in the title record for land in Kurmaidu Village. The supplied title materials also refer to other subdivisions and spellings, including 131/e, 131/es, 131/A1, 131/AA, 132/e9, 132/AA, 132/A, 132/E, 132/2, 130/22, 130/g2/2 and 130/RU. Land records |
| Registered site extent | The RERA land record states 42,492 sq. m total and net area. The layout documents state Ac. 10.50 Cents; 50,820.00 Sq. Yards. Land records RERA filing |
| Layout land-use figures in filed plan | Plotted area: Ac. 6.426; 31,101.84 Sq. Yards (61.20%); roads: Ac. 3.024; 14,636.16 Sq. Yards (28.80%); open space/park: Ac. 1.050; 5,082.00 Sq. Yards (10.00%). |
| Boundaries in RERA land record | East: 100 FEET WIDE ROAD; west, north and south: OTHERS LAND. RERA filing Land records |
Development identity
| Field | Record |
|---|---|
| Sanctioning authority / layout authority | The Director of Town and Country Planning (DTCP) issued the draft technical layout pattern; Prashanthapuri Thanda Gram Panchayat issued the layout permit/proceedings recorded as 02/2024/H. Approvals record |
| Principal layout approval | TLP.No.02/2024/H, dated 02-01-2024, in the DTCP document; the Gram Panchayat proceedings record Layout Permit No.02/2024/H, dated 10/01/2024. Approvals record |
| Approved built-up area | RERA fields record 26,005 sq. m as approved built-up area. This is a plotted layout, and the supplied material does not explain the built-up-area figure’s scope. RERA filing |
| Plots | The DTCP draft plan and Gram Panchayat proceedings each describe 164 plots. |
| Buildings, floors and parking levels | Not disclosed in the supplied project record; building/floor configuration and parking provision cannot be established from the materials reviewed. Document index |
| Mortgage area | RERA fields record 3,942 sq. m; the layout documents describe Ac. 0.974; 4,714.16 Sq. Yards, identified as 15.15% of plotted area and associated with Plot Nos. 132 to 138 and 143 to 164. RERA filing |
Offering and status
| Field | Record |
|---|---|
| Offered product | Residential plots; the promoter’s website/vendor material describes them as “villa plots.” RERA filing Promoter website |
| Plot size range | Promoter-marketed as 147 to 486 sq. yds; a RERA-filed plot-by-plot schedule or size-band table is not supplied. Promoter website |
| Plot counts / bookings / availability | The layout approval documents state 164 plots. Booked and available counts are not supplied. RERA unit table |
| Construction / development stage | No independently verified site progress is supplied. RERA’s development checklist records internal roads and water supply at 100%, storm-water drains and electrical facilities at 60%, street lighting at 70%, and rainwater harvesting at 40%; other listed items show 0% or no percentage. These are reported checklist percentages, not independent site verification. RERA amenities |
| Completion dates | The RERA project record gives proposed completion as 08/05/2026 and the registration certificate/Form B record 08/01/2026 as the completion date/undertaking. No revised completion date is supplied. RERA record RERA filing |
| Occupancy / completion certificate | No occupancy or completion certificate is supplied. For this plotted layout, the reviewed documents do not establish an OC scope. Document index Approvals record |
2. The project story
RUSTIC VALLEY is recorded with TG-RERA as a plotted development in Prashanthapurithanda, Chinthapally Mandal, Nalgonda District. Its filed layout covers Sy.Nos. 130/P, 131/P and 132/P and provides for 164 residential plots, roads and reserved open space. The title opinion identifies the underlying land as Kurmaidu Village, now Prashanthapuri Thanda G.P. RERA record
The DTCP document is titled “Draft Technical Layout Pattern - Approved”; the Gram Panchayat proceedings record a layout permit and require further layout-development conditions. The documents describe a two-year period for execution of the draft layout from Gram Panchayat approval and require development works, including roads, drainage, water supply, electricity and open-space works. No site inspection, independently verified construction report or completion certificate is included here. The RERA checklist percentages are reported progress figures only. RERA amenities
The marketed description uses the term “villa plots.” The supplied RERA and layout materials establish a plotted layout, not completed villas or a house-construction package. Plot booking/availability and any buyer-specific allocation are not shown. Promoter website RERA unit table
3. Master plan, architecture & building design
This is a land layout, not a documented multi-storey building scheme. The DTCP draft layout describes 164 plots across Ac. 10.50 Cents; 50,820.00 Sq. Yards, with 61.20% plotted area, 28.80% roads and 10.00% open space/park. The Gram Panchayat proceedings also identify 5,082.00 Sq. Yards as “Open Space & Social Infra.”
The draft plan lists road-width labels including 39-0 WIDE ROAD, 33-0 WIDE ROAD, 27-6 WIDE ROAD and 33-0 PROPOSED WIDE ROAD; other extracted dimension strings are 40, 46-9, 120-4 and 518-6, without enough context to interpret them as road widths.
RERA records an approved built-up area of 26,005 sq. m, but the supplied documents do not define its scope or provide building footprints, building counts, floor plans, house designs or a building-level configuration. No architectural drawings are available for measurement: the floor-plan review reports 6 drawings, 0 measured, and 6 scans pending. RERA filing Floor plans
The layout conditions identify reserved park/open-space land and roads, and require the open-space and road areas to be gifted to the Gram Panchayat before final layout release. The documents also identify mortgage plots as security for development obligations. These are layout-document provisions; the supplied material does not establish that the required handovers, releases or development works have been completed.
4. Homes, configurations & floor plans
The registered offering is a plotted layout. A RERA-filed plot-by-plot schedule with plot areas, bookings and availability is not present in the supplied material; the only supplied size range is from promoter marketing. No floor-plan measurements are available. RERA unit table Promoter website Floor plans
| Configuration | Units | Booked | Available | RERA saleable area | Measured carpet area | Loading (if supplied) |
|---|---|---|---|---|---|---|
| Residential plots | 164 plots in the layout approval documents | Not supplied | Not supplied | Plot-by-plot RERA areas not supplied | Not applicable / not supplied | Not supplied |
| Promoter-marketed “villa plots” | Count not separately stated in marketing material | Not supplied | Not supplied | Not supplied | Not applicable | Not supplied |
The promoter’s website/vendor material advertises plots of 147 to 486 sq. yds; this is a marketing claim, not a RERA-filed plot schedule in the evidence reviewed. Promoter website
5. Parking & vehicle circulation
The supplied layout documents do not state sanctioned car or two-wheeler parking counts, visitor or accessible parking, parking areas or any unit-specific parking allocation. Parking is therefore not established by the available project evidence. Document index
The layout documents refer to internal roads and state that roads are to be opened for access to neighbouring sites. They also include road-width labels, but the supplied evidence does not establish completed road works, vehicle-entry arrangements, pedestrian separation or EV charging.
6. Amenities, recreation & open spaces
Clubhouse / indoor
| Description / size | Promoter-marketed; no size or capacity supplied. |
|---|---|
| Evidence source | Promoter website |
| Declared progress / verified status | Marketing claim only; no corresponding facility is identified in the supplied layout approval or RERA progress checklist. |
| Description / size | Promoter-marketed; no size or equipment details supplied. |
|---|---|
| Evidence source | Promoter website |
| Declared progress / verified status | Marketing claim only; completion not independently verified. |
Sports / recreation
| Facility | Description / size | Evidence source | Declared progress / verified status |
|---|---|---|---|
| Swimming pool | Promoter-marketed; no size or capacity supplied. | Promoter website | Marketing claim only; completion not independently verified. |
| Children’s play area | Promoter-marketed; no size or equipment details supplied. | Promoter website | Marketing claim only; completion not independently verified. |
Landscape / open space
| Description / size | Ac. 1.050; 5,082.00 Sq. Yards (10.00%) in the DTCP layout record. The Gram Panchayat record calls this “Open Space & Social Infra.” |
|---|---|
| Declared progress / verified status | Reserved in the layout documents. The checklist reports “Green Strip/TOT LOT/Park” at 0%; no independent completion verification supplied. |
| Description / size | Required by the layout conditions; promoter marketing also describes tree-lined avenues. |
|---|---|
| Evidence source | Promoter website |
| Declared progress / verified status | Required / marketed; completion not independently verified. |
| Description / size | Promoter-marketed as 1,000+ trees. |
|---|---|
| Evidence source | Promoter website |
| Declared progress / verified status | Marketing claim only; not quantified in the layout approval evidence. |
Convenience / community
| Description / size | The Gram Panchayat proceedings include 5,082.00 Sq. Yards labelled “Open Space & Social Infra”; no separate facility, building or capacity is specified. |
|---|---|
| Declared progress / verified status | Labelled in the proceedings; a distinct community facility or its completion is not established. |
| Description / size | Included in layout development requirements; promoter marketing describes streetlights. |
|---|---|
| Evidence source | Promoter website |
| Declared progress / verified status | RERA checklist reports 70%; not independently verified. |
7. Utilities, building services & safety
The DTCP layout conditions require roads with drains, storm-water channelisation, rainwater-harvesting pits, street lighting, electricity, sewerage disposal and protected water supply. The documents do not provide utility capacities, network drawings, commissioning records or independent completion certificates.
| Supplied evidence | Layout conditions require a protected water-supply system. Promoter marketing additionally describes underground water supply, an overhead tank and underground sump; capacities are not supplied. |
|---|---|
| Status shown in record | RERA checklist reports water supply at 100%; the marketing details are not independently verified. RERA amenities Promoter website |
| Supplied evidence | Layout conditions require sewerage disposal, drains and storm-water channelisation. Promoter marketing lists underground drainage and an STP; no STP capacity or approved design is supplied. |
|---|---|
| Status shown in record | Checklist records sewerage at 100%, storm-water drains at 60%, and “Treatment And Disposal Of Sewage And Sullage Water” at 0%. These are reported percentages, not verified operation. RERA amenities Promoter website |
| Supplied evidence | Layout conditions require rainwater-harvesting pits. |
|---|---|
| Status shown in record | Checklist reports 40%. RERA amenities |
| Supplied evidence | Layout conditions require electricity facilities; promoter marketing describes overhead electricity and a separate transformer. |
|---|---|
| Status shown in record | Checklist reports the electrical meter room/sub-station/receiving station at 60%. RERA amenities Promoter website |
| Supplied evidence | Required by the layout conditions; promoter marketing mentions streetlights. |
|---|---|
| Status shown in record | Checklist reports 70%. RERA amenities Promoter website |
| Supplied evidence | No project-specific fire-system details or fire-safety approval are supplied. |
|---|---|
| Status shown in record | Checklist shows fire protection/fire-safety requirements at 0%; no independent compliance determination is available. RERA amenities |
| Supplied evidence | No project-specific waste-management plan or facility details are supplied. |
|---|---|
| Status shown in record | Checklist records solid-waste management/disposal at 0%. RERA amenities |
| Supplied evidence | No accessible-route or accessibility details are supplied. |
|---|---|
| Status shown in record | Not established by the evidence reviewed. Document index |
8. Location, access & connectivity
The registered project location is Prashanthapurithanda, Chinthapally, Nalgonda, Telangana, 508250. The layout documents identify Prashanthapuri Thanda G.P. and the project surveys 130/P, 131/P and 132/P. The RERA land record gives the eastern boundary as a 100 FEET WIDE ROAD. RERA record RERA filing
The location dataset gives a geocode at 16.8009155, 78.8203275 and lists the nearest sampled Outer Ring Road interchange at 56.7 km. The measurement is labelled approximate in the source. Location record
The promoter’s marketing material gives additional travel-distance and connectivity claims, but these are not independently verified in the supplied evidence and are not treated here as established project access details. Promoter website
9. Developer & development status
The registered promoter is AMODHA INFRA PRIVATE LIMITED, a company, with GSTIN 36AAZCA1933C1ZM and CIN U46639TS2023PTC175864. The RERA-filed documents identify Uddandam Sree Harsha as an authorised signatory. Corporate record RERA filing
The registration certificate records the promoter’s registered office/principal place of business as Village: Mandal: District: Ranga Reddy, Pin: 500033, without a more specific village or mandal in the supplied extract. The project record separately lists the promoter address as Flat No. 301, Road No. 4, Plot No. 171, Sri Sudha Rupa Apartment, Kakatiya Hills, with locality and address fields also using Prashanthapurithanda. Parties record
The promoter’s Form B declaration states a completion undertaking of 08/01/2026. The project record also gives 08/05/2026 as proposed completion. No revised completion order or independently verified development-status report is supplied. The RERA checklist percentages are reported progress figures, not an independent site assessment. RERA record RERA amenities
The promoter’s website is https://www.amodhainfra.com/rustic-valley/. Parties record
10. Approvals, official records & documents
| Identifier / date | P01800007655; validity stated as 31/01/2024–08/01/2026, unless extended |
|---|---|
| What the supplied record establishes | Form C certificate for RUSTIC VALLEY, naming Amodha Infra Private Limited as promoter and stating registration conditions. |
| Identifier / date | TLP.No.02/2024/H, 02-01-2024 |
|---|---|
| What the supplied record establishes | Draft technical layout pattern for the 164-plot layout on Sy.Nos. 130/P, 131/P and 132/P. The document includes layout conditions and states that permission is not proof of title. |
| Identifier / date | Layout Permit No.02/2024/H; 10/01/2024; Application No. 20917/32 |
|---|---|
| What the supplied record establishes | Proceedings for the layout at Prashanthapuri Thanda, including 164 plots and a condition concerning open-space handover before final layout release. |
| Identifier / date | Draft-TLP.No.02/2024/H; C.No. **20917 / 32 / |
|---|---|
| What the supplied record establishes | 2023 / H** |
| Identifier / date | Form B; declaration dated 2024 |
|---|---|
| What the supplied record establishes | Promoter declaration including title, encumbrance, completion, project-account and approval undertakings. This is a promoter declaration, not an independent title or completion verification. |
| Identifier / date | 12-01-2024 |
|---|---|
| What the supplied record establishes | Advocate title opinion concerning Ac.10-20 Gts. at Kurmaidu Village, now Prashanthapuri Thanda G.P., recounting title and layout-related information. The supplied text ends before the advocates’ final opinion is stated. |
| Identifier / date | No project-specific building commencement certificate or occupancy/completion certificate supplied |
|---|---|
| What the supplied record establishes | The reviewed documents establish layout-related records; they do not establish an OC or building-completion certificate. Document index Approvals record |
1. Project at a glance
Project identity
Registered project name: RUSTIC VALLEY
Project type: Plotted development; the DTCP plan describes a residential plotted layout.
Phase / registered portion: A single registered project is shown; no separate phase is identified. The filed layout relates to Sy.Nos. 130/P, 131/P and 132/P.
TG-RERA registration: P01800007655. The registration certificate states validity from 31/01/2024 to 08/01/2026, unless extended by the Authority. Registration validity is not the same as the project completion deadline or evidence of an occupancy/completion certificate.
Registered promoter: AMODHA INFRA PRIVATE LIMITED.
RERA status in supplied record: The project is recorded as a TG-RERA-registered project. No extension order or updated registration status is supplied; current validity/status should therefore be checked with TG-RERA.
Land and geographic identity
Locality / village as recorded for the project: Prashanthapurithanda; the layout documents also write Prashanthapuri Thanda and identify Prashanthapuri Thanda Gram Panchayat.
Revenue village(s): The RERA project record names Prashanthapurithanda. The title opinion describes the underlying land as Kurmaidu Village, now Prashanthapuri Thanda G.P.
Mandal / district / PIN: Chinthapally, Nalgonda, 508250. The layout documents also spell the mandal Chinthapalle/Chinthapally.
Project survey numbers and subdivisions: 130/P, 131/P and 132/P in the filed layout documents.
Survey numbers in the title opinion / deed record: Sy.No.130/E2, 130/E2/2, 131/1/1, 131/A, 132/E2, 132/E3, 132/2 and 132/A are listed in the title record for land in Kurmaidu Village. The supplied title materials also refer to other subdivisions and spellings, including 131/e, 131/es, 131/A1, 131/AA, 132/e9, 132/AA, 132/A, 132/E, 132/2, 130/22, 130/g2/2 and 130/RU.
Registered site extent: The RERA land record states 42,492 sq. m total and net area. The layout documents state Ac. 10.50 Cents; 50,820.00 Sq. Yards.
Layout land-use figures in filed plan: Plotted area: Ac. 6.426; 31,101.84 Sq. Yards (61.20%); roads: Ac. 3.024; 14,636.16 Sq. Yards (28.80%); open space/park: Ac. 1.050; 5,082.00 Sq. Yards (10.00%).
Boundaries in RERA land record: East: 100 FEET WIDE ROAD; west, north and south: OTHERS LAND.
Development identity
Sanctioning authority / layout authority: The Director of Town and Country Planning (DTCP) issued the draft technical layout pattern; Prashanthapuri Thanda Gram Panchayat issued the layout permit/proceedings recorded as 02/2024/H.
Principal layout approval: TLP.No.02/2024/H, dated 02-01-2024, in the DTCP document; the Gram Panchayat proceedings record Layout Permit No.02/2024/H, dated 10/01/2024.
Approved built-up area: RERA fields record 26,005 sq. m as approved built-up area. This is a plotted layout, and the supplied material does not explain the built-up-area figure’s scope.
Plots: The DTCP draft plan and Gram Panchayat proceedings each describe 164 plots.
Buildings, floors and parking levels: Not disclosed in the supplied project record; building/floor configuration and parking provision cannot be established from the materials reviewed.
Mortgage area: RERA fields record 3,942 sq. m; the layout documents describe Ac. 0.974; 4,714.16 Sq. Yards, identified as 15.15% of plotted area and associated with Plot Nos. 132 to 138 and 143 to 164.
Offering and status
Offered product: Residential plots; the promoter’s website/vendor material describes them as “villa plots.”
Plot size range: Promoter-marketed as 147 to 486 sq. yds; a RERA-filed plot-by-plot schedule or size-band table is not supplied.
Plot counts / bookings / availability: The layout approval documents state 164 plots. Booked and available counts are not supplied.
Construction / development stage: No independently verified site progress is supplied. RERA’s development checklist records internal roads and water supply at 100%, storm-water drains and electrical facilities at 60%, street lighting at 70%, and rainwater harvesting at 40%; other listed items show 0% or no percentage. These are reported checklist percentages, not independent site verification.
Completion dates: The RERA project record gives proposed completion as 08/05/2026 and the registration certificate/Form B record 08/01/2026 as the completion date/undertaking. No revised completion date is supplied.
Occupancy / completion certificate: No occupancy or completion certificate is supplied. For this plotted layout, the reviewed documents do not establish an OC scope.
2. The project story
RUSTIC VALLEY is recorded with TG-RERA as a plotted development in Prashanthapurithanda, Chinthapally Mandal, Nalgonda District. Its filed layout covers Sy.Nos. 130/P, 131/P and 132/P and provides for 164 residential plots, roads and reserved open space. The title opinion identifies the underlying land as Kurmaidu Village, now Prashanthapuri Thanda G.P.
The DTCP document is titled “Draft Technical Layout Pattern - Approved”; the Gram Panchayat proceedings record a layout permit and require further layout-development conditions. The documents describe a two-year period for execution of the draft layout from Gram Panchayat approval and require development works, including roads, drainage, water supply, electricity and open-space works. No site inspection, independently verified construction report or completion certificate is included here. The RERA checklist percentages are reported progress figures only.
The marketed description uses the term “villa plots.” The supplied RERA and layout materials establish a plotted layout, not completed villas or a house-construction package. Plot booking/availability and any buyer-specific allocation are not shown.
3. Master plan, architecture & building design
This is a land layout, not a documented multi-storey building scheme. The DTCP draft layout describes 164 plots across Ac. 10.50 Cents; 50,820.00 Sq. Yards, with 61.20% plotted area, 28.80% roads and 10.00% open space/park. The Gram Panchayat proceedings also identify 5,082.00 Sq. Yards as “Open Space & Social Infra.”
The draft plan lists road-width labels including 39-0 WIDE ROAD, 33-0 WIDE ROAD, 27-6 WIDE ROAD and 33-0 PROPOSED WIDE ROAD; other extracted dimension strings are 40, 46-9, 120-4 and 518-6, without enough context to interpret them as road widths.
RERA records an approved built-up area of 26,005 sq. m, but the supplied documents do not define its scope or provide building footprints, building counts, floor plans, house designs or a building-level configuration. No architectural drawings are available for measurement: the floor-plan review reports 6 drawings, 0 measured, and 6 scans pending.
The layout conditions identify reserved park/open-space land and roads, and require the open-space and road areas to be gifted to the Gram Panchayat before final layout release. The documents also identify mortgage plots as security for development obligations. These are layout-document provisions; the supplied material does not establish that the required handovers, releases or development works have been completed.
4. Homes, configurations & floor plans
The registered offering is a plotted layout. A RERA-filed plot-by-plot schedule with plot areas, bookings and availability is not present in the supplied material; the only supplied size range is from promoter marketing. No floor-plan measurements are available.
| Configuration | Units | Booked | Available | RERA saleable area | Measured carpet area | Loading (if supplied) |
|---|---|---|---|---|---|---|
| Residential plots | 164 plots in the layout approval documents | Not supplied | Not supplied | Plot-by-plot RERA areas not supplied | Not applicable / not supplied | Not supplied |
| Promoter-marketed “villa plots” | Count not separately stated in marketing material | Not supplied | Not supplied | Not supplied | Not applicable | Not supplied |
The promoter’s website/vendor material advertises plots of 147 to 486 sq. yds; this is a marketing claim, not a RERA-filed plot schedule in the evidence reviewed.
5. Parking & vehicle circulation
The supplied layout documents do not state sanctioned car or two-wheeler parking counts, visitor or accessible parking, parking areas or any unit-specific parking allocation. Parking is therefore not established by the available project evidence.
The layout documents refer to internal roads and state that roads are to be opened for access to neighbouring sites. They also include road-width labels, but the supplied evidence does not establish completed road works, vehicle-entry arrangements, pedestrian separation or EV charging.
6. Amenities, recreation & open spaces
Clubhouse / indoor
| Facility | Description / size | Evidence source | Declared progress / verified status |
|---|---|---|---|
| Clubhouse | Promoter-marketed; no size or capacity supplied. | Marketing claim only; no corresponding facility is identified in the supplied layout approval or RERA progress checklist. | |
| Gymnasium | Promoter-marketed; no size or equipment details supplied. | Marketing claim only; completion not independently verified. |
Sports / recreation
| Facility | Description / size | Evidence source | Declared progress / verified status |
|---|---|---|---|
| Swimming pool | Promoter-marketed; no size or capacity supplied. | Marketing claim only; completion not independently verified. | |
| Children’s play area | Promoter-marketed; no size or equipment details supplied. | Marketing claim only; completion not independently verified. |
Landscape / open space
| Description / size | Ac. 1.050; 5,082.00 Sq. Yards (10.00%) in the DTCP layout record. The Gram Panchayat record calls this “Open Space & Social Infra.” |
|---|---|
| Declared progress / verified status | Reserved in the layout documents. The checklist reports “Green Strip/TOT LOT/Park” at 0%; no independent completion verification supplied. |
| Description / size | Required by the layout conditions; promoter marketing also describes tree-lined avenues. |
|---|---|
| Declared progress / verified status | Required / marketed; completion not independently verified. |
| Description / size | Promoter-marketed as 1,000+ trees. |
|---|---|
| Declared progress / verified status | Marketing claim only; not quantified in the layout approval evidence. |
Convenience / community
| Description / size | The Gram Panchayat proceedings include 5,082.00 Sq. Yards labelled “Open Space & Social Infra”; no separate facility, building or capacity is specified. |
|---|---|
| Declared progress / verified status | Labelled in the proceedings; a distinct community facility or its completion is not established. |
| Description / size | Included in layout development requirements; promoter marketing describes streetlights. |
|---|---|
| Declared progress / verified status | RERA checklist reports 70%; not independently verified. |
7. Utilities, building services & safety
The DTCP layout conditions require roads with drains, storm-water channelisation, rainwater-harvesting pits, street lighting, electricity, sewerage disposal and protected water supply. The documents do not provide utility capacities, network drawings, commissioning records or independent completion certificates.
| Supplied evidence | Layout conditions require a protected water-supply system. Promoter marketing additionally describes underground water supply, an overhead tank and underground sump; capacities are not supplied. |
|---|---|
| Status shown in record | RERA checklist reports water supply at 100%; the marketing details are not independently verified. |
| Supplied evidence | Layout conditions require sewerage disposal, drains and storm-water channelisation. Promoter marketing lists underground drainage and an STP; no STP capacity or approved design is supplied. |
|---|---|
| Status shown in record | Checklist records sewerage at 100%, storm-water drains at 60%, and “Treatment And Disposal Of Sewage And Sullage Water” at 0%. These are reported percentages, not verified operation. |
| Supplied evidence | Layout conditions require rainwater-harvesting pits. |
|---|---|
| Status shown in record | Checklist reports 40%. |
| Supplied evidence | Layout conditions require electricity facilities; promoter marketing describes overhead electricity and a separate transformer. |
|---|---|
| Status shown in record | Checklist reports the electrical meter room/sub-station/receiving station at 60%. |
| Supplied evidence | Required by the layout conditions; promoter marketing mentions streetlights. |
|---|---|
| Status shown in record | Checklist reports 70%. |
| Supplied evidence | No project-specific fire-system details or fire-safety approval are supplied. |
|---|---|
| Status shown in record | Checklist shows fire protection/fire-safety requirements at 0%; no independent compliance determination is available. |
| Supplied evidence | No project-specific waste-management plan or facility details are supplied. |
|---|---|
| Status shown in record | Checklist records solid-waste management/disposal at 0%. |
| Supplied evidence | No accessible-route or accessibility details are supplied. |
|---|---|
| Status shown in record | Not established by the evidence reviewed. |
8. Location, access & connectivity
The registered project location is Prashanthapurithanda, Chinthapally, Nalgonda, Telangana, 508250. The layout documents identify Prashanthapuri Thanda G.P. and the project surveys 130/P, 131/P and 132/P. The RERA land record gives the eastern boundary as a 100 FEET WIDE ROAD.
The location dataset gives a geocode at 16.8009155, 78.8203275 and lists the nearest sampled Outer Ring Road interchange at 56.7 km. The measurement is labelled approximate in the source.
The promoter’s marketing material gives additional travel-distance and connectivity claims, but these are not independently verified in the supplied evidence and are not treated here as established project access details.
9. Developer & development status
The registered promoter is AMODHA INFRA PRIVATE LIMITED, a company, with GSTIN 36AAZCA1933C1ZM and CIN U46639TS2023PTC175864. The RERA-filed documents identify Uddandam Sree Harsha as an authorised signatory.
The registration certificate records the promoter’s registered office/principal place of business as Village: Mandal: District: Ranga Reddy, Pin: 500033, without a more specific village or mandal in the supplied extract. The project record separately lists the promoter address as Flat No. 301, Road No. 4, Plot No. 171, Sri Sudha Rupa Apartment, Kakatiya Hills, with locality and address fields also using Prashanthapurithanda.
The promoter’s Form B declaration states a completion undertaking of 08/01/2026. The project record also gives 08/05/2026 as proposed completion. No revised completion order or independently verified development-status report is supplied. The RERA checklist percentages are reported progress figures, not an independent site assessment.
The promoter’s website is https://www.amodhainfra.com/rustic-valley/.
10. Approvals, official records & documents
| Identifier / date | P01800007655; validity stated as 31/01/2024–08/01/2026, unless extended |
|---|---|
| What the supplied record establishes | Form C certificate for RUSTIC VALLEY, naming Amodha Infra Private Limited as promoter and stating registration conditions. |
| Identifier / date | TLP.No.02/2024/H, 02-01-2024 |
|---|---|
| What the supplied record establishes | Draft technical layout pattern for the 164-plot layout on Sy.Nos. 130/P, 131/P and 132/P. The document includes layout conditions and states that permission is not proof of title. |
| Identifier / date | Layout Permit No.02/2024/H; 10/01/2024; Application No. 20917/32 |
|---|---|
| What the supplied record establishes | Proceedings for the layout at Prashanthapuri Thanda, including 164 plots and a condition concerning open-space handover before final layout release. |
| Identifier / date | Draft-TLP.No.02/2024/H; C.No. **20917 / 32 / |
|---|---|
| What the supplied record establishes | 2023 / H** |
| Identifier / date | Form B; declaration dated 2024 |
|---|---|
| What the supplied record establishes | Promoter declaration including title, encumbrance, completion, project-account and approval undertakings. This is a promoter declaration, not an independent title or completion verification. |
| Identifier / date | 12-01-2024 |
|---|---|
| What the supplied record establishes | Advocate title opinion concerning Ac.10-20 Gts. at Kurmaidu Village, now Prashanthapuri Thanda G.P., recounting title and layout-related information. The supplied text ends before the advocates’ final opinion is stated. |
| Identifier / date | No project-specific building commencement certificate or occupancy/completion certificate supplied |
|---|---|
| What the supplied record establishes | The reviewed documents establish layout-related records; they do not establish an OC or building-completion certificate. |
Frequently asked questions
Is RUSTIC VALLEY registered with Telangana RERA?
Yes. RUSTIC VALLEY is registered with the Telangana Real Estate Regulatory Authority as P01800007655; the registration status is New Project.
Who is the developer of RUSTIC VALLEY?
The promoter named in the RERA registration is AMODHA INFRA PRIVATE LIMITED.
Where is RUSTIC VALLEY located?
RUSTIC VALLEY is in Prashanthapurithanda, Chinthapally, Nalgonda, Telangana (508250).
When will RUSTIC VALLEY be completed?
The promoter's proposed date of completion filed with RERA is 08/05/2026. This is the promoter's declaration, not a guarantee.