Sathwik Elite
HAYAGREEVA CONSTRUCTIONS · Hanamkonda · RERA P00300011273
SATHWIK ELITE is a residential apartment project in S.R.R.Thota, Khila Warangal, Warangal Urban. It is being developed by registered promoter HAYAGREEVA CONSTRUCTIONS, a proprietorship. The project has a net plot area of 999.17 sq. m and one building with Stilt + 5 Upper Floors, comprising 20 apartments: 10 2BHK and 10 3BHK. It is registered under TG-RERA number P00300011273, with proposed completion by 27/05/2029.
01What we found
Read from TG-RERA filings, approvals, land and registration records and court records. A court case is counted only when the court record states this project's survey number with its village, or names the project.
02Check before you pay
7 items to check before you pay, 3 high - from the title chain, court records and approvals, each with what to ask the builder or your advocate. An item may not be a problem with the project: records can be incomplete.
1. Project at a glance
Project identity
| Field | Project record |
|---|---|
| Registered project name | SATHWIK ELITE |
| Project type | Residential apartment project RERA record |
| Phase / registered portion | No phase designation disclosed; registration is for SATHWIK ELITE |
| TG-RERA registration | P00300011273; granted under section 5 |
| Registration validity | 27/05/2026–27/05/2029; the certificate records a three-year term. This is registration validity, not a separate statement of construction progress or occupancy certification. |
| Registered promoter | HAYAGREEVA CONSTRUCTIONS, a proprietorship RERA filing |
| RERA status | Registered; registration certificate issued 03/10/2026. |
Land and geographic identity
| Field | Project record |
|---|---|
| Locality / address identifiers | WARANGAL; site described in the building permit as Kareemabad, S.R.R THOTA. RERA record |
| Revenue village | S.R.R.Thota; permit spelling: S.R.R THOTA RERA record |
| Mandal | Khila Warangal; permit: Khila Warangal Mandal RERA record |
| District | Warangal Urban; permit: Warangal District RERA record |
| PIN | 506002 RERA record |
| Survey number / subdivision | Not disclosed in the supplied project record. The plot/house identifier recorded is 16-2-7/14; the title report also identifies H.No.16-2-7/14 (New), corresponding to old H.No.16-2-7 (Pre Old H.No. 16/82 to 84). RERA filing |
| Registered site extent | 999.17 sq. m net plot area in the permit parameters; permit narrative also states an extent of 999.17 Sq. Mt. |
| Other area figures in the permit | “Plot Area 2339.15 Sq. Mtrs.”; “Net Plot Area 999.17 Sq. Mtrs.”; Road Affected Area 0.0 Sq. Mtrs.; NALA Affected Area 0.0 Sq. Mtrs. |
| Boundaries | East: OTHERS PLOT; West: ROAD; North: OTHERS PLOT; South: OTHERS PLOT RERA filing |
Development identity
| Field | Project record |
|---|---|
| Sanctioning authority | Greater Warangal Municipal Corporation (GWMC) |
| Principal building permit | 0206/GWMC/SWBP/2026, approved 27/05/2026 |
| Permit file number | 016061/GWMC/00348/SWBP/2026 |
| Approved built-up area | 2339.15 sq. m is listed in the project filing as “Approved Built up Area”; the building permit separately labels 2339.15 Sq. Mtrs. as “Plot Area.” These labels are reproduced as recorded, not treated as interchangeable area measures. RERA filing |
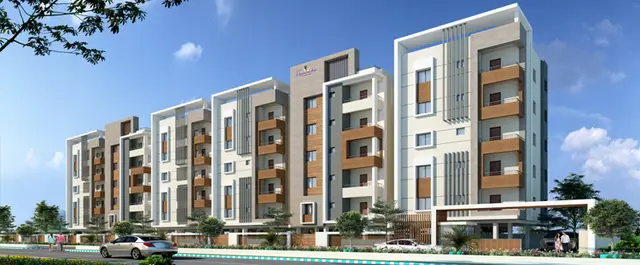
| Building count and configuration | One building; sanctioned as Stilt + 5 Upper Floors, with stated building height 14.5 m RERA filing |
| Parking | Permit records 468.09 Sq. Mtrs. total parking area and says cellar and stilts approved for parking must be used exclusively for vehicles. No parking-space count is supplied. |
| Units | 20 dwelling units in the building permit; RERA filing lists 20 apartments: 10 2BHK and 10 3BHK. RERA unit table |
Offering and status
| Field | Project record |
|---|---|
| RERA-filed configurations | 10 × 2BHK and 10 × 3BHK RERA unit table |
| RERA-filed saleable areas | 2BHK: 122.7 sq. m; 3BHK: 175.1 sq. m RERA unit table |
| Booked / available | Portal-derived filing data shows 0 booked and 10 available in each configuration (20 available total). The portal record supplies no as-of date, so these counts are indicative. RERA unit table |
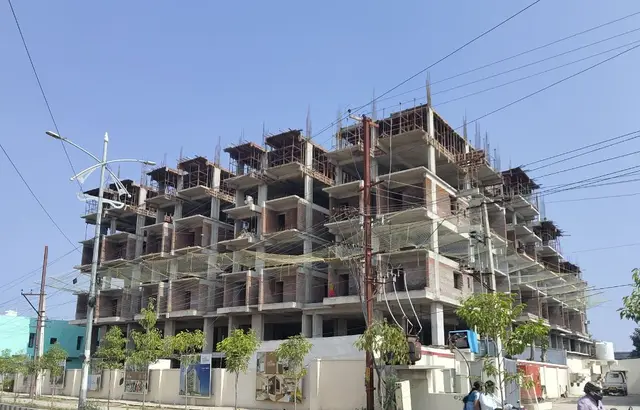
| Construction stage | No independently verified site progress or construction-stage report is supplied. The RERA filing identifies the project as “New Project.” RERA record RERA unit table |
| Completion deadline | Promoter’s Form B undertaking and building permit state completion by 27/05/2029. The permit also records construction to commence before 23/11/2026. |
| Occupancy / completion certificate | No occupancy or completion certificate is included in the supplied documents. The permit requires a completion notice and occupancy certificate before occupation. |
2. The project story
SATHWIK ELITE is recorded with TG-RERA as a residential apartment project in S.R.R.Thota, Khila Warangal, Warangal Urban. Its building permit describes one residential building, named “PROP(AFTER),” with a stilt level and five upper floors, and provides for 20 dwelling units. The RERA filing lists ten 2BHK and ten 3BHK apartments. RERA record RERA unit table
The permit records approval on 27/05/2026 and a completion deadline of 27/05/2029. The promoter’s Form B also undertakes completion by 27/05/2029. Those are approval and declared timeline records—not evidence that construction has reached a particular stage. No independently verified site-progress evidence or occupancy certificate is supplied.
3. Master plan, architecture & building design
The building permit identifies a single residential building with Stilt + 5 Upper Floors and a stated height of 14.5 m. It records net plot area of 999.17 Sq. Mtrs., Road Affected Area of 0.0 Sq. Mtrs., and NALA Affected Area of 0.0 Sq. Mtrs. It also lists 2339.15 Sq. Mtrs. as “Plot Area”; the project filing lists 2339.15 sq. m as “Approved Built up Area.” These labels are retained as recorded and are not used as substitutes for one another. RERA filing
The permit requires the sanctioned plan to be followed, a commencement notice before construction, and prior approval for modifications. It specifies a tot-lot area of 4 Sq. Mtrs., transformer space, a garbage house, and rainwater-harvesting provisions. The supplied evidence does not establish floor-by-floor unit arrangement, building footprint, number or location of lifts and stairs, circulation layout, or a residential/common-area area breakdown.
4. Homes, configurations & floor plans
The RERA filing lists 20 apartments across two configurations. Filed saleable area is reported below; no measured carpet-area result is available. The drawing review reports one drawing, with zero measured, zero pending scans and one failed drawing, so room layouts and software-measured dimensions cannot be stated from the supplied evidence. RERA unit table Floor plans
| Configuration | Units | Booked | Available | RERA saleable area | Measured carpet area | Loading (if supplied) |
|---|---|---|---|---|---|---|
| 2BHK | 10 | 0 | 10 | 122.7 sq. m | Not available | Not supplied |
| 3BHK | 10 | 0 | 10 | 175.1 sq. m | Not available | Not supplied |
The booking figures are the portal data captured in the supplied record, which has no as-of date; they should be treated as indicative. Saleable area is the RERA-filed figure. Carpet area and any difference attributable to balconies, utilities or common-area loading cannot be quantified from this record. RERA unit table Floor plans
5. Parking & vehicle circulation
The building permit records 468.09 Sq. Mtrs. of total parking area and states that the cellar and stilts approved for parking must be used exclusively for vehicle parking, without partition walls or rolling shutters. It does not provide a count of car or two-wheeler spaces, identify visitor or accessible spaces, or document individual parking allocations. The supplied record also does not describe ramps, parking-level circulation, or EV charging. A parking area stated in a permit does not by itself establish an exclusive parking right for a particular apartment.
6. Amenities, recreation & open spaces
The building permit records a 4 Sq. Mtrs. tot lot and requires rainwater harvesting, transformer space and a garbage house. The RERA amenities record lists additional project facilities and services, but records 0% progress for each listed item; it does not establish that any is complete. RERA amenities
| Facility | Description / size | Evidence source | Declared progress / verified status |
|---|---|---|---|
| Tot lot / green strip | Permit states 4 Sq. Mtrs. tot lot; RERA amenities record lists “Green Strip/TOT LOT/Park” | RERA amenities | Amenity record: 0%; completion not independently verified |
| Aggregate recreational open space | Listed as available in the RERA amenities record; no size stated | RERA amenities | 0%; completion not independently verified |
| Community buildings | Listed in RERA amenities record; no description or size stated | RERA amenities | 0%; completion not independently verified |
| Internal roads and footpaths | Listed in RERA amenities record; no dimensions stated | RERA amenities | 0%; completion not independently verified |
| Street lighting | Listed in RERA amenities record | RERA amenities | 0%; completion not independently verified |
7. Utilities, building services & safety
The permit requires a rainwater-harvesting structure (percolation pit), lists 40 rainwater-harvesting pits in its parameters, and requires transformer space and a garbage house. It also states that the tot-lot area is to be maintained as greenery before issue of an occupancy certificate.
The RERA amenities record lists water supply, sewerage (chamber, lines, septic tank, STP), storm-water drains, sewage and sullage treatment and disposal, solid-waste management, water conservation, energy management, fire protection and fire-safety requirements, and an electrical meter room/substation/receiving station. Each carries 0% progress in that record; the supplied material does not provide capacities, system specifications or evidence of completion. The permit states that an occupancy certificate is compulsory before occupation. RERA amenities
8. Location, access & connectivity
The registered project location is S.R.R.Thota, Khila Warangal, Warangal Urban, Telangana 506002; the building permit further identifies Kareemabad, S.R.R THOTA. The site boundaries identify a road on the west and other plots on the remaining sides. RERA record
No project-specific approach-road description, public-transport information, measured distance to a local landmark or verified connectivity assessment is supplied. The location dataset contains a geocode resolving to an unrelated Hyderabad location; it is not used to describe the project’s location or access. Location record
9. Developer & development status
The registered promoter is HAYAGREEVA CONSTRUCTIONS, identified in the filing as a proprietorship. The supplied GST registration extraction identifies VEENA AKINAPELLI as the proprietor and HAYAGREEVA CONSTRUCTIONS as the trade name. The project record names Veena Akinapelli as promoter and authorized signatory. RERA filing Parties record
The building permit names HAYAGREEVA CONSTRUCTIONS as developer/builder and identifies its proprietor as AKINAPELLI VEENA. The permit and promoter’s Form B state a completion deadline of 27/05/2029; no construction-progress certification or independent site inspection is supplied.
10. Approvals, official records & documents
| Record | Supplied evidence and scope |
|---|---|
| TG-RERA registration | FORM ‘C’ registration certificate for SATHWIK ELITE, P00300011273, issued 03/10/2026; validity recorded as 27/05/2026–27/05/2029. |
| Building permit | GWMC Building Permit Order 0206/GWMC/SWBP/2026, approved 27/05/2026; file no. 016061/GWMC/00348/SWBP/2026. |
| Promoter declaration | Form B affidavit-cum-declaration by Veena Akinapelli, including the stated completion undertaking of 27/05/2029. |
| Title-report record | Advocate title report dated 25.07.2026 for H.No.16-2-7/14 (New), corresponding to old H.No.16-2-7 (Pre Old H.No. 16/82 to 84), S.R.R Thota, Kareemabad, Warangal. |
| Other filed title materials | Registered sale deed and partition deed are described in the supplied title-report materials; detailed title-chain review belongs in Land & Title. |
| Layout/building drawings | A layout-approval document is listed in the RERA filing as not extracted. The floor-plan drawing review records one drawing but no successful measurement. Document index Floor plans |
| Occupancy/completion certificate | None supplied. The building permit sets out the requirement to submit a completion notice and obtain an occupancy certificate before occupation. |
1. Project at a glance
Project identity
Registered project name: SATHWIK ELITE
Project type: Residential apartment project
Phase / registered portion: No phase designation disclosed; registration is for SATHWIK ELITE
TG-RERA registration: P00300011273; granted under section 5
Registration validity: 27/05/2026–27/05/2029; the certificate records a three-year term. This is registration validity, not a separate statement of construction progress or occupancy certification.
Registered promoter: HAYAGREEVA CONSTRUCTIONS, a proprietorship
RERA status: Registered; registration certificate issued 03/10/2026.
Land and geographic identity
Locality / address identifiers: WARANGAL; site described in the building permit as Kareemabad, S.R.R THOTA.
Revenue village: S.R.R.Thota; permit spelling: S.R.R THOTA
Mandal: Khila Warangal; permit: Khila Warangal Mandal
District: Warangal Urban; permit: Warangal District
PIN: 506002
Survey number / subdivision: Not disclosed in the supplied project record. The plot/house identifier recorded is 16-2-7/14; the title report also identifies H.No.16-2-7/14 (New), corresponding to old H.No.16-2-7 (Pre Old H.No. 16/82 to 84).
Registered site extent: 999.17 sq. m net plot area in the permit parameters; permit narrative also states an extent of 999.17 Sq. Mt.
Other area figures in the permit: “Plot Area 2339.15 Sq. Mtrs.”; “Net Plot Area 999.17 Sq. Mtrs.”; Road Affected Area 0.0 Sq. Mtrs.; NALA Affected Area 0.0 Sq. Mtrs.
Boundaries: East: OTHERS PLOT; West: ROAD; North: OTHERS PLOT; South: OTHERS PLOT
Development identity
Sanctioning authority: Greater Warangal Municipal Corporation (GWMC)
Principal building permit: 0206/GWMC/SWBP/2026, approved 27/05/2026
Permit file number: 016061/GWMC/00348/SWBP/2026
Approved built-up area: 2339.15 sq. m is listed in the project filing as “Approved Built up Area”; the building permit separately labels 2339.15 Sq. Mtrs. as “Plot Area.” These labels are reproduced as recorded, not treated as interchangeable area measures.
Building count and configuration: One building; sanctioned as Stilt + 5 Upper Floors, with stated building height 14.5 m
Parking: Permit records 468.09 Sq. Mtrs. total parking area and says cellar and stilts approved for parking must be used exclusively for vehicles. No parking-space count is supplied.
Units: 20 dwelling units in the building permit; RERA filing lists 20 apartments: 10 2BHK and 10 3BHK.
Offering and status
RERA-filed configurations: 10 × 2BHK and 10 × 3BHK
RERA-filed saleable areas: 2BHK: 122.7 sq. m; 3BHK: 175.1 sq. m
Booked / available: Portal-derived filing data shows 0 booked and 10 available in each configuration (20 available total). The portal record supplies no as-of date, so these counts are indicative.
Construction stage: No independently verified site progress or construction-stage report is supplied. The RERA filing identifies the project as “New Project.”
Completion deadline: Promoter’s Form B undertaking and building permit state completion by 27/05/2029. The permit also records construction to commence before 23/11/2026.
Occupancy / completion certificate: No occupancy or completion certificate is included in the supplied documents. The permit requires a completion notice and occupancy certificate before occupation.
2. The project story
SATHWIK ELITE is recorded with TG-RERA as a residential apartment project in S.R.R.Thota, Khila Warangal, Warangal Urban. Its building permit describes one residential building, named “PROP(AFTER),” with a stilt level and five upper floors, and provides for 20 dwelling units. The RERA filing lists ten 2BHK and ten 3BHK apartments.
The permit records approval on 27/05/2026 and a completion deadline of 27/05/2029. The promoter’s Form B also undertakes completion by 27/05/2029. Those are approval and declared timeline records—not evidence that construction has reached a particular stage. No independently verified site-progress evidence or occupancy certificate is supplied.
3. Master plan, architecture & building design
The building permit identifies a single residential building with Stilt + 5 Upper Floors and a stated height of 14.5 m. It records net plot area of 999.17 Sq. Mtrs., Road Affected Area of 0.0 Sq. Mtrs., and NALA Affected Area of 0.0 Sq. Mtrs. It also lists 2339.15 Sq. Mtrs. as “Plot Area”; the project filing lists 2339.15 sq. m as “Approved Built up Area.” These labels are retained as recorded and are not used as substitutes for one another.
The permit requires the sanctioned plan to be followed, a commencement notice before construction, and prior approval for modifications. It specifies a tot-lot area of 4 Sq. Mtrs., transformer space, a garbage house, and rainwater-harvesting provisions. The supplied evidence does not establish floor-by-floor unit arrangement, building footprint, number or location of lifts and stairs, circulation layout, or a residential/common-area area breakdown.
4. Homes, configurations & floor plans
The RERA filing lists 20 apartments across two configurations. Filed saleable area is reported below; no measured carpet-area result is available. The drawing review reports one drawing, with zero measured, zero pending scans and one failed drawing, so room layouts and software-measured dimensions cannot be stated from the supplied evidence.
| Configuration | Units | Booked | Available | RERA saleable area | Measured carpet area | Loading (if supplied) |
|---|---|---|---|---|---|---|
| 2BHK | 10 | 0 | 10 | 122.7 sq. m | Not available | Not supplied |
| 3BHK | 10 | 0 | 10 | 175.1 sq. m | Not available | Not supplied |
The booking figures are the portal data captured in the supplied record, which has no as-of date; they should be treated as indicative. Saleable area is the RERA-filed figure. Carpet area and any difference attributable to balconies, utilities or common-area loading cannot be quantified from this record.
5. Parking & vehicle circulation
The building permit records 468.09 Sq. Mtrs. of total parking area and states that the cellar and stilts approved for parking must be used exclusively for vehicle parking, without partition walls or rolling shutters. It does not provide a count of car or two-wheeler spaces, identify visitor or accessible spaces, or document individual parking allocations. The supplied record also does not describe ramps, parking-level circulation, or EV charging. A parking area stated in a permit does not by itself establish an exclusive parking right for a particular apartment.
6. Amenities, recreation & open spaces
The building permit records a 4 Sq. Mtrs. tot lot and requires rainwater harvesting, transformer space and a garbage house. The RERA amenities record lists additional project facilities and services, but records 0% progress for each listed item; it does not establish that any is complete.
| Facility | Description / size | Evidence source | Declared progress / verified status |
|---|---|---|---|
| Tot lot / green strip | Permit states 4 Sq. Mtrs. tot lot; RERA amenities record lists “Green Strip/TOT LOT/Park” | Amenity record: 0%; completion not independently verified | |
| Aggregate recreational open space | Listed as available in the RERA amenities record; no size stated | 0%; completion not independently verified | |
| Community buildings | Listed in RERA amenities record; no description or size stated | 0%; completion not independently verified | |
| Internal roads and footpaths | Listed in RERA amenities record; no dimensions stated | 0%; completion not independently verified | |
| Street lighting | Listed in RERA amenities record | 0%; completion not independently verified |
7. Utilities, building services & safety
The permit requires a rainwater-harvesting structure (percolation pit), lists 40 rainwater-harvesting pits in its parameters, and requires transformer space and a garbage house. It also states that the tot-lot area is to be maintained as greenery before issue of an occupancy certificate.
The RERA amenities record lists water supply, sewerage (chamber, lines, septic tank, STP), storm-water drains, sewage and sullage treatment and disposal, solid-waste management, water conservation, energy management, fire protection and fire-safety requirements, and an electrical meter room/substation/receiving station. Each carries 0% progress in that record; the supplied material does not provide capacities, system specifications or evidence of completion. The permit states that an occupancy certificate is compulsory before occupation.
8. Location, access & connectivity
The registered project location is S.R.R.Thota, Khila Warangal, Warangal Urban, Telangana 506002; the building permit further identifies Kareemabad, S.R.R THOTA. The site boundaries identify a road on the west and other plots on the remaining sides.
No project-specific approach-road description, public-transport information, measured distance to a local landmark or verified connectivity assessment is supplied. The location dataset contains a geocode resolving to an unrelated Hyderabad location; it is not used to describe the project’s location or access.
9. Developer & development status
The registered promoter is HAYAGREEVA CONSTRUCTIONS, identified in the filing as a proprietorship. The supplied GST registration extraction identifies VEENA AKINAPELLI as the proprietor and HAYAGREEVA CONSTRUCTIONS as the trade name. The project record names Veena Akinapelli as promoter and authorized signatory.
The building permit names HAYAGREEVA CONSTRUCTIONS as developer/builder and identifies its proprietor as AKINAPELLI VEENA. The permit and promoter’s Form B state a completion deadline of 27/05/2029; no construction-progress certification or independent site inspection is supplied.
10. Approvals, official records & documents
TG-RERA registration: FORM ‘C’ registration certificate for SATHWIK ELITE, P00300011273, issued 03/10/2026; validity recorded as 27/05/2026–27/05/2029.
Building permit: GWMC Building Permit Order 0206/GWMC/SWBP/2026, approved 27/05/2026; file no. 016061/GWMC/00348/SWBP/2026.
Promoter declaration: Form B affidavit-cum-declaration by Veena Akinapelli, including the stated completion undertaking of 27/05/2029.
Title-report record: Advocate title report dated 25.07.2026 for H.No.16-2-7/14 (New), corresponding to old H.No.16-2-7 (Pre Old H.No. 16/82 to 84), S.R.R Thota, Kareemabad, Warangal.
Other filed title materials: Registered sale deed and partition deed are described in the supplied title-report materials; detailed title-chain review belongs in Land & Title.
Layout/building drawings: A layout-approval document is listed in the RERA filing as not extracted. The floor-plan drawing review records one drawing but no successful measurement.
Occupancy/completion certificate: None supplied. The building permit sets out the requirement to submit a completion notice and obtain an occupancy certificate before occupation.
Frequently asked questions
Is SATHWIK ELITE registered with Telangana RERA?
Yes. SATHWIK ELITE is registered with the Telangana Real Estate Regulatory Authority as P00300011273; the registration status is New Project.
Who is the developer of SATHWIK ELITE?
The promoter named in the RERA registration is HAYAGREEVA CONSTRUCTIONS.
Where is SATHWIK ELITE located?
SATHWIK ELITE is in WARANGAL, S.R.R.Thota, Khila Warangal, Hanamkonda, Telangana (506002).
When will SATHWIK ELITE be completed?
The promoter's proposed date of completion filed with RERA is 27/05/2029. This is the promoter's declaration, not a guarantee.
More projects in S R R Thota