Annapurnas Nidhivan/gunda Vishwanadhams Urban Mall
M/s RADIANT INFRASTRUCTURES · Hanamkonda · RERA P00300004296
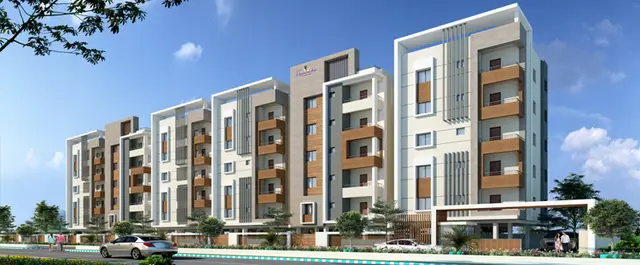
ANNAPURNAS NIDHIVAN/GUNDA VISHWANADHAMS URBAN MALL is a Mixed Development (Residential & Commercial) in Fort Warangal, Khila Warangal mandal, Warangal Urban district, developed by M/s RADIANT INFRASTRUCTURES. The site extent is 9,899.75, with a residential apartment building of Stilt+F+4 Floors and a commercial building of Cellar+G+3. The RERA-filed homes comprise 55 2BHK, 20 3BHK and five 4BHK units. The project is registered under TG-RERA P00300004296, with proposed completion date 02/03/2026.
01What we found
Read from TG-RERA filings, approvals, land and registration records and court records. A court case is counted only when the court record states this project's survey number with its village, or names the project.
02Check before you pay
9 items to check before you pay, 4 high - from the title chain, court records and approvals, each with what to ask the builder or your advocate. An item may not be a problem with the project: records can be incomplete.
1. Project at a glance
Project identity
| Item | TG-RERA record |
|---|---|
| Registered project name | ANNAPURNAS NIDHIVAN/GUNDA VISHWANADHAMS URBAN MALL RERA record |
| Project type | Mixed Development (Residential & Commercial) RERA filing |
| Phase / registered portion | Phase not separately identified in the supplied record. RERA record |
| TG-RERA registration | P00300004296; registered 24 March 2022, valid through 2 March 2026 as stated in the certificate; no extension is recorded in the supplied certificate. |
| Registered promoter | M/s RADIANT INFRASTRUCTURES RERA filing |
| RERA status | On-Going Project in the project record. RERA filing |
Land and geographic identity
| Item | Record |
|---|---|
| Locality / site address | HNO 16-4-414, BESIDE WALMART, FORT WARANGAL, WARANGAL CITY; the building-permit order identifies the site as Fort Road, Warangal (U). RERA record |
| Revenue village | Fort Warangal RERA filing |
| Mandal | Khila Warangal RERA filing |
| District | Warangal Urban RERA filing |
| PIN | 506008 RERA record |
| Survey number(s) / subdivisions | Not disclosed in the supplied project identity and land records. The occupancy certificate records survey numbers as “NA.” Land records |
| Site extent | Total area 9,899.75; road-affected area 1,316.90; net area 8,582.85. The permit and occupancy certificate state these figures without a unit in their extracted extent fields; the occupancy certificate’s site-area entries specify m². Land records |
| Boundaries in project record | East: neighbouring properties; west: existing 40 feet road and proposed 150 feet road; north: rice mill of Nooka Agaiah and other properties; south: rice mill belonging to Peddi Durgaiah and other properties. RERA filing |
Development identity
| Item | Record |
|---|---|
| Sanctioning authority | Greater Warangal Municipal Corporation (GWMC) |
| Principal building-permit reference | File No. E-116139/2021; proceedings No. E-116139; approved 30 December 2021. Approvals record |
| Approved built-up area | 21,302.48 sq m in the project record. The permit extraction separately lists residential total area 10,210.20 and commercial total area 11,092.28; these are the areas as recorded in the permit extraction. RERA filing |
| Buildings / blocks | Two: a residential apartment building and a commercial building. RERA filing |
| Sanctioned floor configuration | Residential: Stilt+F+4 Floors; commercial: Cellar+G+3. The permit extraction also lists one cellar floor and one stilt floor. |
| Height recorded in approval | 14.95 m for residential and commercial in the permit extraction. |
| Units | Project record lists 84 total building units; the supplied unit schedule identifies 80 homes in three configurations and four floor-labelled rows that are not treated as homes for sale. RERA filing RERA unit table |
| Parking | Cellar and stilt are approved for parking under the permit conditions; a sanctioned parking-space count is not established in the supplied records. |
Offering and status
| Item | Record |
|---|---|
| RERA-filed home configurations | 2BHK: 55 units; 3BHK: 20 units; 4BHK: 5 units. RERA unit table |
| Booked / available | The portal-derived schedule records 0 booked and 80 available across those 80 homes. Counts are indicative: the record has no booking-count “as of” date. RERA unit table |
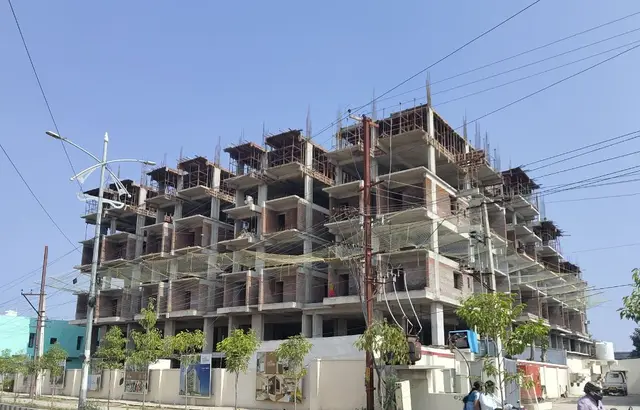
| Construction stage | The project is recorded as On-Going; the supplied evidence does not provide an independently verified current construction-stage assessment. RERA filing RERA amenities |
| Completion date | Proposed and revised proposed completion date: 02/03/2026. RERA filing |
| Occupancy certificate | GWMC occupancy certificate 0294/OC/3006/2024, approved 2 January 2024. The certificate describes a residential apartment; a TG-RERA architect’s Form–1A identifies the certificate with this registered project and describes completion of the project. The supplied records do not establish the certificate’s precise scope across both the residential and commercial buildings. |
2. The project story
The TG-RERA filing describes a mixed residential-and-commercial development at Fort Road, Fort Warangal, with two buildings: a residential apartment building and a commercial building. GWMC’s building-permit order describes the residential building as Stilt+F+4 and the commercial building as Cellar+G+3. The recorded site includes a road-affected portion and a net area, as set out in the project-at-a-glance tables. RERA filing
The RERA unit schedule lists 55 2BHK, 20 3BHK and five 4BHK homes. It also contains four rows labelled by floor rather than home configuration; these are not counted here as homes for sale. The portal-derived booking figures show no homes booked and 80 available, but have no stated “as of” date. RERA unit table
The project record labels the development “On-Going,” while the file also includes an occupancy certificate and an architect’s Form–1A completion certificate. The supplied records do not establish the exact building-by-building scope of the occupancy certificate or independently verify present site progress; those distinctions should be confirmed against the underlying authority records and current site status. RERA filing
3. Master plan, architecture & building design
The building permit provides for two buildings on the site: a residential apartment building with Stilt+F+4 Floors, and a commercial building with Cellar+G+3. It records one stilt level and one cellar level, and heights of 14.95 m for the residential and commercial buildings.
The project record states an approved built-up area of 21,302.48 sq m. The building-permit extraction lists residential total area 10,210.20, commercial total area 11,092.28, cellar area 3,727.93, and stilt area 2,400.24; the extracted permit fields do not specify units for these individual area entries. The occupancy certificate records a residential floor area of 10,210.2 m². These figures are reported as identified in their respective records, not as carpet area or saleable area. RERA filing
The permit requires construction to follow the sanctioned plan and requires that the sanctioned plan be displayed at the site. Detailed supplied drawings or measurements establishing building footprints, flats per floor, internal circulation, lift and stair arrangements, entrances, or residential/commercial floor-by-floor allocation are not available in the reviewed material. Floor plans
4. Homes, configurations & floor plans
The TG-RERA unit schedule supplies the home counts and filed saleable areas below. No carpet-area measurements are available: the only drawing record states that the drawing scan is pending and that no units were measured. RERA unit table RERA unit details Floor plans
| Configuration | Units | Booked | Available | RERA saleable area | Measured carpet area | Loading |
|---|---|---|---|---|---|---|
| 2BHK | 55 | 0 | 55 | 30.14 sqm | Not measured | Not supplied |
| 3BHK | 20 | 0 | 20 | 36.81 sqm | Not measured | Not supplied |
| 4BHK | 5 | 0 | 5 | 197.88 sqm | Not measured | Not supplied |
The filed booking and availability counts are indicative because the portal-derived schedule provides no as-of date. The records do not supply verified room dimensions, orientation, balcony or utility-area measurements, or typical floor arrangements. Saleable area is the RERA-filed figure; no drawing-based carpet area is available to describe or compare. RERA unit table Floor plans
5. Parking & vehicle circulation
The GWMC permit states that the cellar and stilt approved for parking are to be used exclusively for vehicle parking, without partition walls or rolling shutters. The permit does not provide a count of parking spaces in the supplied extraction. The occupancy certificate records 80 m² of parking area for the residential apartment. The project record also declares a mortgage area of 2,130.24 sq m, but does not establish that this is a parking allocation. RERA filing
No project-filed information establishes resident or visitor parking counts, accessible spaces, mechanical parking, EV charging, ramp or driveway arrangements, or legally documented parking allocations to individual units. A vendor record mentions open and covered parking, but does not establish sanctioned counts or unit-specific allocation. Promoter website
6. Amenities, recreation & open spaces
The following figures and completion percentages are recorded in the RERA amenity schedule; they are reported as filed status, not independent verification of delivery. RERA amenities
| Facility | Description / size | Evidence source | Declared progress / verified status |
|---|---|---|---|
| Internal roads & footpaths | Not sized | RERA amenity schedule | 100% declared; not independently verified |
| Water supply | Not further described | RERA amenity schedule | 100% declared; not independently verified |
| Sewerage | Schedule lists chamber, lines, septic tank and STP | RERA amenity schedule | 100% declared; not independently verified |
| Storm-water drains | Not further described | RERA amenity schedule | 100% declared; not independently verified |
| Green strip / tot-lot / park | Permit lists tot-lot area 14.95; occupancy certificate lists tot-lot area 231.29 m² | RERA amenity schedule; | 60% declared in schedule; not independently verified |
| Street lighting | Not further described | RERA amenity schedule | 100% declared; not independently verified |
| Community buildings | No details supplied | RERA amenity schedule | 0% recorded |
| Sewage and sullage treatment/disposal | No further details supplied | RERA amenity schedule | 0% recorded |
| Solid-waste management and disposal | No further details supplied | RERA amenity schedule | 0% recorded |
| Water conservation / rainwater harvesting | Permit lists 34 rainwater-harvesting structures; occupancy certificate lists rainwater harvesting 8 | RERA amenity schedule; | 50% declared in schedule; not independently verified |
| Energy management | No details supplied | RERA amenity schedule | 0% recorded |
| Fire protection and fire safety | No details supplied | RERA amenity schedule | 0% recorded |
| Electrical meter room / sub-station / receiving station | Permit requires space for a transformer | RERA amenity schedule; | 100% declared in schedule; not independently verified |
| Recreational open space | No area specified in the amenity schedule | RERA amenity schedule | 100% declared; not independently verified |
The permit also requires a garbage house within the premises and that the tot-lot be fenced and maintained as greenery.
7. Utilities, building services & safety
The RERA amenity schedule records water supply, sewerage, storm-water drainage, street lighting, an electrical meter room/sub-station/receiving station and rainwater harvesting, with the declared progress percentages shown above. It does not provide water sources or storage and treatment capacities, sewerage-treatment capacity, reuse arrangements, storm-water specifications, electrical supply or backup capacity, or lift details. RERA amenities
The building-permit conditions require a rainwater-harvesting percolation pit, space for a transformer, and a garbage house. The permit also requires that an Occupancy Certificate be obtained before occupation, and that cellar and stilt parking areas be used exclusively for parking. These conditions describe the approval requirements; they do not by themselves verify present installation or compliance.
No detailed supplied evidence establishes fire systems, escape stairs, fire-service access, CCTV or other security arrangements, accessible routes or ramps, or lift numbers and capacities. RERA amenities Document index
8. Location, access & connectivity
The registered project location is HNO 16-4-414, beside Walmart, Fort Warangal, Warangal City, in Fort Warangal village, Khila Warangal mandal, Warangal Urban district, PIN 506008. The GWMC permit identifies the site as Fort Road, Warangal (U). RERA record RERA filing
The project record gives the western boundary as an existing 40 feet road and proposed 150 feet road. It does not provide a verified travel-time or distance schedule for nearby landmarks or public transport. The location dataset includes an approximate 118.8 km distance to a sampled Outer Ring Road interchange; the supplied record does not identify that as a project-promoter claim or establish it as a route measurement. RERA filing Location record
9. Developer & development status
The registered promoter is M/s RADIANT INFRASTRUCTURES, identified in the project record as a partnership. Its supplied GSTIN is 36ABBFR7940Q1ZH. The project record lists the promoter address as Rama Nilayam, Bhavani Nagar, beside Walmart, HNO 16-4-414, Fort Warangal, Khila Warangal, Warangal Urban, 506008. No official promoter website or contact details are supplied. RERA filing Corporate record Parties record
The project record lists proposed and revised completion as 02/03/2026 and classifies the project as On-Going. The TG-RERA registration certificate states validity through 02/03/2026; registration validity and the stated completion date are separate records of different matters. The supplied evidence does not establish a current independently verified construction percentage or a project-wide, building-by-building OC scope. RERA filing
10. Approvals, official records & documents
| Identifier / date | P00300004296; issued 24 March 2022; validity stated through 2 March 2026 |
|---|---|
| What the supplied record identifies | Form C registration for ANNAPURNAS NIDHIVAN/GUNDA VISHWANADHAMS URBAN MALL; certificate records no extension. |
| Identifier / date | File No. E-116139/2021; proceedings No. E-116139; 30 December 2021 |
|---|---|
| What the supplied record identifies | Conditional building permission for a Cellar+G+3 commercial building and a Stilt+F+4 residential apartment building. |
| Identifier / date | 0294/OC/3006/2024; 2 January 2024 |
|---|---|
| What the supplied record identifies | Occupancy certificate for a residential apartment; records completion notice submitted 17 November 2023. |
| Identifier / date | References 0294/OC/3006/2024 and RERA registration P00300004296 |
|---|---|
| What the supplied record identifies | Architect’s certificate describing completion of the registered project and referring to the GWMC occupancy certificate. |
| Identifier / date | 14 March 2022 |
|---|---|
| What the supplied record identifies | Promoter affidavit concerning title, encumbrances, project funds, approvals and allottee treatment; completion-period text is blank in the extracted record. |
| Identifier / date | Development Agreement-cum-Irrevocable GPA 8349/2021, dated 2 September 2021 |
|---|---|
| What the supplied record identifies | Title report describes development and GPA authority for the promoter. |
| Identifier / date | Statement No. 81204240; search period 1 January 2016–14 March 2022 |
|---|---|
| What the supplied record identifies | Reports one Development Agreement-cum-GPA entry; the supplied statement is limited to its stated search period. |
No approved-layout plan drawing is available in the supplied material; the project record does not disclose a survey number, and the occupancy certificate records survey numbers as “NA.” Land records
1. Project at a glance
Project identity
Registered project name: ANNAPURNAS NIDHIVAN/GUNDA VISHWANADHAMS URBAN MALL
Project type: Mixed Development (Residential & Commercial)
Phase / registered portion: Phase not separately identified in the supplied record.
TG-RERA registration: P00300004296; registered 24 March 2022, valid through 2 March 2026 as stated in the certificate; no extension is recorded in the supplied certificate.
Registered promoter: M/s RADIANT INFRASTRUCTURES
RERA status: On-Going Project in the project record.
Land and geographic identity
Locality / site address: HNO 16-4-414, BESIDE WALMART, FORT WARANGAL, WARANGAL CITY; the building-permit order identifies the site as Fort Road, Warangal (U).
Revenue village: Fort Warangal
Mandal: Khila Warangal
District: Warangal Urban
PIN: 506008
Survey number(s) / subdivisions: Not disclosed in the supplied project identity and land records. The occupancy certificate records survey numbers as “NA.”
Site extent: Total area 9,899.75; road-affected area 1,316.90; net area 8,582.85. The permit and occupancy certificate state these figures without a unit in their extracted extent fields; the occupancy certificate’s site-area entries specify m².
Boundaries in project record: East: neighbouring properties; west: existing 40 feet road and proposed 150 feet road; north: rice mill of Nooka Agaiah and other properties; south: rice mill belonging to Peddi Durgaiah and other properties.
Development identity
Sanctioning authority: Greater Warangal Municipal Corporation (GWMC)
Principal building-permit reference: File No. E-116139/2021; proceedings No. E-116139; approved 30 December 2021.
Approved built-up area: 21,302.48 sq m in the project record. The permit extraction separately lists residential total area 10,210.20 and commercial total area 11,092.28; these are the areas as recorded in the permit extraction.
Buildings / blocks: Two: a residential apartment building and a commercial building.
Sanctioned floor configuration: Residential: Stilt+F+4 Floors; commercial: Cellar+G+3. The permit extraction also lists one cellar floor and one stilt floor.
Height recorded in approval: 14.95 m for residential and commercial in the permit extraction.
Units: Project record lists 84 total building units; the supplied unit schedule identifies 80 homes in three configurations and four floor-labelled rows that are not treated as homes for sale.
Parking: Cellar and stilt are approved for parking under the permit conditions; a sanctioned parking-space count is not established in the supplied records.
Offering and status
RERA-filed home configurations: 2BHK: 55 units; 3BHK: 20 units; 4BHK: 5 units.
Booked / available: The portal-derived schedule records 0 booked and 80 available across those 80 homes. Counts are indicative: the record has no booking-count “as of” date.
Construction stage: The project is recorded as On-Going; the supplied evidence does not provide an independently verified current construction-stage assessment.
Completion date: Proposed and revised proposed completion date: 02/03/2026.
Occupancy certificate: GWMC occupancy certificate 0294/OC/3006/2024, approved 2 January 2024. The certificate describes a residential apartment; a TG-RERA architect’s Form–1A identifies the certificate with this registered project and describes completion of the project. The supplied records do not establish the certificate’s precise scope across both the residential and commercial buildings.
2. The project story
The TG-RERA filing describes a mixed residential-and-commercial development at Fort Road, Fort Warangal, with two buildings: a residential apartment building and a commercial building. GWMC’s building-permit order describes the residential building as Stilt+F+4 and the commercial building as Cellar+G+3. The recorded site includes a road-affected portion and a net area, as set out in the project-at-a-glance tables.
The RERA unit schedule lists 55 2BHK, 20 3BHK and five 4BHK homes. It also contains four rows labelled by floor rather than home configuration; these are not counted here as homes for sale. The portal-derived booking figures show no homes booked and 80 available, but have no stated “as of” date.
The project record labels the development “On-Going,” while the file also includes an occupancy certificate and an architect’s Form–1A completion certificate. The supplied records do not establish the exact building-by-building scope of the occupancy certificate or independently verify present site progress; those distinctions should be confirmed against the underlying authority records and current site status.
3. Master plan, architecture & building design
The building permit provides for two buildings on the site: a residential apartment building with Stilt+F+4 Floors, and a commercial building with Cellar+G+3. It records one stilt level and one cellar level, and heights of 14.95 m for the residential and commercial buildings.
The project record states an approved built-up area of 21,302.48 sq m. The building-permit extraction lists residential total area 10,210.20, commercial total area 11,092.28, cellar area 3,727.93, and stilt area 2,400.24; the extracted permit fields do not specify units for these individual area entries. The occupancy certificate records a residential floor area of 10,210.2 m². These figures are reported as identified in their respective records, not as carpet area or saleable area.
The permit requires construction to follow the sanctioned plan and requires that the sanctioned plan be displayed at the site. Detailed supplied drawings or measurements establishing building footprints, flats per floor, internal circulation, lift and stair arrangements, entrances, or residential/commercial floor-by-floor allocation are not available in the reviewed material.
4. Homes, configurations & floor plans
The TG-RERA unit schedule supplies the home counts and filed saleable areas below. No carpet-area measurements are available: the only drawing record states that the drawing scan is pending and that no units were measured.
| Configuration | Units | Booked | Available | RERA saleable area | Measured carpet area | Loading |
|---|---|---|---|---|---|---|
| 2BHK | 55 | 0 | 55 | 30.14 sqm | Not measured | Not supplied |
| 3BHK | 20 | 0 | 20 | 36.81 sqm | Not measured | Not supplied |
| 4BHK | 5 | 0 | 5 | 197.88 sqm | Not measured | Not supplied |
The filed booking and availability counts are indicative because the portal-derived schedule provides no as-of date. The records do not supply verified room dimensions, orientation, balcony or utility-area measurements, or typical floor arrangements. Saleable area is the RERA-filed figure; no drawing-based carpet area is available to describe or compare.
5. Parking & vehicle circulation
The GWMC permit states that the cellar and stilt approved for parking are to be used exclusively for vehicle parking, without partition walls or rolling shutters. The permit does not provide a count of parking spaces in the supplied extraction. The occupancy certificate records 80 m² of parking area for the residential apartment. The project record also declares a mortgage area of 2,130.24 sq m, but does not establish that this is a parking allocation.
No project-filed information establishes resident or visitor parking counts, accessible spaces, mechanical parking, EV charging, ramp or driveway arrangements, or legally documented parking allocations to individual units. A vendor record mentions open and covered parking, but does not establish sanctioned counts or unit-specific allocation.
6. Amenities, recreation & open spaces
The following figures and completion percentages are recorded in the RERA amenity schedule; they are reported as filed status, not independent verification of delivery.
| Facility | Description / size | Evidence source | Declared progress / verified status |
|---|---|---|---|
| Internal roads & footpaths | Not sized | RERA amenity schedule | 100% declared; not independently verified |
| Water supply | Not further described | RERA amenity schedule | 100% declared; not independently verified |
| Sewerage | Schedule lists chamber, lines, septic tank and STP | RERA amenity schedule | 100% declared; not independently verified |
| Storm-water drains | Not further described | RERA amenity schedule | 100% declared; not independently verified |
| Green strip / tot-lot / park | Permit lists tot-lot area 14.95; occupancy certificate lists tot-lot area 231.29 m² | RERA amenity schedule; | 60% declared in schedule; not independently verified |
| Street lighting | Not further described | RERA amenity schedule | 100% declared; not independently verified |
| Community buildings | No details supplied | RERA amenity schedule | 0% recorded |
| Sewage and sullage treatment/disposal | No further details supplied | RERA amenity schedule | 0% recorded |
| Solid-waste management and disposal | No further details supplied | RERA amenity schedule | 0% recorded |
| Water conservation / rainwater harvesting | Permit lists 34 rainwater-harvesting structures; occupancy certificate lists rainwater harvesting 8 | RERA amenity schedule; | 50% declared in schedule; not independently verified |
| Energy management | No details supplied | RERA amenity schedule | 0% recorded |
| Fire protection and fire safety | No details supplied | RERA amenity schedule | 0% recorded |
| Electrical meter room / sub-station / receiving station | Permit requires space for a transformer | RERA amenity schedule; | 100% declared in schedule; not independently verified |
| Recreational open space | No area specified in the amenity schedule | RERA amenity schedule | 100% declared; not independently verified |
The permit also requires a garbage house within the premises and that the tot-lot be fenced and maintained as greenery.
7. Utilities, building services & safety
The RERA amenity schedule records water supply, sewerage, storm-water drainage, street lighting, an electrical meter room/sub-station/receiving station and rainwater harvesting, with the declared progress percentages shown above. It does not provide water sources or storage and treatment capacities, sewerage-treatment capacity, reuse arrangements, storm-water specifications, electrical supply or backup capacity, or lift details.
The building-permit conditions require a rainwater-harvesting percolation pit, space for a transformer, and a garbage house. The permit also requires that an Occupancy Certificate be obtained before occupation, and that cellar and stilt parking areas be used exclusively for parking. These conditions describe the approval requirements; they do not by themselves verify present installation or compliance.
No detailed supplied evidence establishes fire systems, escape stairs, fire-service access, CCTV or other security arrangements, accessible routes or ramps, or lift numbers and capacities.
8. Location, access & connectivity
The registered project location is HNO 16-4-414, beside Walmart, Fort Warangal, Warangal City, in Fort Warangal village, Khila Warangal mandal, Warangal Urban district, PIN 506008. The GWMC permit identifies the site as Fort Road, Warangal (U).
The project record gives the western boundary as an existing 40 feet road and proposed 150 feet road. It does not provide a verified travel-time or distance schedule for nearby landmarks or public transport. The location dataset includes an approximate 118.8 km distance to a sampled Outer Ring Road interchange; the supplied record does not identify that as a project-promoter claim or establish it as a route measurement.
9. Developer & development status
The registered promoter is M/s RADIANT INFRASTRUCTURES, identified in the project record as a partnership. Its supplied GSTIN is 36ABBFR7940Q1ZH. The project record lists the promoter address as Rama Nilayam, Bhavani Nagar, beside Walmart, HNO 16-4-414, Fort Warangal, Khila Warangal, Warangal Urban, 506008. No official promoter website or contact details are supplied.
The project record lists proposed and revised completion as 02/03/2026 and classifies the project as On-Going. The TG-RERA registration certificate states validity through 02/03/2026; registration validity and the stated completion date are separate records of different matters. The supplied evidence does not establish a current independently verified construction percentage or a project-wide, building-by-building OC scope.
10. Approvals, official records & documents
| Identifier / date | P00300004296; issued 24 March 2022; validity stated through 2 March 2026 |
|---|---|
| What the supplied record identifies | Form C registration for ANNAPURNAS NIDHIVAN/GUNDA VISHWANADHAMS URBAN MALL; certificate records no extension. |
| Identifier / date | File No. E-116139/2021; proceedings No. E-116139; 30 December 2021 |
|---|---|
| What the supplied record identifies | Conditional building permission for a Cellar+G+3 commercial building and a Stilt+F+4 residential apartment building. |
| Identifier / date | 0294/OC/3006/2024; 2 January 2024 |
|---|---|
| What the supplied record identifies | Occupancy certificate for a residential apartment; records completion notice submitted 17 November 2023. |
| Identifier / date | References 0294/OC/3006/2024 and RERA registration P00300004296 |
|---|---|
| What the supplied record identifies | Architect’s certificate describing completion of the registered project and referring to the GWMC occupancy certificate. |
| Identifier / date | 14 March 2022 |
|---|---|
| What the supplied record identifies | Promoter affidavit concerning title, encumbrances, project funds, approvals and allottee treatment; completion-period text is blank in the extracted record. |
| Identifier / date | Development Agreement-cum-Irrevocable GPA 8349/2021, dated 2 September 2021 |
|---|---|
| What the supplied record identifies | Title report describes development and GPA authority for the promoter. |
| Identifier / date | Statement No. 81204240; search period 1 January 2016–14 March 2022 |
|---|---|
| What the supplied record identifies | Reports one Development Agreement-cum-GPA entry; the supplied statement is limited to its stated search period. |
No approved-layout plan drawing is available in the supplied material; the project record does not disclose a survey number, and the occupancy certificate records survey numbers as “NA.”
Frequently asked questions
Is ANNAPURNAS NIDHIVAN/GUNDA VISHWANADHAMS URBAN MALL registered with Telangana RERA?
Yes. ANNAPURNAS NIDHIVAN/GUNDA VISHWANADHAMS URBAN MALL is registered with the Telangana Real Estate Regulatory Authority as P00300004296; the registration status is On-Going Project.
Who is the developer of ANNAPURNAS NIDHIVAN/GUNDA VISHWANADHAMS URBAN MALL?
The promoter named in the RERA registration is M/s RADIANT INFRASTRUCTURES.
Where is ANNAPURNAS NIDHIVAN/GUNDA VISHWANADHAMS URBAN MALL located?
ANNAPURNAS NIDHIVAN/GUNDA VISHWANADHAMS URBAN MALL is in HNO 16-4-414, BESIDE WALMART,FORT WARANGAL, WARANGAL CITY, Fort Warangal, Khila Warangal, Hanamkonda, Telangana (506008).
When will ANNAPURNAS NIDHIVAN/GUNDA VISHWANADHAMS URBAN MALL be completed?
The promoter's proposed date of completion filed with RERA is 02/03/2026. This is the promoter's declaration, not a guarantee.
More projects in Fort Warangal