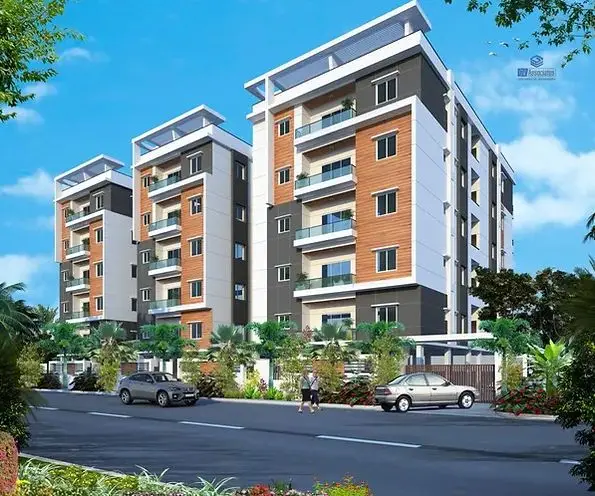
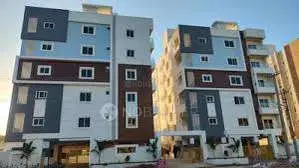
V G Homes
VENKATA GAJANANA DEVELOPERS · Medchal-Malkajgiri · RERA P02200002433
V G HOMES is a residential apartment project in Kompally, Dundigal Gandimaisamma Mandal, Medchal-Malkajgiri District, developed by VENKATA GAJANANA DEVELOPERS. The registered site extent is 11,386.24 Sq. Mt., with four residential blocks, A–D, and an amenities building; the homes are 2BHK and 3BHK configurations. The TG-RERA registration number is P02200002433, and the promoter-declared proposed completion date is 05 August, 2026.
01What we found
Read from TG-RERA filings, approvals, land and registration records and court records. A court case is counted only when the court record states this project's survey number with its village, or names the project.
02Check before you pay
9 items to check before you pay, 6 high - from the title chain, court records and approvals, each with what to ask the builder or your advocate. An item may not be a problem with the project: records can be incomplete.
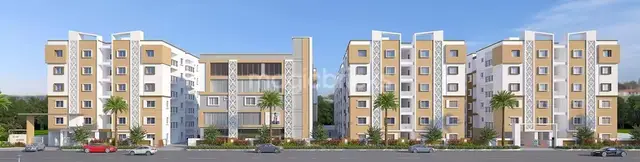
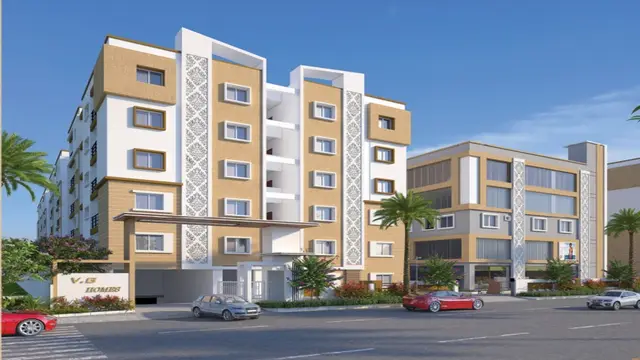
1. Project at a glance
Project identity
| Item | Project record |
|---|---|
| Registered project name | V G HOMES RERA record |
| Project type | Residential apartment project RERA record |
| Phase / registered portion | One TG-RERA registration is supplied; separate phase identification is not disclosed. The filed building arrangement comprises Blocks A–D and an amenities building. |
| TG-RERA registration | P02200002433; Form C registration certificate issued 11/01/2021, valid for five years through 05/08/2026, unless extended by the Authority. The certificate records no extension. |
| Registered promoter | VENKATA GAJANANA DEVELOPERS RERA record |
| RERA status in supplied record | Registration certificate supplied; stated validity ends 05/08/2026. No extension is recorded in that certificate. |
Land and geographic identity
| Item | Project record |
|---|---|
| Locality | Kompally; the RERA certificate identifies Kompally-Ncl Colony. RERA record |
| Revenue village | RERA project identity: Kompally-Ncl Colony; the technical approval and architect’s certificate refer to Kompalle/Kompally Village. RERA record |
| Mandal | Dundigal Gandimaisamma. RERA record |
| District / PIN | Medchal-Malkajgiri / 500014. RERA record |
| Survey numbers and subdivisions | 119/PART (also rendered in the technical approval as 119/part) and 150/C. RERA record |
| Registered site extent | 11,386.24 Sq. Mt.; RERA filing records total area and net area as 11386.24 sqmts. |
| RERA-filed boundaries | East: NEIGHBOURS LAND AND ROAD; West: NEIGHBOURS LAND; North: REMAINING LAND IN SURVEY NO 119; South: NEIGHBOURS LAND. RERA filing |
Development identity
| Item | Project record |
|---|---|
| Sanctioning authority | Hyderabad Metropolitan Development Authority (HMDA). The technical approval states that building plans are to be sanctioned by the Executive Authority in conformity with HMDA’s technical approval. |
| Principal technical approval | 024032/MED/R1/U6/HMDA/24052019, approved 06/08/2020; the RERA preview lists plan approval number 024032/MED/R1/U6/HMD. |
| Approved built-up area | The RERA filing records 34382.59 sqmts as approved built-up area. The technical approval separately lists Total Built up Area: 34209.69 Sq.mts and Proposed Built-up Area: 34382.59. |
| Buildings and uses | Five buildings in the RERA filing: four residential blocks (A–D) and one amenities building. RERA filing |
| Sanctioned floor descriptions | Technical approval: Amenities, 1Ground + 4; Block C, 1Ground + 5; Block A, 1Cellar + 1Ground + 5; Blocks D and B, 1Ground + 5. |
| Parking levels | Technical approval says cellar/silt areas are to be used exclusively for vehicle parking; a clear driveway to the cellar is required. No total parking-space count is supplied. |
| Approved versus RERA-declared building count | The filing records 5 total building units as per approved plan and 5 proposed building units as per agreement. |
Offering and status
| Item | Project record |
|---|---|
| RERA-filed configurations | 2BHK: 270 units; saleable area 103.32 sqm. 3BHK: 46 units; saleable area 139.35 sqm. RERA unit table RERA unit details |
| Booked / available | 2BHK: 127 booked, 143 available. 3BHK: 28 booked, 18 available. These portal-read counts have no supplied as-of date and are indicative. RERA unit table |
| Construction stage | An architect’s certificate dated 10-1 l-2025 certifies completion of Blocks A–D and the amenities building. The supplied record does not independently verify site progress. |
| Promoter-declared completion date | 05 August, 2026, stated in the Form B declaration. |
| Occupancy certificate status | The architect’s certificate lists HMDA occupancy-certificate entries for the buildings, including entries dated 20-08-2025 and 20-04-2025; the supplied extraction does not establish a clean, building-by-building certificate schedule. |
2. The project story
V G HOMES is a registered residential apartment development on the RERA-identified 119/PART and 150/C land in Kompally, Dundigal Gandimaisamma Mandal, Medchal-Malkajgiri District. The registered site extent is 11,386.24 Sq. Mt. The RERA building schedule describes four residential blocks, A–D, and a separate amenities building. RERA record
The RERA filing lists 316 homes: 270 2BHK units and 46 3BHK units. The registration certificate remains valid through 05/08/2026 unless extended; this is distinct from the promoter’s completion undertaking of 05 August, 2026. An architect’s certificate reports overall completion of the four residential blocks and amenities building and lists occupancy-certificate entries. Those are document-based certifications; no independent site inspection or building-by-building OC verification is supplied here. RERA unit table
3. Master plan, architecture & building design
The filed site area is 11,386.24 Sq. Mt., and the RERA preview records approved built-up area of 34382.59 sqmts. The technical approval identifies four residential blocks and one amenities block, with the block-wise floor descriptions and heights shown below. The approval separately states a total built-up area of 34209.69 Sq.mts and proposed built-up area of 34382.59; these are retained as labelled in the approval record.
| Building | Use | Technical approval floor description | Approval-listed built-up area / height |
|---|---|---|---|
| Block A | Residential | 1 Cellar + 1 Ground + 5 | 9316.82; height 17.99 |
| Block B | Residential | 1 Ground + 5 | 9383.34; height 17.99 |
| Block C | Residential | 1 Ground + 5 | 5180.76; height 17.99 |
| Block D | Residential | 1 Ground + 5 | 9316.82; height 17.99 |
| Amenities | Amenities / commercial as described in approval | 1 Ground + 4 | 1011.95; height 14.99 |
The supplied technical approval describes a minimum of 4.5mts. and height clearance of 5mts., and specifies that no parking or construction is to be placed in setback areas. It also calls for a clear driveway to the cellar floor. No floor-plan drawings were successfully measured in the supplied drawing set: 12 drawings are listed, 0 measured, 12 scans pending. Therefore, flats-per-floor, lift and stair arrangements, footprints, internal circulation and detailed open-space dimensions are not established in this Overview. Floor plans
4. Homes, configurations & floor plans
The TG-RERA configuration record provides unit counts and saleable areas. Portal-read booking and availability counts are indicative because no as-of date is supplied. The 12 listed floor-plan drawings remain unmeasured, so no software-measured carpet-area figures or room dimensions are available. RERA unit details RERA unit table Floor plans
| Configuration | Units | Booked | Available | RERA saleable area | Measured carpet area | Loading (if supplied) |
|---|---|---|---|---|---|---|
| 2BHK | 270 | 127 | 143 | 103.32 sqm | Not measured; drawings pending | Not supplied |
| 3BHK | 46 | 28 | 18 | 139.35 sqm | Not measured; drawings pending | Not supplied |
RERA unit details RERA unit table Floor plans
Saleable area is the RERA-filed unit area; the supplied floor-plan measurement process notes that saleable area includes a home’s share of common areas and is distinct from carpet area. No drawing-derived carpet area is available to report. The filing also contains the label “NA” for a zero-unit configuration row; it is not counted as a home type. Floor plans RERA unit details
5. Parking & vehicle circulation
The HMDA technical approval requires cellar/silt areas to be used exclusively for vehicle parking, without partition walls or rolling shutters, and not converted to another use. It also calls for a clear driveway for entrance to the cellar floor. No sanctioned parking-space count, resident/visitor allocation, accessible-space provision, EV charging provision, or unit-specific parking allocation is established by the supplied records.
6. Amenities, recreation & open spaces
The RERA preview lists community, green-space and utility-related provisions. The progress percentages below are promoter-filed status figures in the supplied RERA record, not independent verification of completion. RERA amenities
| Description / size | Listed as a project provision; technical approval also requires a fenced tot-lot maintained as greenery. No size supplied. |
|---|---|
| Declared progress / verified status | RERA-declared 90%; not independently verified. |
| Description / size | Listed; the separate amenities building is included in the approved building schedule. No facility schedule or size supplied. |
|---|---|
| Declared progress / verified status | RERA-declared 0% for community buildings; no independent completion verification. |
| Description / size | Listed without a reported area. |
|---|---|
| Declared progress / verified status | RERA-declared 0%; no independent verification. |
| Description / size | Listed as a project infrastructure item; no dimensions supplied. |
|---|---|
| Evidence source | RERA amenities |
| Declared progress / verified status | Reported 0% in the supplied RERA status data. |
The supplied third-party vendor data lists facilities including a clubhouse, swimming pool, gymnasium, indoor games, spa and party area. These are vendor-listed, not established here as RERA-sanctioned or delivered facilities, and are not treated as confirmed project amenities in the table above. Promoter website
7. Utilities, building services & safety
The RERA preview lists the following project services. Its progress percentages are filed status figures, not independent inspections. The technical approval also sets out design and construction conditions; their inclusion does not establish that they have been completed or that statutory compliance has been verified. RERA amenities
| Evidence in the supplied record | RERA lists water supply. Technical approval specifies a separate underground static storage tank of 25,000 lts. and a separate residential terrace tank of 25,000 lts. It includes conditions concerning bore depth and water disinfection. |
|---|---|
| Declared progress / status | RERA-declared 90%; not independently verified. |
| Evidence in the supplied record | RERA lists sewerage (chamber, lines, septic tank, STP), storm-water drains, and treatment and disposal of sewage and sullage water. Technical approval describes septic-tank and drainage conditions. |
|---|---|
| Declared progress / status | Sewerage 85%; storm-water drains 95%; treatment/disposal 90%. Not independently verified. |
| Evidence in the supplied record | Listed in the RERA preview; technical approval calls for rainwater-harvesting structures (percolation pit). |
|---|---|
| Declared progress / status | RERA-declared 85%; not independently verified. |
| Evidence in the supplied record | RERA lists electrical meter room, sub-station and receiving station. Technical approval calls for provision for a transformer and garbage house. |
|---|---|
| Declared progress / status | Electrical room/sub-station/receiving station 90%; not independently verified. |
| Evidence in the supplied record | RERA lists fire-protection and fire-safety requirements. Technical approval assigns fire-safety provision responsibility to the project parties and calls for fire-vehicle manoeuvrability space. |
|---|---|
| Declared progress / status | RERA-declared 85%; not independently verified. |
| Evidence in the supplied record | Listed in the RERA status data. |
|---|---|
| Declared progress / status | Reported 0%. |
| Evidence in the supplied record | Listed in the RERA status data. |
|---|---|
| Declared progress / status | Reported 0%. |
| Evidence in the supplied record | Listed in the RERA status data. |
|---|---|
| Declared progress / status | Reported 0%. |
| Evidence in the supplied record | The technical approval requires lifts and other services to be executed under qualified technical personnel; no lift count, capacity, service-lift detail or accessibility specification is supplied. |
|---|---|
| Declared progress / status | Completion status not established here. |
The technical approval requires occupancy before use and calls for building and fire-safety provisions, rainwater harvesting, a transformer, and garbage-house provision. These are approval conditions, not evidence in themselves that the installations are complete or operational.
8. Location, access & connectivity
The registered project location is Kompally, identified in the RERA certificate as Kompally-Ncl Colony, in Dundigal Gandimaisamma Mandal, Medchal-Malkajgiri District, PIN 500014. The RERA filing describes the locality as KOMPALLY VILLAGE AND GRAM PANCHAYAT. RERA record
The technical approval records an 18 mt. road width. A supplied location dataset gives these sampled distances: Outer Ring Road nearest sampled interchange, approximately 8.5 km; State Bank of India, 0.0 km; Vijaya Gayatri Clinic, 0.1 km; MLRIT Mall, 0.3 km; Tech Mahindra SEZ, 1.6 km; an unnamed park, 1.8 km; and MLRITM, 2.5 km. These are location-data measurements, not promoter travel-time claims. Location record
9. Developer & development status
The registered promoter is VENKATA GAJANANA DEVELOPERS, recorded as a Partnership in the RERA filing. The RERA record lists SRINIVAS REDDY AILA as Authorized Signatory and identifies the promoter address as BOBILI EMPIRE, DELIGHT PROJECTS, KOMPALLY MUNISIPALITY, KOMPALLY VILLAGE AND GRAM PANCHAYAT, Dundigal Gandimaisamma, Medchal-Malkajgiri, 500014. RERA record RERA filing Parties record
The promoter’s Form B declaration, dated 15/12/2020, states the promoter’s 50% land title and identifies the other named owners as holding the remaining 50%; it also undertakes project completion by 05 August, 2026. This is a promoter declaration.
The architect’s certificate reports completion of Blocks A–D and the amenities building, while the certificate and RERA preview list occupancy-certificate entries. The supplied material does not provide independent site verification or a clearly resolved tower-by-tower OC schedule.
10. Approvals, official records & documents
| Record | Supplied evidence |
|---|---|
| TG-RERA registration | Form C certificate for V G HOMES, registration P02200002433, issued 11/01/2021, valid through 05/08/2026 unless extended. |
| HMDA technical building approval | Approval 024032/MED/R1/U6/HMDA/24052019, dated 06/08/2020, for the residential blocks and amenities building; includes building parameters and conditions. |
| Revenue conversion order | RDO, Malkajgiri Division, Procgs.No.L/462/2020, dated 22,-07-2020, for conversion of 387 Sq. Yards in Sy.no.150/P at Kompally from agricultural to non-agricultural use. |
| RERA registration preview | Records project identity, survey numbers 119/PART and 150/C, extent, building count, unit types and listed infrastructure. |
| Form B declaration | Promoter affidavit dated 15/12/2020, including title and completion declarations. |
| Architect’s completion certificate | Certificate reports completion of Blocks A–D and the amenities building and lists HMDA occupancy-certificate entries. |
| Title and development documents in the project file | Legal title report and development agreement-cum-GPA are listed in the project evidence record; detailed title-chain analysis is outside this Overview. |
| Layout plan materials | Multiple RERA layout-plan document slots are listed, but the supplied records do not provide extracted plan content for those files. Document index |
1. Project at a glance
Project identity
Registered project name: V G HOMES
Project type: Residential apartment project
Phase / registered portion: One TG-RERA registration is supplied; separate phase identification is not disclosed. The filed building arrangement comprises Blocks A–D and an amenities building.
TG-RERA registration: P02200002433; Form C registration certificate issued 11/01/2021, valid for five years through 05/08/2026, unless extended by the Authority. The certificate records no extension.
Registered promoter: VENKATA GAJANANA DEVELOPERS
RERA status in supplied record: Registration certificate supplied; stated validity ends 05/08/2026. No extension is recorded in that certificate.
Land and geographic identity
Locality: Kompally; the RERA certificate identifies Kompally-Ncl Colony.
Revenue village: RERA project identity: Kompally-Ncl Colony; the technical approval and architect’s certificate refer to Kompalle/Kompally Village.
Mandal: Dundigal Gandimaisamma.
District / PIN: Medchal-Malkajgiri / 500014.
Survey numbers and subdivisions: 119/PART (also rendered in the technical approval as 119/part) and 150/C.
Registered site extent: 11,386.24 Sq. Mt.; RERA filing records total area and net area as 11386.24 sqmts.
RERA-filed boundaries: East: NEIGHBOURS LAND AND ROAD; West: NEIGHBOURS LAND; North: REMAINING LAND IN SURVEY NO 119; South: NEIGHBOURS LAND.
Development identity
Sanctioning authority: Hyderabad Metropolitan Development Authority (HMDA). The technical approval states that building plans are to be sanctioned by the Executive Authority in conformity with HMDA’s technical approval.
Principal technical approval: 024032/MED/R1/U6/HMDA/24052019, approved 06/08/2020; the RERA preview lists plan approval number 024032/MED/R1/U6/HMD.
Approved built-up area: The RERA filing records 34382.59 sqmts as approved built-up area. The technical approval separately lists Total Built up Area: 34209.69 Sq.mts and Proposed Built-up Area: 34382.59.
Buildings and uses: Five buildings in the RERA filing: four residential blocks (A–D) and one amenities building.
Sanctioned floor descriptions: Technical approval: Amenities, 1Ground + 4; Block C, 1Ground + 5; Block A, 1Cellar + 1Ground + 5; Blocks D and B, 1Ground + 5.
Parking levels: Technical approval says cellar/silt areas are to be used exclusively for vehicle parking; a clear driveway to the cellar is required. No total parking-space count is supplied.
Approved versus RERA-declared building count: The filing records 5 total building units as per approved plan and 5 proposed building units as per agreement.
Offering and status
RERA-filed configurations: 2BHK: 270 units; saleable area 103.32 sqm. 3BHK: 46 units; saleable area 139.35 sqm.
Booked / available: 2BHK: 127 booked, 143 available. 3BHK: 28 booked, 18 available. These portal-read counts have no supplied as-of date and are indicative.
Construction stage: An architect’s certificate dated 10-1 l-2025 certifies completion of Blocks A–D and the amenities building. The supplied record does not independently verify site progress.
Promoter-declared completion date: 05 August, 2026, stated in the Form B declaration.
Occupancy certificate status: The architect’s certificate lists HMDA occupancy-certificate entries for the buildings, including entries dated 20-08-2025 and 20-04-2025; the supplied extraction does not establish a clean, building-by-building certificate schedule.
2. The project story
V G HOMES is a registered residential apartment development on the RERA-identified 119/PART and 150/C land in Kompally, Dundigal Gandimaisamma Mandal, Medchal-Malkajgiri District. The registered site extent is 11,386.24 Sq. Mt. The RERA building schedule describes four residential blocks, A–D, and a separate amenities building.
The RERA filing lists 316 homes: 270 2BHK units and 46 3BHK units. The registration certificate remains valid through 05/08/2026 unless extended; this is distinct from the promoter’s completion undertaking of 05 August, 2026. An architect’s certificate reports overall completion of the four residential blocks and amenities building and lists occupancy-certificate entries. Those are document-based certifications; no independent site inspection or building-by-building OC verification is supplied here.
3. Master plan, architecture & building design
The filed site area is 11,386.24 Sq. Mt., and the RERA preview records approved built-up area of 34382.59 sqmts. The technical approval identifies four residential blocks and one amenities block, with the block-wise floor descriptions and heights shown below. The approval separately states a total built-up area of 34209.69 Sq.mts and proposed built-up area of 34382.59; these are retained as labelled in the approval record.
| Building | Use | Technical approval floor description | Approval-listed built-up area / height |
|---|---|---|---|
| Block A | Residential | 1 Cellar + 1 Ground + 5 | 9316.82; height 17.99 |
| Block B | Residential | 1 Ground + 5 | 9383.34; height 17.99 |
| Block C | Residential | 1 Ground + 5 | 5180.76; height 17.99 |
| Block D | Residential | 1 Ground + 5 | 9316.82; height 17.99 |
| Amenities | Amenities / commercial as described in approval | 1 Ground + 4 | 1011.95; height 14.99 |
The supplied technical approval describes a minimum of 4.5mts. and height clearance of 5mts., and specifies that no parking or construction is to be placed in setback areas. It also calls for a clear driveway to the cellar floor. No floor-plan drawings were successfully measured in the supplied drawing set: 12 drawings are listed, 0 measured, 12 scans pending. Therefore, flats-per-floor, lift and stair arrangements, footprints, internal circulation and detailed open-space dimensions are not established in this Overview.
4. Homes, configurations & floor plans
The TG-RERA configuration record provides unit counts and saleable areas. Portal-read booking and availability counts are indicative because no as-of date is supplied. The 12 listed floor-plan drawings remain unmeasured, so no software-measured carpet-area figures or room dimensions are available.
| Configuration | Units | Booked | Available | RERA saleable area | Measured carpet area | Loading (if supplied) |
|---|---|---|---|---|---|---|
| 2BHK | 270 | 127 | 143 | 103.32 sqm | Not measured; drawings pending | Not supplied |
| 3BHK | 46 | 28 | 18 | 139.35 sqm | Not measured; drawings pending | Not supplied |
Saleable area is the RERA-filed unit area; the supplied floor-plan measurement process notes that saleable area includes a home’s share of common areas and is distinct from carpet area. No drawing-derived carpet area is available to report. The filing also contains the label “NA” for a zero-unit configuration row; it is not counted as a home type.
5. Parking & vehicle circulation
The HMDA technical approval requires cellar/silt areas to be used exclusively for vehicle parking, without partition walls or rolling shutters, and not converted to another use. It also calls for a clear driveway for entrance to the cellar floor. No sanctioned parking-space count, resident/visitor allocation, accessible-space provision, EV charging provision, or unit-specific parking allocation is established by the supplied records.
6. Amenities, recreation & open spaces
The RERA preview lists community, green-space and utility-related provisions. The progress percentages below are promoter-filed status figures in the supplied RERA record, not independent verification of completion.
| Description / size | Listed as a project provision; technical approval also requires a fenced tot-lot maintained as greenery. No size supplied. |
|---|---|
| Declared progress / verified status | RERA-declared 90%; not independently verified. |
| Description / size | Listed; the separate amenities building is included in the approved building schedule. No facility schedule or size supplied. |
|---|---|
| Declared progress / verified status | RERA-declared 0% for community buildings; no independent completion verification. |
| Description / size | Listed without a reported area. |
|---|---|
| Declared progress / verified status | RERA-declared 0%; no independent verification. |
| Description / size | Listed as a project infrastructure item; no dimensions supplied. |
|---|---|
| Declared progress / verified status | Reported 0% in the supplied RERA status data. |
The supplied third-party vendor data lists facilities including a clubhouse, swimming pool, gymnasium, indoor games, spa and party area. These are vendor-listed, not established here as RERA-sanctioned or delivered facilities, and are not treated as confirmed project amenities in the table above.
7. Utilities, building services & safety
The RERA preview lists the following project services. Its progress percentages are filed status figures, not independent inspections. The technical approval also sets out design and construction conditions; their inclusion does not establish that they have been completed or that statutory compliance has been verified.
| Evidence in the supplied record | RERA lists water supply. Technical approval specifies a separate underground static storage tank of 25,000 lts. and a separate residential terrace tank of 25,000 lts. It includes conditions concerning bore depth and water disinfection. |
|---|---|
| Declared progress / status | RERA-declared 90%; not independently verified. |
| Evidence in the supplied record | RERA lists sewerage (chamber, lines, septic tank, STP), storm-water drains, and treatment and disposal of sewage and sullage water. Technical approval describes septic-tank and drainage conditions. |
|---|---|
| Declared progress / status | Sewerage 85%; storm-water drains 95%; treatment/disposal 90%. Not independently verified. |
| Evidence in the supplied record | Listed in the RERA preview; technical approval calls for rainwater-harvesting structures (percolation pit). |
|---|---|
| Declared progress / status | RERA-declared 85%; not independently verified. |
| Evidence in the supplied record | RERA lists electrical meter room, sub-station and receiving station. Technical approval calls for provision for a transformer and garbage house. |
|---|---|
| Declared progress / status | Electrical room/sub-station/receiving station 90%; not independently verified. |
| Evidence in the supplied record | RERA lists fire-protection and fire-safety requirements. Technical approval assigns fire-safety provision responsibility to the project parties and calls for fire-vehicle manoeuvrability space. |
|---|---|
| Declared progress / status | RERA-declared 85%; not independently verified. |
| Evidence in the supplied record | Listed in the RERA status data. |
|---|---|
| Declared progress / status | Reported 0%. |
| Evidence in the supplied record | Listed in the RERA status data. |
|---|---|
| Declared progress / status | Reported 0%. |
| Evidence in the supplied record | Listed in the RERA status data. |
|---|---|
| Declared progress / status | Reported 0%. |
| Evidence in the supplied record | The technical approval requires lifts and other services to be executed under qualified technical personnel; no lift count, capacity, service-lift detail or accessibility specification is supplied. |
|---|---|
| Declared progress / status | Completion status not established here. |
The technical approval requires occupancy before use and calls for building and fire-safety provisions, rainwater harvesting, a transformer, and garbage-house provision. These are approval conditions, not evidence in themselves that the installations are complete or operational.
8. Location, access & connectivity
The registered project location is Kompally, identified in the RERA certificate as Kompally-Ncl Colony, in Dundigal Gandimaisamma Mandal, Medchal-Malkajgiri District, PIN 500014. The RERA filing describes the locality as KOMPALLY VILLAGE AND GRAM PANCHAYAT.
The technical approval records an 18 mt. road width. A supplied location dataset gives these sampled distances: Outer Ring Road nearest sampled interchange, approximately 8.5 km; State Bank of India, 0.0 km; Vijaya Gayatri Clinic, 0.1 km; MLRIT Mall, 0.3 km; Tech Mahindra SEZ, 1.6 km; an unnamed park, 1.8 km; and MLRITM, 2.5 km. These are location-data measurements, not promoter travel-time claims.
9. Developer & development status
The registered promoter is VENKATA GAJANANA DEVELOPERS, recorded as a Partnership in the RERA filing. The RERA record lists SRINIVAS REDDY AILA as Authorized Signatory and identifies the promoter address as BOBILI EMPIRE, DELIGHT PROJECTS, KOMPALLY MUNISIPALITY, KOMPALLY VILLAGE AND GRAM PANCHAYAT, Dundigal Gandimaisamma, Medchal-Malkajgiri, 500014.
The promoter’s Form B declaration, dated 15/12/2020, states the promoter’s 50% land title and identifies the other named owners as holding the remaining 50%; it also undertakes project completion by 05 August, 2026. This is a promoter declaration.
The architect’s certificate reports completion of Blocks A–D and the amenities building, while the certificate and RERA preview list occupancy-certificate entries. The supplied material does not provide independent site verification or a clearly resolved tower-by-tower OC schedule.
10. Approvals, official records & documents
TG-RERA registration: Form C certificate for V G HOMES, registration P02200002433, issued 11/01/2021, valid through 05/08/2026 unless extended.
HMDA technical building approval: Approval 024032/MED/R1/U6/HMDA/24052019, dated 06/08/2020, for the residential blocks and amenities building; includes building parameters and conditions.
Revenue conversion order: RDO, Malkajgiri Division, Procgs.No.L/462/2020, dated 22,-07-2020, for conversion of 387 Sq. Yards in Sy.no.150/P at Kompally from agricultural to non-agricultural use.
RERA registration preview: Records project identity, survey numbers 119/PART and 150/C, extent, building count, unit types and listed infrastructure.
Form B declaration: Promoter affidavit dated 15/12/2020, including title and completion declarations.
Architect’s completion certificate: Certificate reports completion of Blocks A–D and the amenities building and lists HMDA occupancy-certificate entries.
Title and development documents in the project file: Legal title report and development agreement-cum-GPA are listed in the project evidence record; detailed title-chain analysis is outside this Overview.
Layout plan materials: Multiple RERA layout-plan document slots are listed, but the supplied records do not provide extracted plan content for those files.
Frequently asked questions
Is V G HOMES registered with Telangana RERA?
Yes. V G HOMES is registered with the Telangana Real Estate Regulatory Authority as P02200002433; the registration status is New Project.
Who is the developer of V G HOMES?
The promoter named in the RERA registration is VENKATA GAJANANA DEVELOPERS.
Where is V G HOMES located?
V G HOMES is in KOMPALLY VILLAGE AND GRAM PANCHAYAT, Kompally-Ncl Colony, Dundigal Gandimaisamma, Medchal-Malkajgiri, Telangana (500014).
When will V G HOMES be completed?
The promoter's proposed date of completion filed with RERA is 05/08/2026. This is the promoter's declaration, not a guarantee.
More projects in Kompally Ncl Colony