Block B
Shri Hanuman Constructions & Developers · Medchal-Malkajgiri · RERA P02200002295
BLOCK B is a commercial project in Peerjadiguda, Medipally mandal, Medchal-Malkajgiri district, developed by the registered promoter Shri Hanuman Constructions & Developers. The TG-RERA record gives the site area as 930.61 sq mts and records one building and one proposed building unit; the technical approval describes 1Cellar + 1Ground + 4 Upper floors. The unit record lists the commercial configurations COMMERICAL and COOMERICAL, with 0 units reported for each. Its TG-RERA registration is P02200002295, and its proposed completion date is 12/11/2021.
More from Shri Hanuman Constructions & Developers · 2 projects →
01What we found
Read from TG-RERA filings, approvals, land and registration records and court records. A court case is counted only when the court record states this project's survey number with its village, or names the project.
02Check before you pay
10 items to check before you pay, 4 high - from the title chain, court records and approvals, each with what to ask the builder or your advocate. An item may not be a problem with the project: records can be incomplete.
1. Project at a glance
Project identity
| Field | Record |
|---|---|
| Registered project name | BLOCK B RERA record |
| Project type | Commercial in the TG-RERA project record RERA filing RERA record. |
| Phase / registered portion | Registered portion is identified as BLOCK B; the certificate does not state a separate phase number. |
| TG-RERA registration | P02200002295 |
| Registration validity | 31/10/2020 to 12/11/2021; the certificate states one year and says validity may be extended by the Authority. No extension is recorded in the supplied certificate. |
| Registered promoter | Shri Hanuman Constructions & Developers |
| RERA status shown in supplied record | Registration certificate issued under section 5; registration validity ended on 12/11/2021. This is the registration period, not evidence of completion or occupancy. |
Land and geographic identity
| Field | Record |
|---|---|
| Locality / revenue village | Peerjadiguda RERA record |
| Mandal | Medipally RERA record |
| District | Medchal-Malkajgiri RERA record |
| PIN | 500039 RERA record |
| Project survey number(s) filed | SY NO 51/A RERA filing |
| Registered site extent | 930.61 sq mts (RERA land-details record) RERA filing |
| Net / total area | Net area 930.61 sq mts; total area 930.61 sq mts; area recorded as affected by road widening/FTL/Nala widening: 0. RERA filing |
| Boundaries filed | East: 40 WIDE ROAD; West: 30NEIGHBOUR LAND; North: 25 WIDE ROAD; South: 25 WIDE ROAD. RERA filing |
Development identity
| Field | Record |
|---|---|
| Sanctioning authority | Hyderabad Metropolitan Development Authority (HMDA) Approvals record |
| Principal approval number / date | 024913/GHT/C1/U6/HMDA/20062019, approved 05/02/2020; the document calls this a technical approval and delegates further action to the local Executive Authority. Approvals record |
| Approved built-up area | 2324.25 (RERA filing); the HMDA technical approval extract also records Built up Area 2324.25. RERA filing |
| Building / tower count | RERA filing records 1 total building unit and 1 proposed building unit; it also records one tower. RERA filing RERA unit table |
| Sanctioned floor configuration in technical approval | 1Cellar + 1Ground + 4 Upper floors. |
| Parking levels / provision | The technical approval requires the cellar/stilt parking area to be used exclusively for vehicle parking. A numerical sanctioned parking count is not available in the supplied extracts. |
| Approved versus RERA-declared units | RERA records 1 total building unit and 1 proposed building unit. Unit-type records list COMMERICAL and COOMERICAL, with 0 units reported for each; a reliable number of saleable commercial units is therefore not established by the supplied unit record. RERA filing RERA unit table |
Offering and status
| Field | Record |
|---|---|
| RERA unit type | Commercial; filed spellings are COMMERICAL and COOMERICAL. RERA filing RERA unit table |
| Booked / available | The supplied TG-RERA unit data records 0 booked and 0 available for each listed commercial configuration; counts are as last read from the portal and carry no as-of date. RERA unit table |
| Proposed completion date | 12/11/2021 in the project record. RERA record RERA filing |
| Revised completion date | Not disclosed in the supplied project record. RERA record |
| Construction stage | No current, independently verified site-progress information is supplied. RERA amenities Document index |
| Occupancy / completion certificate | No occupancy or completion certificate is included in the supplied document set; the supplied certificate is a TG-RERA registration certificate, not an occupancy certificate. Document index |
2. The project story
- BLOCK B is registered with TG-RERA as a commercial project in Peerjadiguda, Medipally mandal, on SY NO 51/A. The RERA filing describes one building and one proposed building unit. HMDA’s technical approval extract describes a commercial building with 1Cellar + 1Ground + 4 Upper floors. RERA record RERA filing RERA filing
- The project record gives 12/11/2021 as the proposed completion date. The supplied material does not establish the present construction stage, completion of any portion, or issuance of an occupancy certificate. The project’s registration validity ended on the same date shown in the registration certificate; that registration end date should not be read as proof that the building was completed or occupied. RERA record
3. Master plan, architecture & building design
- The RERA filing records a 930.61 sq mts site, 2324.25 approved built-up area and one building unit. HMDA’s technical approval extract describes a commercial building on plot nos. 13 to 17 in Survey No. 51/A, with 1Cellar + 1Ground + 4 Upper floors. The approval extract identifies the site extent as 884.24 Sq. Mt. RERA filing RERA filing
- The supplied evidence does not provide drawing-derived details for footprint, floor-by-floor commercial-unit arrangement, lifts, stairs, internal circulation, or landscaping dimensions. No carpet-area measurement is available: the floor-plan review records two drawings, with one scan pending and one drawing having no flats. Floor plans
- HMDA’s technical approval states that the cellar/stilt space is for parking and is not to be partitioned or converted to another use. It also lists site provisions such as a transformer space, garbage house and rainwater-harvesting structures; these are approval conditions or specified provisions, not evidence that they have been installed.
4. Homes, configurations & floor plans
This is recorded as a commercial project, not a residential apartment offering. The unit data contains two commercial labels and zero recorded units under each; the supplied evidence does not establish a count of saleable commercial premises or booked premises. RERA filing RERA unit table
| Configuration | Units | Booked | Available | RERA saleable area | Measured carpet area | Loading (if supplied) |
|---|---|---|---|---|---|---|
| Commercial — filed as COMMERICAL | 0 | 0 | 0 | Not established in the supplied RERA unit record | Not available | Not supplied |
| Commercial — filed as COOMERICAL | 0 | 0 | 0 | Not established in the supplied RERA unit record | Not available | Not supplied |
The floor-plan review reports no measured unit drawings. The supplied vendor data lists commercial saleable-area figures, but those are not TG-RERA unit-count or saleable-area disclosures and are not used here as the project’s RERA offering. Floor plans Promoter website RERA unit details
5. Parking & vehicle circulation
- HMDA’s technical approval requires the cellar/stilt parking space to be used exclusively for vehicles and not converted to another use. The supplied materials do not establish the sanctioned number of car or two-wheeler spaces, visitor or accessible parking, a parking-allocation schedule, or unit-specific parking rights. RERA amenities
- A numerical parking count and details of ramps, separate vehicle entry/exit, pedestrian separation and EV charging are not available in the supplied record. The technical approval calls for one entry and one exit to the premises, each with a minimum width of 4.5mts. and height clearance of 5mts.
6. Amenities, recreation & open spaces
The TG-RERA amenities record marks water supply, sewerage, storm-water drains, green strip/tot-lot/park, rainwater harvesting and fire-safety requirements as available, but reports 0 progress for the listed items. These portal entries are not independent confirmation of installation or operation. RERA amenities
| Description / size | No size or area supplied |
|---|---|
| Evidence source | TG-RERA amenities record; HMDA technical-approval conditions RERA amenities |
| Declared progress / verified status | Listed as available; progress recorded as 0. Not independently verified complete. |
| Description / size | Rainwater-harvesting structures specified; no capacity supplied |
|---|---|
| Evidence source | TG-RERA amenities record; HMDA technical-approval conditions RERA amenities |
| Declared progress / verified status | Listed as available; progress recorded as 0. Not independently verified complete. |
- No evidenced clubhouse, indoor recreation, sports facility or community-building details are supplied. RERA amenities
- The technical approval requires a garbage house within the premises; this is a specified provision, not confirmation of delivery.
7. Utilities, building services & safety
- The TG-RERA amenities record lists water supply, sewerage, storm-water drainage, rainwater harvesting and fire protection/safety as available, but records 0 progress for the listed items. It does not supply capacities or independent commissioning evidence. RERA amenities
- HMDA’s technical-approval conditions specify a transformer and garbage-house provision, rainwater harvesting, and sewerage arrangements including a common septic tank and connections to an existing drain or natural drain where applicable. The separate HMDA planning intimation also lists an STP and septic tank among proposed provisions. These are approval-document requirements or stated provisions; the supplied record does not verify installation, operation or capacity.
- The technical approval includes fire and life-safety requirements, including emergency lighting, an alarm system, hose reel/downcomer and specified fire extinguishers; it also specifies a separate underground static water-storage tank of 25, 000 lts. Capacity and a separate terrace tank of 25,000 lts. Capacity for Residential buildings. The supplied extract does not confirm installation or provide a project-specific fire-clearance certificate.
- The approval specifies one entry and one exit with minimum width 4.5mts. and height clearance 5mts., and requires services including sanitation, plumbing, fire safety, lifts and electrical installations to be carried out under qualified technical supervision. No lift count or capacity, backup-power capacity, accessibility details, or security-system specification is supplied.
8. Location, access & connectivity
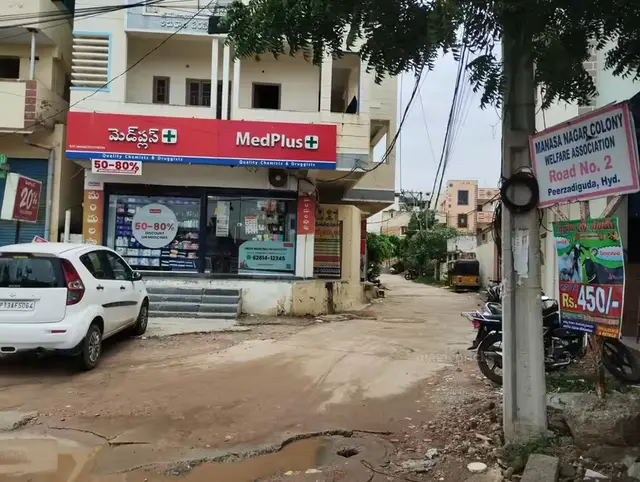
- The registered project location is Peerjadiguda, Medipally mandal, Medchal-Malkajgiri district, Telangana, PIN 500039. The RERA land record gives the site boundaries as 40 WIDE ROAD to the east, 30NEIGHBOUR LAND to the west, and 25 WIDE ROAD to both the north and south. RERA record RERA filing
- The separate location record lists nearby reference points with supplied distances: SR Junior College (0.2 km), Sri Chaitanya High School (0.2 km), Surya Hospital, Hyderabad (0.3 km), ICICI Bank (0.4 km), SAREENIKETRHAN SHOPPING MALL (0.9 km), Uppal bus station (1.7 km) and Uppal metro (2.7 km). These are location-record distances; no travel times are supplied. Location record
9. Developer & development status
- The registered promoter is Shri Hanuman Constructions & Developers, recorded as a partnership. The supplied partnership document establishes the firm’s real-estate-development business and names four partners, but no corporate identifier or verified official website/contact information is supplied here.
- The TG-RERA Form B declaration is made by Chittimilla (K) Srinivas as an authorised signatory and contains promoter undertakings on project funds, accounts, pending approvals and completion. Those statements are promoter declarations, not independent evidence of current compliance or construction status.
- No phase-wise progress, current construction-stage evidence or revised completion date is supplied. The project record gives 12/11/2021 as the proposed completion date, and the supplied document set does not include an occupancy or completion certificate. RERA record Document index
10. Approvals, official records & documents
| Record | What the supplied evidence establishes |
|---|---|
| TG-RERA registration certificate | Form C for BLOCK B, registration P02200002295, issued 31/10/2020, valid through 12/11/2021. |
| HMDA technical approval | 024913/GHT/C1/U6/HMDA/20062019, dated 05/02/2020; the extract describes a commercial building with 1Cellar + 1Ground + 4 Upper floors and refers to further action by the local Executive Authority. Approvals record |
| HMDA planning intimation | Application 024913/GHT/C1/U6/HMDA/20062019; the document states the proposal was under process, required payment of charges and compliance with conditions, and was not approval of the proposal or permission for development. |
| Form B promoter declaration | Form B affidavit-cum-declaration by Chittimilla (K) Srinivas, authorised by the promoter; it contains title-basis, encumbrance and project-compliance declarations. |
| Occupancy / completion record | No occupancy or completion certificate is present in the supplied documents. Document index |
The supplied evidence includes HMDA technical approval and planning-intimation extracts, but not the full approved drawings, a separate final local-authority building-sanction record, or an occupancy/completion certificate. The HMDA technical approval itself requires further local-authority action and specifies that occupation is subject to completion and an occupancy certificate.
1. Project at a glance
Project identity
Registered project name: BLOCK B
Project type: Commercial in the TG-RERA project record.
Phase / registered portion: Registered portion is identified as BLOCK B; the certificate does not state a separate phase number.
TG-RERA registration: P02200002295
Registration validity: 31/10/2020 to 12/11/2021; the certificate states one year and says validity may be extended by the Authority. No extension is recorded in the supplied certificate.
Registered promoter: Shri Hanuman Constructions & Developers
RERA status shown in supplied record: Registration certificate issued under section 5; registration validity ended on 12/11/2021. This is the registration period, not evidence of completion or occupancy.
Land and geographic identity
Locality / revenue village: Peerjadiguda
Mandal: Medipally
District: Medchal-Malkajgiri
PIN: 500039
Project survey number(s) filed: SY NO 51/A
Registered site extent: 930.61 sq mts (RERA land-details record)
Net / total area: Net area 930.61 sq mts; total area 930.61 sq mts; area recorded as affected by road widening/FTL/Nala widening: 0.
Boundaries filed: East: 40 WIDE ROAD; West: 30NEIGHBOUR LAND; North: 25 WIDE ROAD; South: 25 WIDE ROAD.
Development identity
Sanctioning authority: Hyderabad Metropolitan Development Authority (HMDA)
Principal approval number / date: 024913/GHT/C1/U6/HMDA/20062019, approved 05/02/2020; the document calls this a technical approval and delegates further action to the local Executive Authority.
Approved built-up area: 2324.25 (RERA filing); the HMDA technical approval extract also records Built up Area 2324.25.
Building / tower count: RERA filing records 1 total building unit and 1 proposed building unit; it also records one tower.
Sanctioned floor configuration in technical approval: 1Cellar + 1Ground + 4 Upper floors.
Parking levels / provision: The technical approval requires the cellar/stilt parking area to be used exclusively for vehicle parking. A numerical sanctioned parking count is not available in the supplied extracts.
Approved versus RERA-declared units: RERA records 1 total building unit and 1 proposed building unit. Unit-type records list COMMERICAL and COOMERICAL, with 0 units reported for each; a reliable number of saleable commercial units is therefore not established by the supplied unit record.
Offering and status
RERA unit type: Commercial; filed spellings are COMMERICAL and COOMERICAL.
Booked / available: The supplied TG-RERA unit data records 0 booked and 0 available for each listed commercial configuration; counts are as last read from the portal and carry no as-of date.
Proposed completion date: 12/11/2021 in the project record.
Revised completion date: Not disclosed in the supplied project record.
Construction stage: No current, independently verified site-progress information is supplied.
Occupancy / completion certificate: No occupancy or completion certificate is included in the supplied document set; the supplied certificate is a TG-RERA registration certificate, not an occupancy certificate.
2. The project story
- BLOCK B is registered with TG-RERA as a commercial project in Peerjadiguda, Medipally mandal, on SY NO 51/A. The RERA filing describes one building and one proposed building unit. HMDA’s technical approval extract describes a commercial building with 1Cellar + 1Ground + 4 Upper floors.
- The project record gives 12/11/2021 as the proposed completion date. The supplied material does not establish the present construction stage, completion of any portion, or issuance of an occupancy certificate. The project’s registration validity ended on the same date shown in the registration certificate; that registration end date should not be read as proof that the building was completed or occupied.
3. Master plan, architecture & building design
- The RERA filing records a 930.61 sq mts site, 2324.25 approved built-up area and one building unit. HMDA’s technical approval extract describes a commercial building on plot nos. 13 to 17 in Survey No. 51/A, with 1Cellar + 1Ground + 4 Upper floors. The approval extract identifies the site extent as 884.24 Sq. Mt.
- The supplied evidence does not provide drawing-derived details for footprint, floor-by-floor commercial-unit arrangement, lifts, stairs, internal circulation, or landscaping dimensions. No carpet-area measurement is available: the floor-plan review records two drawings, with one scan pending and one drawing having no flats.
- HMDA’s technical approval states that the cellar/stilt space is for parking and is not to be partitioned or converted to another use. It also lists site provisions such as a transformer space, garbage house and rainwater-harvesting structures; these are approval conditions or specified provisions, not evidence that they have been installed.
4. Homes, configurations & floor plans
This is recorded as a commercial project, not a residential apartment offering. The unit data contains two commercial labels and zero recorded units under each; the supplied evidence does not establish a count of saleable commercial premises or booked premises.
| Configuration | Units | Booked | Available | RERA saleable area | Measured carpet area | Loading (if supplied) |
|---|---|---|---|---|---|---|
| Commercial — filed as COMMERICAL | 0 | 0 | 0 | Not established in the supplied RERA unit record | Not available | Not supplied |
| Commercial — filed as COOMERICAL | 0 | 0 | 0 | Not established in the supplied RERA unit record | Not available | Not supplied |
The floor-plan review reports no measured unit drawings. The supplied vendor data lists commercial saleable-area figures, but those are not TG-RERA unit-count or saleable-area disclosures and are not used here as the project’s RERA offering.
5. Parking & vehicle circulation
- HMDA’s technical approval requires the cellar/stilt parking space to be used exclusively for vehicles and not converted to another use. The supplied materials do not establish the sanctioned number of car or two-wheeler spaces, visitor or accessible parking, a parking-allocation schedule, or unit-specific parking rights.
- A numerical parking count and details of ramps, separate vehicle entry/exit, pedestrian separation and EV charging are not available in the supplied record. The technical approval calls for one entry and one exit to the premises, each with a minimum width of 4.5mts. and height clearance of 5mts.
6. Amenities, recreation & open spaces
The TG-RERA amenities record marks water supply, sewerage, storm-water drains, green strip/tot-lot/park, rainwater harvesting and fire-safety requirements as available, but reports 0 progress for the listed items. These portal entries are not independent confirmation of installation or operation.
| Description / size | No size or area supplied |
|---|---|
| Evidence source | TG-RERA amenities record; HMDA technical-approval conditions |
| Declared progress / verified status | Listed as available; progress recorded as 0. Not independently verified complete. |
| Description / size | Rainwater-harvesting structures specified; no capacity supplied |
|---|---|
| Evidence source | TG-RERA amenities record; HMDA technical-approval conditions |
| Declared progress / verified status | Listed as available; progress recorded as 0. Not independently verified complete. |
- No evidenced clubhouse, indoor recreation, sports facility or community-building details are supplied.
- The technical approval requires a garbage house within the premises; this is a specified provision, not confirmation of delivery.
7. Utilities, building services & safety
- The TG-RERA amenities record lists water supply, sewerage, storm-water drainage, rainwater harvesting and fire protection/safety as available, but records 0 progress for the listed items. It does not supply capacities or independent commissioning evidence.
- HMDA’s technical-approval conditions specify a transformer and garbage-house provision, rainwater harvesting, and sewerage arrangements including a common septic tank and connections to an existing drain or natural drain where applicable. The separate HMDA planning intimation also lists an STP and septic tank among proposed provisions. These are approval-document requirements or stated provisions; the supplied record does not verify installation, operation or capacity.
- The technical approval includes fire and life-safety requirements, including emergency lighting, an alarm system, hose reel/downcomer and specified fire extinguishers; it also specifies a separate underground static water-storage tank of 25, 000 lts. Capacity and a separate terrace tank of 25,000 lts. Capacity for Residential buildings. The supplied extract does not confirm installation or provide a project-specific fire-clearance certificate.
- The approval specifies one entry and one exit with minimum width 4.5mts. and height clearance 5mts., and requires services including sanitation, plumbing, fire safety, lifts and electrical installations to be carried out under qualified technical supervision. No lift count or capacity, backup-power capacity, accessibility details, or security-system specification is supplied.
8. Location, access & connectivity
- The registered project location is Peerjadiguda, Medipally mandal, Medchal-Malkajgiri district, Telangana, PIN 500039. The RERA land record gives the site boundaries as 40 WIDE ROAD to the east, 30NEIGHBOUR LAND to the west, and 25 WIDE ROAD to both the north and south.
- The separate location record lists nearby reference points with supplied distances: SR Junior College (0.2 km), Sri Chaitanya High School (0.2 km), Surya Hospital, Hyderabad (0.3 km), ICICI Bank (0.4 km), SAREENIKETRHAN SHOPPING MALL (0.9 km), Uppal bus station (1.7 km) and Uppal metro (2.7 km). These are location-record distances; no travel times are supplied.
9. Developer & development status
- The registered promoter is Shri Hanuman Constructions & Developers, recorded as a partnership. The supplied partnership document establishes the firm’s real-estate-development business and names four partners, but no corporate identifier or verified official website/contact information is supplied here.
- The TG-RERA Form B declaration is made by Chittimilla (K) Srinivas as an authorised signatory and contains promoter undertakings on project funds, accounts, pending approvals and completion. Those statements are promoter declarations, not independent evidence of current compliance or construction status.
- No phase-wise progress, current construction-stage evidence or revised completion date is supplied. The project record gives 12/11/2021 as the proposed completion date, and the supplied document set does not include an occupancy or completion certificate.
10. Approvals, official records & documents
TG-RERA registration certificate: Form C for BLOCK B, registration P02200002295, issued 31/10/2020, valid through 12/11/2021.
HMDA technical approval: 024913/GHT/C1/U6/HMDA/20062019, dated 05/02/2020; the extract describes a commercial building with 1Cellar + 1Ground + 4 Upper floors and refers to further action by the local Executive Authority.
HMDA planning intimation: Application 024913/GHT/C1/U6/HMDA/20062019; the document states the proposal was under process, required payment of charges and compliance with conditions, and was not approval of the proposal or permission for development.
Form B promoter declaration: Form B affidavit-cum-declaration by Chittimilla (K) Srinivas, authorised by the promoter; it contains title-basis, encumbrance and project-compliance declarations.
Occupancy / completion record: No occupancy or completion certificate is present in the supplied documents.
The supplied evidence includes HMDA technical approval and planning-intimation extracts, but not the full approved drawings, a separate final local-authority building-sanction record, or an occupancy/completion certificate. The HMDA technical approval itself requires further local-authority action and specifies that occupation is subject to completion and an occupancy certificate.
Frequently asked questions
Is BLOCK B registered with Telangana RERA?
Yes. BLOCK B is registered with the Telangana Real Estate Regulatory Authority as P02200002295; the registration status is New Project.
Who is the developer of BLOCK B?
The promoter named in the RERA registration is Shri Hanuman Constructions & Developers.
Where is BLOCK B located?
BLOCK B is in PEERJADIGUDA, Medipally, Medchal-Malkajgiri, Telangana (500039).
When will BLOCK B be completed?
The promoter's proposed date of completion filed with RERA is 12/11/2021. This is the promoter's declaration, not a guarantee.
More projects in Peerjadiguda