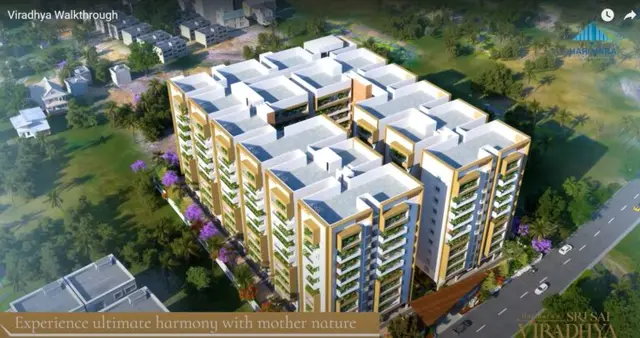
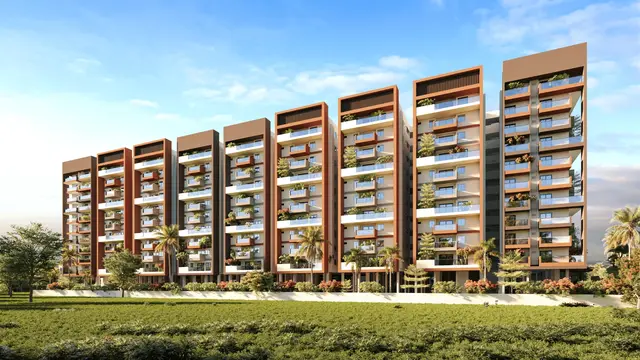
Ssv Krishna Heights
SSV CONSTRUCTIONS & DEVELOPERS · Medchal-Malkajgiri · RERA P02200002174
SSV KRISHNA HEIGHTS is a residential apartment project in Peerjadiguda Municipality, Medipally mandal, Medchal-Malkajgiri district. It is being developed by the registered promoter, SSV CONSTRUCTIONS & DEVELOPERS. The project covers 3944.95 sqmts and comprises one building with a cellar, stilt, ground floor and 2 upper floors, with 90 apartments: 35 2BHK and 55 3BHK. It is registered under TG-RERA number P02200002174, and its proposed completion is 12/02/2026.
More from Ssv Constructions & Developers · 2 projects →
01What we found
Read from TG-RERA filings, approvals, land and registration records and court records. A court case is counted only when the court record states this project's survey number with its village, or names the project.
02Check before you pay
12 items to check before you pay, 6 high - from the title chain, court records and approvals, each with what to ask the builder or your advocate. An item may not be a problem with the project: records can be incomplete.
1. Project at a glance
Project identity
| Item | Record |
|---|---|
| Registered project name | SSV KRISHNA HEIGHTS |
| Project type | Residential apartment project RERA record |
| Phase / registered portion | No phase number is stated. The registration certificate identifies the project as a whole; the filing records one building. RERA record |
| TG-RERA registration | P02200002174; granted 30/10/2020 and recorded as valid through 12/02/2026. Certificate says five years, subject to extension by the Authority; it records no extension. Registration validity is not itself evidence of completion or occupancy certification. |
| Registered promoter | SSV CONSTRUCTIONS & DEVELOPERS, partnership RERA record Corporate record |
| RERA status | The supplied certificate records registration under section 5. Its stated validity end date has passed; the supplied record does not establish a later extension or current registration status. |
Land and geographic identity
| Item | Record |
|---|---|
| Locality / municipality | Peerjadiguda Municipality RERA record |
| Revenue-village names in the records | Peerjadiguda is the RERA identity; the building-permit and title documents use Parvathapur Village / Parvathipuram Village. Their relationship to the registered parcel should be checked against the title and revenue records. RERA record |
| Mandal / district / PIN | Medipally / Medchal-Malkajgiri / 500039 RERA record |
| Project survey identifiers | RERA certificate: 29/A/2. Building-permit text lists 29/A/2 (As Per Doc), 29/E/1 (As Per New pass book & Nala) and a truncated entry 29/P (NOC for Re…. The title report also identifies Survey No. 29/E/1, also identified as 29/A/2. |
| Site extent | RERA filing states total area 3944.95 sqmts and net area 3944.95 sqmts, with affected area 0. The title report describes Ac.0-39 gts in its subject description. RERA filing |
| Boundaries recorded in RERA filing | East: OPEN PLOT; West: Road width 9; North: OPEN PLOT; South: OPEN PLOT. RERA filing |
Development identity
| Item | Record |
|---|---|
| Sanctioning authority | Municipal Corporation: Peerzadiguda; the permit also requires compliance with HMDA letter conditions. |
| Principal building-permit number / date | BA.NO: 15/2019-20, approved 07 03 2020; file no. G1/894/2019-20. |
| HMDA technical approval cited in permit | 25514/GHT/R1/U6/HMDA/05072019, dated 12.02.2020. RERA filing separately lists plan approval number 025514/GHT/R1/U6/HMD. RERA record |
| Approved built-up area | 10244.19 sqmts is recorded in the RERA filing as approved built-up area; the permit extraction labels 10244.19 as “Ground Residential Area (Sqm.).” The permit also records building height 14.25 m. RERA filing |
| Building / floor configuration | One building is recorded in the RERA filing. Permit configuration: Cellar + Stilt + Ground + 2 Upper Floors. RERA filing |
| Parking | The RERA filing records mortgage area 1040.06 sqmts; no sanctioned parking-space count, parking allocation or parking-level breakdown is supplied. RERA filing |
| Unit counts | Approved-plan total: 1 building unit; proposed units as per agreement: 1 in the filed land-details field. The RERA inventory lists 90 apartments: 35 two-bedroom and 55 three-bedroom units. RERA filing RERA unit table |
Offering and status
| Item | Record |
|---|---|
| RERA-filed configurations | 2BHK and 3BHK apartments. RERA unit table |
| RERA-filed saleable-area ranges | 2BHK: 96.15–108.19 sqm; 3BHK: 109.14–138.16 sqm. RERA unit table |
| Booked / available | Portal-derived inventory lists 0 booked and 35 available 2BHK units, and 0 booked and 55 available 3BHK units. The source provides no as-of date, so these counts are indicative, not a live availability confirmation. RERA unit table |
| Construction stage | No site-verified construction stage or independently verified completion progress is supplied. The building-permit extraction says completion is not certified. |
| Completion dates | Form B declares completion by 06ir March, 2026 (as transcribed in the extracted document); the project header lists proposed completion 12/02/2026. These are stated completion dates, not proof of completion. RERA record |
| Occupancy / completion certificate | No occupancy or completion certificate is supplied; the building-permit conditions require an occupancy certificate before occupation. The permit extraction marks completion as not certified. |
2. The project story
SSV Krishna Heights is registered as a residential apartment project in Peerjadiguda, Medipally mandal, Medchal-Malkajgiri district. The RERA filing records a site area of 3944.95 sqmts and one building; the permit describes a residential building with a cellar, stilt, ground floor and two upper floors. The registered survey identifier is 29/A/2, while the permit and title material also refer to 29/E/1 and other survey text; the full parcel identifiers are set out above. RERA record RERA filing
The RERA inventory describes 90 apartments: 35 2BHK and 55 3BHK. The portal-derived inventory shows all 90 as available and none booked, but does not give an as-of date. The supplied evidence does not establish construction progress through an independent site inspection, nor does it include an occupancy or completion certificate. The permit requires a completion notice to obtain an occupancy certificate and makes that certificate compulsory before occupation. RERA unit table
3. Master plan, architecture & building design
The permit extraction describes a single residential building with Cellar + Stilt + Ground + 2 Upper Floors, a stated height of 14.25 m, and setbacks of Front 3.00 m, Rear 6.00 m, Side 6.00 m, and Side-I 6.00 m. It records 10244.19 as “Ground Residential Area (Sqm.)”; the RERA filing separately gives approved built-up area as 10244.19 sqmts. These are the labels used by the respective records; no separate FSI-counted area, gross built-up area or carpet-area total is supplied. RERA filing
The RERA filing records one building and 90 apartment inventory entries. No readable, drawing-derived records are supplied for the building footprint, flat arrangement per floor, lifts, stairs, entrances, circulation, internal roads, landscaping or common-area distribution. The permit records 11 rainwater-harvesting structures (RWHPs) and 25 trees, and requires a peripheral greenery strip to be maintained. RERA filing RERA unit table
The supplied floor-plan register contains two drawings, both marked as having no flats available for measurement; there are no software-measured carpet areas to report. The layout-plan document is listed in the project record but was not extracted as a readable plan. Floor plans Document index
4. Homes, configurations & floor plans
RERA inventory records 35 two-bedroom and 55 three-bedroom apartments. The saleable areas below are the ranges in the RERA filing; booked and available counts are portal-derived and have no supplied as-of date. No measured carpet areas or loading figures are available. RERA unit table Floor plans
| Configuration | Units | Booked | Available | RERA saleable area | Measured carpet area | Loading (if supplied) |
|---|---|---|---|---|---|---|
| 2BHK | 35 | 0 | 35 | 96.15–108.19 sqm | Not measured | Not supplied |
| 3BHK | 55 | 0 | 55 | 109.14–138.16 sqm | Not measured | Not supplied |
The filing identifies the configurations as double-bedroom and triple-bedroom units. No usable floor-plan measurements of rooms, dimensions, orientation, balconies or utility areas are supplied. Saleable area is the RERA-filed figure; the available drawings do not support a separate carpet-area measurement or a calculation of common-area loading. RERA unit details Floor plans
5. Parking & vehicle circulation
The RERA filing records 1040.06 sqmts as mortgage area, and the building-permit conditions state that the mortgaged built-up area may be registered only after an occupancy certificate is produced. The supplied record does not give the number of car or two-wheeler spaces, visitor or accessible parking, parking allocation by apartment, or a detailed parking-level plan. RERA filing
The permit’s floor configuration includes a cellar and stilt, but the supplied evidence does not establish the precise vehicle use of either level, ramp arrangements, vehicle entrances/exits, pedestrian separation or EV charging. No exclusive parking ownership or unit-level allocation can be confirmed from the available material. Document index
6. Amenities, recreation & open spaces
The building-permit extraction records 11 rainwater-harvesting structures and 25 trees, and requires a peripheral greenery strip. The RERA amenities record marks water supply, sewerage, storm-water drains and water conservation/rainwater harvesting as available, but reports 0% progress for each listed item. This is filing data, not independent verification that the facilities are installed or operational. RERA amenities
| Description / size | 11 RWHPs; permit condition specifies a percolation pit |
|---|---|
| Declared progress / verified status | Permit requirement; installation not independently verified |
| Description / size | 25 trees recorded; peripheral greenery strip to be maintained |
|---|---|
| Declared progress / verified status | Permit record/condition; delivery not independently verified |
| Description / size | No source, capacity or storage details supplied |
|---|---|
| Evidence source | RERA amenities |
| Declared progress / verified status | RERA record says YES, 0%; not independently verified |
| Description / size | RERA field names chamber, lines, septic tank and STP; no capacity or system detail supplied |
|---|---|
| Evidence source | RERA amenities |
| Declared progress / verified status | RERA record says YES, 0%; not independently verified |
| Description / size | No size or network details supplied |
|---|---|
| Evidence source | RERA amenities |
| Declared progress / verified status | RERA record says YES, 0%; not independently verified |
| Description / size | Rainwater harvesting listed; no further system details supplied |
|---|---|
| Evidence source | RERA amenities |
| Declared progress / verified status | RERA record says YES, 0%; not independently verified |
| Description / size | The filing lists internal roads and footpaths, green strip/tot lot/park, street lighting, community buildings, sewage treatment/disposal, solid-waste management, energy management, fire safety, electrical meter room/sub-station/receiving station, and aggregate recreational open space |
|---|---|
| Evidence source | RERA amenities |
| Declared progress / verified status | Listed progress is 0%; the record does not establish delivery |
The project websites/listings supplied in the evidence mention additional recreational and convenience features, but they are not established by the supplied sanctioned-plan or RERA amenities records and are not treated here as confirmed project facilities. Promoter website
7. Utilities, building services & safety
The RERA amenities record lists water supply, sewerage, storm-water drains and rainwater harvesting as available, with 0% progress recorded. It also lists energy management, fire-protection and fire-safety requirements, and an electrical meter room/sub-station/receiving station, each with 0% progress; no capacities, technical specifications or completion verification are supplied. RERA amenities
The building-permit order requires a rainwater-harvesting percolation pit and states that public water and electricity connections will be provided only on production of an occupancy certificate. It also requires an occupancy certificate before occupation and sets out minimum clearances from high- and low-tension electrical lines. These are permit conditions; the supplied record does not establish that the systems are installed, tested or approved as complete.
No evidence is supplied for water source or storage capacity, treatment and reuse arrangements, backup power, lifts or lift capacities, fire-system specifications, escape stairs, waste segregation, CCTV, access control or accessible circulation. RERA amenities Document index
8. Location, access & connectivity
The registered location is Peerjadiguda Municipality, Peerjadiguda, Medipally mandal, Medchal-Malkajgiri district, PIN 500039. The building-permit and title documents describe the site as being at Parvathapur/Parvathipuram Village. RERA record
The supplied location dataset lists Uppal Metro at 4.5 km, State Bank of India at 0.4 km, Gyan Jyothi College of Pharmacy at 1.1 km, an Urban Primary Health Centre at 0.0 km, Kanchipuram Narayani Silks_Peerzadiguda at 0.8 km, an unnamed park at 0.3 km, and Bachpan High School at 0.7 km. These are location-dataset distances; no route method or travel-time estimates are supplied. Location record
9. Developer & development status
The registered promoter is SSV CONSTRUCTIONS & DEVELOPERS, identified in the project record as a partnership, with GSTIN 36AEAFS2944B1ZC. The project record names Malleboina Narasimha as an authorised signatory and lists Gaddey Ramanaiah, Gattamaneni Venkata Sudhakara Rao and Palsam Neeraja as partners. Corporate record Parties record
The RERA Form B affidavit, made by Malleboina Narasimha on 26-08-2020, declares that the promoter would complete the project by 06ir March, 2026 as transcribed in the extracted document, and includes undertakings concerning the separate account, project-fund use, audit and pending approvals. The project header separately records proposed completion as 12/02/2026. These are recorded undertakings/deadlines; the supplied evidence does not establish actual construction progress or completion. RERA record
No official contact details or verified promoter website are supplied in the project record. The project registration certificate gives only a partial promoter-office description and PIN 500039.
10. Approvals, official records & documents
| Record | What the supplied evidence establishes |
|---|---|
| TG-RERA registration certificate, Form C | Registration as P02200002174, granted under section 5, dated 30/10/2020; certificate states validity through 12/02/2026 and records no extension. |
| Building permit order | Municipal Corporation: Peerzadiguda, BA.NO: 15/2019-20, file no. G1/894/2019-20, dated 07 03 2020; building-permit extraction describes the residential floor configuration and conditions. |
| HMDA technical approval cited in permit | 25514/GHT/R1/U6/HMDA/05072019, dated 12.02.2020; the permit directs compliance with its conditions. |
| RERA-filed plan approval identifier | 025514/GHT/R1/U6/HMD. RERA record |
| Form B promoter declaration | Dated 26-08-2020; includes project-fund and completion undertakings. |
| Title and development documents filed | The supplied document index includes a 1993 sale deed, development agreement-cum-GPA, gift deed, title search report and a partially filled agreement-for-sale template. |
| Layout / floor drawings | A layout-plan record is listed but not extracted as a readable plan. Two floor-plan records are listed; neither has flat measurements available. Document index Floor plans |
| Occupancy / completion certificate | Not supplied; the building-permit extraction states completion is not certified and requires an occupancy certificate before occupation. |
1. Project at a glance
Project identity
Registered project name: SSV KRISHNA HEIGHTS
Project type: Residential apartment project
Phase / registered portion: No phase number is stated. The registration certificate identifies the project as a whole; the filing records one building.
TG-RERA registration: P02200002174; granted 30/10/2020 and recorded as valid through 12/02/2026. Certificate says five years, subject to extension by the Authority; it records no extension. Registration validity is not itself evidence of completion or occupancy certification.
Registered promoter: SSV CONSTRUCTIONS & DEVELOPERS, partnership
RERA status: The supplied certificate records registration under section 5. Its stated validity end date has passed; the supplied record does not establish a later extension or current registration status.
Land and geographic identity
Locality / municipality: Peerjadiguda Municipality
Revenue-village names in the records: Peerjadiguda is the RERA identity; the building-permit and title documents use Parvathapur Village / Parvathipuram Village. Their relationship to the registered parcel should be checked against the title and revenue records.
Mandal / district / PIN: Medipally / Medchal-Malkajgiri / 500039
Project survey identifiers: RERA certificate: 29/A/2. Building-permit text lists 29/A/2 (As Per Doc), 29/E/1 (As Per New pass book & Nala) and a truncated entry 29/P (NOC for Re…. The title report also identifies Survey No. 29/E/1, also identified as 29/A/2.
Site extent: RERA filing states total area 3944.95 sqmts and net area 3944.95 sqmts, with affected area 0. The title report describes Ac.0-39 gts in its subject description.
Boundaries recorded in RERA filing: East: OPEN PLOT; West: Road width 9; North: OPEN PLOT; South: OPEN PLOT.
Development identity
Sanctioning authority: Municipal Corporation: Peerzadiguda; the permit also requires compliance with HMDA letter conditions.
Principal building-permit number / date: BA.NO: 15/2019-20, approved 07 03 2020; file no. G1/894/2019-20.
HMDA technical approval cited in permit: 25514/GHT/R1/U6/HMDA/05072019, dated 12.02.2020. RERA filing separately lists plan approval number 025514/GHT/R1/U6/HMD.
Approved built-up area: 10244.19 sqmts is recorded in the RERA filing as approved built-up area; the permit extraction labels 10244.19 as “Ground Residential Area (Sqm.).” The permit also records building height 14.25 m.
Building / floor configuration: One building is recorded in the RERA filing. Permit configuration: Cellar + Stilt + Ground + 2 Upper Floors.
Parking: The RERA filing records mortgage area 1040.06 sqmts; no sanctioned parking-space count, parking allocation or parking-level breakdown is supplied.
Unit counts: Approved-plan total: 1 building unit; proposed units as per agreement: 1 in the filed land-details field. The RERA inventory lists 90 apartments: 35 two-bedroom and 55 three-bedroom units.
Offering and status
RERA-filed configurations: 2BHK and 3BHK apartments.
RERA-filed saleable-area ranges: 2BHK: 96.15–108.19 sqm; 3BHK: 109.14–138.16 sqm.
Booked / available: Portal-derived inventory lists 0 booked and 35 available 2BHK units, and 0 booked and 55 available 3BHK units. The source provides no as-of date, so these counts are indicative, not a live availability confirmation.
Construction stage: No site-verified construction stage or independently verified completion progress is supplied. The building-permit extraction says completion is not certified.
Completion dates: Form B declares completion by 06ir March, 2026 (as transcribed in the extracted document); the project header lists proposed completion 12/02/2026. These are stated completion dates, not proof of completion.
Occupancy / completion certificate: No occupancy or completion certificate is supplied; the building-permit conditions require an occupancy certificate before occupation. The permit extraction marks completion as not certified.
2. The project story
SSV Krishna Heights is registered as a residential apartment project in Peerjadiguda, Medipally mandal, Medchal-Malkajgiri district. The RERA filing records a site area of 3944.95 sqmts and one building; the permit describes a residential building with a cellar, stilt, ground floor and two upper floors. The registered survey identifier is 29/A/2, while the permit and title material also refer to 29/E/1 and other survey text; the full parcel identifiers are set out above.
The RERA inventory describes 90 apartments: 35 2BHK and 55 3BHK. The portal-derived inventory shows all 90 as available and none booked, but does not give an as-of date. The supplied evidence does not establish construction progress through an independent site inspection, nor does it include an occupancy or completion certificate. The permit requires a completion notice to obtain an occupancy certificate and makes that certificate compulsory before occupation.
3. Master plan, architecture & building design
The permit extraction describes a single residential building with Cellar + Stilt + Ground + 2 Upper Floors, a stated height of 14.25 m, and setbacks of Front 3.00 m, Rear 6.00 m, Side 6.00 m, and Side-I 6.00 m. It records 10244.19 as “Ground Residential Area (Sqm.)”; the RERA filing separately gives approved built-up area as 10244.19 sqmts. These are the labels used by the respective records; no separate FSI-counted area, gross built-up area or carpet-area total is supplied.
The RERA filing records one building and 90 apartment inventory entries. No readable, drawing-derived records are supplied for the building footprint, flat arrangement per floor, lifts, stairs, entrances, circulation, internal roads, landscaping or common-area distribution. The permit records 11 rainwater-harvesting structures (RWHPs) and 25 trees, and requires a peripheral greenery strip to be maintained.
The supplied floor-plan register contains two drawings, both marked as having no flats available for measurement; there are no software-measured carpet areas to report. The layout-plan document is listed in the project record but was not extracted as a readable plan.
4. Homes, configurations & floor plans
RERA inventory records 35 two-bedroom and 55 three-bedroom apartments. The saleable areas below are the ranges in the RERA filing; booked and available counts are portal-derived and have no supplied as-of date. No measured carpet areas or loading figures are available.
| Configuration | Units | Booked | Available | RERA saleable area | Measured carpet area | Loading (if supplied) |
|---|---|---|---|---|---|---|
| 2BHK | 35 | 0 | 35 | 96.15–108.19 sqm | Not measured | Not supplied |
| 3BHK | 55 | 0 | 55 | 109.14–138.16 sqm | Not measured | Not supplied |
The filing identifies the configurations as double-bedroom and triple-bedroom units. No usable floor-plan measurements of rooms, dimensions, orientation, balconies or utility areas are supplied. Saleable area is the RERA-filed figure; the available drawings do not support a separate carpet-area measurement or a calculation of common-area loading.
5. Parking & vehicle circulation
The RERA filing records 1040.06 sqmts as mortgage area, and the building-permit conditions state that the mortgaged built-up area may be registered only after an occupancy certificate is produced. The supplied record does not give the number of car or two-wheeler spaces, visitor or accessible parking, parking allocation by apartment, or a detailed parking-level plan.
The permit’s floor configuration includes a cellar and stilt, but the supplied evidence does not establish the precise vehicle use of either level, ramp arrangements, vehicle entrances/exits, pedestrian separation or EV charging. No exclusive parking ownership or unit-level allocation can be confirmed from the available material.
6. Amenities, recreation & open spaces
The building-permit extraction records 11 rainwater-harvesting structures and 25 trees, and requires a peripheral greenery strip. The RERA amenities record marks water supply, sewerage, storm-water drains and water conservation/rainwater harvesting as available, but reports 0% progress for each listed item. This is filing data, not independent verification that the facilities are installed or operational.
| Description / size | 11 RWHPs; permit condition specifies a percolation pit |
|---|---|
| Declared progress / verified status | Permit requirement; installation not independently verified |
| Description / size | 25 trees recorded; peripheral greenery strip to be maintained |
|---|---|
| Declared progress / verified status | Permit record/condition; delivery not independently verified |
| Description / size | No source, capacity or storage details supplied |
|---|---|
| Declared progress / verified status | RERA record says YES, 0%; not independently verified |
| Description / size | RERA field names chamber, lines, septic tank and STP; no capacity or system detail supplied |
|---|---|
| Declared progress / verified status | RERA record says YES, 0%; not independently verified |
| Description / size | No size or network details supplied |
|---|---|
| Declared progress / verified status | RERA record says YES, 0%; not independently verified |
| Description / size | Rainwater harvesting listed; no further system details supplied |
|---|---|
| Declared progress / verified status | RERA record says YES, 0%; not independently verified |
| Description / size | The filing lists internal roads and footpaths, green strip/tot lot/park, street lighting, community buildings, sewage treatment/disposal, solid-waste management, energy management, fire safety, electrical meter room/sub-station/receiving station, and aggregate recreational open space |
|---|---|
| Declared progress / verified status | Listed progress is 0%; the record does not establish delivery |
The project websites/listings supplied in the evidence mention additional recreational and convenience features, but they are not established by the supplied sanctioned-plan or RERA amenities records and are not treated here as confirmed project facilities.
7. Utilities, building services & safety
The RERA amenities record lists water supply, sewerage, storm-water drains and rainwater harvesting as available, with 0% progress recorded. It also lists energy management, fire-protection and fire-safety requirements, and an electrical meter room/sub-station/receiving station, each with 0% progress; no capacities, technical specifications or completion verification are supplied.
The building-permit order requires a rainwater-harvesting percolation pit and states that public water and electricity connections will be provided only on production of an occupancy certificate. It also requires an occupancy certificate before occupation and sets out minimum clearances from high- and low-tension electrical lines. These are permit conditions; the supplied record does not establish that the systems are installed, tested or approved as complete.
No evidence is supplied for water source or storage capacity, treatment and reuse arrangements, backup power, lifts or lift capacities, fire-system specifications, escape stairs, waste segregation, CCTV, access control or accessible circulation.
8. Location, access & connectivity
The registered location is Peerjadiguda Municipality, Peerjadiguda, Medipally mandal, Medchal-Malkajgiri district, PIN 500039. The building-permit and title documents describe the site as being at Parvathapur/Parvathipuram Village.
The supplied location dataset lists Uppal Metro at 4.5 km, State Bank of India at 0.4 km, Gyan Jyothi College of Pharmacy at 1.1 km, an Urban Primary Health Centre at 0.0 km, Kanchipuram Narayani Silks_Peerzadiguda at 0.8 km, an unnamed park at 0.3 km, and Bachpan High School at 0.7 km. These are location-dataset distances; no route method or travel-time estimates are supplied.
9. Developer & development status
The registered promoter is SSV CONSTRUCTIONS & DEVELOPERS, identified in the project record as a partnership, with GSTIN 36AEAFS2944B1ZC. The project record names Malleboina Narasimha as an authorised signatory and lists Gaddey Ramanaiah, Gattamaneni Venkata Sudhakara Rao and Palsam Neeraja as partners.
The RERA Form B affidavit, made by Malleboina Narasimha on 26-08-2020, declares that the promoter would complete the project by 06ir March, 2026 as transcribed in the extracted document, and includes undertakings concerning the separate account, project-fund use, audit and pending approvals. The project header separately records proposed completion as 12/02/2026. These are recorded undertakings/deadlines; the supplied evidence does not establish actual construction progress or completion.
No official contact details or verified promoter website are supplied in the project record. The project registration certificate gives only a partial promoter-office description and PIN 500039.
10. Approvals, official records & documents
TG-RERA registration certificate, Form C: Registration as P02200002174, granted under section 5, dated 30/10/2020; certificate states validity through 12/02/2026 and records no extension.
Building permit order: Municipal Corporation: Peerzadiguda, BA.NO: 15/2019-20, file no. G1/894/2019-20, dated 07 03 2020; building-permit extraction describes the residential floor configuration and conditions.
HMDA technical approval cited in permit: 25514/GHT/R1/U6/HMDA/05072019, dated 12.02.2020; the permit directs compliance with its conditions.
RERA-filed plan approval identifier: 025514/GHT/R1/U6/HMD.
Form B promoter declaration: Dated 26-08-2020; includes project-fund and completion undertakings.
Title and development documents filed: The supplied document index includes a 1993 sale deed, development agreement-cum-GPA, gift deed, title search report and a partially filled agreement-for-sale template.
Layout / floor drawings: A layout-plan record is listed but not extracted as a readable plan. Two floor-plan records are listed; neither has flat measurements available.
Occupancy / completion certificate: Not supplied; the building-permit extraction states completion is not certified and requires an occupancy certificate before occupation.
Frequently asked questions
Is SSV KRISHNA HEIGHTS registered with Telangana RERA?
Yes. SSV KRISHNA HEIGHTS is registered with the Telangana Real Estate Regulatory Authority as P02200002174; the registration status is New Project.
Who is the developer of SSV KRISHNA HEIGHTS?
The promoter named in the RERA registration is SSV CONSTRUCTIONS & DEVELOPERS.
Where is SSV KRISHNA HEIGHTS located?
SSV KRISHNA HEIGHTS is in Peerjadiguda Municipality, Peerjadiguda, Medipally, Medchal-Malkajgiri, Telangana (500039).
When will SSV KRISHNA HEIGHTS be completed?
The promoter's proposed date of completion filed with RERA is 12/02/2026. This is the promoter's declaration, not a guarantee.
More projects in Peerjadiguda