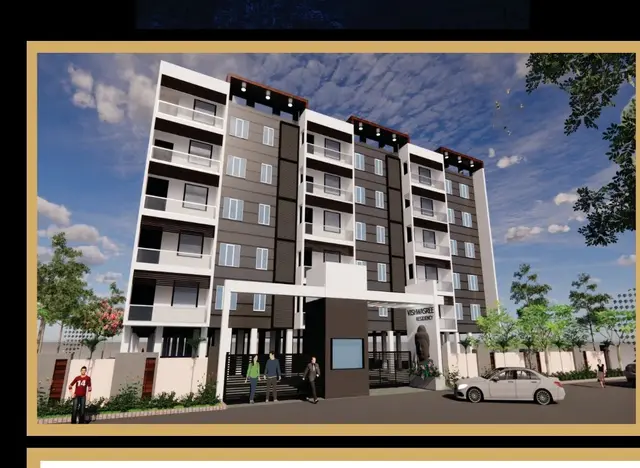
Raja Rajeshwari Residency
BANDARI CHANDRA MOHAN AND BANDARI KAVITHA · Hanamkonda · RERA P00300011298
RAJA RAJESHWARI RESIDENCY is a residential apartment project in Deshaipet, Warangal Mandal, Warangal Urban district. The registered promoter is BANDARI CHANDRA MOHAN AND BANDARI KAVITHA. The project occupies 501.42 m² and comprises one residential building with 1 stilt + 5 upper floors and 10 apartments: 1 2BHK and 9 3BHK. Its TG-RERA registration number is P00300011298, and its proposed completion date is 18/07/2028.
01What we found
Read from TG-RERA filings, approvals, land and registration records and court records. A court case is counted only when the court record states this project's survey number with its village, or names the project.
02Check before you pay
10 items to check before you pay, 3 high - from the title chain, court records and approvals, each with what to ask the builder or your advocate. An item may not be a problem with the project: records can be incomplete.
1. Project at a glance
Project identity
| Field | Project record |
|---|---|
| Registered project name | RAJA RAJESHWARI RESIDENCY RERA record |
| Project type | Residential apartment project RERA record |
| Registered portion / phase | The registration is for the project on Survey No. 306; a phase designation is not disclosed. |
| TG-RERA registration | P00300011298 |
| Registration validity | 18/07/2025 to 18/07/2028; the certificate states a three-year term. This is registration validity, not an occupancy certificate or confirmation of completion. |
| Registered promoter | BANDARI CHANDRA MOHAN AND BANDARI KAVITHA |
| RERA status | The project record labels it “On-Going Project.” Registration is recorded as granted; the registration certificate says it is not extended. RERA record |
Land and geographic identity
| Field | Project record |
|---|---|
| Locality | Deshaipet / DESHAIPET, WARANGAL. RERA record |
| Revenue village | Deshaipet; also rendered “Desaipet” in the building-permit extraction. RERA record |
| Mandal | Warangal RERA record |
| District | Warangal Urban; the registration certificate states Warangal district. RERA record |
| PIN | 506006 RERA record |
| Project survey number(s) | Survey No. 306 RERA record Land records |
| Plot numbers | 49, 50 and 51 RERA filing |
| Registered site area | 501.42 m² RERA filing |
| Net / total area | Net area 501.42 m²; total area 501.42 m². Road-affected area: 0 m². RERA filing |
| Boundaries as filed | North: Plot No. 52; South: Plot No. 48; East: Plot Nos. 37, 38 and 39; West: existing 40-feet-wide road. RERA filing |
Development identity
| Field | Project record |
|---|---|
| Sanctioning authority | GWMC Municipality / Municipal Corporation Approvals record |
| Principal building approval | 0310/BP/3006/2025, approved 18 July 2025 Approvals record |
| Building permit file number | 014440/BP/GWMC/3006/0360/2024 |
| Approved built-up area | Residential upper floors: 1,203.35 m²; stilt: 206.89 m². These are the areas stated in the building-permit extraction. |
| Building count and configuration | One residential building, identified in the permit as “Building - B CHANDRA MOHAN (AND OTHERS)”; 1 stilt + 5 upper floors. |
| Sanctioned height | 14.5 m |
| Parking levels | Stilt is shown; the permit conditions say approved cellar and stilt parking must be used exclusively for vehicle parking. The supplied permit extraction does not state a separate cellar level or parking-space count. |
| Unit counts | The RERA record lists 10 total units. The permit extraction does not state a sanctioned unit count. RERA unit table |
Offering and status
| Field | Project record |
|---|---|
| Unit types | 2BHK and 3BHK apartments RERA unit table |
| RERA-filed saleable areas | 2BHK: 137.03 m²; 3BHK: 141.94 m² RERA unit table |
| Booked / available | Portal figures list 0 booked and 10 available (1 2BHK and 9 3BHK). The portal record has no stated as-of date, so these counts are indicative. RERA unit table |
| Construction stage | The RERA header reports 70% completeness; this is a project-record declaration and is not independently verified site progress. RERA record |
| Completion date | Proposed and revised completion date: 18/07/2028. RERA record |
| Occupancy / completion certificate | The building-permit extraction records completion as not certified and requires an Occupancy Certificate before occupation. No OC is supplied in the reviewed project documents. The available information concerns the single building described above; it does not establish a separate phase-wise OC. |
2. The project story
RAJA RAJESHWARI RESIDENCY is registered as a residential apartment project on Plot Nos. 49, 50 and 51 in Survey No. 306, Deshaipet, Warangal. The registered site is 501.42 m², and the building permit describes one residential building with a stilt and five upper floors. RERA record RERA filing
The RERA unit schedule lists ten apartments: nine 3BHK and one 2BHK. It records all ten as available and none as booked, but provides no as-of date for those counts. The RERA header reports 70% completeness; that figure is a reported project status, not an independent site inspection. The promoter’s Form B declares completion by 18th July, 2028. The supplied permit extraction says completion is not certified and requires an OC before occupation. RERA unit table RERA record
3. Master plan, architecture & building design
The building permit describes one residential building on a 501.42 m² site, with 1,203.35 m² of residential upper-floor area and 206.89 m² of stilt area. It records a height of 14.5 m and a net site area of 501.42 m². These figures are labelled as stated in the permit; no separate FSI-counted area, gross built-up-area figure, or carpet-area schedule is supplied.
The permit extraction identifies one stilt and five upper floors. The supplied material does not provide a verified floor-by-floor apartment arrangement, number of apartments per floor, building footprint, lift or stair details, internal circulation drawing, or measured open-space schedule. The RERA document list includes a layout-plan item, but the supplied record does not contain an extracted plan from which those features can be described. Document index
The permit records 120.33 m² as area handed over and identifies a fifth-floor mortgaged area of 120.33 m² under registration No. 3932/2025. It also states that the mortgaged built-up area may be registered only after an OC is produced.
4. Homes, configurations & floor plans
| Configuration | Units | Booked | Available | RERA saleable area | Measured carpet area | Loading (if supplied) |
|---|---|---|---|---|---|---|
| 2BHK | 1 | 0 | 1 | 137.03 m² | Not measured in supplied drawing data | Not supplied |
| 3BHK | 9 | 0 | 9 | 141.94 m² | Not measured in supplied drawing data | Not supplied |
The RERA unit schedule lists the configurations and saleable areas shown above. Booked and available counts are portal figures without an as-of date. RERA unit table
The supplied floor-plan processing record says one drawing was assessed and its measurement failed; no software-measured carpet area or room dimensions are available. The recorded saleable areas are RERA-filed figures, not carpet-area measurements. The supplied material does not establish balcony, utility, room-layout or common-area-loading figures. Floor plans RERA unit details
5. Parking & vehicle circulation
The building permit identifies a stilt and states that cellar and stilt areas approved for parking are to be used exclusively for vehicle parking, without partition walls or rolling shutters. The permit also requires parking places in buildings to be provided with Electric Vehicle Charging Infrastructure. These are permit conditions; the record does not establish installation or completion.
No car or two-wheeler space count, visitor or accessible-space allocation, ramp or driveway arrangement, EV-charging quantity, or legally documented parking allocation to individual apartments is supplied. A parking bay’s presence in an unsupplied drawing cannot be established from the reviewed material. Document index
6. Amenities, recreation & open spaces
The project’s RERA amenity schedule records the following facilities with 0% progress in the supplied schedule. “Available: YES” is the schedule’s recorded availability field; it does not establish independent completion or operational status. RERA amenities
| Description / size | Size not stated in the RERA amenity schedule. The building permit lists “Tot-lot (m²) NA” and requires a fenced tot-lot maintained as greenery before OC. |
|---|---|
| Evidence source | RERA amenities |
| Declared progress / verified status | Amenity schedule: 0%; not independently verified complete. |
| Description / size | Size and quantity not stated |
|---|---|
| Evidence source | RERA amenities |
| Declared progress / verified status | Amenity schedule: 0%; not independently verified complete. |
| Description / size | Area not stated |
|---|---|
| Evidence source | RERA amenities |
| Declared progress / verified status | Amenity schedule: 0%; not independently verified complete. |
7. Utilities, building services & safety
The RERA amenity schedule lists water supply, sewerage, storm-water drains, solid-waste management and disposal, rainwater harvesting, energy management, and an electrical meter room / sub-station / receiving station. It also lists fire protection and fire-safety requirements. Each appears at 0% progress in that schedule; no capacities, detailed system design or independent completion evidence is supplied. RERA amenities
The building permit requires a rainwater-harvesting structure (percolation pit), transformer space, a garbage house, and EV-charging infrastructure in parking places. It also specifies that an occupancy certificate is compulsory before occupation and identifies structural and fire safety as responsibilities of the owner, builder/developer, architect and site engineer. The permit’s dual-piping requirement is stated for constructions over 10,000 m² and group-housing buildings with 100 units or more; the supplied project figures do not establish those thresholds for this project, and no dual-piping installation is evidenced.
The supplied material does not specify water sources or storage and treatment capacities, STP or sewage-reuse capacity, electrical backup, lift capacity, fire-system equipment, accessible circulation, CCTV, or security arrangements. No claim of completed or independently verified utility or safety systems can be made from the available record. RERA amenities
8. Location, access & connectivity
The registered project location is Deshaipet, Warangal, Telangana, PIN 506006, on Plot Nos. 49, 50 and 51 in Survey No. 306. The permit describes the site as DESHAIPET, WARANGAL. and records a 40-feet-wide road along the western boundary. RERA record RERA filing
The location data provides an approximate sampled distance of 116.1 km to the nearest sampled Outer Ring Road interchange. It does not supply a project-specific approach route, public-transport details, or verified travel times. Location record
9. Developer & development status
The registered promoter is BANDARI CHANDRA MOHAN AND BANDARI KAVITHA. The RERA record describes the organization type as “Others” and its description as “Joint Development”; the legal entity type is not otherwise established in the supplied data. RERA record RERA filing Corporate record
The registration certificate gives the promoter-office location as Kompally, Dundigal Gandimaisamma Mandal, Medchal-Malkajgiri District, PIN 500010. The project filing lists the promoter address as SA Palm Meadows, Kompally, Ward 13, GWMC Municipality, Warangal, Warangal Urban, PIN 506006. No official contact details or website are supplied. Corporate record
The project record reports 70% completeness, while the promoter’s Form B declares a completion date of 18th July, 2028. These are reported/declarative records; no independent construction-progress assessment is supplied. The permit covers one building and the supplied record does not identify separate project phases. RERA record
10. Approvals, official records & documents
| Identifier / date | P00300011298; issued 16/10/2026; validity 18/07/2025–18/07/2028 |
|---|---|
| What the supplied project record establishes | Registration of RAJA RAJESHWARI RESIDENCY; certificate records the promoter, Survey No. 306 and plots 49, 50 and 51. |
| Identifier / date | 0310/BP/3006/2025; 18 July 2025 |
|---|---|
| What the supplied project record establishes | GWMC building permit for one residential building on a stated 501.42 m² site, with 1 stilt + 5 upper floors. |
| Identifier / date | 014440/BP/GWMC/3006/0360/2024 |
|---|---|
| What the supplied project record establishes | File number recorded in the building-permit extraction. |
| Identifier / date | Document ID 744288 |
|---|---|
| What the supplied project record establishes | Permit conditions include submission of commencement and completion notices and obtaining an OC before occupation; completion is not certified in the supplied extraction. |
| Identifier / date | Document ID 744289; declaration dated 28th August, 2026 |
|---|---|
| What the supplied project record establishes | Promoter declaration of completion by 18th July, 2028 and other stated project obligations. |
| Identifier / date | Document ID 744279 |
|---|---|
| What the supplied project record establishes | Listed as a requested layout-plan document; no extracted approved layout drawing is supplied here. Document index |
No occupancy or completion certificate is included in the supplied project documents. The record also identifies a municipal mortgage deed concerning the fifth-floor area, registration No. 3932/2025, dated 13 June 2025. Document index
1. Project at a glance
Project identity
Registered project name: RAJA RAJESHWARI RESIDENCY
Project type: Residential apartment project
Registered portion / phase: The registration is for the project on Survey No. 306; a phase designation is not disclosed.
TG-RERA registration: P00300011298
Registration validity: 18/07/2025 to 18/07/2028; the certificate states a three-year term. This is registration validity, not an occupancy certificate or confirmation of completion.
Registered promoter: BANDARI CHANDRA MOHAN AND BANDARI KAVITHA
RERA status: The project record labels it “On-Going Project.” Registration is recorded as granted; the registration certificate says it is not extended.
Land and geographic identity
Locality: Deshaipet / DESHAIPET, WARANGAL.
Revenue village: Deshaipet; also rendered “Desaipet” in the building-permit extraction.
Mandal: Warangal
District: Warangal Urban; the registration certificate states Warangal district.
PIN: 506006
Project survey number(s): Survey No. 306
Plot numbers: 49, 50 and 51
Registered site area: 501.42 m²
Net / total area: Net area 501.42 m²; total area 501.42 m². Road-affected area: 0 m².
Boundaries as filed: North: Plot No. 52; South: Plot No. 48; East: Plot Nos. 37, 38 and 39; West: existing 40-feet-wide road.
Development identity
Sanctioning authority: GWMC Municipality / Municipal Corporation
Principal building approval: 0310/BP/3006/2025, approved 18 July 2025
Building permit file number: 014440/BP/GWMC/3006/0360/2024
Approved built-up area: Residential upper floors: 1,203.35 m²; stilt: 206.89 m². These are the areas stated in the building-permit extraction.
Building count and configuration: One residential building, identified in the permit as “Building - B CHANDRA MOHAN (AND OTHERS)”; 1 stilt + 5 upper floors.
Sanctioned height: 14.5 m
Parking levels: Stilt is shown; the permit conditions say approved cellar and stilt parking must be used exclusively for vehicle parking. The supplied permit extraction does not state a separate cellar level or parking-space count.
Unit counts: The RERA record lists 10 total units. The permit extraction does not state a sanctioned unit count.
Offering and status
Unit types: 2BHK and 3BHK apartments
RERA-filed saleable areas: 2BHK: 137.03 m²; 3BHK: 141.94 m²
Booked / available: Portal figures list 0 booked and 10 available (1 2BHK and 9 3BHK). The portal record has no stated as-of date, so these counts are indicative.
Construction stage: The RERA header reports 70% completeness; this is a project-record declaration and is not independently verified site progress.
Completion date: Proposed and revised completion date: 18/07/2028.
Occupancy / completion certificate: The building-permit extraction records completion as not certified and requires an Occupancy Certificate before occupation. No OC is supplied in the reviewed project documents. The available information concerns the single building described above; it does not establish a separate phase-wise OC.
2. The project story
RAJA RAJESHWARI RESIDENCY is registered as a residential apartment project on Plot Nos. 49, 50 and 51 in Survey No. 306, Deshaipet, Warangal. The registered site is 501.42 m², and the building permit describes one residential building with a stilt and five upper floors.
The RERA unit schedule lists ten apartments: nine 3BHK and one 2BHK. It records all ten as available and none as booked, but provides no as-of date for those counts. The RERA header reports 70% completeness; that figure is a reported project status, not an independent site inspection. The promoter’s Form B declares completion by 18th July, 2028. The supplied permit extraction says completion is not certified and requires an OC before occupation.
3. Master plan, architecture & building design
The building permit describes one residential building on a 501.42 m² site, with 1,203.35 m² of residential upper-floor area and 206.89 m² of stilt area. It records a height of 14.5 m and a net site area of 501.42 m². These figures are labelled as stated in the permit; no separate FSI-counted area, gross built-up-area figure, or carpet-area schedule is supplied.
The permit extraction identifies one stilt and five upper floors. The supplied material does not provide a verified floor-by-floor apartment arrangement, number of apartments per floor, building footprint, lift or stair details, internal circulation drawing, or measured open-space schedule. The RERA document list includes a layout-plan item, but the supplied record does not contain an extracted plan from which those features can be described.
The permit records 120.33 m² as area handed over and identifies a fifth-floor mortgaged area of 120.33 m² under registration No. 3932/2025. It also states that the mortgaged built-up area may be registered only after an OC is produced.
4. Homes, configurations & floor plans
| Configuration | Units | Booked | Available | RERA saleable area | Measured carpet area | Loading (if supplied) |
|---|---|---|---|---|---|---|
| 2BHK | 1 | 0 | 1 | 137.03 m² | Not measured in supplied drawing data | Not supplied |
| 3BHK | 9 | 0 | 9 | 141.94 m² | Not measured in supplied drawing data | Not supplied |
The RERA unit schedule lists the configurations and saleable areas shown above. Booked and available counts are portal figures without an as-of date.
The supplied floor-plan processing record says one drawing was assessed and its measurement failed; no software-measured carpet area or room dimensions are available. The recorded saleable areas are RERA-filed figures, not carpet-area measurements. The supplied material does not establish balcony, utility, room-layout or common-area-loading figures.
5. Parking & vehicle circulation
The building permit identifies a stilt and states that cellar and stilt areas approved for parking are to be used exclusively for vehicle parking, without partition walls or rolling shutters. The permit also requires parking places in buildings to be provided with Electric Vehicle Charging Infrastructure. These are permit conditions; the record does not establish installation or completion.
No car or two-wheeler space count, visitor or accessible-space allocation, ramp or driveway arrangement, EV-charging quantity, or legally documented parking allocation to individual apartments is supplied. A parking bay’s presence in an unsupplied drawing cannot be established from the reviewed material.
6. Amenities, recreation & open spaces
The project’s RERA amenity schedule records the following facilities with 0% progress in the supplied schedule. “Available: YES” is the schedule’s recorded availability field; it does not establish independent completion or operational status.
| Facility | Description / size | Evidence source | Declared progress / verified status |
|---|---|---|---|
| Green strip / tot-lot / park | Size not stated in the RERA amenity schedule. The building permit lists “Tot-lot (m²) NA” and requires a fenced tot-lot maintained as greenery before OC. | Amenity schedule: 0%; not independently verified complete. | |
| Community buildings | Size and quantity not stated | Amenity schedule: 0%; not independently verified complete. | |
| Aggregate recreational open space | Area not stated | Amenity schedule: 0%; not independently verified complete. |
7. Utilities, building services & safety
The RERA amenity schedule lists water supply, sewerage, storm-water drains, solid-waste management and disposal, rainwater harvesting, energy management, and an electrical meter room / sub-station / receiving station. It also lists fire protection and fire-safety requirements. Each appears at 0% progress in that schedule; no capacities, detailed system design or independent completion evidence is supplied.
The building permit requires a rainwater-harvesting structure (percolation pit), transformer space, a garbage house, and EV-charging infrastructure in parking places. It also specifies that an occupancy certificate is compulsory before occupation and identifies structural and fire safety as responsibilities of the owner, builder/developer, architect and site engineer. The permit’s dual-piping requirement is stated for constructions over 10,000 m² and group-housing buildings with 100 units or more; the supplied project figures do not establish those thresholds for this project, and no dual-piping installation is evidenced.
The supplied material does not specify water sources or storage and treatment capacities, STP or sewage-reuse capacity, electrical backup, lift capacity, fire-system equipment, accessible circulation, CCTV, or security arrangements. No claim of completed or independently verified utility or safety systems can be made from the available record.
8. Location, access & connectivity
The registered project location is Deshaipet, Warangal, Telangana, PIN 506006, on Plot Nos. 49, 50 and 51 in Survey No. 306. The permit describes the site as DESHAIPET, WARANGAL. and records a 40-feet-wide road along the western boundary.
The location data provides an approximate sampled distance of 116.1 km to the nearest sampled Outer Ring Road interchange. It does not supply a project-specific approach route, public-transport details, or verified travel times.
9. Developer & development status
The registered promoter is BANDARI CHANDRA MOHAN AND BANDARI KAVITHA. The RERA record describes the organization type as “Others” and its description as “Joint Development”; the legal entity type is not otherwise established in the supplied data.
The registration certificate gives the promoter-office location as Kompally, Dundigal Gandimaisamma Mandal, Medchal-Malkajgiri District, PIN 500010. The project filing lists the promoter address as SA Palm Meadows, Kompally, Ward 13, GWMC Municipality, Warangal, Warangal Urban, PIN 506006. No official contact details or website are supplied.
The project record reports 70% completeness, while the promoter’s Form B declares a completion date of 18th July, 2028. These are reported/declarative records; no independent construction-progress assessment is supplied. The permit covers one building and the supplied record does not identify separate project phases.
10. Approvals, official records & documents
| Identifier / date | P00300011298; issued 16/10/2026; validity 18/07/2025–18/07/2028 |
|---|---|
| What the supplied project record establishes | Registration of RAJA RAJESHWARI RESIDENCY; certificate records the promoter, Survey No. 306 and plots 49, 50 and 51. |
| Identifier / date | 0310/BP/3006/2025; 18 July 2025 |
|---|---|
| What the supplied project record establishes | GWMC building permit for one residential building on a stated 501.42 m² site, with 1 stilt + 5 upper floors. |
| Identifier / date | 014440/BP/GWMC/3006/0360/2024 |
|---|---|
| What the supplied project record establishes | File number recorded in the building-permit extraction. |
| Identifier / date | Document ID 744288 |
|---|---|
| What the supplied project record establishes | Permit conditions include submission of commencement and completion notices and obtaining an OC before occupation; completion is not certified in the supplied extraction. |
| Identifier / date | Document ID 744289; declaration dated 28th August, 2026 |
|---|---|
| What the supplied project record establishes | Promoter declaration of completion by 18th July, 2028 and other stated project obligations. |
| Identifier / date | Document ID 744279 |
|---|---|
| What the supplied project record establishes | Listed as a requested layout-plan document; no extracted approved layout drawing is supplied here. |
No occupancy or completion certificate is included in the supplied project documents. The record also identifies a municipal mortgage deed concerning the fifth-floor area, registration No. 3932/2025, dated 13 June 2025.
Frequently asked questions
Is RAJA RAJESHWARI RESIDENCY registered with Telangana RERA?
Yes. RAJA RAJESHWARI RESIDENCY is registered with the Telangana Real Estate Regulatory Authority as P00300011298; the registration status is On-Going Project.
Who is the developer of RAJA RAJESHWARI RESIDENCY?
The promoter named in the RERA registration is BANDARI CHANDRA MOHAN AND BANDARI KAVITHA.
Where is RAJA RAJESHWARI RESIDENCY located?
RAJA RAJESHWARI RESIDENCY is in GWMC Municipality, Deshaipet, Warangal, Hanamkonda, Telangana (506006).
When will RAJA RAJESHWARI RESIDENCY be completed?
The promoter's proposed date of completion filed with RERA is 18/07/2028. This is the promoter's declaration, not a guarantee.
More projects in Deshaipet