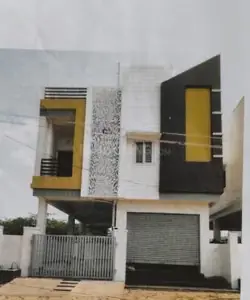
Vishwasree Residency
VISHWASREE BUILDERS · Hanamkonda · RERA P00300000176
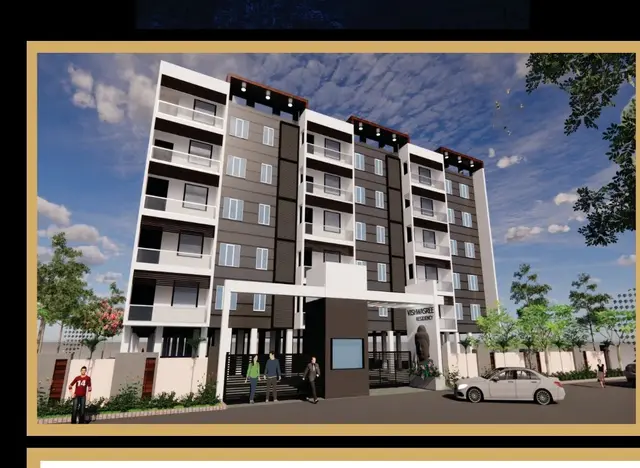
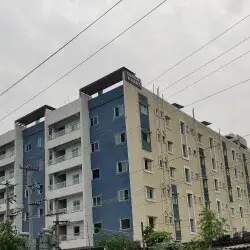
VISHWASREE RESIDENCY is a residential apartment project in Deshaipet, Warangal mandal, Warangal Urban district. It is being developed by registered promoter VISHWASREE BUILDERS. The project covers 4,840.48 sq. m. and has one building with a cellar, stilt and 5 upper floors, comprising 95 homes: 68 2BHK and 27 3BHK units. Its TG-RERA registration is P00300000176, with proposed completion on 16/06/2020.
01What we found
Read from TG-RERA filings, approvals, land and registration records and court records. A court case is counted only when the court record states this project's survey number with its village, or names the project.
02Check before you pay
7 items to check before you pay, 4 high - from the title chain, court records and approvals, each with what to ask the builder or your advocate. An item may not be a problem with the project: records can be incomplete.
Project at a glance
Project identity
| Field | Record |
|---|---|
| Registered project name | VISHWASREE RESIDENCY RERA record |
| Project type | Residential apartment project RERA record |
| Phase / registered portion | One building is recorded; no separate phase name is disclosed. RERA filing Land records |
| TG-RERA registration | P00300000176 RERA record |
| Registration validity | 21/01/2019–16/06/2020; the supplied certificate does not record an extension. This is the registration period, not a statement of the building’s completion or occupancy status. Approvals record |
| Registered promoter | VISHWASREE BUILDERS; entity type recorded as Partnership. Parties record RERA filing |
| RERA status | The certificate records registration under section 5. No extension is recorded in the supplied certificate. |
Land and geographic identity
| Field | Record |
|---|---|
| Locality | Desaipet / Deshaipet; the building-permit record locates the site near C.K.M. College, Deshaipet. RERA record |
| Revenue village | Deshaipet (also written as Deshaipet Revenue Village in the building-permit record). RERA record |
| Mandal | Warangal RERA record |
| District | Warangal Urban in the project identity record; the building permit says Warangal District. RERA record RERA filing |
| PIN | 500602 in the project header and registration certificate. RERA record |
| Project survey numbers | Sy. Nos. 304 and 305; no project-held subdivision is identified in the registration identity. Land records |
| Registered site extent | 4,840.48 sq. m. total area; net area 4,840.48 sq. m.; recorded affected area 0. Land records |
| Boundaries | North: 33 M ROAD; South: LAND OF OWNERS; East: OPEN LAND OF GANDLA KATTAIAH AND OTHERS; West: OPEN LAND OF BASHEER AND FAMILY. Land records |
Development identity
| Field | Record |
|---|---|
| Sanctioning authority | Greater Warangal Municipal Corporation (GWMC), as named on the building permit. |
| Principal building approval | Building Permit Order No. 3006/7558/W15/2017, dated 21 July, 2018. Approvals record |
| Approved built-up area | 16,362.27 sq. m. in the project filing. RERA filing |
| Building count | One building/unit is recorded in the land details. RERA filing |
| Sanctioned configuration | Cellar + Stilt + 5 upper floors; the permit also records 14.50 m height and 6 floors. |
| Parking levels / provision | Cellar and stilt are approved for parking; no parking-space count is established in the supplied records. |
| Approved vs. RERA-declared homes | 95 total units in the RERA unit schedule: 68 recorded as “DOUBLE” and 27 as “TRIPLE.” The supplied permit extraction does not provide an approved unit count for comparison. RERA unit table RERA unit table |
Offering and status
| Field | Record |
|---|---|
| Unit types | 2BHK and 3BHK, corresponding to filing labels “DOUBLE” and “TRIPLE.” RERA unit table RERA unit details |
| RERA-filed saleable areas | 2BHK: 21.19 sq. m.; 3BHK: 101.47 sq. m. RERA unit table RERA unit table |
| Booked / available | 0 booked and 68 available 2BHK units; 0 booked and 27 available 3BHK units, as read from the TG-RERA portal. The portal record supplies no as-of date, so counts are indicative. RERA unit table RERA unit table |
| Completion dates | RERA proposed completion date: 16/06/2020. Form B contains a completion undertaking transcribed as “2 yeavs.+ 6 mouthe grace period”; its project registration and promoter are not identified in the extracted text, so it cannot establish a reliable revised deadline. RERA record |
| Construction stage | No independently verified current construction stage is supplied. The filing’s completeness figure is 80%, but it is not identified as an independently verified site inspection. RERA record |
| Occupancy / completion certificate | No occupancy certificate or completion certificate is included in the supplied project documents. The building permit requires an occupancy certificate before occupation. Document index |
The project story
- VISHWASREE RESIDENCY is registered as a residential apartment project on Sy. Nos. 304 and 305 in Deshaipet, Warangal mandal, with the building-permit record placing it near C.K.M. College. The project record describes one building and 95 homes, with RERA filing labels corresponding to 2BHK and 3BHK configurations. RERA record Land records RERA unit table
- The building permit describes a cellar, stilt and five upper floors. It identifies the cellar and stilt as parking areas and includes conditions for a tot-lot, peripheral greenery, rainwater harvesting, transformer space and a garbage house. Those are permitted or required features in the approval record; the supplied evidence does not establish that they are completed.
- The RERA record gives a proposed completion date of 16/06/2020, while the registration certificate validity ends on that same date. These are different record fields: registration validity is not evidence of completion, and the supplied documents do not establish current construction progress or occupancy certification. RERA record
Master plan, architecture & building design
- The supplied building permit is for a residential apartment with a Cellar + Stilt + 5 configuration. It records a building height of 14.50 m, 6 floors, cellar area of 2,567.61 m² and stilt area of 2,585.43 m². These are permit-extraction figures; the project filing separately records approved built-up area of 16,362.27 sq. m. The records do not supply a floor-by-floor area schedule sufficient to classify that figure as carpet area, saleable area or FSI-counted area. RERA filing
- The permit extraction also records a tot-lot of 43.5 m², 14 rainwater-harvesting structures, and setbacks of Front 7.84 m, Rear 7.84 m, Side I 15.53 m and Side II 15.53 m. It does not provide a reviewed drawing-based account of flat layouts, homes per floor, lifts, stairs, entrances, building footprint or internal circulation.
- A drawing record is available, but the supplied floor-plan review reports two drawings, of which one is measured and one remains a scan pending review; no flat design has a software-measured carpet-area result. Accordingly, no drawing-based room dimensions or carpet areas can be stated here. Floor plans
Homes, configurations & floor plans
The RERA filing records 95 units. The supplied drawing-measurement review provides no measured flat design for either configuration, so measured carpet areas and room dimensions are not available. RERA saleable area is presented separately below; it should not be read as carpet area. RERA unit table RERA unit details Floor plans
| Configuration | Units | Booked | Available | RERA saleable area | Measured carpet area | Loading (if supplied) |
|---|---|---|---|---|---|---|
| 2BHK (filed as “DOUBLE”) | 68 | 0 | 68 | 21.19 sq. m. | Not available from supplied measurements | Not supplied |
| 3BHK (filed as “TRIPLE”) | 27 | 0 | 27 | 101.47 sq. m. | Not available from supplied measurements | Not supplied |
Booked and available counts are portal figures without an as-of date and are indicative. “Saleable area” is the RERA-filed measure; the supplied drawing review describes carpet area as a separate software-measured drawing measure that is not a RERA disclosure and notes that it is smaller than saleable area, which includes the home’s share of common areas. RERA unit table Floor plans
Parking & vehicle circulation
- The building permit identifies the cellar and stilt as parking areas and requires them to be used exclusively for vehicle parking without partition walls or rolling shutters. It gives no count of car or two-wheeler spaces, visitor or accessible spaces, or unit-wise parking allocations. No supplied evidence establishes a parking bay as exclusively allocated to any particular home.
- The permit references a minimum 4.5 m width for fire access, but the supplied extract does not describe the vehicle ramp arrangement, internal driveway, separate pedestrian circulation, mechanical parking or EV charging.
Amenities, recreation & open spaces
The permit and RERA amenity schedule identify project facilities and services, but the supplied records do not establish that any are complete. The RERA amenity entries show 0% progress; that is a portal-declared progress field, not an independent inspection. RERA amenities
| Facility | Description / size | Evidence source | Declared progress / verified status |
|---|---|---|---|
| Tot-lot / green strip | Permit records tot-lot: 43.5 m²; it also requires peripheral greenery. | Building permit; RERA amenity schedule RERA amenities | RERA schedule shows 0%; completion not independently verified. |
| Aggregate recreational open space | Area not supplied. RERA amenities | RERA amenity schedule RERA amenities | 0%; completion not independently verified. |
| Community buildings | No size or description supplied. RERA amenities | RERA amenity schedule RERA amenities | 0%; completion not independently verified. |
| Internal roads and footpaths | Dimensions and detailed arrangement not supplied. RERA amenities | RERA amenity schedule RERA amenities | 0%; completion not independently verified. |
| Street lighting | Details not supplied. RERA amenities | RERA amenity schedule RERA amenities | 0%; completion not independently verified. |
No clubhouse, indoor recreation or sports facility is evidenced in the supplied records. RERA amenities
Utilities, building services & safety
- The building permit lists water supply, electricity connections, septic tank, generator and fire-fighting installations, and requires a rainwater-harvesting structure (percolation pit). It also requires space for a transformer and a garbage house. These are approval-record items and conditions; the supplied material does not establish their installation, operating capacity or completion.
- The RERA amenity schedule lists sewerage, storm-water drains, sewage and sullage treatment/disposal, solid-waste management, water conservation and rainwater harvesting, energy management, fire protection and safety, and an electrical meter room/sub-station/receiving station. Each of the listed items has 0% shown in the supplied schedule; no system capacities or independent completion verification are supplied. RERA amenities
- The permit requires an occupancy certificate before occupation and states that public water and electricity connections will be provided only on production of the occupancy certificate. It also requires services including sanitation, plumbing, fire safety, lifts and electrical installations to be executed under qualified technical supervision. No lift count, capacity, fire-system specification, backup capacity, accessibility plan or occupancy certificate is supplied.
Location, access & connectivity
The registered location is Deshaipet, Warangal mandal, with the project identified in Warangal Urban district and PIN 500602. The building permit places it near C.K.M. College. RERA record
The supplied location record lists the following measured distances:
| Nearby place / connection | Distance |
|---|---|
| ckm college ground | 0.1 km |
| Nehru Memorial High School | 0.1 km |
| Urban Health Centre, Deshaipet | 0.3 km |
| Union Bank of India | 1.7 km |
| ekalavya park | 1.9 km |
| noorie wedding shop | 2.0 km |
| TGSRTC Bus Station, Warangal | 3.0 km |
| Outer Ring Road (nearest sampled interchange, approx) | 116.1 km |
Location record
The building permit refers to an 18M road width and requires a 4.5 m minimum fire-access width; it does not supply an assessed route or travel time.
Developer & development status
- The registered promoter is VISHWASREE BUILDERS, recorded as a partnership, with an address in MV Colony, Enamaula Road, Desaipet, Warangal, Warangal Urban, 500602. The listed authorized signatory is LAXMAN B. The supplied records do not provide a company-registration identifier, official website or contact details. Parties record RERA filing
- The building permit names M/s. VISHWASREE BUILDERS as developer and also names M/s THIRUMALA CONSTRUCTIONS in the applicant/developer information. The project filing’s promoter identity remains VISHWASREE BUILDERS. RERA record
- The filing records proposed completion by 16/06/2020 and a completeness figure of 80%, but no dated site-progress certificate or independent inspection is supplied. The occupancy status is not established by the supplied documents. RERA record
Approvals, official records & documents
| Record | Supplied evidence |
|---|---|
| TG-RERA registration | Form C for VISHWASREE RESIDENCY, registration P00300000176, issued 21/01/2019; validity stated through 16/06/2020. |
| Building permit | Greater Warangal Municipal Corporation Building Permit Order No. 3006/7558/W15/2017, dated 21 July, 2018, for Sy. Nos. 304 and 305. |
| Plan drawing | Building-plan record with a drawing stamp read as 06-03-2018; the supplied extraction says this drawing text needs review. |
| Form B declaration | Extracted affidavit dated in the OCR as “1e day of _NoV2018”; declarants are named, but the extracted text does not identify the promoter or project registration number. |
| Encumbrance statement | Statement filed with the project, searched for 01-01-1983 to 22-09-2018; a fresh current record is not included. Document index |
| Occupancy / completion certificate | Not supplied. The building permit states that an occupancy certificate is compulsory before occupation. |
The land-use sheet could not be confidently assigned from the supplied HMDA record, and the approved-layout lookup was unavailable through the cited public portal channel. These are source-availability limitations, not evidence that an approval was refused. HMDA
Project at a glance
Project identity
Registered project name: VISHWASREE RESIDENCY
Project type: Residential apartment project
Phase / registered portion: One building is recorded; no separate phase name is disclosed.
TG-RERA registration: P00300000176
Registration validity: 21/01/2019–16/06/2020; the supplied certificate does not record an extension. This is the registration period, not a statement of the building’s completion or occupancy status.
Registered promoter: VISHWASREE BUILDERS; entity type recorded as Partnership.
RERA status: The certificate records registration under section 5. No extension is recorded in the supplied certificate.
Land and geographic identity
Locality: Desaipet / Deshaipet; the building-permit record locates the site near C.K.M. College, Deshaipet.
Revenue village: Deshaipet (also written as Deshaipet Revenue Village in the building-permit record).
Mandal: Warangal
District: Warangal Urban in the project identity record; the building permit says Warangal District.
PIN: 500602 in the project header and registration certificate.
Project survey numbers: Sy. Nos. 304 and 305; no project-held subdivision is identified in the registration identity.
Registered site extent: 4,840.48 sq. m. total area; net area 4,840.48 sq. m.; recorded affected area 0.
Boundaries: North: 33 M ROAD; South: LAND OF OWNERS; East: OPEN LAND OF GANDLA KATTAIAH AND OTHERS; West: OPEN LAND OF BASHEER AND FAMILY.
Development identity
Sanctioning authority: Greater Warangal Municipal Corporation (GWMC), as named on the building permit.
Principal building approval: Building Permit Order No. 3006/7558/W15/2017, dated 21 July, 2018.
Approved built-up area: 16,362.27 sq. m. in the project filing.
Building count: One building/unit is recorded in the land details.
Sanctioned configuration: Cellar + Stilt + 5 upper floors; the permit also records 14.50 m height and 6 floors.
Parking levels / provision: Cellar and stilt are approved for parking; no parking-space count is established in the supplied records.
Approved vs. RERA-declared homes: 95 total units in the RERA unit schedule: 68 recorded as “DOUBLE” and 27 as “TRIPLE.” The supplied permit extraction does not provide an approved unit count for comparison.
Offering and status
Unit types: 2BHK and 3BHK, corresponding to filing labels “DOUBLE” and “TRIPLE.”
RERA-filed saleable areas: 2BHK: 21.19 sq. m.; 3BHK: 101.47 sq. m.
Booked / available: 0 booked and 68 available 2BHK units; 0 booked and 27 available 3BHK units, as read from the TG-RERA portal. The portal record supplies no as-of date, so counts are indicative.
Completion dates: RERA proposed completion date: 16/06/2020. Form B contains a completion undertaking transcribed as “2 yeavs.+ 6 mouthe grace period”; its project registration and promoter are not identified in the extracted text, so it cannot establish a reliable revised deadline.
Construction stage: No independently verified current construction stage is supplied. The filing’s completeness figure is 80%, but it is not identified as an independently verified site inspection.
Occupancy / completion certificate: No occupancy certificate or completion certificate is included in the supplied project documents. The building permit requires an occupancy certificate before occupation.
The project story
- VISHWASREE RESIDENCY is registered as a residential apartment project on Sy. Nos. 304 and 305 in Deshaipet, Warangal mandal, with the building-permit record placing it near C.K.M. College. The project record describes one building and 95 homes, with RERA filing labels corresponding to 2BHK and 3BHK configurations.
- The building permit describes a cellar, stilt and five upper floors. It identifies the cellar and stilt as parking areas and includes conditions for a tot-lot, peripheral greenery, rainwater harvesting, transformer space and a garbage house. Those are permitted or required features in the approval record; the supplied evidence does not establish that they are completed.
- The RERA record gives a proposed completion date of 16/06/2020, while the registration certificate validity ends on that same date. These are different record fields: registration validity is not evidence of completion, and the supplied documents do not establish current construction progress or occupancy certification.
Master plan, architecture & building design
- The supplied building permit is for a residential apartment with a Cellar + Stilt + 5 configuration. It records a building height of 14.50 m, 6 floors, cellar area of 2,567.61 m² and stilt area of 2,585.43 m². These are permit-extraction figures; the project filing separately records approved built-up area of 16,362.27 sq. m. The records do not supply a floor-by-floor area schedule sufficient to classify that figure as carpet area, saleable area or FSI-counted area.
- The permit extraction also records a tot-lot of 43.5 m², 14 rainwater-harvesting structures, and setbacks of Front 7.84 m, Rear 7.84 m, Side I 15.53 m and Side II 15.53 m. It does not provide a reviewed drawing-based account of flat layouts, homes per floor, lifts, stairs, entrances, building footprint or internal circulation.
- A drawing record is available, but the supplied floor-plan review reports two drawings, of which one is measured and one remains a scan pending review; no flat design has a software-measured carpet-area result. Accordingly, no drawing-based room dimensions or carpet areas can be stated here.
Homes, configurations & floor plans
The RERA filing records 95 units. The supplied drawing-measurement review provides no measured flat design for either configuration, so measured carpet areas and room dimensions are not available. RERA saleable area is presented separately below; it should not be read as carpet area.
| Configuration | Units | Booked | Available | RERA saleable area | Measured carpet area | Loading (if supplied) |
|---|---|---|---|---|---|---|
| 2BHK (filed as “DOUBLE”) | 68 | 0 | 68 | 21.19 sq. m. | Not available from supplied measurements | Not supplied |
| 3BHK (filed as “TRIPLE”) | 27 | 0 | 27 | 101.47 sq. m. | Not available from supplied measurements | Not supplied |
Booked and available counts are portal figures without an as-of date and are indicative. “Saleable area” is the RERA-filed measure; the supplied drawing review describes carpet area as a separate software-measured drawing measure that is not a RERA disclosure and notes that it is smaller than saleable area, which includes the home’s share of common areas.
Parking & vehicle circulation
- The building permit identifies the cellar and stilt as parking areas and requires them to be used exclusively for vehicle parking without partition walls or rolling shutters. It gives no count of car or two-wheeler spaces, visitor or accessible spaces, or unit-wise parking allocations. No supplied evidence establishes a parking bay as exclusively allocated to any particular home.
- The permit references a minimum 4.5 m width for fire access, but the supplied extract does not describe the vehicle ramp arrangement, internal driveway, separate pedestrian circulation, mechanical parking or EV charging.
Amenities, recreation & open spaces
The permit and RERA amenity schedule identify project facilities and services, but the supplied records do not establish that any are complete. The RERA amenity entries show 0% progress; that is a portal-declared progress field, not an independent inspection.
| Facility | Description / size | Evidence source | Declared progress / verified status |
|---|---|---|---|
| Tot-lot / green strip | Permit records tot-lot: 43.5 m²; it also requires peripheral greenery. | Building permit; RERA amenity schedule | RERA schedule shows 0%; completion not independently verified. |
| Aggregate recreational open space | Area not supplied. | RERA amenity schedule | 0%; completion not independently verified. |
| Community buildings | No size or description supplied. | RERA amenity schedule | 0%; completion not independently verified. |
| Internal roads and footpaths | Dimensions and detailed arrangement not supplied. | RERA amenity schedule | 0%; completion not independently verified. |
| Street lighting | Details not supplied. | RERA amenity schedule | 0%; completion not independently verified. |
No clubhouse, indoor recreation or sports facility is evidenced in the supplied records.
Utilities, building services & safety
- The building permit lists water supply, electricity connections, septic tank, generator and fire-fighting installations, and requires a rainwater-harvesting structure (percolation pit). It also requires space for a transformer and a garbage house. These are approval-record items and conditions; the supplied material does not establish their installation, operating capacity or completion.
- The RERA amenity schedule lists sewerage, storm-water drains, sewage and sullage treatment/disposal, solid-waste management, water conservation and rainwater harvesting, energy management, fire protection and safety, and an electrical meter room/sub-station/receiving station. Each of the listed items has 0% shown in the supplied schedule; no system capacities or independent completion verification are supplied.
- The permit requires an occupancy certificate before occupation and states that public water and electricity connections will be provided only on production of the occupancy certificate. It also requires services including sanitation, plumbing, fire safety, lifts and electrical installations to be executed under qualified technical supervision. No lift count, capacity, fire-system specification, backup capacity, accessibility plan or occupancy certificate is supplied.
Location, access & connectivity
The registered location is Deshaipet, Warangal mandal, with the project identified in Warangal Urban district and PIN 500602. The building permit places it near C.K.M. College.
The supplied location record lists the following measured distances:
ckm college ground: 0.1 km
Nehru Memorial High School: 0.1 km
Urban Health Centre, Deshaipet: 0.3 km
Union Bank of India: 1.7 km
ekalavya park: 1.9 km
noorie wedding shop: 2.0 km
TGSRTC Bus Station, Warangal: 3.0 km
Outer Ring Road (nearest sampled interchange, approx): 116.1 km
The building permit refers to an 18M road width and requires a 4.5 m minimum fire-access width; it does not supply an assessed route or travel time.
Developer & development status
- The registered promoter is VISHWASREE BUILDERS, recorded as a partnership, with an address in MV Colony, Enamaula Road, Desaipet, Warangal, Warangal Urban, 500602. The listed authorized signatory is LAXMAN B. The supplied records do not provide a company-registration identifier, official website or contact details.
- The building permit names M/s. VISHWASREE BUILDERS as developer and also names M/s THIRUMALA CONSTRUCTIONS in the applicant/developer information. The project filing’s promoter identity remains VISHWASREE BUILDERS.
- The filing records proposed completion by 16/06/2020 and a completeness figure of 80%, but no dated site-progress certificate or independent inspection is supplied. The occupancy status is not established by the supplied documents.
Approvals, official records & documents
TG-RERA registration: Form C for VISHWASREE RESIDENCY, registration P00300000176, issued 21/01/2019; validity stated through 16/06/2020.
Building permit: Greater Warangal Municipal Corporation Building Permit Order No. 3006/7558/W15/2017, dated 21 July, 2018, for Sy. Nos. 304 and 305.
Plan drawing: Building-plan record with a drawing stamp read as 06-03-2018; the supplied extraction says this drawing text needs review.
Form B declaration: Extracted affidavit dated in the OCR as “1e day of _NoV2018”; declarants are named, but the extracted text does not identify the promoter or project registration number.
Encumbrance statement: Statement filed with the project, searched for 01-01-1983 to 22-09-2018; a fresh current record is not included.
Occupancy / completion certificate: Not supplied. The building permit states that an occupancy certificate is compulsory before occupation.
The land-use sheet could not be confidently assigned from the supplied HMDA record, and the approved-layout lookup was unavailable through the cited public portal channel. These are source-availability limitations, not evidence that an approval was refused.
Frequently asked questions
Is VISHWASREE RESIDENCY registered with Telangana RERA?
Yes. VISHWASREE RESIDENCY is registered with the Telangana Real Estate Regulatory Authority as P00300000176; the registration status is New Project.
Who is the developer of VISHWASREE RESIDENCY?
The promoter named in the RERA registration is VISHWASREE BUILDERS.
Where is VISHWASREE RESIDENCY located?
VISHWASREE RESIDENCY is in DESAIPET, Deshaipet, Warangal, Hanamkonda, Telangana (500602).
When will VISHWASREE RESIDENCY be completed?
The promoter's proposed date of completion filed with RERA is 16/06/2020. This is the promoter's declaration, not a guarantee.
More projects in Deshaipet