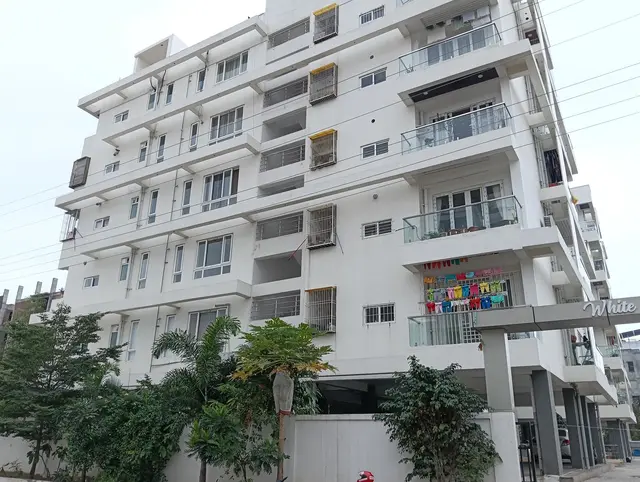
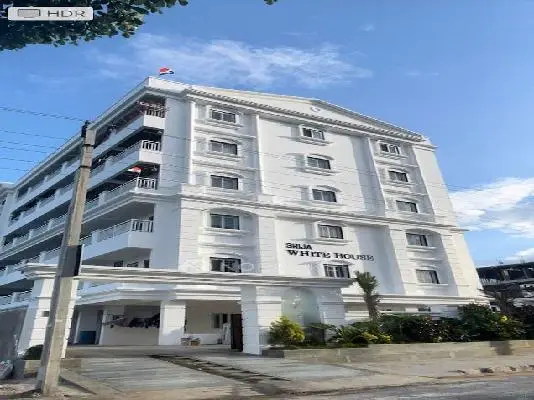
Srija White House
SRIJACONSTRUCTIONS · Medchal-Malkajgiri · RERA P02200002808
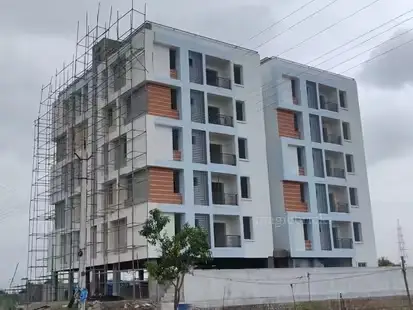
SRIJA WHITE HOUSE is a residential apartment project in Uppal Bhagath, Uppal, Medchal-Malkajgiri. It is being developed by the registered promoter SRIJACONSTRUCTIONS. The project covers 836.10 sq. m. and comprises one building with 1 Cellar + 1 Stilt + 5 upper floors and 15 apartments: five 2BHK and ten 3BHK. Its TG-RERA registration number is P02200002808, and its proposed completion date is 27/05/2026.
01What we found
Read from TG-RERA filings, approvals, land and registration records and court records. A court case is counted only when the court record states this project's survey number with its village, or names the project.
02Check before you pay
9 items to check before you pay, 4 high - from the title chain, court records and approvals, each with what to ask the builder or your advocate. An item may not be a problem with the project: records can be incomplete.
1. Project at a glance
Project identity
| Field | Project record |
|---|---|
| Registered project name | SRIJA WHITE HOUSE RERA record |
| Project type / registered portion | Residential apartment project; phase or separately registered portion not specified in the supplied record RERA record |
| TG-RERA registration | P02200002808, granted under section 5 |
| Registration validity | 30/04/2021 to 27/05/2026; the certificate says five years and notes validity is subject to extension by the Authority |
| RERA status in supplied record | The project is registered. The record does not establish a later extension or current registration status beyond the certificate dates Approvals record |
| Registered promoter | SRIJACONSTRUCTIONS; shown as a partnership in the project filing RERA record RERA filing Parties record |
| Promoter identifiers | GSTIN 36ADLFS9824J1ZD; PAN is masked in the record as xxxxxx824J Corporate record RERA filing |
Land and geographic identity
| Field | Project record |
|---|---|
| Locality / plot | Uppal Bhagath, Plot No. 219 RERA filing |
| Revenue village | Uppal Bhagath; approval documents also render it as “Uppal Bhagat Village” RERA filing |
| Mandal / district / PIN | Uppal / Medchal-Malkajgiri / 500039 RERA record |
| Project survey numbers and subdivisions | SY NOS 1 TO 40, 282 TO 368, 369(P), 370 TO 373, 374(P), 375 TO 387, 395 TO 401, 454, 456 TO 459, 505(P), 510 TO 564,P) |
| Registered site extent | 836.10 sq. m. |
| Net / total land area | RERA land details report total area 836.10 sq. m, area affected by road widening/FTL/nala widening 0, and net area 836.10 sq. m RERA filing |
| Boundaries in RERA filing | North: 80 WIDE ROAD; South: PLOT NO 210; East: PLOT NO 220; West: PLOT NO 218 RERA filing |
Development identity
| Field | Project record |
|---|---|
| Sanctioning authority | Hyderabad Metropolitan Development Authority (HMDA); the technical approval is forwarded to the Municipality/Local Body for final sanction |
| Principal approval | 031197/GHT/R1/U6/HMDA/30112019, dated 27/05/2020 |
| Building configuration | One residential apartment building: 1 Cellar + 1 Stilt + 5 upper floors |
| Approved area figures | The HMDA extraction records Total Built Up Area 2137.65 sq. mt. and Total Proposed Net BUA Area 1704.06 sq. mt.; it also lists Residential Net BUA 1702.06 sq. mt. These are distinct approval-record figures |
| RERA-filed approved built-up area | Project filing reports approved built-up area 2137.65 sq. m RERA filing |
| Units | 15 dwelling units in the building-plan record; RERA unit register records 15 apartments RERA unit table |
| Parking | Cellar and stilt are designated for parking in the technical approval. A parking-space count is not established in the supplied material |
Offering and status
| Field | Project record |
|---|---|
| Configurations | 2BHK: 5 units; 3BHK: 10 units RERA unit table RERA unit details |
| RERA-filed saleable area | 2BHK: 111.02 sq. m; 3BHK: 145.86 sq. m RERA unit table RERA unit details |
| Booking / availability | Portal-derived record reports 2BHK 5 booked, 0 available and 3BHK 10 booked, 0 available. Counts are indicative because the booking record has no as-of date RERA unit table RERA unit details |
| Construction stage | An architect’s certificate dated 23-06-2023 reports 100% completion for the listed building-work items. This is a filed architect’s report, not an independent site inspection |
| Completion deadline | Proposed completion date 27/05/2026 in the RERA filing RERA record RERA filing |
| Original / revised completion dates | Original or revised dates are not separately identified in the supplied record RERA record |
| Occupancy / completion certificate | No occupancy or completion certificate is established by the supplied documents. The architect’s 2023 certificate is not an OC |
2. The project story
SRIJA WHITE HOUSE is registered as a 15-apartment residential development on Plot No. 219 in Uppal Bhagath village, Uppal Mandal, Medchal-Malkajgiri district. The registered land extent is 836.10 sq. m. and the RERA unit record lists ten 3BHK apartments and five 2BHK apartments. RERA record RERA filing RERA unit table
HMDA’s technical approval describes a single apartment building with one cellar, one stilt and five upper floors. The cellar and stilt are designated for vehicle parking. The approval record identifies a 24.00 m abutting road and driveways on the plan, but the supplied information does not establish a final parking-space count or unit-by-unit parking allocation.
The project filing gives 27/05/2026 as the proposed completion date. A filed architect’s certificate dated 23-06-2023 reports 100% completion for its listed building items and some external works. That reported progress does not itself establish independent verification, handover or an occupancy certificate; none is established in the supplied documents. RERA record
3. Master plan, architecture & building design
The HMDA technical approval covers one residential apartment building on a stated site extent of 836.10 sq. m. It specifies one cellar, one stilt and five upper floors. The approval extraction records a Proposed Coverage Area of 365.36 sq. mt. (43.7%), Residential Net BUA of 1702.06 sq. mt., Total Proposed Net BUA Area of 1704.06 sq. mt., and Total Built Up Area of 2137.65 sq. mt. These are separate figures in the approval record and should not be treated as interchangeable measures.
The plan record identifies a tot-lot area of 41.97 sq. mt., a transformer, sump, septic tank and 1.0M WIDE GREENSTRIP. It also shows driveway widths of 4.50M, 4.00M and 3.60M. The supplied material does not provide a reliable drawing-derived account of flats per floor, lift count, stair count, entrances, or the complete circulation arrangement.
The HMDA record is a technical approval and says the plans are to be sanctioned by the Executive Authority/Local Body subject to conditions. The supplied evidence does not establish a separate, final local-body building sanction or a readable approved-layout instrument.
4. Homes, configurations & floor plans
The TG-RERA unit record lists 15 apartments in total. Saleable areas below are RERA-filed; no drawing-based carpet-area measurements are available in the supplied floor-plan data. RERA unit table RERA unit details Floor plans
| Configuration | Units | Booked | Available | RERA saleable area | Measured carpet area | Loading (if supplied) |
|---|---|---|---|---|---|---|
| 2BHK | 5 | 5 | 0 | 111.02 sq. m | Not measured in supplied drawing data | Not supplied |
| 3BHK | 10 | 10 | 0 | 145.86 sq. m | Not measured in supplied drawing data | Not supplied |
The floor-plan review record says there are three drawings, with 0 measured, 1 scan pending, and 2 with no flats. Consequently, room layouts, room dimensions, balcony or utility areas, and software-measured carpet areas cannot be reported from the supplied drawing review. Saleable area is the filed figure; it is not a drawing-measured carpet-area figure. Floor plans
5. Parking & vehicle circulation
HMDA’s technical approval designates both the cellar and stilt floors for parking use only and says they should not be partitioned or repurposed. The plan record lists Required Parking Area 374.45; the supplied extract does not state a number of car or two-wheeler spaces, visitor or accessible spaces, mechanical parking, EV charging, or a parking-allocation arrangement for individual apartments.
The approval extraction identifies driveway widths of 4.50M, 4.00M and 3.60M. The filed approval conditions also specify one entry and one exit with minimum width 4.5mts. and height clearance 5mts. The supplied record does not establish that these features are complete or independently inspected.
6. Amenities, recreation & open spaces
The plan and project records identify the following facilities and site features. Progress below distinguishes the technical-plan record from the architect’s filed report; neither alone confirms independent completion.
| Description / size | 41.97 sq. mt.; approval conditions say it is to remain open to sky and be maintained as greenery |
|---|---|
| Evidence source | HMDA technical-plan extraction |
| Declared progress / verified status | Architect’s 2023 certificate reports landscaping/tree planting completed; no independent verification supplied |
| Description / size | 1.0M WIDE GREENSTRIP |
|---|---|
| Evidence source | HMDA technical-plan extraction |
| Declared progress / verified status | No independent completion verification supplied |
| Description / size | Listed as a project-progress item |
|---|---|
| Evidence source | Architect’s 2023 certificate |
| Declared progress / verified status | Reported “NO”; not established as provided |
| Description / size | Listed as a project-progress item |
|---|---|
| Evidence source | Architect’s 2023 certificate |
| Declared progress / verified status | Reported “NO”; not established as provided |
| Description / size | Appearing in third-party vendor listing only |
|---|---|
| Evidence source | Vendor listing Promoter website |
| Declared progress / verified status | Promoter-marketed/vendor-listed claims; not established by the supplied RERA or approval records |
7. Utilities, building services & safety
The HMDA technical approval conditions require provision for a transformer and garbage house, rainwater harvesting, and water and sewerage arrangements subject to local-authority requirements. They also specify a sump and septic tank in the plan record. These are approval requirements or plan features, not proof that each service has been installed or commissioned.
An architect’s certificate dated 23-06-2023 reports water supply as available and completed; sewerage (chambers, lines, septic tank/STP) and storm-water drains as completed; landscaping/tree planting as completed; and rainwater harvesting as available. The same certificate records no street lighting, no community buildings and no internal roads/footpaths. These are architect-reported project updates, not independently verified completion findings.
The approval conditions include fire-safety provisions such as extinguishers, an alarm system, hose reels/down-comers, emergency lighting and water storage tanks, and call for qualified supervision of services including lifts, plumbing and electrical installations. The supplied material does not establish installation, capacity details for lifts or generator, or a fire-clearance certificate.
8. Location, access & connectivity
The registered location is Plot No. 219, Uppal Bhagath village, Uppal Mandal, Medchal-Malkajgiri district, PIN 500039. The RERA land record describes an 80 WIDE ROAD to the north; HMDA’s plan record lists an abutting road width of 24.00 and shows driveway widths of 4.50M, 4.00M and 3.60M. RERA filing
The supplied location dataset labels its coordinate as a cadastral parcel centroid (17.41528, 78.35459) and gives the following distances: ADP 0.0 km, IndusInd Bank 0.4 km, Nanakramguda Govt primary school 0.5 km, Financial District (Nanakramguda) 1.2 km, an unnamed park 1.2 km, Manuu Polytechnic Hyderabad 1.6 km, Sankaraya Eye Hospital 1.6 km, an unnamed bus station 2.2 km, and South india shopping mall 2.6 km. These are supplied location-record distances, not travel-time claims. Location record
9. Developer & development status
The registered promoter is SRIJACONSTRUCTIONS, recorded as a partnership, with GSTIN 36ADLFS9824J1ZD. The project record lists SARITHA MAKKAPATI, SHYAM SUNDER MAKKAPATI and VASU DEVARAO ROUTHU as partners, and SHYAM SUNDER RAO MAKKAPATI and SRINIVASRAO PONUGOTI as authorized signatories. RERA record RERA filing Parties record Corporate record
The RERA record gives the promoter’s address as LAXMI PRIDE, Venkataramana Colony, Uppal Bhagath village, Uppal, Medchal-Malkajgiri, PIN 500039. The certificate separately lists the promoter office as Uppal, Medchal-Malkajgiri, PIN 500068. Parties record
10. Approvals, official records & documents
| Identifier / date | P02200002808; issued 30/04/2021; stated validity to 27/05/2026 |
|---|---|
| What the supplied record establishes | Registration of SRIJA WHITE HOUSE as a project promoted by Srijaconstructions |
| Identifier / date | 031197/GHT/R1/U6/HMDA/30112019; 27/05/2020 |
|---|---|
| What the supplied record establishes | Technical approval for a residential apartment building on Plot No. 219; the record says plans are to be sanctioned by the Executive Authority/Local Body subject to conditions |
| Identifier / date | Form-1A / F1; 23-06-2023 |
|---|---|
| What the supplied record establishes | Architect-reported building and site-work progress; not a building approval or occupancy certificate |
| Identifier / date | Title search report, legal title report, development agreement/GPA, conveyance and partition records; see documents 135217, 135444, 135445, 135618, 135218, 135451, 159856 |
|---|---|
| What the supplied record establishes | Filed project documents relating to title, development rights and recorded encumbrances Document index |
| Identifier / date | Document 135468 |
|---|---|
| What the supplied record establishes | Supplied OCR is too garbled to identify an approval instrument or establish layout-approval particulars |
| Identifier / date | Not established in supplied documents |
|---|---|
| What the supplied record establishes | No OC or completion certificate is identified in the project record supplied for this Overview |
1. Project at a glance
Project identity
Registered project name: SRIJA WHITE HOUSE
Project type / registered portion: Residential apartment project; phase or separately registered portion not specified in the supplied record
TG-RERA registration: P02200002808, granted under section 5
Registration validity: 30/04/2021 to 27/05/2026; the certificate says five years and notes validity is subject to extension by the Authority
RERA status in supplied record: The project is registered. The record does not establish a later extension or current registration status beyond the certificate dates
Registered promoter: SRIJACONSTRUCTIONS; shown as a partnership in the project filing
Promoter identifiers: GSTIN 36ADLFS9824J1ZD; PAN is masked in the record as xxxxxx824J
Land and geographic identity
Locality / plot: Uppal Bhagath, Plot No. 219
Revenue village: Uppal Bhagath; approval documents also render it as “Uppal Bhagat Village”
Mandal / district / PIN: Uppal / Medchal-Malkajgiri / 500039
Project survey numbers and subdivisions: SY NOS 1 TO 40, 282 TO 368, 369(P), 370 TO 373, 374(P), 375 TO 387, 395 TO 401, 454, 456 TO 459, 505(P), 510 TO 564,P)
Registered site extent: 836.10 sq. m.
Net / total land area: RERA land details report total area 836.10 sq. m, area affected by road widening/FTL/nala widening 0, and net area 836.10 sq. m
Boundaries in RERA filing: North: 80 WIDE ROAD; South: PLOT NO 210; East: PLOT NO 220; West: PLOT NO 218
Development identity
Sanctioning authority: Hyderabad Metropolitan Development Authority (HMDA); the technical approval is forwarded to the Municipality/Local Body for final sanction
Principal approval: 031197/GHT/R1/U6/HMDA/30112019, dated 27/05/2020
Building configuration: One residential apartment building: 1 Cellar + 1 Stilt + 5 upper floors
Approved area figures: The HMDA extraction records Total Built Up Area 2137.65 sq. mt. and Total Proposed Net BUA Area 1704.06 sq. mt.; it also lists Residential Net BUA 1702.06 sq. mt. These are distinct approval-record figures
RERA-filed approved built-up area: Project filing reports approved built-up area 2137.65 sq. m
Units: 15 dwelling units in the building-plan record; RERA unit register records 15 apartments
Parking: Cellar and stilt are designated for parking in the technical approval. A parking-space count is not established in the supplied material
Offering and status
Configurations: 2BHK: 5 units; 3BHK: 10 units
RERA-filed saleable area: 2BHK: 111.02 sq. m; 3BHK: 145.86 sq. m
Booking / availability: Portal-derived record reports 2BHK 5 booked, 0 available and 3BHK 10 booked, 0 available. Counts are indicative because the booking record has no as-of date
Construction stage: An architect’s certificate dated 23-06-2023 reports 100% completion for the listed building-work items. This is a filed architect’s report, not an independent site inspection
Completion deadline: Proposed completion date 27/05/2026 in the RERA filing
Original / revised completion dates: Original or revised dates are not separately identified in the supplied record
Occupancy / completion certificate: No occupancy or completion certificate is established by the supplied documents. The architect’s 2023 certificate is not an OC
2. The project story
SRIJA WHITE HOUSE is registered as a 15-apartment residential development on Plot No. 219 in Uppal Bhagath village, Uppal Mandal, Medchal-Malkajgiri district. The registered land extent is 836.10 sq. m. and the RERA unit record lists ten 3BHK apartments and five 2BHK apartments.
HMDA’s technical approval describes a single apartment building with one cellar, one stilt and five upper floors. The cellar and stilt are designated for vehicle parking. The approval record identifies a 24.00 m abutting road and driveways on the plan, but the supplied information does not establish a final parking-space count or unit-by-unit parking allocation.
The project filing gives 27/05/2026 as the proposed completion date. A filed architect’s certificate dated 23-06-2023 reports 100% completion for its listed building items and some external works. That reported progress does not itself establish independent verification, handover or an occupancy certificate; none is established in the supplied documents.
3. Master plan, architecture & building design
The HMDA technical approval covers one residential apartment building on a stated site extent of 836.10 sq. m. It specifies one cellar, one stilt and five upper floors. The approval extraction records a Proposed Coverage Area of 365.36 sq. mt. (43.7%), Residential Net BUA of 1702.06 sq. mt., Total Proposed Net BUA Area of 1704.06 sq. mt., and Total Built Up Area of 2137.65 sq. mt. These are separate figures in the approval record and should not be treated as interchangeable measures.
The plan record identifies a tot-lot area of 41.97 sq. mt., a transformer, sump, septic tank and 1.0M WIDE GREENSTRIP. It also shows driveway widths of 4.50M, 4.00M and 3.60M. The supplied material does not provide a reliable drawing-derived account of flats per floor, lift count, stair count, entrances, or the complete circulation arrangement.
The HMDA record is a technical approval and says the plans are to be sanctioned by the Executive Authority/Local Body subject to conditions. The supplied evidence does not establish a separate, final local-body building sanction or a readable approved-layout instrument.
4. Homes, configurations & floor plans
The TG-RERA unit record lists 15 apartments in total. Saleable areas below are RERA-filed; no drawing-based carpet-area measurements are available in the supplied floor-plan data.
| Configuration | Units | Booked | Available | RERA saleable area | Measured carpet area | Loading (if supplied) |
|---|---|---|---|---|---|---|
| 2BHK | 5 | 5 | 0 | 111.02 sq. m | Not measured in supplied drawing data | Not supplied |
| 3BHK | 10 | 10 | 0 | 145.86 sq. m | Not measured in supplied drawing data | Not supplied |
The floor-plan review record says there are three drawings, with 0 measured, 1 scan pending, and 2 with no flats. Consequently, room layouts, room dimensions, balcony or utility areas, and software-measured carpet areas cannot be reported from the supplied drawing review. Saleable area is the filed figure; it is not a drawing-measured carpet-area figure.
5. Parking & vehicle circulation
HMDA’s technical approval designates both the cellar and stilt floors for parking use only and says they should not be partitioned or repurposed. The plan record lists Required Parking Area 374.45; the supplied extract does not state a number of car or two-wheeler spaces, visitor or accessible spaces, mechanical parking, EV charging, or a parking-allocation arrangement for individual apartments.
The approval extraction identifies driveway widths of 4.50M, 4.00M and 3.60M. The filed approval conditions also specify one entry and one exit with minimum width 4.5mts. and height clearance 5mts. The supplied record does not establish that these features are complete or independently inspected.
6. Amenities, recreation & open spaces
The plan and project records identify the following facilities and site features. Progress below distinguishes the technical-plan record from the architect’s filed report; neither alone confirms independent completion.
| Description / size | 41.97 sq. mt.; approval conditions say it is to remain open to sky and be maintained as greenery |
|---|---|
| Evidence source | HMDA technical-plan extraction |
| Declared progress / verified status | Architect’s 2023 certificate reports landscaping/tree planting completed; no independent verification supplied |
| Description / size | 1.0M WIDE GREENSTRIP |
|---|---|
| Evidence source | HMDA technical-plan extraction |
| Declared progress / verified status | No independent completion verification supplied |
| Description / size | Listed as a project-progress item |
|---|---|
| Evidence source | Architect’s 2023 certificate |
| Declared progress / verified status | Reported “NO”; not established as provided |
| Description / size | Listed as a project-progress item |
|---|---|
| Evidence source | Architect’s 2023 certificate |
| Declared progress / verified status | Reported “NO”; not established as provided |
| Description / size | Appearing in third-party vendor listing only |
|---|---|
| Evidence source | Vendor listing |
| Declared progress / verified status | Promoter-marketed/vendor-listed claims; not established by the supplied RERA or approval records |
7. Utilities, building services & safety
The HMDA technical approval conditions require provision for a transformer and garbage house, rainwater harvesting, and water and sewerage arrangements subject to local-authority requirements. They also specify a sump and septic tank in the plan record. These are approval requirements or plan features, not proof that each service has been installed or commissioned.
An architect’s certificate dated 23-06-2023 reports water supply as available and completed; sewerage (chambers, lines, septic tank/STP) and storm-water drains as completed; landscaping/tree planting as completed; and rainwater harvesting as available. The same certificate records no street lighting, no community buildings and no internal roads/footpaths. These are architect-reported project updates, not independently verified completion findings.
The approval conditions include fire-safety provisions such as extinguishers, an alarm system, hose reels/down-comers, emergency lighting and water storage tanks, and call for qualified supervision of services including lifts, plumbing and electrical installations. The supplied material does not establish installation, capacity details for lifts or generator, or a fire-clearance certificate.
8. Location, access & connectivity
The registered location is Plot No. 219, Uppal Bhagath village, Uppal Mandal, Medchal-Malkajgiri district, PIN 500039. The RERA land record describes an 80 WIDE ROAD to the north; HMDA’s plan record lists an abutting road width of 24.00 and shows driveway widths of 4.50M, 4.00M and 3.60M.
The supplied location dataset labels its coordinate as a cadastral parcel centroid (17.41528, 78.35459) and gives the following distances: ADP 0.0 km, IndusInd Bank 0.4 km, Nanakramguda Govt primary school 0.5 km, Financial District (Nanakramguda) 1.2 km, an unnamed park 1.2 km, Manuu Polytechnic Hyderabad 1.6 km, Sankaraya Eye Hospital 1.6 km, an unnamed bus station 2.2 km, and South india shopping mall 2.6 km. These are supplied location-record distances, not travel-time claims.
9. Developer & development status
The registered promoter is SRIJACONSTRUCTIONS, recorded as a partnership, with GSTIN 36ADLFS9824J1ZD. The project record lists SARITHA MAKKAPATI, SHYAM SUNDER MAKKAPATI and VASU DEVARAO ROUTHU as partners, and SHYAM SUNDER RAO MAKKAPATI and SRINIVASRAO PONUGOTI as authorized signatories.
The RERA record gives the promoter’s address as LAXMI PRIDE, Venkataramana Colony, Uppal Bhagath village, Uppal, Medchal-Malkajgiri, PIN 500039. The certificate separately lists the promoter office as Uppal, Medchal-Malkajgiri, PIN 500068.
10. Approvals, official records & documents
| Identifier / date | P02200002808; issued 30/04/2021; stated validity to 27/05/2026 |
|---|---|
| What the supplied record establishes | Registration of SRIJA WHITE HOUSE as a project promoted by Srijaconstructions |
| Identifier / date | 031197/GHT/R1/U6/HMDA/30112019; 27/05/2020 |
|---|---|
| What the supplied record establishes | Technical approval for a residential apartment building on Plot No. 219; the record says plans are to be sanctioned by the Executive Authority/Local Body subject to conditions |
| Identifier / date | Form-1A / F1; 23-06-2023 |
|---|---|
| What the supplied record establishes | Architect-reported building and site-work progress; not a building approval or occupancy certificate |
| Identifier / date | Title search report, legal title report, development agreement/GPA, conveyance and partition records; see documents 135217, 135444, 135445, 135618, 135218, 135451, 159856 |
|---|---|
| What the supplied record establishes | Filed project documents relating to title, development rights and recorded encumbrances |
| Identifier / date | Document 135468 |
|---|---|
| What the supplied record establishes | Supplied OCR is too garbled to identify an approval instrument or establish layout-approval particulars |
| Identifier / date | Not established in supplied documents |
|---|---|
| What the supplied record establishes | No OC or completion certificate is identified in the project record supplied for this Overview |
Frequently asked questions
Is SRIJA WHITE HOUSE registered with Telangana RERA?
Yes. SRIJA WHITE HOUSE is registered with the Telangana Real Estate Regulatory Authority as P02200002808; the registration status is New Project.
Who is the developer of SRIJA WHITE HOUSE?
The promoter named in the RERA registration is SRIJACONSTRUCTIONS.
Where is SRIJA WHITE HOUSE located?
SRIJA WHITE HOUSE is in UPPAL BHAGATH, Uppal, Medchal-Malkajgiri, Telangana (500039).
When will SRIJA WHITE HOUSE be completed?
The promoter's proposed date of completion filed with RERA is 27/05/2026. This is the promoter's declaration, not a guarantee.
More projects in Uppal Bhagat