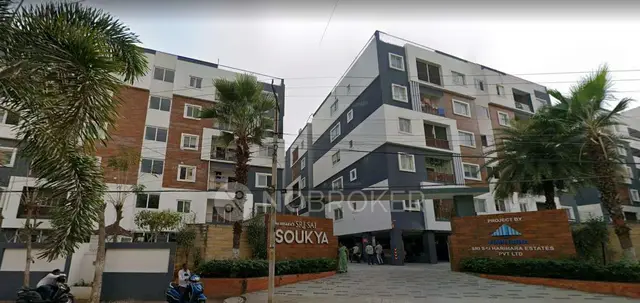
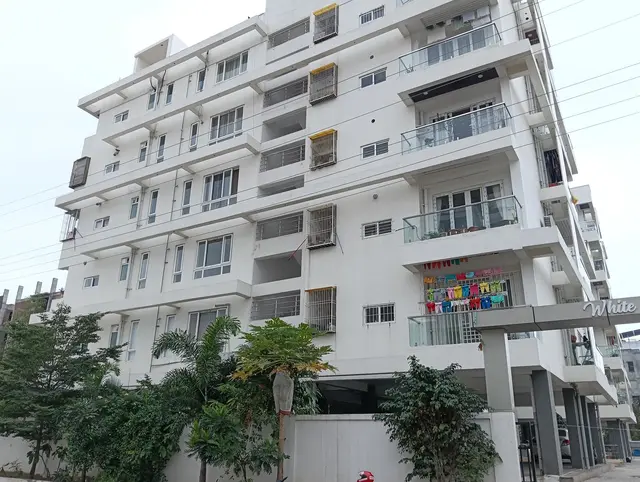
Raj Residency
SAMEEKSHA BUILDERS AND DEVELOPERS · Medchal-Malkajgiri · RERA P02200008664
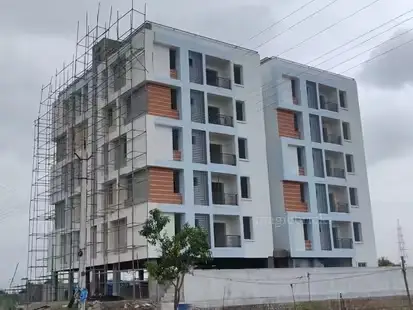
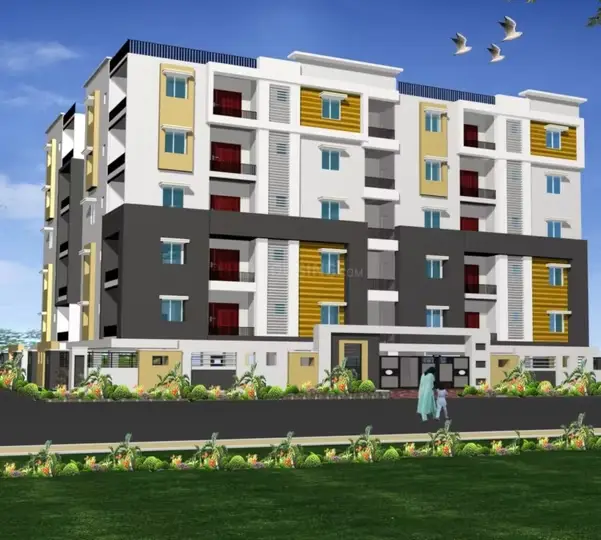
RAJ RESIDENCY is a residential apartment project in Uppal Bhagat, Uppal mandal, Medchal-Malkajgiri district, developed by the registered promoter SAMEEKSHA BUILDERS AND DEVELOPERS. The project covers 835.99 sq. m and comprises one residential building with 1 Cellar + 1 Stilt + 5 upper floors. It has 15 apartments: 5 2BHK units of 116.12 sq. m saleable area each and 10 3BHK units of 139.35 sq. m saleable area each. It is registered with TG-RERA under P02200008664, with proposed completion on 29/12/2026.
More from Sameeksha Builders And Developers · 6 projects →
01What we found
Read from TG-RERA filings, approvals, land and registration records and court records. A court case is counted only when the court record states this project's survey number with its village, or names the project.
02Check before you pay
7 items to check before you pay, 4 high - from the title chain, court records and approvals, each with what to ask the builder or your advocate. An item may not be a problem with the project: records can be incomplete.
1. Project at a glance
Project identity
| Item | Record |
|---|---|
| Registered project name | RAJ RESIDENCY RERA record |
| Project type / phase | Residential apartment project; the supplied record identifies a “New Project” but does not separately state a phase name or phase number. RERA record RERA filing |
| TG-RERA registration | P02200008664. Registration certificate states validity from 20/08/2024 to 29/08/2026, unless extended by the Authority. The record provides registration validity; it does not establish a later extension. RERA record |
| Registered promoter | SAMEEKSHA BUILDERS AND DEVELOPERS (also written “M/s. SAMEEKSHA BUILDERS AND DEVELOPERS” in filed documents). RERA record Corporate record |
| Entity type / RERA status | Partnership. Registration is recorded; the project is listed as “New Project.” RERA filing RERA record |
Land and geographic identity
| Item | Record |
|---|---|
| Locality / site description | Uppal Bhagat; the GHMC permit describes the site as Saraswathi Colony, Uppal. RERA record |
| Revenue village | Uppal Bhagat; approval documents also render this as UPPAL BHAGATH VILLAGE or UPPAL BHAGAT. RERA record |
| Mandal / district / PIN | Uppal / Medchal-Malkajgiri / 500039. RERA record |
| Project survey numbers and subdivisions | 1 TO 40, 282 TO 368, 369(P), 370 TO 373, 374 (P), 375 TO 387, 395 TO 401, 454, 456 TO 459, 505 (P), 510 TO 564. These are the full survey identifiers recorded for the project. RERA record |
| Registered site extent; total/net area | 835.99 sq. m total plot area and 835.99 sq. m net plot area in the GHMC permit. The title and development documents describe Plot No. 1069 as 1000 Sq.Yds., or 836.12 Sq.Mtrs. |
| Boundaries | East: WIDE ROAD 80; West: OPEN LAND; North: PLOT NO 1068; South: PLOT NO 1070. RERA filing |
Development identity
| Item | Record |
|---|---|
| Sanctioning authority / principal approval | Greater Hyderabad Municipal Corporation (GHMC), Building Permit Order 3139/GHMC/LBN/2023-BP, dated 30 August, 2023. Approvals record |
| Approval file number | 007208/GHMC/3589/LBN2/2023-BP. |
| Approved development | One residential building, identified in the plan as BLDG (LALITHA REDDY ANNAM); sanctioned configuration: 1 Cellar + 1 Stilt + 5 upper floors. |
| Approved area figures | GHMC permit extraction records 1,711.90 sq. m residential upper floors, 432.18 sq. m cellar parking and 300.27 sq. m stilt parking. The filed plan extract separately states TOTAL PROPOSED BUILT UP AREA EXCLUDING PARKING 1711.90, TOTAL PROPOSED BUILT UP AREA INCLUDING PARKING 2781.80, TOTAL BUA 2706.69, and PARKING AREA 1069.90. These are reported as recorded, without substituting one area measure for another. |
| Building height | Permit extraction states building height 13.99; the filed plan lists Total Ht. 20.49mt., 17.99 mt. from GL, and 13.99 mt. Excluding Stilt Floor. |
| Building / unit counts | One building; 15 units in the sanctioned plan extract and 15 units in the RERA unit record. RERA unit table |
| Parking provision in plan | Cellar and stilt are identified for parking. The filed plan records Total parking 1069.90 and No of Cars Proposed 1; the permit extraction records Total Parking Area 1082.2. |
Offering and status
| Item | Record |
|---|---|
| RERA-filed configurations | 2BHK: 5 units, saleable area 116.12 sq. m each; 3BHK: 10 units, saleable area 139.35 sq. m each. RERA unit table RERA unit details |
| Booked / available | Portal-derived figures show 0 booked and 5 available 2BHK, plus 0 booked and 10 available 3BHK. The booking record has no as-of date, so these counts are indicative rather than a dated current inventory confirmation. RERA unit table RERA unit details |
| Construction stage | The supplied RERA amenity record reports 0% for each listed project amenity/infrastructure item; it does not provide a verified overall construction percentage or independent site-progress inspection. RERA amenities |
| Completion dates | GHMC permit: construction to be completed before 30 August, 2026. RERA Form B declaration: completion by 29/08/2026. Project header: proposed completion 29/12/2026. RERA record |
| Registration validity | 20/08/2024–29/08/2026, unless extended by TG-RERA. This is distinct from the stated construction-completion dates. |
| Occupancy / completion certificate | No occupancy certificate or completion certificate is included in the supplied project records. The GHMC permit requires an occupancy certificate before occupation. |
2. The project story
RAJ RESIDENCY is recorded with TG-RERA as a residential apartment project by Sameeksha Builders and Developers in Uppal Bhagat, Uppal mandal, Medchal-Malkajgiri district. The GHMC building permit describes one residential building on a site of 835.99 sq. m, with one cellar, one stilt and five upper floors. The sanctioned plan extract and RERA unit record identify 15 apartments: five 2BHK and ten 3BHK. RERA record RERA unit table
The records describe a proposed/approved development; they do not establish completion or occupancy certification. The RERA amenity/infrastructure record shows 0% against its listed items, while no independent site-progress verification is supplied. Accordingly, the available evidence does not support describing the building as ready to move in or confirming a completed construction stage. RERA amenities Document index
3. Master plan, architecture & building design
The GHMC-sanctioned building permit is for one residential building, BLDG (LALITHA REDDY ANNAM), with 1 Cellar + 1 Stilt + 5 upper floors. The permit states a plot area and net plot area of 835.99 sq. m. It records 1,711.90 sq. m for residential upper floors, 432.18 sq. m cellar parking and 300.27 sq. m stilt parking.
The RERA-filed plan extract also gives TOTAL PROPOSED BUILT UP AREA EXCLUDING PARKING 1711.90, TOTAL PROPOSED BUILT UP AREA INCLUDING PARKING 2781.80, TOTAL BUA 2706.69, NET BUA 1711.90, and PARKING AREA 1069.90. These are distinct figures as recorded in the filing; the supplied material does not define their measurement basis sufficiently to reconcile or relabel them.
The filed plan identifies a VACANT PLOT AREA 471.89 and calls for a tot-lot, green strip, rain-water harvesting, septic tank, transformer space, sump and garbage house. The plan extract does not supply a complete drawing-based account here of footprint, flats per floor, lift or stair configuration, entrance/exit locations, internal circulation, or a measured landscaping/open-space schedule.
4. Homes, configurations & floor plans
TG-RERA records five 2BHK and ten 3BHK apartments, with saleable areas of 116.12 sq. m and 139.35 sq. m, respectively. For 3BHK units, software measurements from the approved floor-plan drawing record a carpet-area median of 92.0 sq. m, range 78.6–92.0 sq. m, and loading 34%. These are drawing-based measurements, not RERA-filed carpet-area disclosures, and the measurement record says they need review. RERA unit details Floor plans
| Configuration | Units | Booked | Available | RERA saleable area | Measured carpet area | Loading (if supplied) |
|---|---|---|---|---|---|---|
| 2BHK | 5 | 0 | 5 | 116.12 sq. m | Not measured in supplied drawing data | Not supplied |
| 3BHK | 10 | 0 | 10 | 139.35 sq. m | Median 92.0 sq. m; range 78.6–92.0 sq. m | 34% |
The 3BHK drawing measurement comes from three measured flat designs in document 459679. One measured first-floor flat includes three bedrooms, three toilets, living, dining, kitchen and puja spaces; the drawing record also identifies a 1.20 M. WIDE BALC and a utility. The listed balcony and utility measurements are excluded from the software-measured carpet area. Saleable area and carpet area are different measures: the drawing-analysis record notes that saleable area also counts a home’s share of common areas. RERA unit details Floor plans
5. Parking & vehicle circulation
The GHMC-sanctioned configuration includes a cellar and stilt, both identified for parking. The plan extract records Parking Area 1069.90, Total parking 1069.90, Visitor's Car Parking 60.45, and No of Cars Proposed 1. The permit extraction separately records Total Parking Area 1082.2.
The plan conditions state that the cellar and stilt approved for parking are to be used exclusively for vehicle parking and not partitioned or converted to another use. The supplied record does not establish a complete parking-space count, two-wheeler provision, accessible or EV spaces, ramp and driveway arrangements, or individual apartment parking allocations. A plan reference to parking does not by itself establish exclusive parking rights for a particular apartment.
6. Amenities, recreation & open spaces
| Description / size | Tot-lot and green strip are listed in the filed plan; permit conditions require the tot-lot to be fenced and maintained as greenery and a peripheral green strip to be maintained. No size is supplied. |
|---|---|
| Declared progress / verified status | RERA amenity record shows 0% for Green Strip/TOT LOT/Park; completion not independently verified. RERA amenities |
| Description / size | Plan identifies rain-water harvesting; permit extraction records 2 rain-water harvesting pits. |
|---|---|
| Declared progress / verified status | RERA record marks water conservation/rain-water harvesting “YES” and 0%; completion not independently verified. RERA amenities |
| Description / size | Space for transformer is identified in the plan. |
|---|---|
| Declared progress / verified status | RERA record marks electrical meter room/sub-station/receiving station “YES” and 0%; completion not independently verified. RERA amenities |
| Description / size | Sump is listed in the filed plan. No capacity is supplied. |
|---|---|
| Declared progress / verified status | No completion verification supplied. |
| Description / size | Garbage house is required within the premises and listed in the plan. |
|---|---|
| Declared progress / verified status | RERA record reports 0% for solid-waste management and disposal; completion not independently verified. RERA amenities |
| Description / size | No project-specific size or sanctioned provision is established by the supplied building-permit extract. An agreement template mentions “STP” and “Club House” but does not establish these as approved or delivered project facilities. |
|---|---|
| Declared progress / verified status | Not established as sanctioned or complete by the supplied evidence. |
7. Utilities, building services & safety
The RERA amenity record marks Water Supply, Sewerage (Chamber, Lines, Septic Tank, STP), Storm Water Drains, Water Conservation, Rain water Harvesting, and Electrical Meter Room, Sub-Station, Receiving Station as “YES”; it records 0% progress for the listed items. The GHMC-filed plan identifies a septic tank, sump, rain-water harvesting, transformer space and garbage house, and its extraction specifies two rain-water harvesting pits. The records do not establish capacities, water source, treatment design, reuse arrangements, backup-power provision or actual completion. RERA amenities
The permit requires services including sanitation, plumbing, fire-safety requirements, lifts and electrical installations to be executed under qualified technical supervision. It also states that fire safety and structural safety are the responsibility of the owner, builder/developer, architect and site engineer; an occupancy Fire NOC is required before an occupancy certificate. No Fire NOC, lift schedule, lift capacity, fire-system design, accessibility plan, CCTV/security specification or completed-service inspection is supplied.
8. Location, access & connectivity
The registered project location is Uppal Bhagat, Uppal mandal, Medchal-Malkajgiri district, Telangana 500039. The GHMC permit describes the site as Saraswathi Colony, Uppal. The filed plan records road-width labels 24.00MT WIDE MAINROAD, 30M WIDE ROAD, 60' WIDE ROAD, and PROP 60' WIDE ROAD; the permit also refers to an 18-metre road condition. RERA record
A supplied location record places the cadastral parcel centroid at 17.41528, 78.35459 and lists the Financial District (Nanakramguda) at 1.2 km as an anchor. No supporting route or measurement method is supplied for that distance. Location record
9. Developer & development status
The registered promoter is SAMEEKSHA BUILDERS AND DEVELOPERS, recorded as a partnership, with GSTIN 36ADRFS6118D1ZV. The registered address on the promoter record is SAI BHAVANA HEIGHTS, ARUNODAYA NAGAR, SARASWATHI COLONY, UPPAL BHAGAT, Uppal, Medchal-Malkajgiri, 500039. The supplied record names Kancharla Ravi Kumar Reddy as authorized signatory and Kancharla Satya Narayana Reddy, Sankineni Krishna Rao and Dachireddy Venkat Narsimha Reddy as partners. Corporate record Parties record
A Form B filed for RAJ RESIDENCY declares completion by 29/08/2026. The permit records construction completion before 30 August, 2026, while the project header records proposed completion as 29/12/2026. No overall independently verified construction-progress percentage or occupancy certificate is supplied. RERA record RERA amenities
10. Approvals, official records & documents
| Identifier / date | P02200008664; valid 20/08/2024–29/08/2026, unless extended |
|---|---|
| What it establishes in the supplied material | Registration of RAJ RESIDENCY with Sameeksha Builders and Developers as promoter, and stated registration conditions. |
| Identifier / date | 3139/GHMC/LBN/2023-BP; 30 August, 2023 |
|---|---|
| What it establishes in the supplied material | Sanction for one residential building with 1 Cellar + 1 Stilt + 5 upper floors on a stated 835.99 sq. m site, subject to permit conditions. |
| Identifier / date | 007208/GHMC/3589/LBN2/2023-BP |
|---|---|
| What it establishes in the supplied material | File identifier recorded in the permit extraction. |
| Identifier / date | 71563/HMDA/DEVELOPMENT/PD-1/UPPALBHAGATH(V)/17 |
|---|---|
| What it establishes in the supplied material | Reference recorded as an approved layout/LRS proceeding/subdivision number in the permit extraction. |
| Identifier / date | Document 459679 |
|---|---|
| What it establishes in the supplied material | Extracted plan particulars, areas, floor configuration, site conditions and listed utilities. |
| Identifier / date | Document 476204 |
|---|---|
| What it establishes in the supplied material | Promoter declaration including the completion undertaking of 29/08/2026 and fund-management commitments. |
| Identifier / date | Document 480336 |
|---|---|
| What it establishes in the supplied material | Contains template provisions; the extraction states it does not establish a specific sanctioned layout, approval or its conditions. |
| Identifier / date | Not supplied |
|---|---|
| What it establishes in the supplied material | The supplied project documents do not include an occupancy certificate or completion certificate. Document index |
1. Project at a glance
Project identity
Registered project name: RAJ RESIDENCY
Project type / phase: Residential apartment project; the supplied record identifies a “New Project” but does not separately state a phase name or phase number.
TG-RERA registration: P02200008664. Registration certificate states validity from 20/08/2024 to 29/08/2026, unless extended by the Authority. The record provides registration validity; it does not establish a later extension.
Registered promoter: SAMEEKSHA BUILDERS AND DEVELOPERS (also written “M/s. SAMEEKSHA BUILDERS AND DEVELOPERS” in filed documents).
Entity type / RERA status: Partnership. Registration is recorded; the project is listed as “New Project.”
Land and geographic identity
Locality / site description: Uppal Bhagat; the GHMC permit describes the site as Saraswathi Colony, Uppal.
Revenue village: Uppal Bhagat; approval documents also render this as UPPAL BHAGATH VILLAGE or UPPAL BHAGAT.
Mandal / district / PIN: Uppal / Medchal-Malkajgiri / 500039.
Project survey numbers and subdivisions: 1 TO 40, 282 TO 368, 369(P), 370 TO 373, 374 (P), 375 TO 387, 395 TO 401, 454, 456 TO 459, 505 (P), 510 TO 564. These are the full survey identifiers recorded for the project.
Registered site extent; total/net area: 835.99 sq. m total plot area and 835.99 sq. m net plot area in the GHMC permit. The title and development documents describe Plot No. 1069 as 1000 Sq.Yds., or 836.12 Sq.Mtrs.
Boundaries: East: WIDE ROAD 80; West: OPEN LAND; North: PLOT NO 1068; South: PLOT NO 1070.
Development identity
Sanctioning authority / principal approval: Greater Hyderabad Municipal Corporation (GHMC), Building Permit Order 3139/GHMC/LBN/2023-BP, dated 30 August, 2023.
Approval file number: 007208/GHMC/3589/LBN2/2023-BP.
Approved development: One residential building, identified in the plan as BLDG (LALITHA REDDY ANNAM); sanctioned configuration: 1 Cellar + 1 Stilt + 5 upper floors.
Approved area figures: GHMC permit extraction records 1,711.90 sq. m residential upper floors, 432.18 sq. m cellar parking and 300.27 sq. m stilt parking. The filed plan extract separately states TOTAL PROPOSED BUILT UP AREA EXCLUDING PARKING 1711.90, TOTAL PROPOSED BUILT UP AREA INCLUDING PARKING 2781.80, TOTAL BUA 2706.69, and PARKING AREA 1069.90. These are reported as recorded, without substituting one area measure for another.
Building height: Permit extraction states building height 13.99; the filed plan lists Total Ht. 20.49mt., 17.99 mt. from GL, and 13.99 mt. Excluding Stilt Floor.
Building / unit counts: One building; 15 units in the sanctioned plan extract and 15 units in the RERA unit record.
Parking provision in plan: Cellar and stilt are identified for parking. The filed plan records Total parking 1069.90 and No of Cars Proposed 1; the permit extraction records Total Parking Area 1082.2.
Offering and status
RERA-filed configurations: 2BHK: 5 units, saleable area 116.12 sq. m each; 3BHK: 10 units, saleable area 139.35 sq. m each.
Booked / available: Portal-derived figures show 0 booked and 5 available 2BHK, plus 0 booked and 10 available 3BHK. The booking record has no as-of date, so these counts are indicative rather than a dated current inventory confirmation.
Construction stage: The supplied RERA amenity record reports 0% for each listed project amenity/infrastructure item; it does not provide a verified overall construction percentage or independent site-progress inspection.
Completion dates: GHMC permit: construction to be completed before 30 August, 2026. RERA Form B declaration: completion by 29/08/2026. Project header: proposed completion 29/12/2026.
Registration validity: 20/08/2024–29/08/2026, unless extended by TG-RERA. This is distinct from the stated construction-completion dates.
Occupancy / completion certificate: No occupancy certificate or completion certificate is included in the supplied project records. The GHMC permit requires an occupancy certificate before occupation.
2. The project story
RAJ RESIDENCY is recorded with TG-RERA as a residential apartment project by Sameeksha Builders and Developers in Uppal Bhagat, Uppal mandal, Medchal-Malkajgiri district. The GHMC building permit describes one residential building on a site of 835.99 sq. m, with one cellar, one stilt and five upper floors. The sanctioned plan extract and RERA unit record identify 15 apartments: five 2BHK and ten 3BHK.
The records describe a proposed/approved development; they do not establish completion or occupancy certification. The RERA amenity/infrastructure record shows 0% against its listed items, while no independent site-progress verification is supplied. Accordingly, the available evidence does not support describing the building as ready to move in or confirming a completed construction stage.
3. Master plan, architecture & building design
The GHMC-sanctioned building permit is for one residential building, BLDG (LALITHA REDDY ANNAM), with 1 Cellar + 1 Stilt + 5 upper floors. The permit states a plot area and net plot area of 835.99 sq. m. It records 1,711.90 sq. m for residential upper floors, 432.18 sq. m cellar parking and 300.27 sq. m stilt parking.
The RERA-filed plan extract also gives TOTAL PROPOSED BUILT UP AREA EXCLUDING PARKING 1711.90, TOTAL PROPOSED BUILT UP AREA INCLUDING PARKING 2781.80, TOTAL BUA 2706.69, NET BUA 1711.90, and PARKING AREA 1069.90. These are distinct figures as recorded in the filing; the supplied material does not define their measurement basis sufficiently to reconcile or relabel them.
The filed plan identifies a VACANT PLOT AREA 471.89 and calls for a tot-lot, green strip, rain-water harvesting, septic tank, transformer space, sump and garbage house. The plan extract does not supply a complete drawing-based account here of footprint, flats per floor, lift or stair configuration, entrance/exit locations, internal circulation, or a measured landscaping/open-space schedule.
4. Homes, configurations & floor plans
TG-RERA records five 2BHK and ten 3BHK apartments, with saleable areas of 116.12 sq. m and 139.35 sq. m, respectively. For 3BHK units, software measurements from the approved floor-plan drawing record a carpet-area median of 92.0 sq. m, range 78.6–92.0 sq. m, and loading 34%. These are drawing-based measurements, not RERA-filed carpet-area disclosures, and the measurement record says they need review.
| Configuration | Units | Booked | Available | RERA saleable area | Measured carpet area | Loading (if supplied) |
|---|---|---|---|---|---|---|
| 2BHK | 5 | 0 | 5 | 116.12 sq. m | Not measured in supplied drawing data | Not supplied |
| 3BHK | 10 | 0 | 10 | 139.35 sq. m | Median 92.0 sq. m; range 78.6–92.0 sq. m | 34% |
The 3BHK drawing measurement comes from three measured flat designs in document 459679. One measured first-floor flat includes three bedrooms, three toilets, living, dining, kitchen and puja spaces; the drawing record also identifies a 1.20 M. WIDE BALC and a utility. The listed balcony and utility measurements are excluded from the software-measured carpet area. Saleable area and carpet area are different measures: the drawing-analysis record notes that saleable area also counts a home’s share of common areas.
5. Parking & vehicle circulation
The GHMC-sanctioned configuration includes a cellar and stilt, both identified for parking. The plan extract records Parking Area 1069.90, Total parking 1069.90, Visitor's Car Parking 60.45, and No of Cars Proposed 1. The permit extraction separately records Total Parking Area 1082.2.
The plan conditions state that the cellar and stilt approved for parking are to be used exclusively for vehicle parking and not partitioned or converted to another use. The supplied record does not establish a complete parking-space count, two-wheeler provision, accessible or EV spaces, ramp and driveway arrangements, or individual apartment parking allocations. A plan reference to parking does not by itself establish exclusive parking rights for a particular apartment.
6. Amenities, recreation & open spaces
| Description / size | Tot-lot and green strip are listed in the filed plan; permit conditions require the tot-lot to be fenced and maintained as greenery and a peripheral green strip to be maintained. No size is supplied. |
|---|---|
| Declared progress / verified status | RERA amenity record shows 0% for Green Strip/TOT LOT/Park; completion not independently verified. |
| Description / size | Plan identifies rain-water harvesting; permit extraction records 2 rain-water harvesting pits. |
|---|---|
| Declared progress / verified status | RERA record marks water conservation/rain-water harvesting “YES” and 0%; completion not independently verified. |
| Description / size | Space for transformer is identified in the plan. |
|---|---|
| Declared progress / verified status | RERA record marks electrical meter room/sub-station/receiving station “YES” and 0%; completion not independently verified. |
| Description / size | Sump is listed in the filed plan. No capacity is supplied. |
|---|---|
| Declared progress / verified status | No completion verification supplied. |
| Description / size | Garbage house is required within the premises and listed in the plan. |
|---|---|
| Declared progress / verified status | RERA record reports 0% for solid-waste management and disposal; completion not independently verified. |
| Description / size | No project-specific size or sanctioned provision is established by the supplied building-permit extract. An agreement template mentions “STP” and “Club House” but does not establish these as approved or delivered project facilities. |
|---|---|
| Declared progress / verified status | Not established as sanctioned or complete by the supplied evidence. |
7. Utilities, building services & safety
The RERA amenity record marks Water Supply, Sewerage (Chamber, Lines, Septic Tank, STP), Storm Water Drains, Water Conservation, Rain water Harvesting, and Electrical Meter Room, Sub-Station, Receiving Station as “YES”; it records 0% progress for the listed items. The GHMC-filed plan identifies a septic tank, sump, rain-water harvesting, transformer space and garbage house, and its extraction specifies two rain-water harvesting pits. The records do not establish capacities, water source, treatment design, reuse arrangements, backup-power provision or actual completion.
The permit requires services including sanitation, plumbing, fire-safety requirements, lifts and electrical installations to be executed under qualified technical supervision. It also states that fire safety and structural safety are the responsibility of the owner, builder/developer, architect and site engineer; an occupancy Fire NOC is required before an occupancy certificate. No Fire NOC, lift schedule, lift capacity, fire-system design, accessibility plan, CCTV/security specification or completed-service inspection is supplied.
8. Location, access & connectivity
The registered project location is Uppal Bhagat, Uppal mandal, Medchal-Malkajgiri district, Telangana 500039. The GHMC permit describes the site as Saraswathi Colony, Uppal. The filed plan records road-width labels 24.00MT WIDE MAINROAD, 30M WIDE ROAD, 60' WIDE ROAD, and PROP 60' WIDE ROAD; the permit also refers to an 18-metre road condition.
A supplied location record places the cadastral parcel centroid at 17.41528, 78.35459 and lists the Financial District (Nanakramguda) at 1.2 km as an anchor. No supporting route or measurement method is supplied for that distance.
9. Developer & development status
The registered promoter is SAMEEKSHA BUILDERS AND DEVELOPERS, recorded as a partnership, with GSTIN 36ADRFS6118D1ZV. The registered address on the promoter record is SAI BHAVANA HEIGHTS, ARUNODAYA NAGAR, SARASWATHI COLONY, UPPAL BHAGAT, Uppal, Medchal-Malkajgiri, 500039. The supplied record names Kancharla Ravi Kumar Reddy as authorized signatory and Kancharla Satya Narayana Reddy, Sankineni Krishna Rao and Dachireddy Venkat Narsimha Reddy as partners.
A Form B filed for RAJ RESIDENCY declares completion by 29/08/2026. The permit records construction completion before 30 August, 2026, while the project header records proposed completion as 29/12/2026. No overall independently verified construction-progress percentage or occupancy certificate is supplied.
10. Approvals, official records & documents
| Identifier / date | P02200008664; valid 20/08/2024–29/08/2026, unless extended |
|---|---|
| What it establishes in the supplied material | Registration of RAJ RESIDENCY with Sameeksha Builders and Developers as promoter, and stated registration conditions. |
| Identifier / date | 3139/GHMC/LBN/2023-BP; 30 August, 2023 |
|---|---|
| What it establishes in the supplied material | Sanction for one residential building with 1 Cellar + 1 Stilt + 5 upper floors on a stated 835.99 sq. m site, subject to permit conditions. |
| Identifier / date | 007208/GHMC/3589/LBN2/2023-BP |
|---|---|
| What it establishes in the supplied material | File identifier recorded in the permit extraction. |
| Identifier / date | 71563/HMDA/DEVELOPMENT/PD-1/UPPALBHAGATH(V)/17 |
|---|---|
| What it establishes in the supplied material | Reference recorded as an approved layout/LRS proceeding/subdivision number in the permit extraction. |
| Identifier / date | Document 459679 |
|---|---|
| What it establishes in the supplied material | Extracted plan particulars, areas, floor configuration, site conditions and listed utilities. |
| Identifier / date | Document 476204 |
|---|---|
| What it establishes in the supplied material | Promoter declaration including the completion undertaking of 29/08/2026 and fund-management commitments. |
| Identifier / date | Document 480336 |
|---|---|
| What it establishes in the supplied material | Contains template provisions; the extraction states it does not establish a specific sanctioned layout, approval or its conditions. |
| Identifier / date | Not supplied |
|---|---|
| What it establishes in the supplied material | The supplied project documents do not include an occupancy certificate or completion certificate. |
Frequently asked questions
Is RAJ RESIDENCY registered with Telangana RERA?
Yes. RAJ RESIDENCY is registered with the Telangana Real Estate Regulatory Authority as P02200008664; the registration status is New Project.
Who is the developer of RAJ RESIDENCY?
The promoter named in the RERA registration is SAMEEKSHA BUILDERS AND DEVELOPERS.
Where is RAJ RESIDENCY located?
RAJ RESIDENCY is in UPPAL BHAGAT, Uppal, Medchal-Malkajgiri, Telangana (500039).
When will RAJ RESIDENCY be completed?
The promoter's proposed date of completion filed with RERA is 29/12/2026. This is the promoter's declaration, not a guarantee.
More projects in Uppal Bhagat