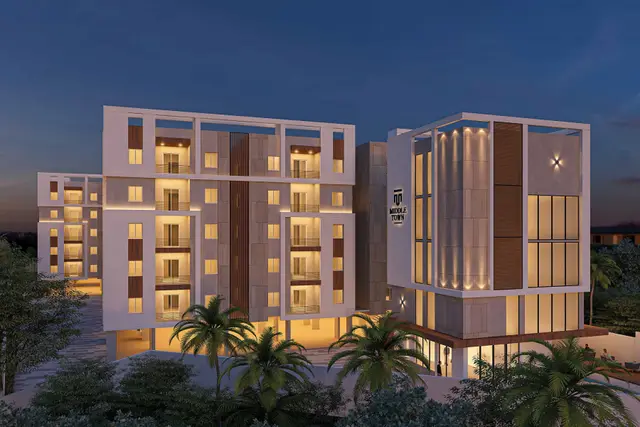
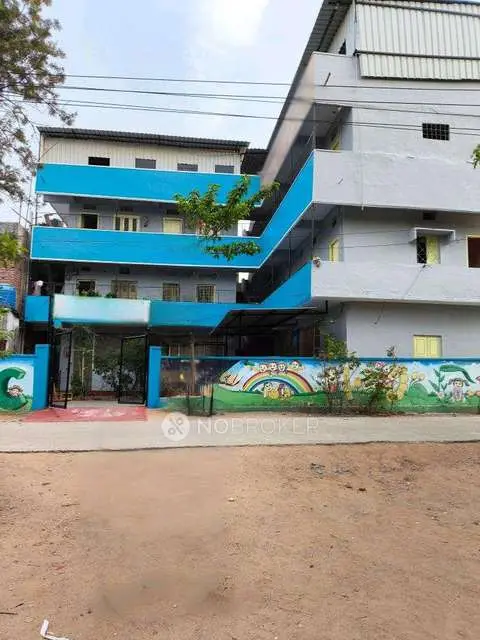
Venkata Saraswathi Heights
K K CONSTRUCTIONS · Medchal-Malkajgiri · RERA P02200003274
VENKATA SARASWATHI HEIGHTS is a residential apartment project in Medchal, Medchal Mandal, Medchal-Malkajgiri District, developed by registered promoter K K CONSTRUCTIONS. The project occupies 708.79 Sq. Mt. and comprises one residential building with 1 stilt + 5 upper floors and 20 2BHK units. Its TG-RERA registration number is P02200003274, and the proposed completion date is 01/02/2027.
More from K K Constructions · 2 projects →
01What we found
Read from TG-RERA filings, approvals, land and registration records and court records. A court case is counted only when the court record states this project's survey number with its village, or names the project.
02Check before you pay
11 items to check before you pay, 3 high - from the title chain, court records and approvals, each with what to ask the builder or your advocate. An item may not be a problem with the project: records can be incomplete.
1. Project at a glance
Project identity
| Field | Record |
|---|---|
| Registered project name | VENKATA SARASWATHI HEIGHTS |
| Project type | Residential apartment project RERA record |
| Phase / registered portion | Not separately identified; the registration and HMDA technical approval refer to the building at Plot No. 955/part (south side portion) |
| TG-RERA registration | P02200003274; issued 25/08/2021; valid through 01/10/2026, unless extended by the Authority |
| Registered promoter | K K CONSTRUCTIONS (K K Constructions in the registration certificate); partnership RERA record RERA filing |
| RERA record status | Registration certificate supplied; no extension is recorded in the supplied certificate |
Land and geographic identity
| Field | Record |
|---|---|
| Locality / site description | Medchal; Plot No. 955/part (south side portion) RERA record |
| Revenue village | Medchal Village RERA record |
| Mandal | Medchal RERA record |
| District | Medchal-Malkajgiri RERA record |
| PIN | 501401 RERA record |
| Project survey numbers / subdivisions | 91(P), 92, 93, 152(P), 159, 160, 161, 162, 163(P), 164, 165, 167, 168/1, 168/2, 169, 170 and 171 |
| Registered site extent | 708.79 Sq. Mt. |
| Net / total land area | 708.79 sq. m; affected area reported as 00 sq. m RERA filing |
| Boundaries in RERA filing | East: PLOT NO-954 AND 956; West: ROAD WIDTH-12; North: PLOT NO-955 PART; South: ROAD WIDTH-12 RERA filing |
Development identity
| Field | Record |
|---|---|
| Sanctioning authority | Hyderabad Metropolitan Development Authority (HMDA); approval records also state that building plans are to be sanctioned by the delegated Executive Authority |
| Principal technical approval | 032224/MED/R1/U6/HMDA/26122019, approved 01/10/2020 |
| Sanctioned building configuration | One residential building: 1 stilt + 5 upper floors |
| Approved built-up area | 1808.6 sq. m, as recorded in the sanctioned parameters |
| Proposed built-up area | 2208.79 sq. m, as separately recorded in the approval’s sanctioned parameters |
| Buildings / blocks | One building; one building unit is also recorded in the RERA land details RERA filing |
| Parking levels / counts | Not specified in the supplied records. The approval prohibits parking or construction in setback areas |
| Unit count | 20 units in the RERA filing; the HMDA approval conditions state that sanctioned unit numbers must not be increased without prior approval RERA unit table |
Offering and status
| Field | Record |
|---|---|
| RERA-filed configuration | 2BHK RERA unit table |
| RERA-filed saleable area | 106.83 sq. m per unit RERA unit table |
| Booked / available | 0 booked and 20 available in the portal-derived figures; no as-of date is supplied, so these counts are indicative RERA unit table |
| Construction stage | Not established by the supplied evidence; no independently verified site-progress record is provided Document index RERA amenities |
| Completion undertaking | The partial Form B excerpt states completion by 1 ST OCT 2026 |
| Proposed completion in project record | 01/02/2027 RERA record |
| Occupancy certificate (OC) | No OC is included in the supplied documents. HMDA’s approval requires an OC before occupation |
2. The project story
Venkata Saraswathi Heights is registered as a residential apartment project in Medchal Village, Medchal Mandal, Medchal-Malkajgiri District. The RERA record describes a single building unit; HMDA’s technical approval identifies a residential building of one stilt level and five upper floors at Plot No. 955/part (south side portion). RERA record RERA filing
The RERA filing lists 20 two-bedroom apartments. The supplied unit data records 0 booked and 20 available, but provides no date for those counts. The records establish the approved building configuration and promoter’s completion undertaking, but do not establish current construction progress or completion of any part of the development. RERA unit table RERA amenities
3. Master plan, architecture & building design
HMDA’s technical approval describes one residential building with 1 stilt + 5 upper floors on a site extent of 708.79 Sq. Mt. The approval records an approved built-up area of 1808.6 sq. m and separately lists a proposed built-up area of 2208.79 sq. m. These figures are reproduced as recorded; the supplied material does not explain their respective measurement bases.
The approval also records a building height of 14.95, without a unit stated in the extracted parameters. A floor-plan document is listed, but its extraction is not available; the supplied drawing-derived unit measurements do not establish building arrangement, number of flats per floor, footprint, lift or stair count, circulation, landscaping, or common-area layout.
4. Homes, configurations & floor plans
| Configuration | Units | Booked | Available | RERA saleable area | Measured carpet area | Loading (if supplied) |
|---|---|---|---|---|---|---|
| 2BHK | 20 | 0 | 20 | 106.83 sq. m | Software-measured: median 74.2 sq. m; range 59.2–97.3 sq. m | 30% (software-measured) |
The 20-unit count, booking figures and saleable area are from the RERA filing-derived unit record; the booking figures have no supplied as-of date. Carpet areas and loading are software measurements from the floor-plan drawing, not RERA-filed disclosures; the measurement record says seven flat designs were measured and flags all seven for review. Verify measurements against the drawing. Saleable area and carpet area are different measures: the supplied drawing-measurement note says saleable area also includes the home’s share of common areas. RERA unit table RERA unit details Floor plans
The available room extraction for one typical plan identifies dining, living, kitchen, C.BED, M.BED and a 1.20M balcony; the balcony is marked as excluded from carpet area. The source does not establish that this room schedule applies to every apartment design. RERA unit details
5. Parking & vehicle circulation
The supplied evidence does not establish the number or type of parking spaces, parking allocation by apartment, visitor or accessible parking, parking levels beyond the building’s stilt configuration, or the arrangement of ramps, driveways and vehicle entries. HMDA’s approval states that parking is not permitted in setback areas. A parking layout or legally documented exclusive allocation is not available in the supplied documents.
6. Amenities, recreation & open spaces
The RERA amenities record lists 14 site-infrastructure items. It marks water supply, sewerage, energy management, fire protection and electrical meter room/sub-station/receiving station as “YES”; the other listed items have no stated availability in the extract. The percentage field is 0 for every listed item, so the record does not evidence completed progress. HMDA’s approval also lists specified utilities and building facilities. RERA amenities
| Facility | Description / size | Evidence source | Declared progress / verified status |
|---|---|---|---|
| Water supply | Listed as “YES”; no source, capacity or storage detail supplied | RERA amenities | Percentage recorded as 0; completion not independently verified |
| Sewerage | “Chamber, Lines, Septic Tank, STP” listed as “YES” | RERA amenities | Percentage recorded as 0; completion not independently verified |
| Storm-water drains | Listed; no size or design details supplied | RERA amenities | Percentage recorded as 0 |
| Green strip / tot lot / park | Listed; no area or facility details supplied | RERA amenities | Percentage recorded as 0 |
| Street lighting | Listed; no specifications supplied | RERA amenities | Percentage recorded as 0 |
| Community buildings | Listed; no size or use details supplied | RERA amenities | Percentage recorded as 0 |
| Sewage and sullage treatment/disposal | Listed; no capacity supplied | RERA amenities | Percentage recorded as 0 |
| Solid-waste management/disposal | Listed; no system details supplied | RERA amenities | Percentage recorded as 0 |
| Water conservation / rainwater harvesting | Listed in RERA amenities; HMDA approval specifies rainwater-harvesting structures | RERA amenities | Percentage recorded as 0; completion not independently verified |
| Energy management | Listed as “YES”; HMDA approval lists a transformer | RERA amenities | Percentage recorded as 0 |
| Fire protection and fire safety | Listed as “YES”; detailed systems are not established by the supplied extract | RERA amenities | Percentage recorded as 0 |
| Electrical meter room / sub-station / receiving station | Listed as “YES”; HMDA approval lists a transformer | RERA amenities | Percentage recorded as 0 |
| Recreational open space | Aggregate area listed, but no area supplied | RERA amenities | Percentage recorded as 0 |
No project-specific clubhouse or indoor-recreation schedule is established by the supplied RERA documents. Vendor-listed features are not presented here as sanctioned or delivered facilities. Document index Promoter website
7. Utilities, building services & safety
HMDA’s approval lists a transformer, garbage house, rainwater-harvesting structures, septic tank and ETP, and states that the applicant shall provide the ETP to standard specification. The RERA amenities record lists water supply, sewerage, energy management, fire protection and an electrical meter room/sub-station/receiving station as “YES”; it provides no capacities, detailed system design or evidence of completion. RERA amenities
The approval makes an occupancy certificate compulsory before occupation and requires the applicant to approach HMDA for an OC after building completion. The supplied records do not establish lift provision or capacity, backup power, water source or storage, sewer-treatment capacity, fire-system specifications, CCTV/access control, waste segregation arrangements, or accessible circulation. RERA amenities
8. Location, access & connectivity
The registered site location is Medchal Village, Medchal Mandal, Medchal-Malkajgiri District, Telangana, PIN 501401; the HMDA approval identifies Plot No. 955/part (south side portion). The approval records a road width of 18 mt. RERA record
The supplied location dataset contains a cadastral-centroid coordinate and distance entries for nearby places, but does not establish a verified project entrance, route or travel time. Those distances are therefore not used here as confirmed access measurements. Location record
9. Developer & development status
The registered promoter is K K CONSTRUCTIONS, identified in the project record as a partnership. The RERA organization record gives GSTIN 36AADFK9488K2ZK. The registration certificate lists the promoter office as “Village: Mandal: BALNAGAR, District: Hyderabad, Pin: 500018.” The project record separately gives an address at Mothinagar, Medchal, Medchal, Medchal-Malkajgiri, 501401. RERA filing Corporate record Parties record
A partial Form B excerpt contains the promoter’s stated completion date of 1 ST OCT 2026 and a declaration concerning deposit of 70 percent of amounts realised into a separate scheduled-bank account for construction and land costs. The excerpt does not identify the promoter, registration number, or declaration date and place. No current construction-progress evidence or occupancy certificate is supplied. Document index
10. Approvals, official records & documents
| Record | What the supplied evidence establishes |
|---|---|
| TG-RERA registration certificate, FORM C | Registration of VENKATA SARASWATHI HEIGHTS, P02200003274, to K K Constructions; issued 25/08/2021 and valid through 01/10/2026 unless extended |
| HMDA technical building approval | Approval no. 032224/MED/R1/U6/HMDA/26122019, dated 01/10/2020; residential building, 1 stilt + 5 upper floors; site extent 708.79 Sq. Mt. |
| Building/floor-plan document | Listed as a RERA filing, but the supplied document record is not extracted |
| Form B declaration | Partial excerpt states completion by 1 ST OCT 2026 and contains a separate-account declaration; identifying details are absent from the excerpt |
| Occupancy / completion certificate | None included in the supplied records; HMDA approval requires an OC before occupation |
The HMDA approval records mortgage deed no. 5514 of 2020 dated 01.07.2020 for 186.22 sq. m of first-floor built-up area in favour of HMDA. The approval states that the mortgaged built-up area may be registered only after an OC is produced.
1. Project at a glance
Project identity
Registered project name: VENKATA SARASWATHI HEIGHTS
Project type: Residential apartment project
Phase / registered portion: Not separately identified; the registration and HMDA technical approval refer to the building at Plot No. 955/part (south side portion)
TG-RERA registration: P02200003274; issued 25/08/2021; valid through 01/10/2026, unless extended by the Authority
Registered promoter: K K CONSTRUCTIONS (K K Constructions in the registration certificate); partnership
RERA record status: Registration certificate supplied; no extension is recorded in the supplied certificate
Land and geographic identity
Locality / site description: Medchal; Plot No. 955/part (south side portion)
Revenue village: Medchal Village
Mandal: Medchal
District: Medchal-Malkajgiri
PIN: 501401
Project survey numbers / subdivisions: 91(P), 92, 93, 152(P), 159, 160, 161, 162, 163(P), 164, 165, 167, 168/1, 168/2, 169, 170 and 171
Registered site extent: 708.79 Sq. Mt.
Net / total land area: 708.79 sq. m; affected area reported as 00 sq. m
Boundaries in RERA filing: East: PLOT NO-954 AND 956; West: ROAD WIDTH-12; North: PLOT NO-955 PART; South: ROAD WIDTH-12
Development identity
Sanctioning authority: Hyderabad Metropolitan Development Authority (HMDA); approval records also state that building plans are to be sanctioned by the delegated Executive Authority
Principal technical approval: 032224/MED/R1/U6/HMDA/26122019, approved 01/10/2020
Sanctioned building configuration: One residential building: 1 stilt + 5 upper floors
Approved built-up area: 1808.6 sq. m, as recorded in the sanctioned parameters
Proposed built-up area: 2208.79 sq. m, as separately recorded in the approval’s sanctioned parameters
Buildings / blocks: One building; one building unit is also recorded in the RERA land details
Parking levels / counts: Not specified in the supplied records. The approval prohibits parking or construction in setback areas
Unit count: 20 units in the RERA filing; the HMDA approval conditions state that sanctioned unit numbers must not be increased without prior approval
Offering and status
RERA-filed configuration: 2BHK
RERA-filed saleable area: 106.83 sq. m per unit
Booked / available: 0 booked and 20 available in the portal-derived figures; no as-of date is supplied, so these counts are indicative
Construction stage: Not established by the supplied evidence; no independently verified site-progress record is provided
Completion undertaking: The partial Form B excerpt states completion by 1 ST OCT 2026
Proposed completion in project record: 01/02/2027
Occupancy certificate (OC): No OC is included in the supplied documents. HMDA’s approval requires an OC before occupation
2. The project story
Venkata Saraswathi Heights is registered as a residential apartment project in Medchal Village, Medchal Mandal, Medchal-Malkajgiri District. The RERA record describes a single building unit; HMDA’s technical approval identifies a residential building of one stilt level and five upper floors at Plot No. 955/part (south side portion).
The RERA filing lists 20 two-bedroom apartments. The supplied unit data records 0 booked and 20 available, but provides no date for those counts. The records establish the approved building configuration and promoter’s completion undertaking, but do not establish current construction progress or completion of any part of the development.
3. Master plan, architecture & building design
HMDA’s technical approval describes one residential building with 1 stilt + 5 upper floors on a site extent of 708.79 Sq. Mt. The approval records an approved built-up area of 1808.6 sq. m and separately lists a proposed built-up area of 2208.79 sq. m. These figures are reproduced as recorded; the supplied material does not explain their respective measurement bases.
The approval also records a building height of 14.95, without a unit stated in the extracted parameters. A floor-plan document is listed, but its extraction is not available; the supplied drawing-derived unit measurements do not establish building arrangement, number of flats per floor, footprint, lift or stair count, circulation, landscaping, or common-area layout.
4. Homes, configurations & floor plans
| Configuration | Units | Booked | Available | RERA saleable area | Measured carpet area | Loading (if supplied) |
|---|---|---|---|---|---|---|
| 2BHK | 20 | 0 | 20 | 106.83 sq. m | Software-measured: median 74.2 sq. m; range 59.2–97.3 sq. m | 30% (software-measured) |
The 20-unit count, booking figures and saleable area are from the RERA filing-derived unit record; the booking figures have no supplied as-of date. Carpet areas and loading are software measurements from the floor-plan drawing, not RERA-filed disclosures; the measurement record says seven flat designs were measured and flags all seven for review. Verify measurements against the drawing. Saleable area and carpet area are different measures: the supplied drawing-measurement note says saleable area also includes the home’s share of common areas.
The available room extraction for one typical plan identifies dining, living, kitchen, C.BED, M.BED and a 1.20M balcony; the balcony is marked as excluded from carpet area. The source does not establish that this room schedule applies to every apartment design.
5. Parking & vehicle circulation
The supplied evidence does not establish the number or type of parking spaces, parking allocation by apartment, visitor or accessible parking, parking levels beyond the building’s stilt configuration, or the arrangement of ramps, driveways and vehicle entries. HMDA’s approval states that parking is not permitted in setback areas. A parking layout or legally documented exclusive allocation is not available in the supplied documents.
6. Amenities, recreation & open spaces
The RERA amenities record lists 14 site-infrastructure items. It marks water supply, sewerage, energy management, fire protection and electrical meter room/sub-station/receiving station as “YES”; the other listed items have no stated availability in the extract. The percentage field is 0 for every listed item, so the record does not evidence completed progress. HMDA’s approval also lists specified utilities and building facilities.
| Facility | Description / size | Evidence source | Declared progress / verified status |
|---|---|---|---|
| Water supply | Listed as “YES”; no source, capacity or storage detail supplied | Percentage recorded as 0; completion not independently verified | |
| Sewerage | “Chamber, Lines, Septic Tank, STP” listed as “YES” | Percentage recorded as 0; completion not independently verified | |
| Storm-water drains | Listed; no size or design details supplied | Percentage recorded as 0 | |
| Green strip / tot lot / park | Listed; no area or facility details supplied | Percentage recorded as 0 | |
| Street lighting | Listed; no specifications supplied | Percentage recorded as 0 | |
| Community buildings | Listed; no size or use details supplied | Percentage recorded as 0 | |
| Sewage and sullage treatment/disposal | Listed; no capacity supplied | Percentage recorded as 0 | |
| Solid-waste management/disposal | Listed; no system details supplied | Percentage recorded as 0 | |
| Water conservation / rainwater harvesting | Listed in RERA amenities; HMDA approval specifies rainwater-harvesting structures | Percentage recorded as 0; completion not independently verified | |
| Energy management | Listed as “YES”; HMDA approval lists a transformer | Percentage recorded as 0 | |
| Fire protection and fire safety | Listed as “YES”; detailed systems are not established by the supplied extract | Percentage recorded as 0 | |
| Electrical meter room / sub-station / receiving station | Listed as “YES”; HMDA approval lists a transformer | Percentage recorded as 0 | |
| Recreational open space | Aggregate area listed, but no area supplied | Percentage recorded as 0 |
No project-specific clubhouse or indoor-recreation schedule is established by the supplied RERA documents. Vendor-listed features are not presented here as sanctioned or delivered facilities.
7. Utilities, building services & safety
HMDA’s approval lists a transformer, garbage house, rainwater-harvesting structures, septic tank and ETP, and states that the applicant shall provide the ETP to standard specification. The RERA amenities record lists water supply, sewerage, energy management, fire protection and an electrical meter room/sub-station/receiving station as “YES”; it provides no capacities, detailed system design or evidence of completion.
The approval makes an occupancy certificate compulsory before occupation and requires the applicant to approach HMDA for an OC after building completion. The supplied records do not establish lift provision or capacity, backup power, water source or storage, sewer-treatment capacity, fire-system specifications, CCTV/access control, waste segregation arrangements, or accessible circulation.
8. Location, access & connectivity
The registered site location is Medchal Village, Medchal Mandal, Medchal-Malkajgiri District, Telangana, PIN 501401; the HMDA approval identifies Plot No. 955/part (south side portion). The approval records a road width of 18 mt.
The supplied location dataset contains a cadastral-centroid coordinate and distance entries for nearby places, but does not establish a verified project entrance, route or travel time. Those distances are therefore not used here as confirmed access measurements.
9. Developer & development status
The registered promoter is K K CONSTRUCTIONS, identified in the project record as a partnership. The RERA organization record gives GSTIN 36AADFK9488K2ZK. The registration certificate lists the promoter office as “Village: Mandal: BALNAGAR, District: Hyderabad, Pin: 500018.” The project record separately gives an address at Mothinagar, Medchal, Medchal, Medchal-Malkajgiri, 501401.
A partial Form B excerpt contains the promoter’s stated completion date of 1 ST OCT 2026 and a declaration concerning deposit of 70 percent of amounts realised into a separate scheduled-bank account for construction and land costs. The excerpt does not identify the promoter, registration number, or declaration date and place. No current construction-progress evidence or occupancy certificate is supplied.
10. Approvals, official records & documents
TG-RERA registration certificate, FORM C: Registration of VENKATA SARASWATHI HEIGHTS, P02200003274, to K K Constructions; issued 25/08/2021 and valid through 01/10/2026 unless extended
HMDA technical building approval: Approval no. 032224/MED/R1/U6/HMDA/26122019, dated 01/10/2020; residential building, 1 stilt + 5 upper floors; site extent 708.79 Sq. Mt.
Building/floor-plan document: Listed as a RERA filing, but the supplied document record is not extracted
Form B declaration: Partial excerpt states completion by 1 ST OCT 2026 and contains a separate-account declaration; identifying details are absent from the excerpt
Occupancy / completion certificate: None included in the supplied records; HMDA approval requires an OC before occupation
The HMDA approval records mortgage deed no. 5514 of 2020 dated 01.07.2020 for 186.22 sq. m of first-floor built-up area in favour of HMDA. The approval states that the mortgaged built-up area may be registered only after an OC is produced.
Frequently asked questions
Is VENKATA SARASWATHI HEIGHTS registered with Telangana RERA?
Yes. VENKATA SARASWATHI HEIGHTS is registered with the Telangana Real Estate Regulatory Authority as P02200003274; the registration status is New Project.
Who is the developer of VENKATA SARASWATHI HEIGHTS?
The promoter named in the RERA registration is K K CONSTRUCTIONS.
Where is VENKATA SARASWATHI HEIGHTS located?
VENKATA SARASWATHI HEIGHTS is in MEDCHAL, Medchal-Malkajgiri, Telangana (501401).
When will VENKATA SARASWATHI HEIGHTS be completed?
The promoter's proposed date of completion filed with RERA is 01/02/2027. This is the promoter's declaration, not a guarantee.
More projects in Medchal