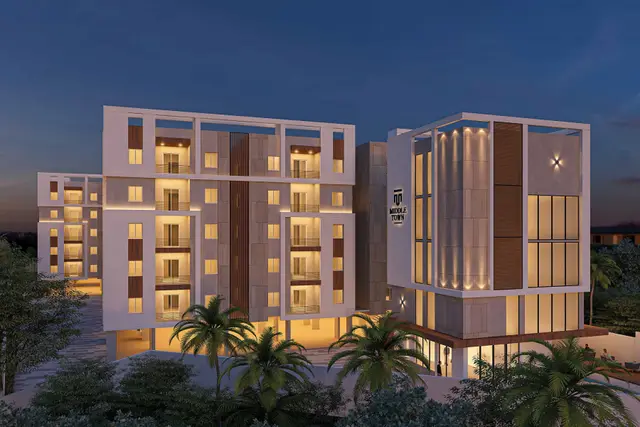
Sree Saanvika Nilayam
SREE SAANVIKA BUILDERS · Medchal-Malkajgiri · RERA P02200009204
SREE SAANVIKA NILAYAM is a residential apartment project in Medchal, Medchal Mandal, Medchal-Malkajgiri District, developed by registered promoter SREE SAANVIKA BUILDERS. It occupies 313.50 sq. m and comprises one residential building with 1 Stilt + 5 upper floors and 10 apartments. The apartments are configured as 2BHK, with a filed saleable area of 96.15 sq. m per unit. The project is registered with TG-RERA under P02200009204, and the registration header lists proposed completion as 24/03/2027.
More from Sree Saanvika Builders · 3 projects →
01What we found
Read from TG-RERA filings, approvals, land and registration records and court records. A court case is counted only when the court record states this project's survey number with its village, or names the project.
02Check before you pay
8 items to check before you pay, 3 high - from the title chain, court records and approvals, each with what to ask the builder or your advocate. An item may not be a problem with the project: records can be incomplete.
1. Project at a glance
Project identity
| Item | Project record |
|---|---|
| Registered name | SREE SAANVIKA NILAYAM RERA record |
| Project type and phase | Residential apartment project; TG-RERA classifies it as a New Project. A separate phase name or phase number is not disclosed. RERA record RERA filing |
| TG-RERA registration | P02200009204, granted under section 5; valid 25/11/2023 to 24/11/2026. The certificate records no extension. Registration validity is distinct from the completion undertaking and any occupancy certificate. RERA record |
| Registered promoter | SREE SAANVIKA BUILDERS (partnership). RERA record Corporate record |
| RERA record status | Registration certificate on file. The registration record identifies the project; the supplied evidence does not establish that an occupancy certificate has been issued. Document index |
Land and geographic identity
| Item | Project record |
|---|---|
| Locality / revenue village | Medchal; the filed building permit and registration certificate identify Medchal Village. RERA record |
| Mandal | Medchal. RERA record |
| District | Medchal-Malkajgiri. RERA record |
| PIN | 501401. RERA record |
| Project survey numbers and subdivisions | 91(P), 92, 93, 152(P), 159, 160, 161, 162, 163(P), 164, 165, 167, 168/1, 168/2, 169, 170 and 171. RERA record |
| Plot / site extent | Plot No. 953; registered site extent 313.50 sq. m. The RERA land record shows total and net area as 313.50 sq. m, with 0 area affected by road widening/FTL/Nala widening. RERA filing |
| Boundaries in RERA land record | East: Plot No. 952; west: Plot No. 954; north: Plot No. 957; south: 40 WIDE EXISTING ROAD. RERA filing |
Development identity
| Item | Project record |
|---|---|
| Sanctioning authority / approval | Building Permit Order 011328/BP/HMDA/2531/MED/2023, dated 25 November 2023, issued by Medchal Municipality / Municipal Corporation. Approvals record |
| Approved building | One residential building, identified as A (BUILDING). |
| Sanctioned floor configuration | 1 Stilt + 5 upper floors; the supplied permit does not further specify the upper-floor labels. |
| Building height | 14.5 (as stated in the sanctioned parameters; unit not specified in the supplied extraction). |
| Approved built-up area | 1,053.38 sq. m total built-up area; the permit separately lists 867.45 sq. m as “Built-up Area.” These are retained as separately labelled permit figures. |
| Mortgage area | Permit records 87.00 sq. m provided mortgage area; the RERA land record also reports mortgage area of 87.00 sq. m. RERA filing |
| Units | The registration record shows 1 total building unit and 1 proposed building unit; the RERA configuration record lists 10 apartments. RERA filing RERA unit table |
| Parking levels / count | Stilt is designated for vehicle parking in the permit conditions. A sanctioned parking-space count is not established in the supplied record. |
Offering and status
| Item | Project record |
|---|---|
| Configuration | 2BHK. RERA unit table |
| RERA saleable area | 96.15 sq. m per filed configuration. RERA unit table |
| Booked / available | 0 booked; 10 available, as last read from the TG-RERA portal; the record provides no read date, so counts are indicative. RERA unit table |
| Construction stage | The project is described as under construction in the supplied vendor listing; no independently verified site-progress assessment is provided here. Promoter website |
| Completion dates | Form B declares completion by 24/11/2026. The registration header separately records proposed completion as 24/03/2027. RERA record |
| Occupancy certificate | No occupancy certificate is included in the supplied documents. The building permit requires an occupancy certificate before occupation. Document index |
2. The project story
SREE SAANVIKA NILAYAM is registered as a residential apartment project at Plot No. 953, Medchal Village, Medchal Mandal, in Medchal-Malkajgiri District. The registered land description covers 313.50 sq. m and identifies the project with survey numbers 91(P), 92, 93, 152(P), 159, 160, 161, 162, 163(P), 164, 165, 167, 168/1, 168/2, 169, 170 and 171. RERA record RERA filing
The filed building permit authorizes one residential building with 1 Stilt + 5 upper floors. TG-RERA’s configuration record lists ten 2BHK apartments. The record describes the project as new; the available material does not provide independently verified construction progress or establish that any portion is complete or occupied. RERA unit table RERA record
The promoter’s Form B completion undertaking states 24/11/2026, while the registration header lists a proposed completion date of 24/03/2027. These are recorded here as separately sourced project dates; registration validity runs through 24/11/2026 and is a separate matter. RERA record
3. Master plan, architecture & building design
The filed building permit describes one building, A (BUILDING), on a site of 313.50 sq. m, with 1 Stilt + 5 upper floors and a stated building height of 14.5 (unit not specified in the supplied extraction). The sanctioned parameters give total built-up area of 1,053.38 sq. m and a separately listed built-up area of 867.45 sq. m.
The supplied floor-plan record identifies a floor-plan approval document, but no extracted drawing details establish the building footprint, flats per floor, lift or stair configuration, unit orientation, circulation layout, or arrangement of common areas. Document index
The RERA land record gives total and net site area as 313.50 sq. m, and records 0 area affected by road widening/FTL/Nala widening. This is the filed land-area description, not a separate visual or cadastral measurement. RERA filing
4. Homes, configurations & floor plans
The TG-RERA filing lists ten 2BHK units, with a filed saleable area of 96.15 sq. m per unit. The portal-derived booking counts are indicative because no as-of date is supplied. RERA unit table
| Configuration | Units | Booked | Available | RERA saleable area | Measured carpet area | Loading (if supplied) |
|---|---|---|---|---|---|---|
| 2BHK | 10 | 0 | 10 | 96.15 sq. m | 57.7–66.6 sq. m; median 62.1 sq. m | 35% |
The carpet-area figures are software-measured from floor-plan drawing geometry, not RERA-filed measurements, and the drawing-based measurement is marked as needing review. The supplied measurement record covers six flat designs. It reports a median of 669 sq. ft and a range of 621–717 sq. ft. Floor plans RERA unit details
For one measured 2BHK flat, the drawing extraction lists two bedrooms, a living room, kitchen, two toilets and a balcony. The balcony is identified as excluded from the measured carpet area; dimensions in the drawing extraction are in metres. Carpet area, balcony area and RERA saleable area are distinct measures; the supplied data does not provide a separate carpet-area figure filed by the promoter. RERA unit details
5. Parking & vehicle circulation
The building permit designates the stilt exclusively for vehicle parking and states that it is to be used without partition walls and rolling shutters. The permit also prohibits parking or construction in setback areas.
The supplied record does not establish the sanctioned number of parking spaces, visitor or accessible parking, a parking allocation for any particular apartment, or a separate parking level. A depicted or designated parking area does not, on this evidence, establish exclusive ownership or allotment to a buyer. Document index
6. Amenities, recreation & open spaces
The RERA portal amenity record lists the following items. Each supplied progress percentage is 0; the record does not independently verify delivery or completion. The building-permit conditions separately require certain site services and structures. RERA amenities
| Facility | Description / size | Evidence source | Declared progress / verified status |
|---|---|---|---|
| Community buildings | No size or description supplied. | RERA amenity record RERA amenities | 0%; completion not independently verified. |
| Green Strip/TOT LOT/Park | No size or layout supplied. | RERA amenity record RERA amenities | 0%; completion not independently verified. |
| Aggregate area of recreational open space | Area not supplied. | RERA amenity record RERA amenities | 0%; completion not independently verified. |
No separate clubhouse, indoor recreation or sports facility is identified in the supplied RERA amenity record. RERA amenities
7. Utilities, building services & safety
The RERA amenity record marks Water Supply, Sewerage (Chamber, Lines, Septic Tank, STP), Storm Water Drains, Water Conservation, Rain water Harvesting, and Electrical Meter Room, Sub-Station, Receiving Station as available; it records 0% progress for the listed items. These are filed amenity-status entries, not independently verified completion. RERA amenities
The building permit requires the applicant to provide an STP and rainwater-harvesting structures. It also requires the approach road indicated in the plan to be developed and maintained as a black-topped road before release of the occupancy certificate. The supplied extraction does not state water sources or storage capacity, STP capacity, reuse arrangements, electrical backup, lift details, fire-system specifications, waste-processing capacity, security systems, or accessibility provisions.
The permit makes structural and fire-safety requirements the responsibility of the owner, builder/developer, architect and structural engineer, and requires an occupancy certificate before occupation. This summary does not determine statutory compliance or completion.
8. Location, access & connectivity
The registered project location is Medchal, Medchal Mandal, Medchal-Malkajgiri District, PIN 501401, at Plot No. 953. The RERA land record gives the southern boundary as a 40 WIDE EXISTING ROAD. RERA record RERA filing
A sampled connectivity record gives the nearest sampled Outer Ring Road interchange at approximately 1.8 km; this is a supplied location measurement, not a travel-time estimate. Location record
A separate vendor listing supplies distances to local schools, bus stops, railway station, hospitals and shopping facilities. Those are vendor-attributed locality details, not distances established by the TG-RERA filing. Promoter website
9. Developer & development status
The registered legal promoter is SREE SAANVIKA BUILDERS, identified in the RERA record as a partnership. The supplied GSTIN is 36AEOFS7510K1ZJ. Corporate record RERA filing
The promoter’s Form B is signed by authorized signatory AMBATI MANOJ KUMAR and declares completion by 24/11/2026, along with the stated project-fund, audit and pending-approval undertakings. This is a promoter declaration.
The RERA certificate lists the promoter office as Village: Chinthal, Mandal: Qutballapur, District: Medchal-Malkajgiri, PIN 500055. The project address is separately identified as Medchal, PIN 501401. RERA record
The registration record identifies authorized signatories KARAPU LAXMINARAYANA and AMBATI MANOJ KUMAR, and partners YARLAGADDA HARI PRASAD and MARUPAKULA SRI SHARAN GOUD. Parties record
10. Approvals, official records & documents
| Record | Supplied evidence |
|---|---|
| TG-RERA registration | Form C for SREE SAANVIKA NILAYAM, registration P02200009204, valid 25/11/2023–24/11/2026. |
| Principal building approval | Building Permit Order 011328/BP/HMDA/2531/MED/2023, dated 25 November 2023, issued by Medchal Municipality / Municipal Corporation; one residential building, 1 Stilt + 5 upper floors. |
| Building/floor-plan record | RERA file includes document 518837, identified as the floor-plan approval document; drawing-derived measurements are described in the supplied floor-plan data as software measurements, not RERA disclosures. Document index Floor plans |
| Form B declaration | Promoter affidavit-cum-declaration for the project, including the completion undertaking and project obligations. |
| Occupancy/completion certificate | No occupancy or completion certificate is included in the supplied documents. The building permit states that an occupancy certificate is compulsory before occupation. Document index |
1. Project at a glance
Project identity
Registered name: SREE SAANVIKA NILAYAM
Project type and phase: Residential apartment project; TG-RERA classifies it as a New Project. A separate phase name or phase number is not disclosed.
TG-RERA registration: P02200009204, granted under section 5; valid 25/11/2023 to 24/11/2026. The certificate records no extension. Registration validity is distinct from the completion undertaking and any occupancy certificate.
Registered promoter: SREE SAANVIKA BUILDERS (partnership).
RERA record status: Registration certificate on file. The registration record identifies the project; the supplied evidence does not establish that an occupancy certificate has been issued.
Land and geographic identity
Locality / revenue village: Medchal; the filed building permit and registration certificate identify Medchal Village.
Mandal: Medchal.
District: Medchal-Malkajgiri.
PIN: 501401.
Project survey numbers and subdivisions: 91(P), 92, 93, 152(P), 159, 160, 161, 162, 163(P), 164, 165, 167, 168/1, 168/2, 169, 170 and 171.
Plot / site extent: Plot No. 953; registered site extent 313.50 sq. m. The RERA land record shows total and net area as 313.50 sq. m, with 0 area affected by road widening/FTL/Nala widening.
Boundaries in RERA land record: East: Plot No. 952; west: Plot No. 954; north: Plot No. 957; south: 40 WIDE EXISTING ROAD.
Development identity
Sanctioning authority / approval: Building Permit Order 011328/BP/HMDA/2531/MED/2023, dated 25 November 2023, issued by Medchal Municipality / Municipal Corporation.
Approved building: One residential building, identified as A (BUILDING).
Sanctioned floor configuration: 1 Stilt + 5 upper floors; the supplied permit does not further specify the upper-floor labels.
Building height: 14.5 (as stated in the sanctioned parameters; unit not specified in the supplied extraction).
Approved built-up area: 1,053.38 sq. m total built-up area; the permit separately lists 867.45 sq. m as “Built-up Area.” These are retained as separately labelled permit figures.
Mortgage area: Permit records 87.00 sq. m provided mortgage area; the RERA land record also reports mortgage area of 87.00 sq. m.
Units: The registration record shows 1 total building unit and 1 proposed building unit; the RERA configuration record lists 10 apartments.
Parking levels / count: Stilt is designated for vehicle parking in the permit conditions. A sanctioned parking-space count is not established in the supplied record.
Offering and status
Configuration: 2BHK.
RERA saleable area: 96.15 sq. m per filed configuration.
Booked / available: 0 booked; 10 available, as last read from the TG-RERA portal; the record provides no read date, so counts are indicative.
Construction stage: The project is described as under construction in the supplied vendor listing; no independently verified site-progress assessment is provided here.
Completion dates: Form B declares completion by 24/11/2026. The registration header separately records proposed completion as 24/03/2027.
Occupancy certificate: No occupancy certificate is included in the supplied documents. The building permit requires an occupancy certificate before occupation.
2. The project story
SREE SAANVIKA NILAYAM is registered as a residential apartment project at Plot No. 953, Medchal Village, Medchal Mandal, in Medchal-Malkajgiri District. The registered land description covers 313.50 sq. m and identifies the project with survey numbers 91(P), 92, 93, 152(P), 159, 160, 161, 162, 163(P), 164, 165, 167, 168/1, 168/2, 169, 170 and 171.
The filed building permit authorizes one residential building with 1 Stilt + 5 upper floors. TG-RERA’s configuration record lists ten 2BHK apartments. The record describes the project as new; the available material does not provide independently verified construction progress or establish that any portion is complete or occupied.
The promoter’s Form B completion undertaking states 24/11/2026, while the registration header lists a proposed completion date of 24/03/2027. These are recorded here as separately sourced project dates; registration validity runs through 24/11/2026 and is a separate matter.
3. Master plan, architecture & building design
The filed building permit describes one building, A (BUILDING), on a site of 313.50 sq. m, with 1 Stilt + 5 upper floors and a stated building height of 14.5 (unit not specified in the supplied extraction). The sanctioned parameters give total built-up area of 1,053.38 sq. m and a separately listed built-up area of 867.45 sq. m.
The supplied floor-plan record identifies a floor-plan approval document, but no extracted drawing details establish the building footprint, flats per floor, lift or stair configuration, unit orientation, circulation layout, or arrangement of common areas.
The RERA land record gives total and net site area as 313.50 sq. m, and records 0 area affected by road widening/FTL/Nala widening. This is the filed land-area description, not a separate visual or cadastral measurement.
4. Homes, configurations & floor plans
The TG-RERA filing lists ten 2BHK units, with a filed saleable area of 96.15 sq. m per unit. The portal-derived booking counts are indicative because no as-of date is supplied.
| Configuration | Units | Booked | Available | RERA saleable area | Measured carpet area | Loading (if supplied) |
|---|---|---|---|---|---|---|
| 2BHK | 10 | 0 | 10 | 96.15 sq. m | 57.7–66.6 sq. m; median 62.1 sq. m | 35% |
The carpet-area figures are software-measured from floor-plan drawing geometry, not RERA-filed measurements, and the drawing-based measurement is marked as needing review. The supplied measurement record covers six flat designs. It reports a median of 669 sq. ft and a range of 621–717 sq. ft.
For one measured 2BHK flat, the drawing extraction lists two bedrooms, a living room, kitchen, two toilets and a balcony. The balcony is identified as excluded from the measured carpet area; dimensions in the drawing extraction are in metres. Carpet area, balcony area and RERA saleable area are distinct measures; the supplied data does not provide a separate carpet-area figure filed by the promoter.
5. Parking & vehicle circulation
The building permit designates the stilt exclusively for vehicle parking and states that it is to be used without partition walls and rolling shutters. The permit also prohibits parking or construction in setback areas.
The supplied record does not establish the sanctioned number of parking spaces, visitor or accessible parking, a parking allocation for any particular apartment, or a separate parking level. A depicted or designated parking area does not, on this evidence, establish exclusive ownership or allotment to a buyer.
6. Amenities, recreation & open spaces
The RERA portal amenity record lists the following items. Each supplied progress percentage is 0; the record does not independently verify delivery or completion. The building-permit conditions separately require certain site services and structures.
| Facility | Description / size | Evidence source | Declared progress / verified status |
|---|---|---|---|
| Community buildings | No size or description supplied. | RERA amenity record | 0%; completion not independently verified. |
| Green Strip/TOT LOT/Park | No size or layout supplied. | RERA amenity record | 0%; completion not independently verified. |
| Aggregate area of recreational open space | Area not supplied. | RERA amenity record | 0%; completion not independently verified. |
No separate clubhouse, indoor recreation or sports facility is identified in the supplied RERA amenity record.
7. Utilities, building services & safety
The RERA amenity record marks Water Supply, Sewerage (Chamber, Lines, Septic Tank, STP), Storm Water Drains, Water Conservation, Rain water Harvesting, and Electrical Meter Room, Sub-Station, Receiving Station as available; it records 0% progress for the listed items. These are filed amenity-status entries, not independently verified completion.
The building permit requires the applicant to provide an STP and rainwater-harvesting structures. It also requires the approach road indicated in the plan to be developed and maintained as a black-topped road before release of the occupancy certificate. The supplied extraction does not state water sources or storage capacity, STP capacity, reuse arrangements, electrical backup, lift details, fire-system specifications, waste-processing capacity, security systems, or accessibility provisions.
The permit makes structural and fire-safety requirements the responsibility of the owner, builder/developer, architect and structural engineer, and requires an occupancy certificate before occupation. This summary does not determine statutory compliance or completion.
8. Location, access & connectivity
The registered project location is Medchal, Medchal Mandal, Medchal-Malkajgiri District, PIN 501401, at Plot No. 953. The RERA land record gives the southern boundary as a 40 WIDE EXISTING ROAD.
A sampled connectivity record gives the nearest sampled Outer Ring Road interchange at approximately 1.8 km; this is a supplied location measurement, not a travel-time estimate.
A separate vendor listing supplies distances to local schools, bus stops, railway station, hospitals and shopping facilities. Those are vendor-attributed locality details, not distances established by the TG-RERA filing.
9. Developer & development status
The registered legal promoter is SREE SAANVIKA BUILDERS, identified in the RERA record as a partnership. The supplied GSTIN is 36AEOFS7510K1ZJ.
The promoter’s Form B is signed by authorized signatory AMBATI MANOJ KUMAR and declares completion by 24/11/2026, along with the stated project-fund, audit and pending-approval undertakings. This is a promoter declaration.
The RERA certificate lists the promoter office as Village: Chinthal, Mandal: Qutballapur, District: Medchal-Malkajgiri, PIN 500055. The project address is separately identified as Medchal, PIN 501401.
The registration record identifies authorized signatories KARAPU LAXMINARAYANA and AMBATI MANOJ KUMAR, and partners YARLAGADDA HARI PRASAD and MARUPAKULA SRI SHARAN GOUD.
10. Approvals, official records & documents
TG-RERA registration: Form C for SREE SAANVIKA NILAYAM, registration P02200009204, valid 25/11/2023–24/11/2026.
Principal building approval: Building Permit Order 011328/BP/HMDA/2531/MED/2023, dated 25 November 2023, issued by Medchal Municipality / Municipal Corporation; one residential building, 1 Stilt + 5 upper floors.
Building/floor-plan record: RERA file includes document 518837, identified as the floor-plan approval document; drawing-derived measurements are described in the supplied floor-plan data as software measurements, not RERA disclosures.
Form B declaration: Promoter affidavit-cum-declaration for the project, including the completion undertaking and project obligations.
Occupancy/completion certificate: No occupancy or completion certificate is included in the supplied documents. The building permit states that an occupancy certificate is compulsory before occupation.
Other registrations of Sree Saanvika Nilayam
Frequently asked questions
Is SREE SAANVIKA NILAYAM registered with Telangana RERA?
Yes. SREE SAANVIKA NILAYAM is registered with the Telangana Real Estate Regulatory Authority as P02200009204; the registration status is New Project.
Who is the developer of SREE SAANVIKA NILAYAM?
The promoter named in the RERA registration is SREE SAANVIKA BUILDERS.
Where is SREE SAANVIKA NILAYAM located?
SREE SAANVIKA NILAYAM is in MEDCHAL, Medchal-Malkajgiri, Telangana (501401).
When will SREE SAANVIKA NILAYAM be completed?
The promoter's proposed date of completion filed with RERA is 24/03/2027. This is the promoter's declaration, not a guarantee.
More projects in Medchal