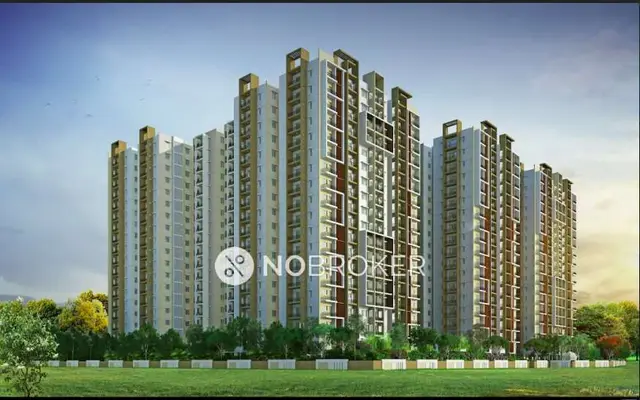
Anuhar Towers
ANUHAR HOMES PRIVATE LIMITED · Rangareddy · RERA P02400002613
ANUHAR TOWERS is a residential apartment / group housing project in Narsingi, Gandipet Mandal, Ranga Reddy District. The registered promoter is ANUHAR HOMES PRIVATE LIMITED. The project covers 16,691.90 Sq. Mt. and comprises five buildings: residential blocks A, B, C and D, and a clubhouse; block A has 2Cellar + 1Ground + 14 floors, blocks B, C and D each have 1Ground + 14, and the clubhouse has 1Ground + 4. The RERA unit record lists 576 homes in 2BHK and 3BHK configurations, with saleable areas of 43.67 sqm and 80.88 sqm respectively; its TG-RERA registration is P02400002613, and the project header lists proposed completion as 03/09/2027.
More from Anuhar Homes Pvt Ltd · 7 projects →
01What we found
Read from TG-RERA filings, approvals, land and registration records and court records. A court case is counted only when the court record states this project's survey number with its village, or names the project.
02Check before you pay
8 items to check before you pay, 3 high - from the title chain, court records and approvals, each with what to ask the builder or your advocate. An item may not be a problem with the project: records can be incomplete.

1. Project at a glance
Project identity
| Item | Project record |
|---|---|
| Registered project name | ANUHAR TOWERS RERA record |
| Project type | Residential apartment / group housing RERA record |
| Phase or registered portion | The supplied record describes the project as a whole; a separate phase designation is not disclosed. RERA record |
| TG-RERA registration | P02400002613 RERA record |
| Registration validity | Certificate states validity from 23/02/2021 to 03/11/2025, unless extended. The certificate records no extension. |
| Registered promoter | ANUHAR HOMES PRIVATE LIMITED, a company. RERA record Corporate record |
| Project status | Listed as New Project in the project record. RERA record |
| RERA status | Registration certificate supplied; current registration status or any subsequent extension is not established by the supplied certificate. |
Land and geographic identity
| Item | Project record |
|---|---|
| Locality / revenue village | Narsingi / Narsingi Village RERA record RERA filing |
| Mandal | Gandipet RERA record |
| District | Ranga Reddy RERA record |
| PIN | 500032 RERA record |
| Project survey numbers | SY NO 324/E AND 325/A; the registration certificate lists SY NO 324/E and 325/A. RERA record Land records |
| Site extent | 16,691.90 Sq. Mt. in the HMDA technical approval; the RERA land record gives total and net area as 16,691.90 sqmts. Land records |
| Road boundaries | East: 30 METER WIDE ROAD; West: 9 METER WIDE ROAD. North and south boundaries are described as parts of Survey No. 324/E. RERA filing |
Development identity
| Item | Project record |
|---|---|
| Sanctioning authority | Hyderabad Metropolitan Development Authority (HMDA) technical approval; the letter directs the applicant to obtain sanction and release from the Narsingi municipality Executive Authority. Approvals record |
| Principal approval | 032499/SKP/R1/U6/HMDA/03012020, dated 15/09/2020. Approvals record |
| Approved built-up area | Total Built up Area 74694.08; the same approval also states Proposed Built-up Area Total 75239.17. These are reported as labelled in the approval. |
| Buildings | Five sanctioned blocks: residential A, B, C and D, and CLUB HOUSE (BUILDING). |
| Sanctioned floor configuration | A: 2Cellar + 1Ground + 14; B, C and D: each 1Ground + 14; clubhouse: 1Ground + 4. |
| Approved parking levels / provision | Block A includes two cellar levels; the approval says cellar and stilts shown for parking must be used exclusively for vehicle parking. The supplied record does not provide a total sanctioned parking-space count or a complete block-by-block parking schedule. |
| RERA-filed unit count | 581 total units in the project unit record, including 576 homes and 5 clubhouse entries classified as not for sale. RERA unit table |
| Sanctioned unit count | The approval says sanctioned unit numbers shall not be increased without prior GHMC approval, but the supplied approval extraction does not state the numerical sanctioned unit count. |
Offering and status
| Item | Project record |
|---|---|
| RERA-filed configurations | 2BHK and 3BHK apartments. RERA unit table |
| RERA-filed saleable areas | 2BHK: 43.67 sqm; 3BHK: 80.88 sqm. RERA unit table |
| Booked / available | 2BHK: 11 booked / 263 available; 3BHK: 9 booked / 293 available. Portal counts are indicative: the record carries no as-of date. RERA unit table |
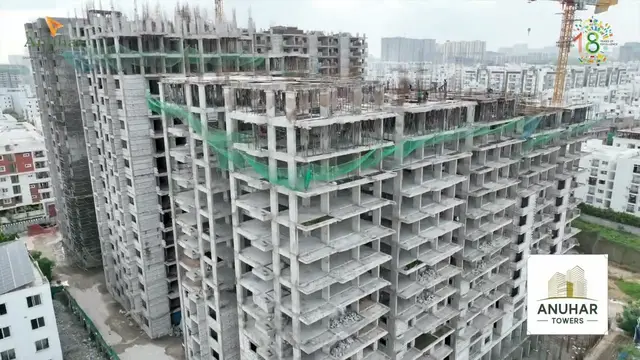
| Construction stage | No independently verified site-progress percentage or current construction-stage report is supplied. The RERA amenity/progress record shows 0 for listed progress fields. RERA amenities |
| Completion dates | The RERA Form B declarations undertake completion by 30/11/2025; the project header lists proposed completion as 03/09/2027. RERA record |
| Occupancy / completion certificate | The supplied HMDA approval states an Occupancy Certificate is compulsory before occupation. It records that completion was not certified; no project OC or completion certificate is supplied. |
2. The project story
Anuhar Towers is registered as a residential apartment project in Narsingi Village, Gandipet Mandal, Ranga Reddy District. The RERA-filed development covers 16,691.90 sqmts in Survey Nos. 324/E and 325/A. HMDA’s technical approval describes four residential blocks—A, B, C and D—and a separate clubhouse building. RERA record Land records
The RERA unit record lists 2BHK and 3BHK homes, with 20 homes shown as booked and 556 as available in the recorded portal counts; those counts have no stated capture date and should be treated as indicative. The five clubhouse entries in the unit table are common-facility entries, not homes for sale. The supplied evidence does not establish the present physical construction stage through an independent inspection. Nor does it include an occupancy or completion certificate; the HMDA approval requires an OC before occupation. RERA unit table
3. Master plan, architecture & building design
HMDA’s technical approval describes five buildings on the site: four residential blocks and one clubhouse building. The approved configurations and stated block areas/heights are:
| Building | Use | Sanctioned floors | Built-up area | Height |
|---|---|---|---|---|
| A (BLOCK) | Residential | 2Cellar + 1Ground + 14 | 27412.08 | 44.99 |
| B (BLOCK) | Residential | 1Ground + 14 | 11308.8 | 44.99 |
| C (BLOCK) | Residential | 1Ground + 14 | 23801.01 | 44.98 |
| D (BLOCK) | Residential | 1Ground + 14 | 10141.53 | 44.99 |
| CLUB HOUSE (BUILDING) | Commercial, as labelled in the approval | 1Ground + 4 | 2030.66 | 17.99 |
| Total stated by approval | 74694.08 |
The approval separately records Proposed Built-up Area Total 75239.17; this is not substituted for the separately labelled total built-up area above. The supplied records do not provide a complete drawing-based account of footprints, flats per floor, lifts and stairs, building entrances, internal road geometry, or the overall open-space area.
HMDA’s approval conditions identify a tot-lot, open space, rainwater-harvesting structures, transformer, garbage house and STP. The approval also requires cellar and stilt areas approved for parking to remain exclusively for parking and says the open space and tot-lot are to be maintained as green space. These are approval requirements, not evidence that the works are complete.
4. Homes, configurations & floor plans
The TG-RERA unit record lists 576 homes across two configurations. Bookings and availability are portal-record counts without a stated as-of date. No software-measured carpet areas are supplied for the RERA-filed 2BHK or 3BHK configurations. RERA unit table RERA unit details
| Configuration | Units | Booked | Available | RERA saleable area | Measured carpet area | Loading (if supplied) |
|---|---|---|---|---|---|---|
| 2BHK | 274 | 11 | 263 | 43.67 sqm | Not supplied | Not supplied |
| 3BHK | 302 | 9 | 293 | 80.88 sqm | Not supplied | Not supplied |
The floor-plan review data reports software measurements for four 1BHK designs, but 1BHK is not a configuration in the supplied TG-RERA unit filing. The measured carpet-area range is 39.6–58.7 sqm (median 56.1 sqm); these are drawing-derived measurements, not RERA-filed areas, and the review says they need checking against the drawings. One measured second-floor plan, flat 06, records two balconies of 10.3 m² and 17.84 m² and a utility area for which no measurement is supplied. RERA unit details Floor plans
Carpet area, balcony/utility areas and the home’s share of common areas are distinct measurement concepts. The supplied RERA figures here are labelled saleable area; no filed carpet-area figures or loading figures are available for the two registered configurations. RERA unit table Floor plans
5. Parking & vehicle circulation
The HMDA approval states that cellar and stilt areas approved for parking must be used exclusively for vehicle parking and not partitioned or repurposed. Block A is sanctioned with two cellar levels. The supplied records do not establish a total approved number of car or two-wheeler spaces, visitor or accessible parking provision, ramp and driveway arrangements, EV charging, or unit-wise parking allocations. A parking bay shown or described in a plan does not, by itself, establish exclusive ownership or allocation.
6. Amenities, recreation & open spaces
The RERA progress schedule lists 15 amenity/infrastructure categories; the listed progress fields are 0. The HMDA approval identifies several facilities and site requirements. The supplied record does not independently verify completion of these facilities. RERA amenities
| Facility | Description / size | Evidence source | Declared progress / verified status |
|---|---|---|---|
| Clubhouse building | 1Ground + 4; approved built-up area 2030.66; height 17.99 | HMDA technical approval | Sanctioned; completion not independently verified. |
| Tot-lot | Size not supplied; approval requires fencing and maintenance as greenery | HMDA technical approval | Required by approval; completion not independently verified. |
| Green strip / tot-lot / park | Size not supplied | RERA amenity schedule | “YES” recorded; progress field 0. RERA amenities |
| Aggregate recreational open space | Area not supplied | RERA amenity schedule | Progress field 0. RERA amenities |
| Community buildings | Facility detail/size not supplied | RERA amenity schedule | “YES” recorded; progress field 0. RERA amenities |
| Internal roads and footpaths | Dimensions not supplied | RERA amenity schedule | Progress field 0. RERA amenities |
7. Utilities, building services & safety
The HMDA approval and RERA amenity schedule record proposed or required services; the supplied material does not establish their present operating status or completion.
| Service | Supplied evidence |
|---|---|
| Water | The RERA schedule records water supply as “YES”. HMDA’s approval specifies an underground static water-storage tank of 25,000 lts. and a terrace tank of 25,000 lts. capacity, and includes bore-water disinfection conditions. The water source and completed storage/treatment works are not independently verified. RERA amenities |
| Sewerage and drainage | The RERA schedule records sewerage and treatment/disposal of sewage and sullage as “YES”. HMDA lists an STP and requires that drainage not overflow onto roads or public places. No STP capacity, treatment performance or completion evidence is supplied. RERA amenities |
| Storm-water and conservation | Storm-water drains are listed, with progress 0; rainwater harvesting is recorded as “YES” in the RERA schedule and required by HMDA. RERA amenities |
| Electrical | The RERA schedule records an electrical meter room/sub-station/receiving station; HMDA requires provision for a transformer. Capacity and completed installation status are not supplied. RERA amenities |
| Energy | The RERA schedule lists energy management; HMDA lists solar water heating and solar lighting. No capacity or completion verification is supplied. RERA amenities |
| Waste | Solid-waste management and disposal are listed as “YES” in the RERA schedule; HMDA requires a garbage house. Completion is not independently verified. RERA amenities |
| Fire and life safety | Fire protection and fire-safety requirements are listed as “YES” in the RERA schedule. The supplied evidence does not provide a fire-clearance certificate or demonstrate completed fire systems. RERA amenities |
| Lifts, accessibility and security | The supplied project-specific approval and RERA amenity records do not establish lift numbers/capacities, accessible circulation, CCTV or access-control provision. RERA amenities Document index |
8. Location, access & connectivity
The registered location is Narsingi, Narsingi Village, Gandipet Mandal, Ranga Reddy District, 500032. The filed site boundary information records a 30 METER WIDE ROAD to the east and a 9 METER WIDE ROAD to the west. RERA record RERA filing
The supplied location record lists these distances from the project-area geocode:
| Nearby place | Category | Recorded distance |
|---|---|---|
| Financial District (Nanakramguda) | Anchor | 2.2 km |
| ICICI Bank | Bank | 1.6 km |
| Holy Mary College | College | 2.1 km |
| Sankaraya Eye Hospital | Hospital | 0.6 km |
| Microchip Hyderabad | IT office | 1.7 km |
| (unnamed park) | Park | 0.1 km |
| (unnamed school) | School | 1.4 km |
No public-transport details or measured travel times are supplied. Location record
9. Developer & development status
The RERA-registered promoter is ANUHAR HOMES PRIVATE LIMITED, a company. The corporate record lists Harsha Vardhana Reddy Yerrapureddy as Managing Director and Authorized Signatory, and Anupama Devi Sadhu as Director. Corporate record Parties record
Form B declarations made by the promoter’s director undertake project completion by 30/11/2025. The project header lists proposed completion as 03/09/2027. The supplied evidence does not establish a current construction-progress percentage, an independently verified completion date, or an OC for any block or phase. RERA record
The supplied registration certificate gives the promoter office as Village: Mandal: District: Hyderabad, Pin: 500073; no more specific office address or official contact details are established in that certificate.
10. Approvals, official records & documents
| Record | Supplied evidence |
|---|---|
| TG-RERA registration | Form C records ANUHAR TOWERS, registration P02400002613, granted under section 5; certificate validity is stated as 23/02/2021–03/11/2025, unless extended. |
| HMDA technical building approval | Approval 032499/SKP/R1/U6/HMDA/03012020, dated 15/09/2020, for Survey Nos. 324/E and 325/A, Narsingi Village. |
| Form B declarations | Two supplied RERA-filed declarations state a completion undertaking of 30/11/2025. |
| Occupancy / completion certificate | The supplied HMDA approval states an OC is compulsory before occupation. No OC or completion certificate is supplied; the approval extraction records completion as not certified. |
| Other approval references recorded in the HMDA letter | Structural drawings/designs clearance 19A/CED/Cons/DRK/HMDA/Anuhar Homes/Narsingi/20-21, dated 15-07-2020; Environmental clearance letter SEIAA/TS/OL/RRD-473/2019, dated 15-02-2020; agriculture-to-non-agriculture conversion certificate C1/1355/2020, dated 17/07/2020. |
| HMDA mortgage references | Documents 5425/2020, 5426/2020, 5427/2020, 5428/2020, 5429/2020 and 5430/2020, dated 17-06-2020, are referenced in the approval. |
| Layout and detailed drawing review | RERA filing records include layout-plan document entries, but the supplied layout documents are not extracted. The drawing review reports 36 drawings: 6 measured, 28 scans pending, 2 with no flats, and no failed drawings. Document index Floor plans |
1. Project at a glance
Project identity
Registered project name: ANUHAR TOWERS
Project type: Residential apartment / group housing
Phase or registered portion: The supplied record describes the project as a whole; a separate phase designation is not disclosed.
TG-RERA registration: P02400002613
Registration validity: Certificate states validity from 23/02/2021 to 03/11/2025, unless extended. The certificate records no extension.
Registered promoter: ANUHAR HOMES PRIVATE LIMITED, a company.
Project status: Listed as New Project in the project record.
RERA status: Registration certificate supplied; current registration status or any subsequent extension is not established by the supplied certificate.
Land and geographic identity
Locality / revenue village: Narsingi / Narsingi Village
Mandal: Gandipet
District: Ranga Reddy
PIN: 500032
Project survey numbers: SY NO 324/E AND 325/A; the registration certificate lists SY NO 324/E and 325/A.
Site extent: 16,691.90 Sq. Mt. in the HMDA technical approval; the RERA land record gives total and net area as 16,691.90 sqmts.
Road boundaries: East: 30 METER WIDE ROAD; West: 9 METER WIDE ROAD. North and south boundaries are described as parts of Survey No. 324/E.
Development identity
Sanctioning authority: Hyderabad Metropolitan Development Authority (HMDA) technical approval; the letter directs the applicant to obtain sanction and release from the Narsingi municipality Executive Authority.
Principal approval: 032499/SKP/R1/U6/HMDA/03012020, dated 15/09/2020.
Approved built-up area: Total Built up Area 74694.08; the same approval also states Proposed Built-up Area Total 75239.17. These are reported as labelled in the approval.
Buildings: Five sanctioned blocks: residential A, B, C and D, and CLUB HOUSE (BUILDING).
Sanctioned floor configuration: A: 2Cellar + 1Ground + 14; B, C and D: each 1Ground + 14; clubhouse: 1Ground + 4.
Approved parking levels / provision: Block A includes two cellar levels; the approval says cellar and stilts shown for parking must be used exclusively for vehicle parking. The supplied record does not provide a total sanctioned parking-space count or a complete block-by-block parking schedule.
RERA-filed unit count: 581 total units in the project unit record, including 576 homes and 5 clubhouse entries classified as not for sale.
Sanctioned unit count: The approval says sanctioned unit numbers shall not be increased without prior GHMC approval, but the supplied approval extraction does not state the numerical sanctioned unit count.
Offering and status
RERA-filed configurations: 2BHK and 3BHK apartments.
RERA-filed saleable areas: 2BHK: 43.67 sqm; 3BHK: 80.88 sqm.
Booked / available: 2BHK: 11 booked / 263 available; 3BHK: 9 booked / 293 available. Portal counts are indicative: the record carries no as-of date.
Construction stage: No independently verified site-progress percentage or current construction-stage report is supplied. The RERA amenity/progress record shows 0 for listed progress fields.
Completion dates: The RERA Form B declarations undertake completion by 30/11/2025; the project header lists proposed completion as 03/09/2027.
Occupancy / completion certificate: The supplied HMDA approval states an Occupancy Certificate is compulsory before occupation. It records that completion was not certified; no project OC or completion certificate is supplied.
2. The project story
Anuhar Towers is registered as a residential apartment project in Narsingi Village, Gandipet Mandal, Ranga Reddy District. The RERA-filed development covers 16,691.90 sqmts in Survey Nos. 324/E and 325/A. HMDA’s technical approval describes four residential blocks—A, B, C and D—and a separate clubhouse building.
The RERA unit record lists 2BHK and 3BHK homes, with 20 homes shown as booked and 556 as available in the recorded portal counts; those counts have no stated capture date and should be treated as indicative. The five clubhouse entries in the unit table are common-facility entries, not homes for sale. The supplied evidence does not establish the present physical construction stage through an independent inspection. Nor does it include an occupancy or completion certificate; the HMDA approval requires an OC before occupation.
3. Master plan, architecture & building design
HMDA’s technical approval describes five buildings on the site: four residential blocks and one clubhouse building. The approved configurations and stated block areas/heights are:
| Building | Use | Sanctioned floors | Built-up area | Height |
|---|---|---|---|---|
| A (BLOCK) | Residential | 2Cellar + 1Ground + 14 | 27412.08 | 44.99 |
| B (BLOCK) | Residential | 1Ground + 14 | 11308.8 | 44.99 |
| C (BLOCK) | Residential | 1Ground + 14 | 23801.01 | 44.98 |
| D (BLOCK) | Residential | 1Ground + 14 | 10141.53 | 44.99 |
| CLUB HOUSE (BUILDING) | Commercial, as labelled in the approval | 1Ground + 4 | 2030.66 | 17.99 |
| Total stated by approval | 74694.08 |
The approval separately records Proposed Built-up Area Total 75239.17; this is not substituted for the separately labelled total built-up area above. The supplied records do not provide a complete drawing-based account of footprints, flats per floor, lifts and stairs, building entrances, internal road geometry, or the overall open-space area.
HMDA’s approval conditions identify a tot-lot, open space, rainwater-harvesting structures, transformer, garbage house and STP. The approval also requires cellar and stilt areas approved for parking to remain exclusively for parking and says the open space and tot-lot are to be maintained as green space. These are approval requirements, not evidence that the works are complete.
4. Homes, configurations & floor plans
The TG-RERA unit record lists 576 homes across two configurations. Bookings and availability are portal-record counts without a stated as-of date. No software-measured carpet areas are supplied for the RERA-filed 2BHK or 3BHK configurations.
| Configuration | Units | Booked | Available | RERA saleable area | Measured carpet area | Loading (if supplied) |
|---|---|---|---|---|---|---|
| 2BHK | 274 | 11 | 263 | 43.67 sqm | Not supplied | Not supplied |
| 3BHK | 302 | 9 | 293 | 80.88 sqm | Not supplied | Not supplied |
The floor-plan review data reports software measurements for four 1BHK designs, but 1BHK is not a configuration in the supplied TG-RERA unit filing. The measured carpet-area range is 39.6–58.7 sqm (median 56.1 sqm); these are drawing-derived measurements, not RERA-filed areas, and the review says they need checking against the drawings. One measured second-floor plan, flat 06, records two balconies of 10.3 m² and 17.84 m² and a utility area for which no measurement is supplied.
Carpet area, balcony/utility areas and the home’s share of common areas are distinct measurement concepts. The supplied RERA figures here are labelled saleable area; no filed carpet-area figures or loading figures are available for the two registered configurations.
5. Parking & vehicle circulation
The HMDA approval states that cellar and stilt areas approved for parking must be used exclusively for vehicle parking and not partitioned or repurposed. Block A is sanctioned with two cellar levels. The supplied records do not establish a total approved number of car or two-wheeler spaces, visitor or accessible parking provision, ramp and driveway arrangements, EV charging, or unit-wise parking allocations. A parking bay shown or described in a plan does not, by itself, establish exclusive ownership or allocation.
6. Amenities, recreation & open spaces
The RERA progress schedule lists 15 amenity/infrastructure categories; the listed progress fields are 0. The HMDA approval identifies several facilities and site requirements. The supplied record does not independently verify completion of these facilities.
| Facility | Description / size | Evidence source | Declared progress / verified status |
|---|---|---|---|
| Clubhouse building | 1Ground + 4; approved built-up area 2030.66; height 17.99 | HMDA technical approval | Sanctioned; completion not independently verified. |
| Tot-lot | Size not supplied; approval requires fencing and maintenance as greenery | HMDA technical approval | Required by approval; completion not independently verified. |
| Green strip / tot-lot / park | Size not supplied | RERA amenity schedule | “YES” recorded; progress field 0. |
| Aggregate recreational open space | Area not supplied | RERA amenity schedule | Progress field 0. |
| Community buildings | Facility detail/size not supplied | RERA amenity schedule | “YES” recorded; progress field 0. |
| Internal roads and footpaths | Dimensions not supplied | RERA amenity schedule | Progress field 0. |
7. Utilities, building services & safety
The HMDA approval and RERA amenity schedule record proposed or required services; the supplied material does not establish their present operating status or completion.
Water: The RERA schedule records water supply as “YES”. HMDA’s approval specifies an underground static water-storage tank of 25,000 lts. and a terrace tank of 25,000 lts. capacity, and includes bore-water disinfection conditions. The water source and completed storage/treatment works are not independently verified.
Sewerage and drainage: The RERA schedule records sewerage and treatment/disposal of sewage and sullage as “YES”. HMDA lists an STP and requires that drainage not overflow onto roads or public places. No STP capacity, treatment performance or completion evidence is supplied.
Storm-water and conservation: Storm-water drains are listed, with progress 0; rainwater harvesting is recorded as “YES” in the RERA schedule and required by HMDA.
Electrical: The RERA schedule records an electrical meter room/sub-station/receiving station; HMDA requires provision for a transformer. Capacity and completed installation status are not supplied.
Energy: The RERA schedule lists energy management; HMDA lists solar water heating and solar lighting. No capacity or completion verification is supplied.
Waste: Solid-waste management and disposal are listed as “YES” in the RERA schedule; HMDA requires a garbage house. Completion is not independently verified.
Fire and life safety: Fire protection and fire-safety requirements are listed as “YES” in the RERA schedule. The supplied evidence does not provide a fire-clearance certificate or demonstrate completed fire systems.
Lifts, accessibility and security: The supplied project-specific approval and RERA amenity records do not establish lift numbers/capacities, accessible circulation, CCTV or access-control provision.
8. Location, access & connectivity
The registered location is Narsingi, Narsingi Village, Gandipet Mandal, Ranga Reddy District, 500032. The filed site boundary information records a 30 METER WIDE ROAD to the east and a 9 METER WIDE ROAD to the west.
The supplied location record lists these distances from the project-area geocode:
| Nearby place | Category | Recorded distance |
|---|---|---|
| Financial District (Nanakramguda) | Anchor | 2.2 km |
| ICICI Bank | Bank | 1.6 km |
| Holy Mary College | College | 2.1 km |
| Sankaraya Eye Hospital | Hospital | 0.6 km |
| Microchip Hyderabad | IT office | 1.7 km |
| (unnamed park) | Park | 0.1 km |
| (unnamed school) | School | 1.4 km |
No public-transport details or measured travel times are supplied.
9. Developer & development status
The RERA-registered promoter is ANUHAR HOMES PRIVATE LIMITED, a company. The corporate record lists Harsha Vardhana Reddy Yerrapureddy as Managing Director and Authorized Signatory, and Anupama Devi Sadhu as Director.
Form B declarations made by the promoter’s director undertake project completion by 30/11/2025. The project header lists proposed completion as 03/09/2027. The supplied evidence does not establish a current construction-progress percentage, an independently verified completion date, or an OC for any block or phase.
The supplied registration certificate gives the promoter office as Village: Mandal: District: Hyderabad, Pin: 500073; no more specific office address or official contact details are established in that certificate.
10. Approvals, official records & documents
TG-RERA registration: Form C records ANUHAR TOWERS, registration P02400002613, granted under section 5; certificate validity is stated as 23/02/2021–03/11/2025, unless extended.
HMDA technical building approval: Approval 032499/SKP/R1/U6/HMDA/03012020, dated 15/09/2020, for Survey Nos. 324/E and 325/A, Narsingi Village.
Form B declarations: Two supplied RERA-filed declarations state a completion undertaking of 30/11/2025.
Occupancy / completion certificate: The supplied HMDA approval states an OC is compulsory before occupation. No OC or completion certificate is supplied; the approval extraction records completion as not certified.
Other approval references recorded in the HMDA letter: Structural drawings/designs clearance 19A/CED/Cons/DRK/HMDA/Anuhar Homes/Narsingi/20-21, dated 15-07-2020; Environmental clearance letter SEIAA/TS/OL/RRD-473/2019, dated 15-02-2020; agriculture-to-non-agriculture conversion certificate C1/1355/2020, dated 17/07/2020.
HMDA mortgage references: Documents 5425/2020, 5426/2020, 5427/2020, 5428/2020, 5429/2020 and 5430/2020, dated 17-06-2020, are referenced in the approval.
Layout and detailed drawing review: RERA filing records include layout-plan document entries, but the supplied layout documents are not extracted. The drawing review reports 36 drawings: 6 measured, 28 scans pending, 2 with no flats, and no failed drawings.
Frequently asked questions
Is ANUHAR TOWERS registered with Telangana RERA?
Yes. ANUHAR TOWERS is registered with the Telangana Real Estate Regulatory Authority as P02400002613; the registration status is New Project.
Who is the developer of ANUHAR TOWERS?
The promoter named in the RERA registration is ANUHAR HOMES PRIVATE LIMITED.
Where is ANUHAR TOWERS located?
ANUHAR TOWERS is in NARSINGI, Gandipet, Rangareddy, Telangana (500032).
When will ANUHAR TOWERS be completed?
The promoter's proposed date of completion filed with RERA is 03/09/2027. This is the promoter's declaration, not a guarantee.
More projects in Narsingi